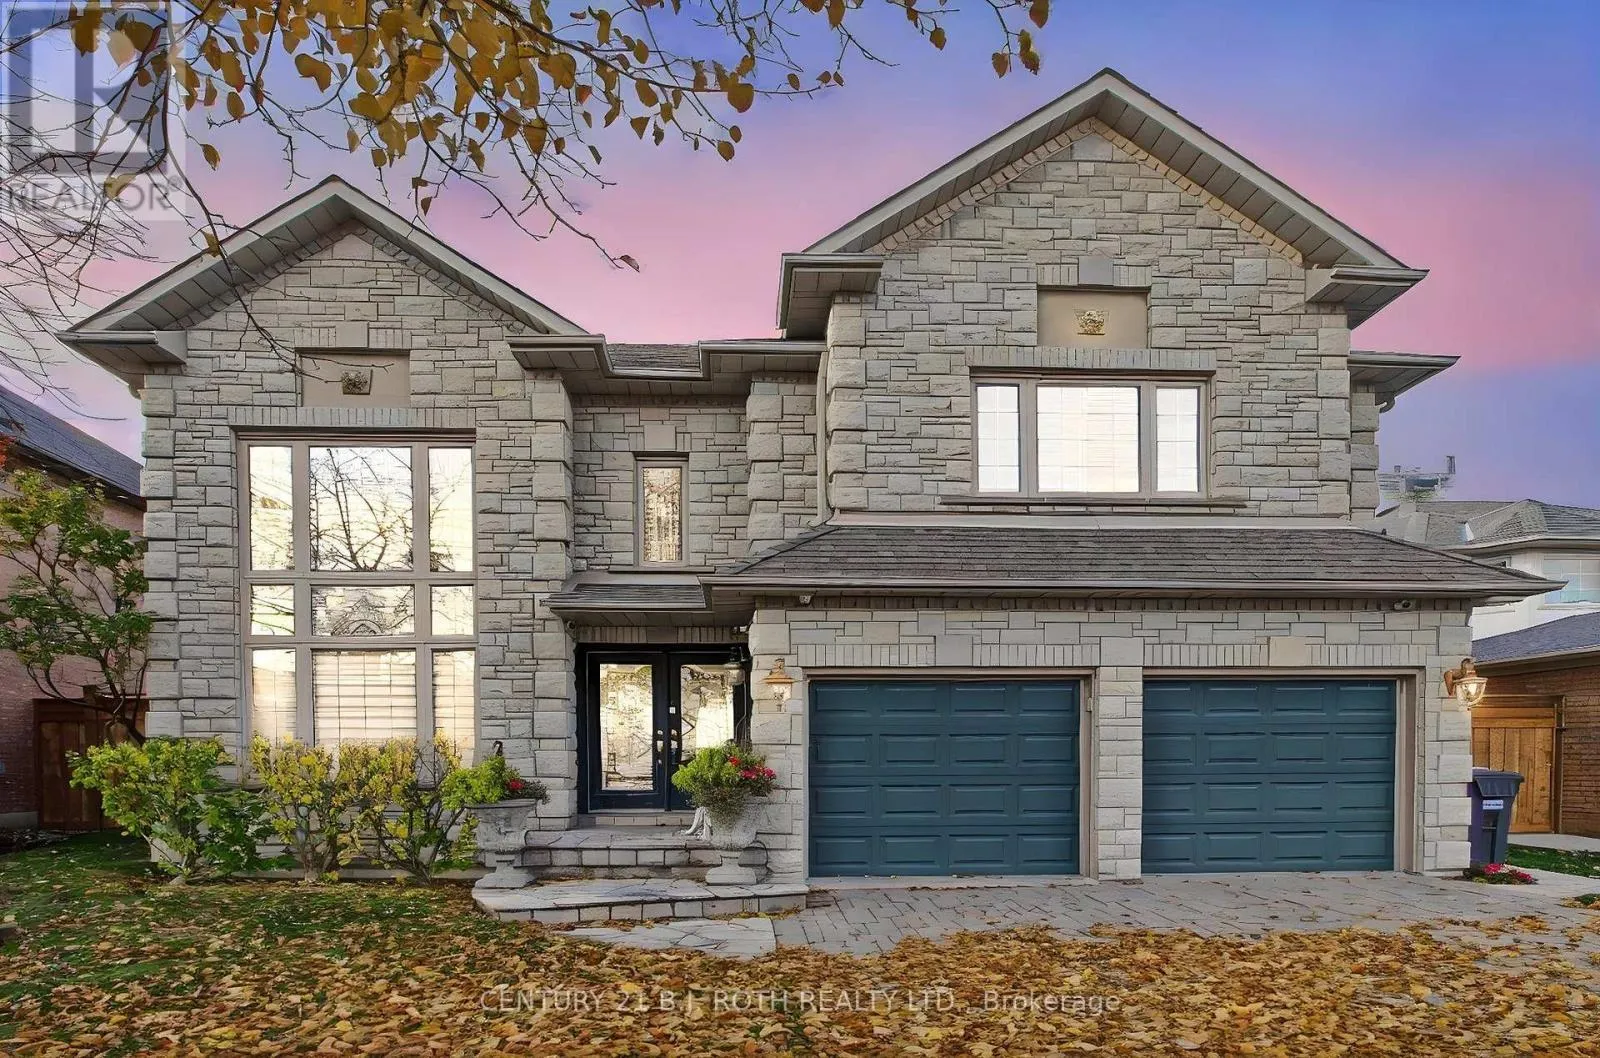
30 Mountainberry Road, Brampton, Ontario L6R 1J3

Listed for:
$1,549,000
4 beds
4 baths
Listed 10 days ago
House for rent: 30 Mountainberry Road, Brampton, Ontario L6R 1J3

View all 50 photos

About

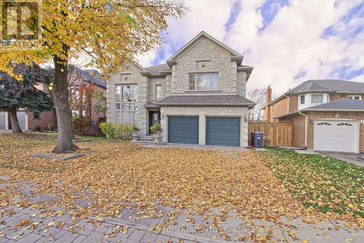
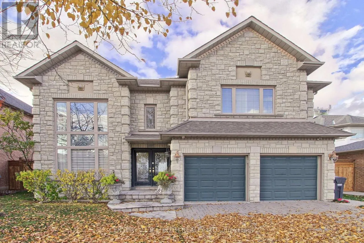
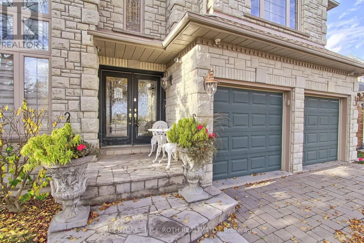
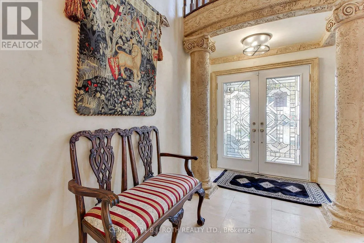
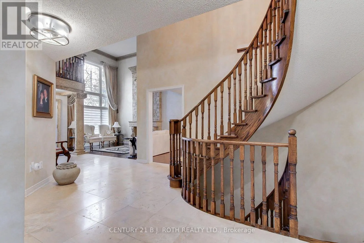
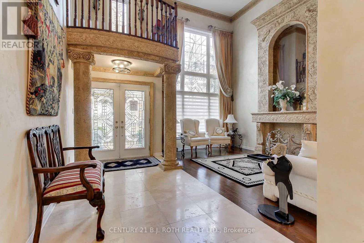
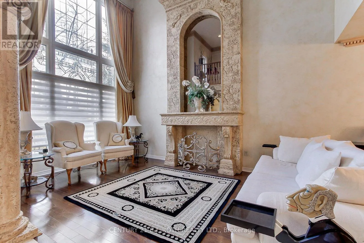
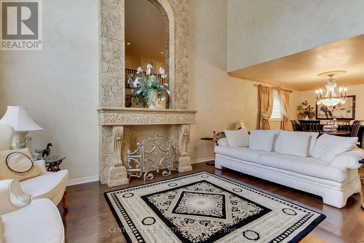
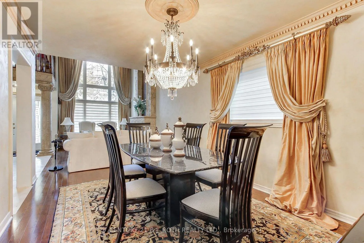
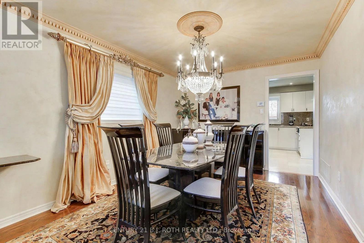
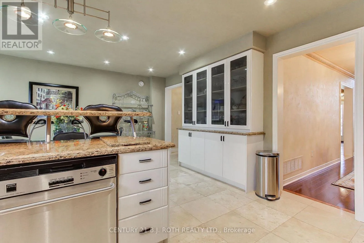
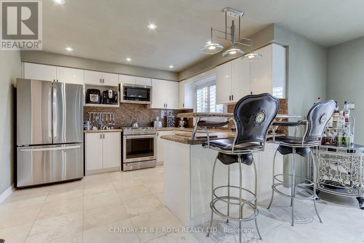
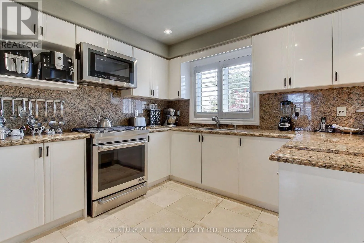
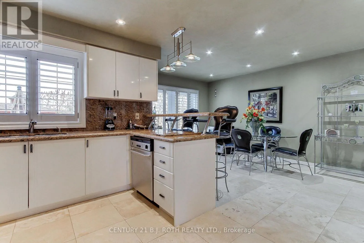
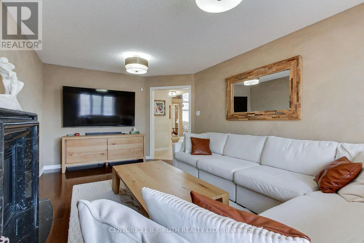
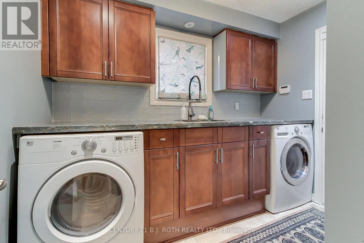
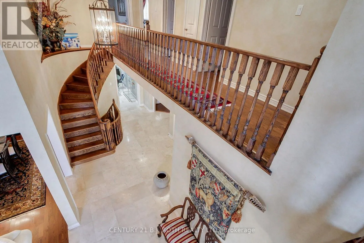
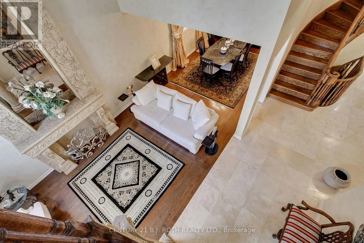
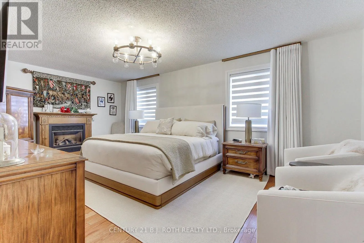
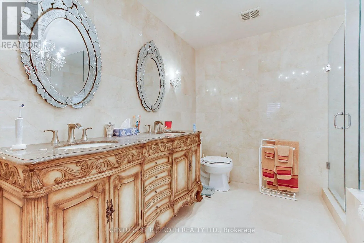
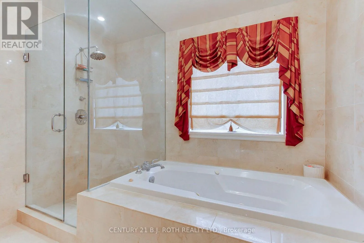
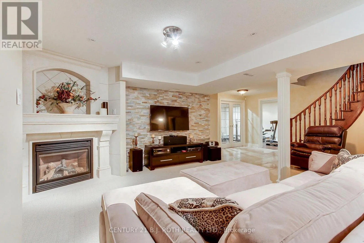
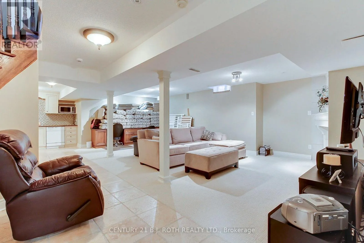
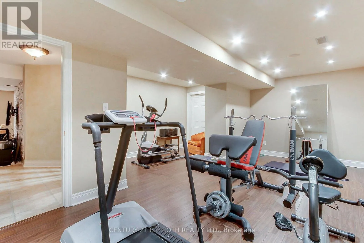
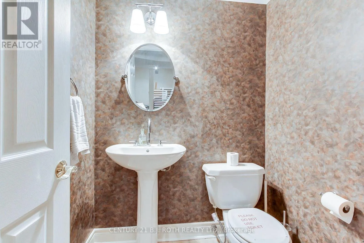
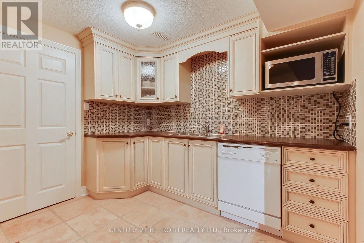
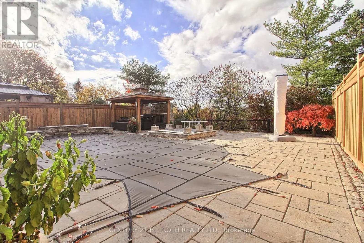
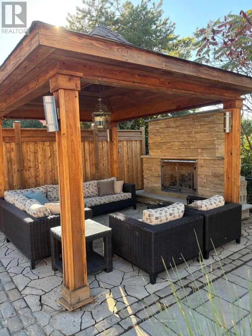
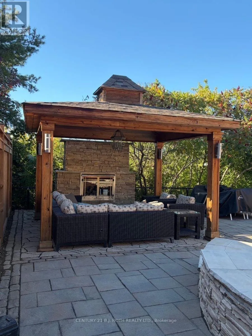
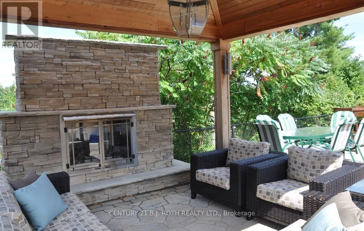
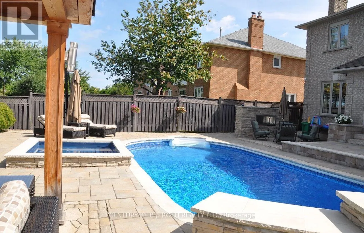
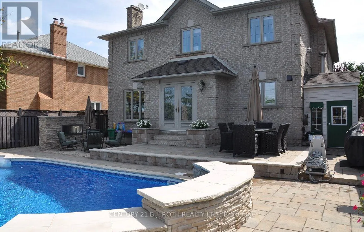
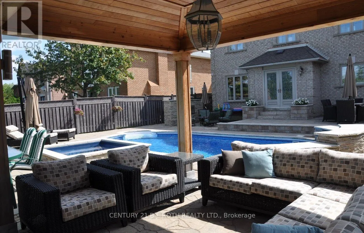
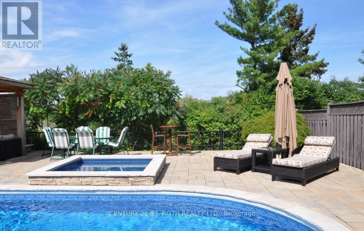
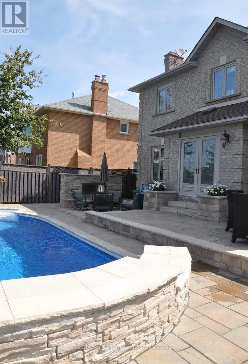
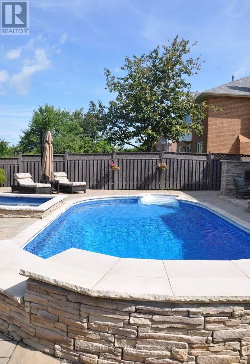
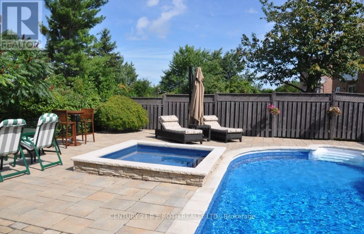
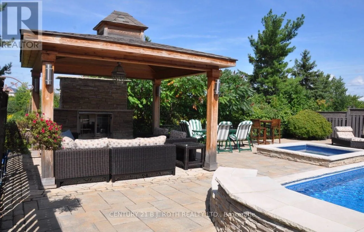
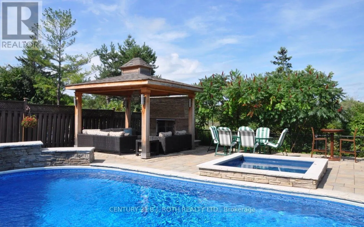
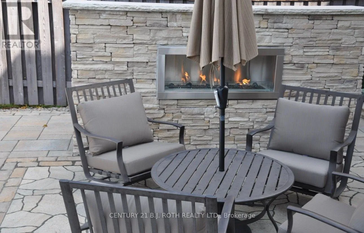
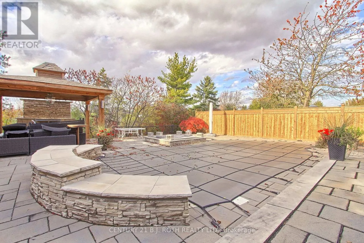
Cross Streets: Bovaird Dr E & Mountainash Rd. ** Directions: Bovaird/ Mountainash Rd. Welcome to this spectacular home nestled on a picturesque ravine! Proudly offered by its original owners, this impressive residence boasts just over 3,000 sqft of above grade living, showcasing custom finishes and a beautifully professionally finished lower level. An impressive foyer welcomes you into an open-concept living space featuring soaring 16-foot ceilings. Enjoy the convenience of main-floor laundry/mudroom with direct garage access. The beautifully appointed kitchen offers a walkout to a spectacular resort-style backyard complete with a salt water pool, hot tub, and two outdoor gas fireplaces. All of this is set against the breathtaking backdrop of Stephen Llewellyn Trail and the ravine, offering exceptional privacy and a truly picturesque setting. Too many upgrades and features to mention - this is a home that must be seen to be fully appreciated! (id:27476)

Property Highlights

MLS® Number
W14148912
Type
Single Family
Community Name
Sandringham-Wellington
Ownership Type
Freehold
Land Size
50 x 123.5 FT
Parking Space Total
4

Building

Building Type
House
Storeys
2.00
Square Footage
3000 - 3500 sqft
Bathrooms Total
4
Bedrooms Above Ground
4
Bedrooms Total
4
Exterior Finish
Brick, Stone
Fireplace Present
Yes
Basement Type
N/A (Finished)
Basement Features
Building Heating Type
Forced air
Heating Fuel
Natural gas
Building Cooling Type
Central air conditioning

Utilities

Water
Municipal water
Utility Sewer
Sanitary sewer

Room Layout

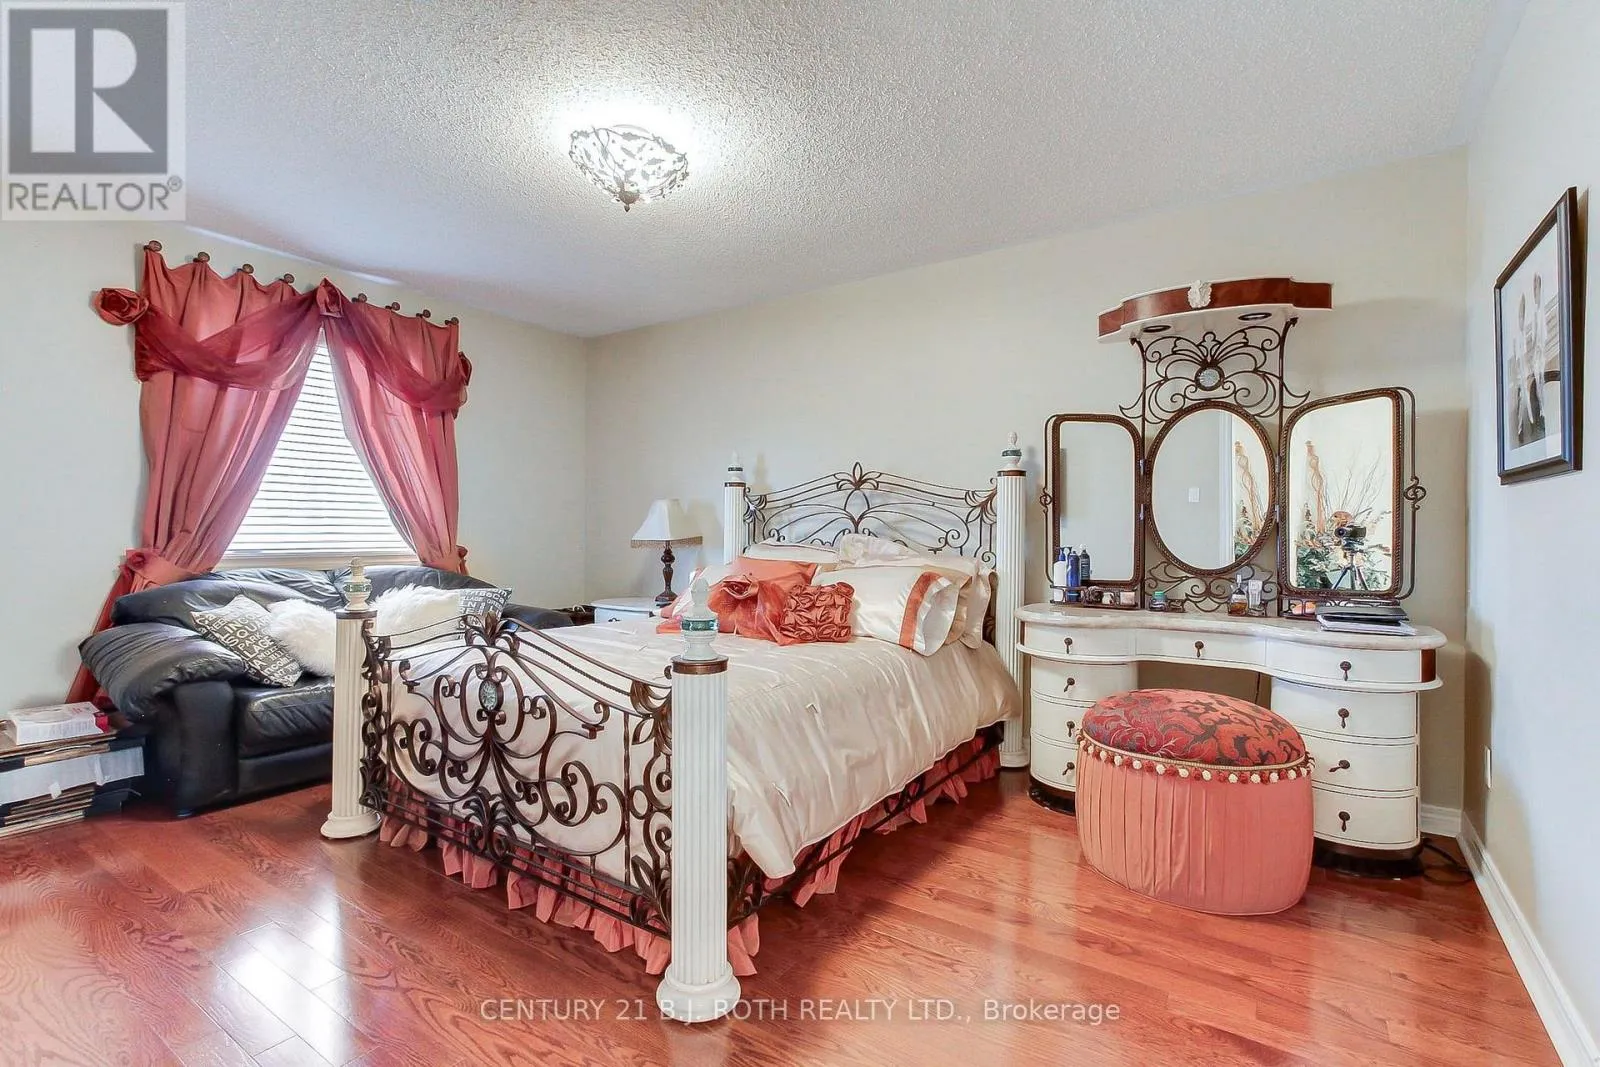
Primary Bedroom
Second level
6.81 m x 3.7 m
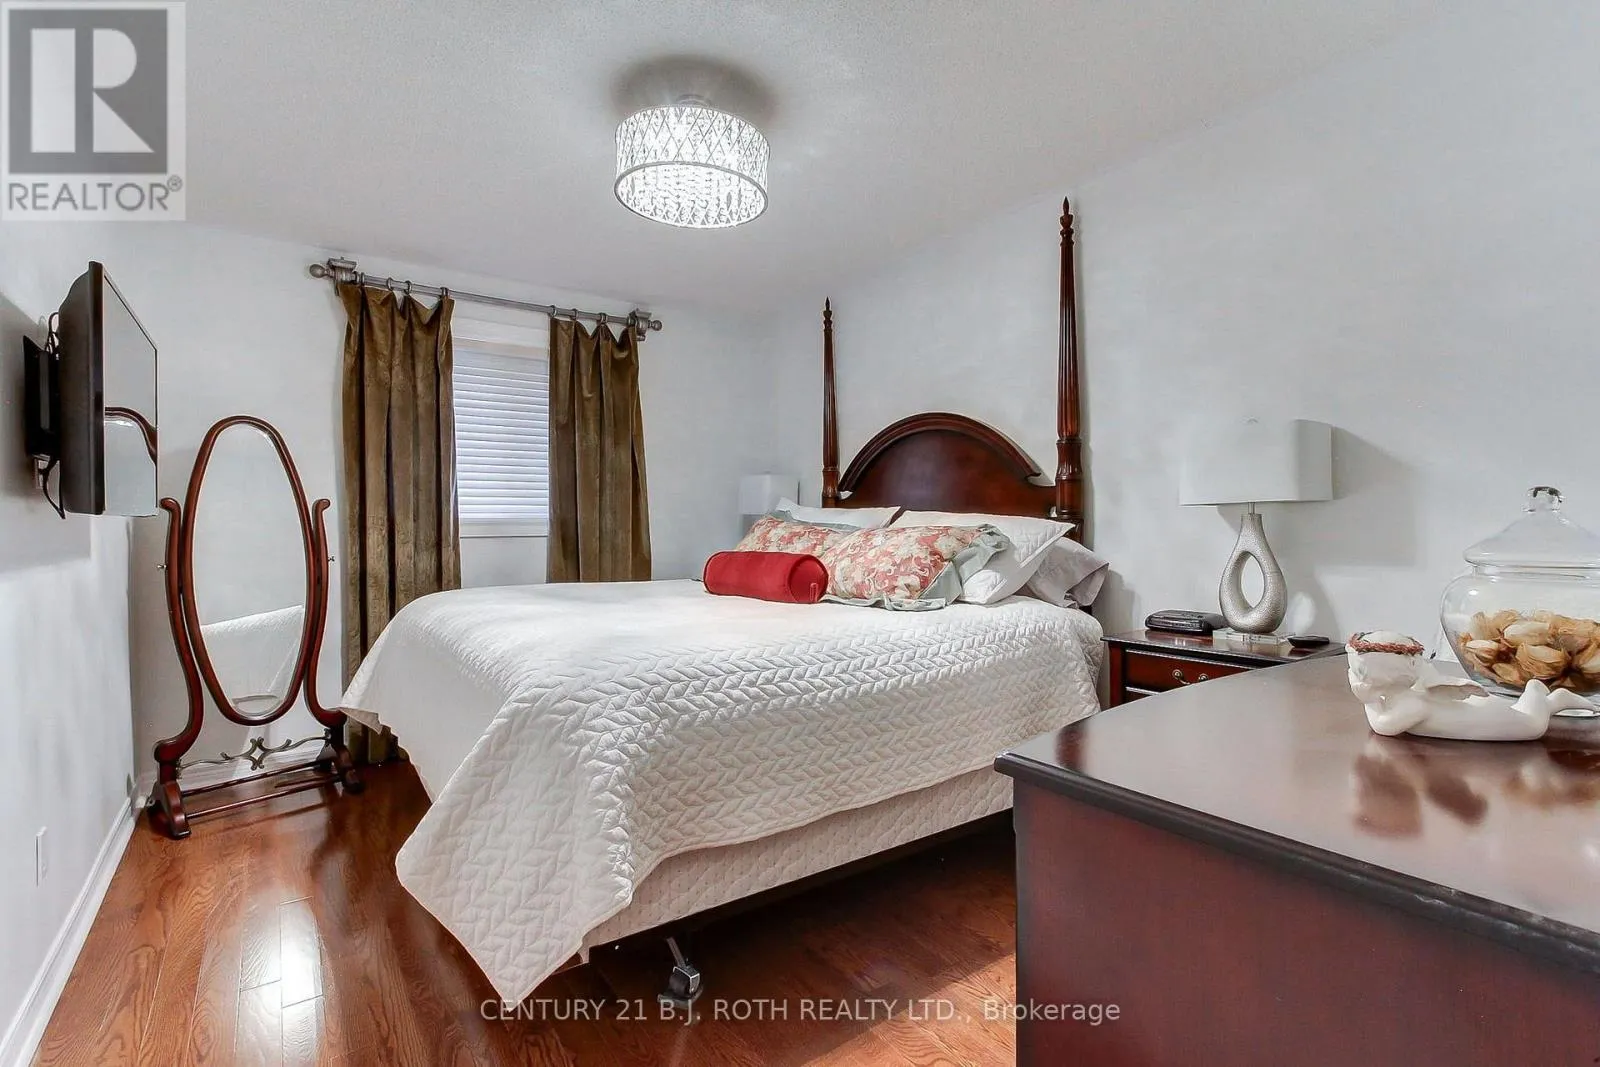
Bedroom 2
Second level
4.72 m x 3.55 m
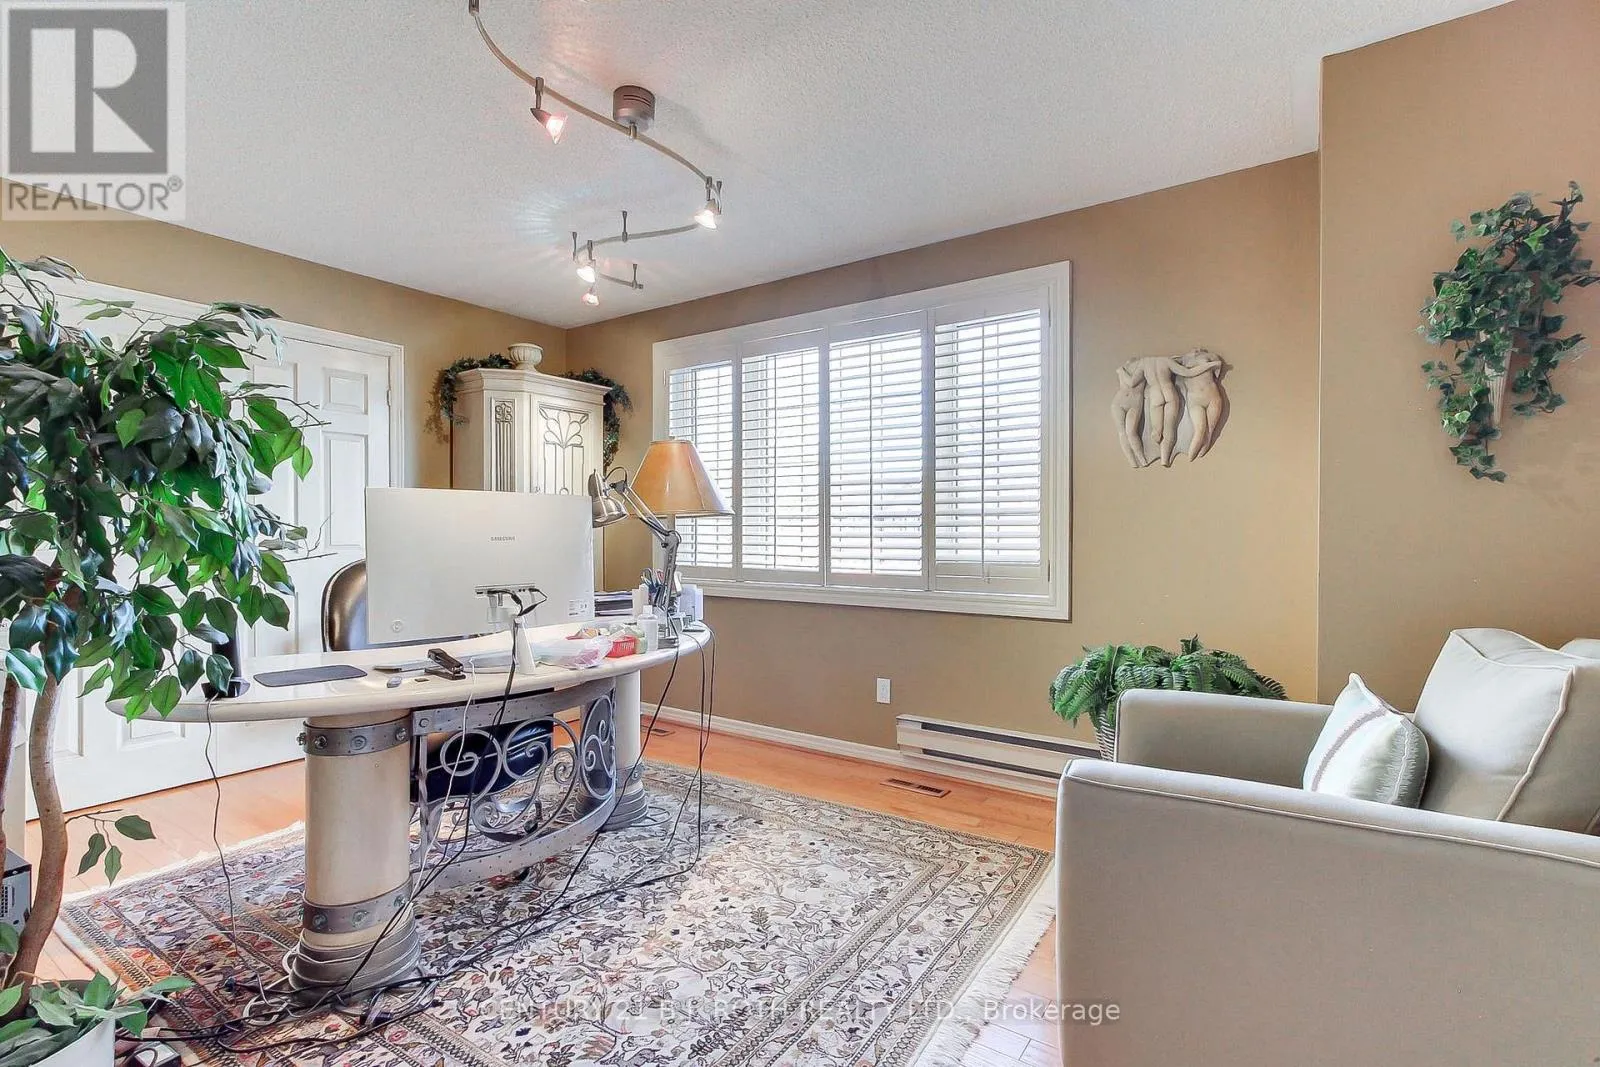
Bedroom 3
Second level
4.14 m x 3.84 m
Bedroom 4
Second level
4.73 m x 3.2 m
Exercise room
Lower level
6.52 m x 4.85 m
Recreational, Games room
Lower level
9.26 m x 7.45 m
Living room
Main level
4.76 m x 3.23 m
Dining room
Main level
4.94 m x 3.24 m
Kitchen
Main level
3.62 m x 3.29 m
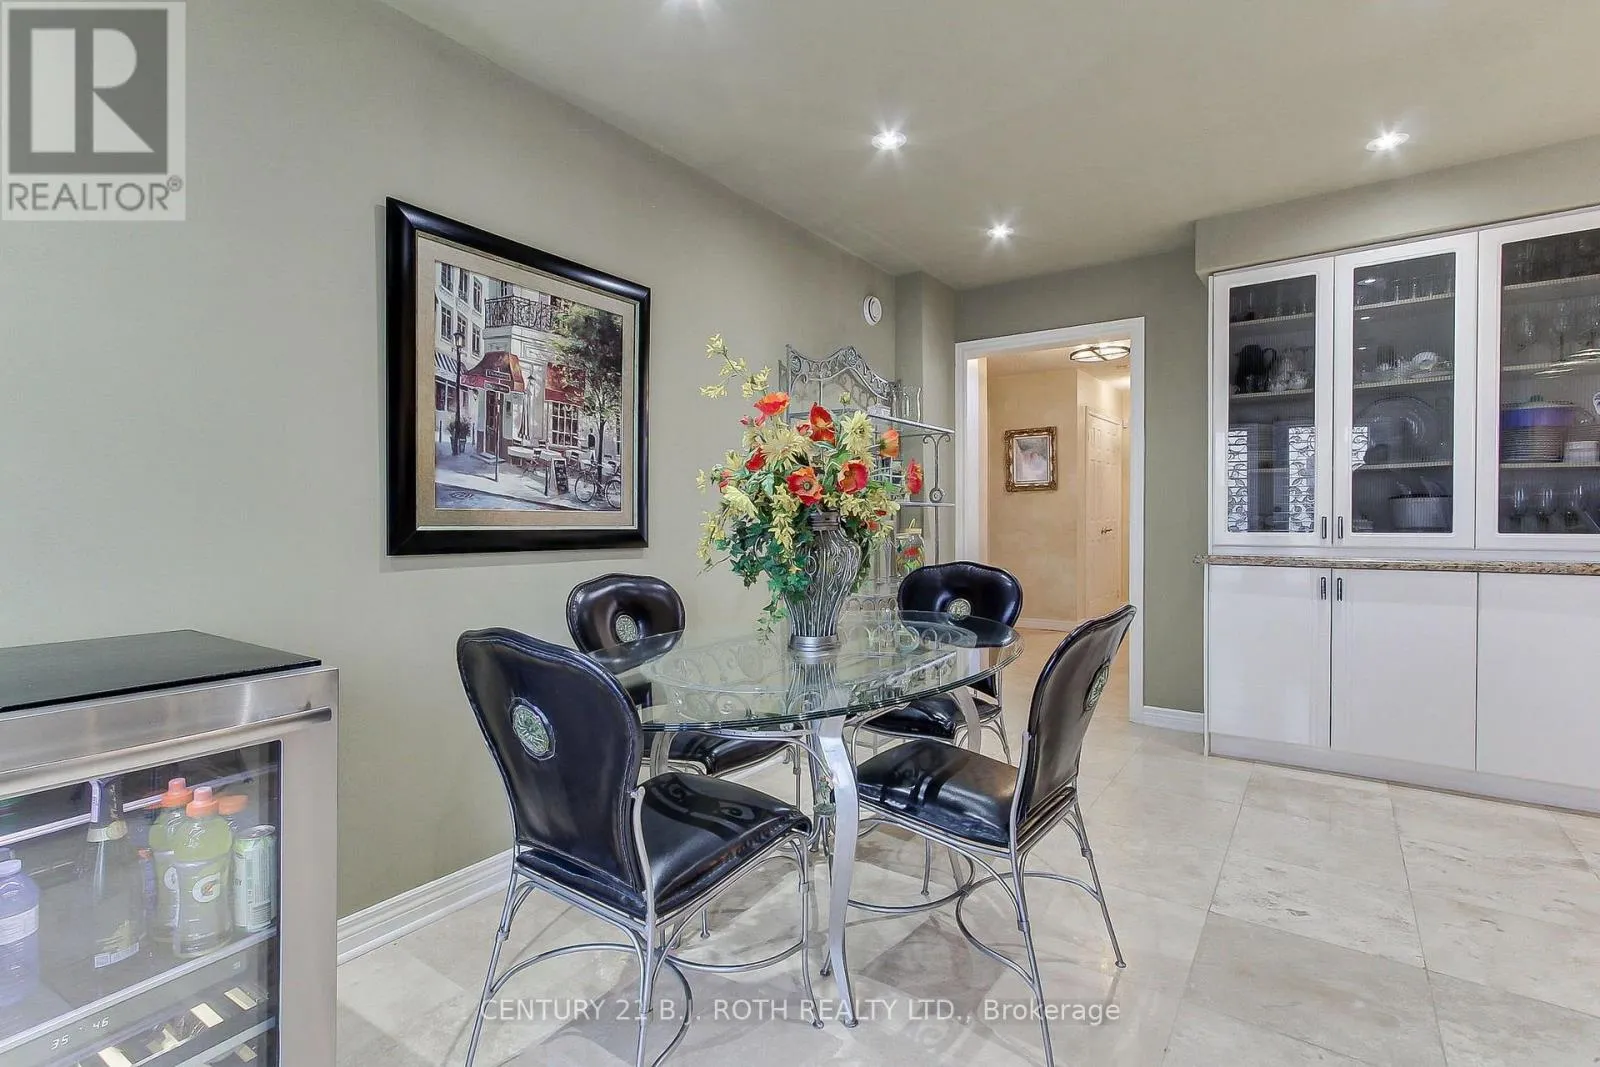
Eating area
Main level
5.05 m x 3 m
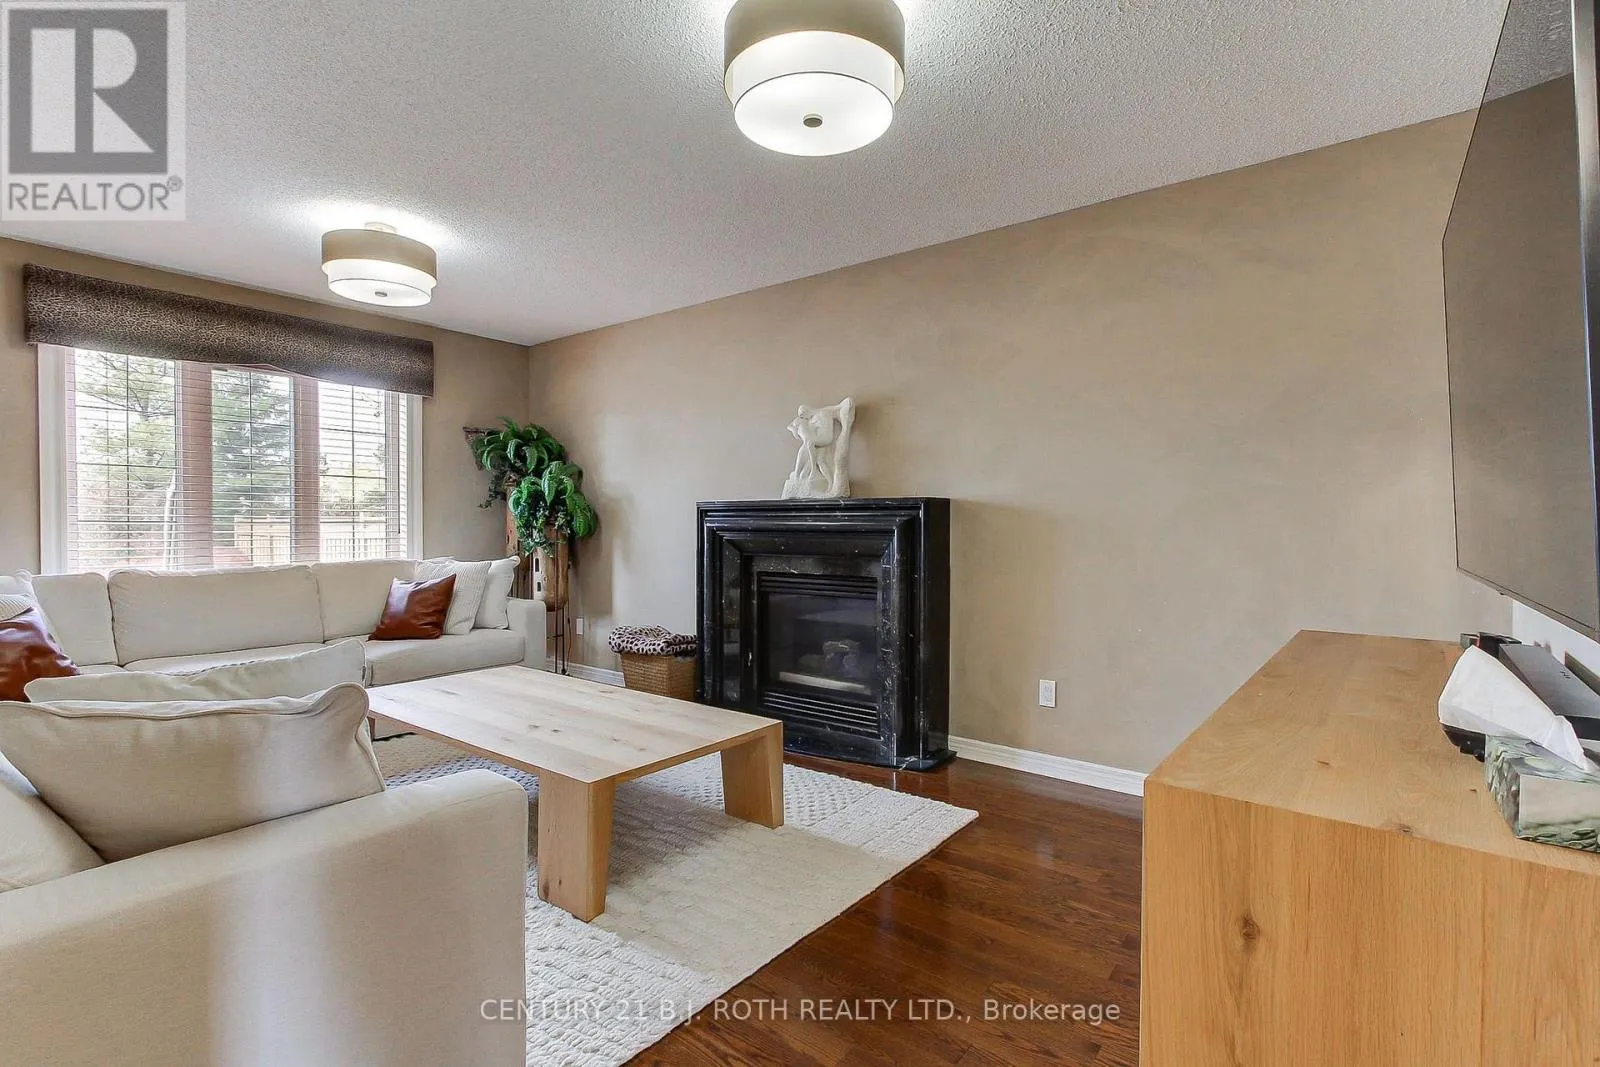
Family room
Main level
5.5 m x 3.5 m
Laundry room
Main level
2.84 m x 2.17 m

Location

Learn more about this property
Listing provided by:
CENTURY 21 B.J. ROTH REALTY LTD.
MLS® number:
W14148912
Agent:
Nancy Tumminieri
*Indicates required field
Name is required
Email is required
Please enter a valid phone number (e.g., 416-111-1111).