13 Gilford Street, Brampton, Ontario L6Y 0G7

Listed for:
$3,100
3 beds
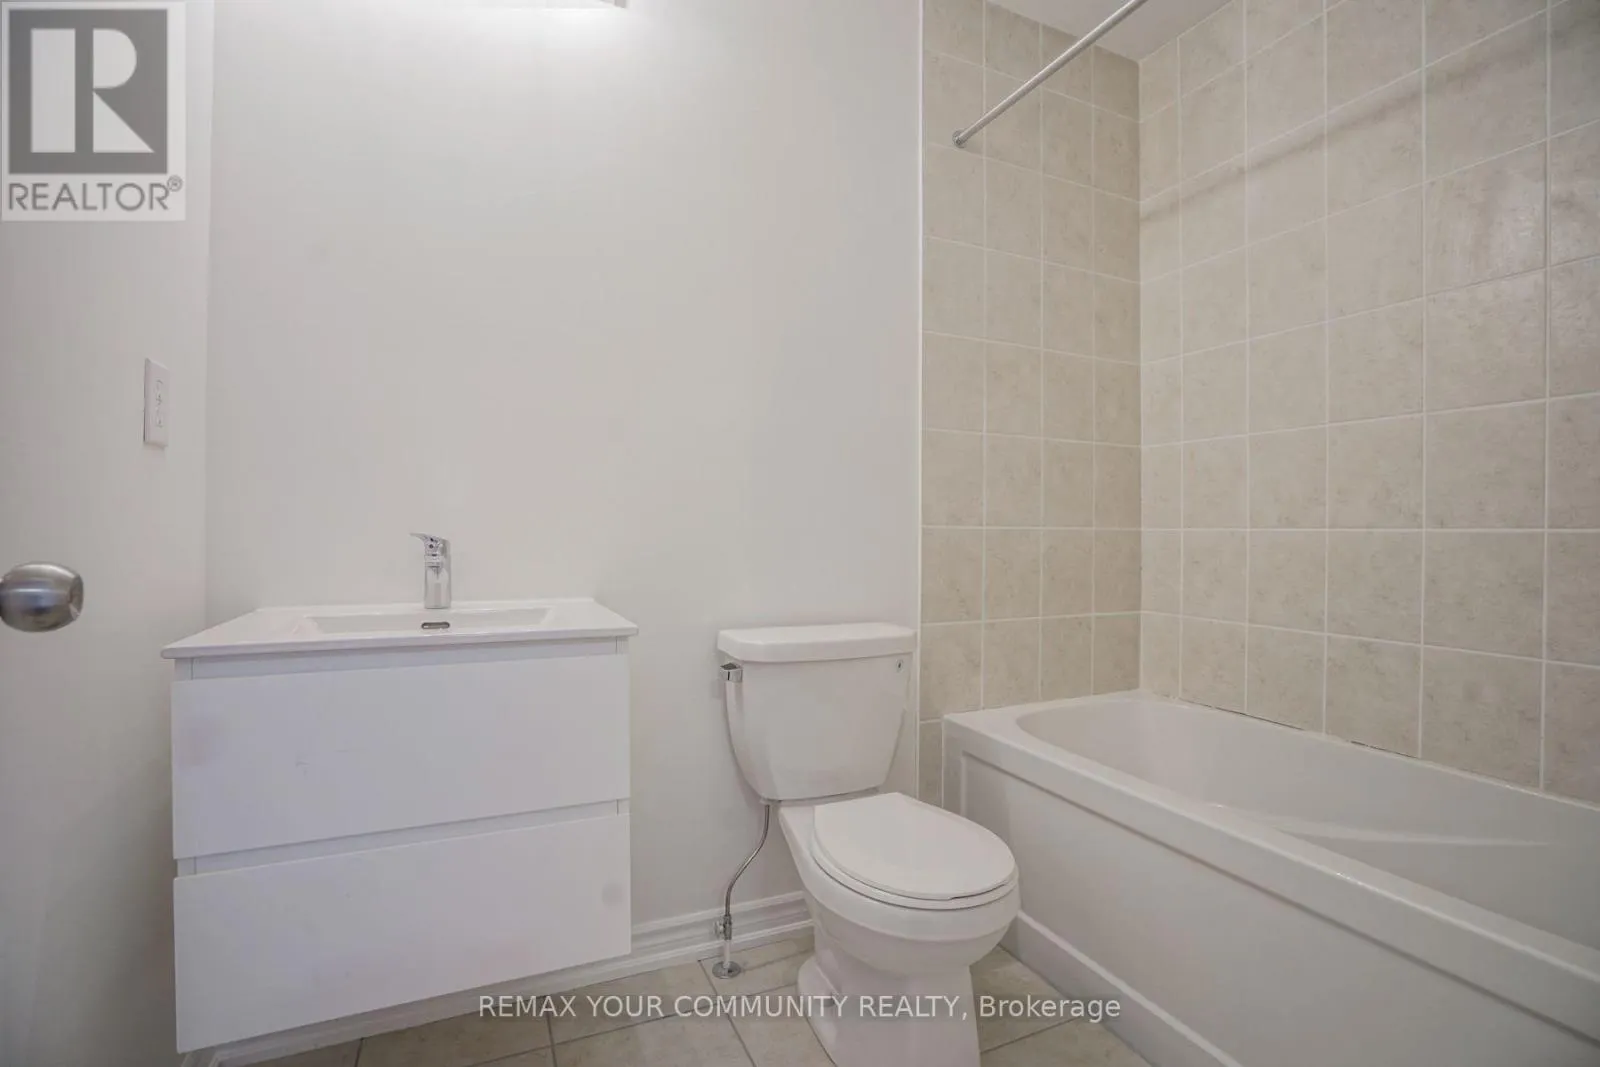
3 baths
Listed 8 days ago
Row / Townhouse for rent: 13 Gilford Street, Brampton, Ontario L6Y 0G7

View all 24 photos

About

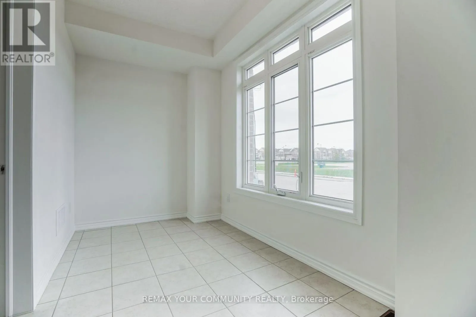
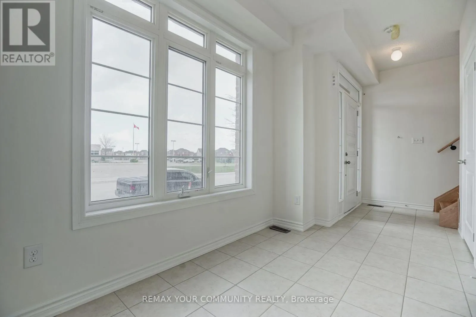
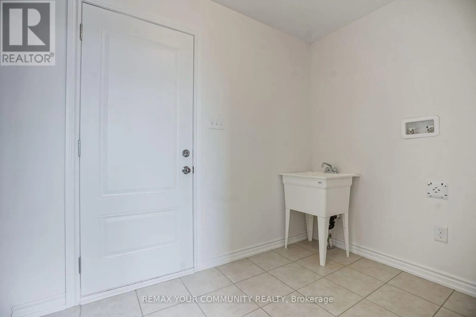
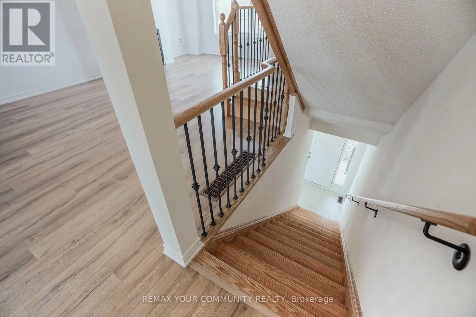
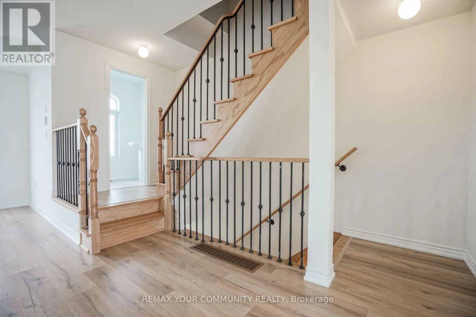
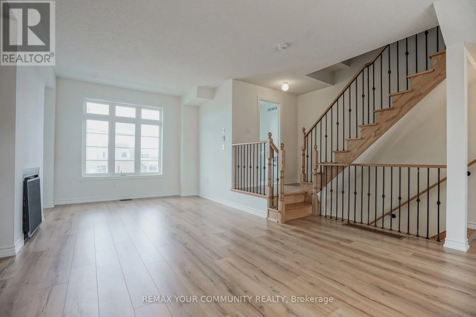
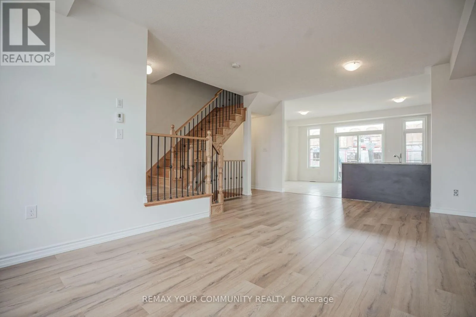
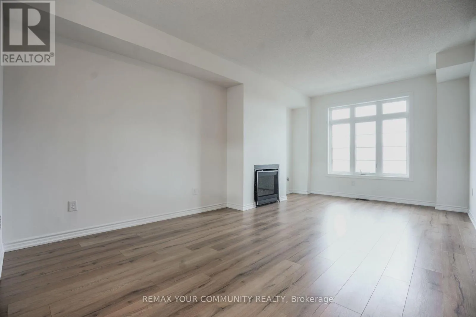
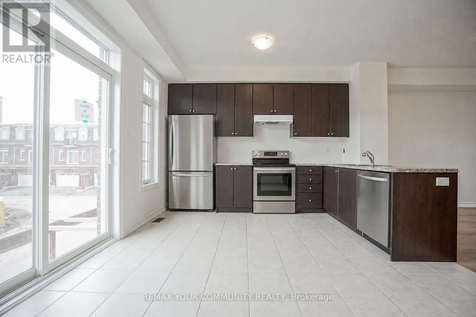
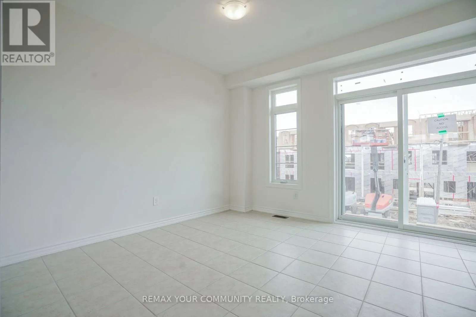
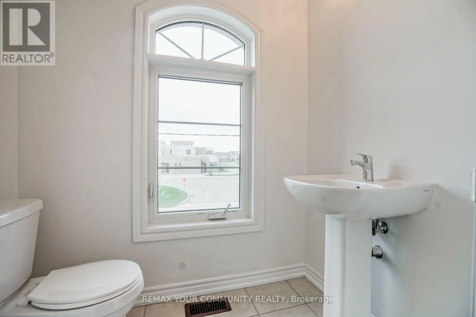
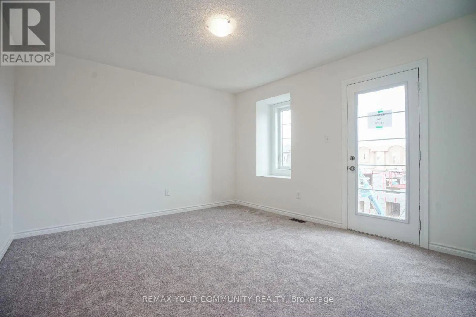
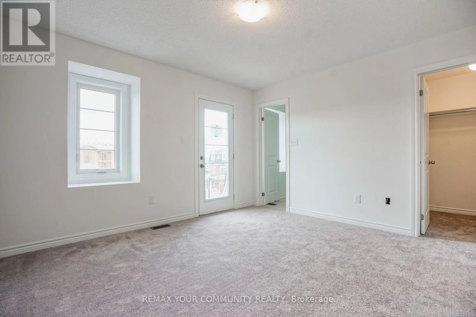
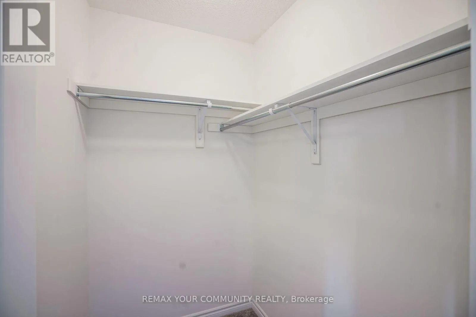
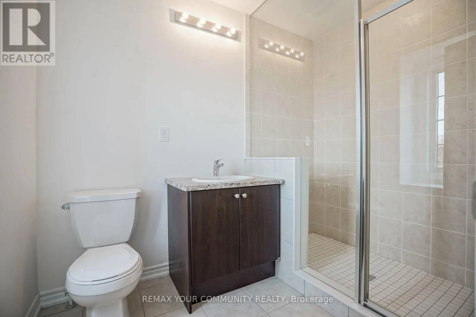
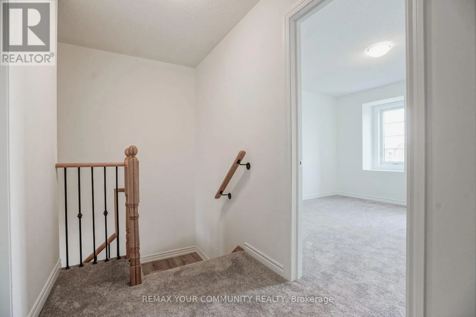
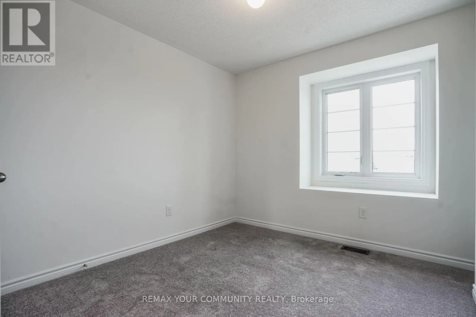
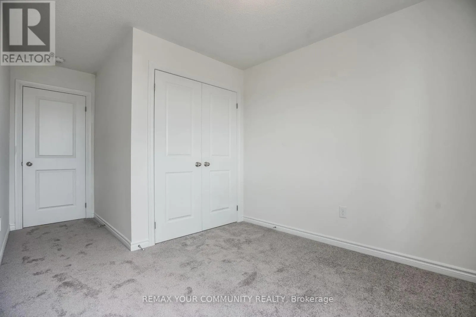
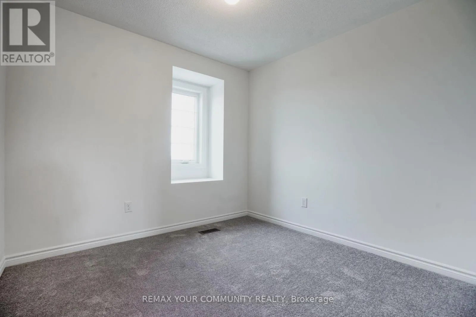
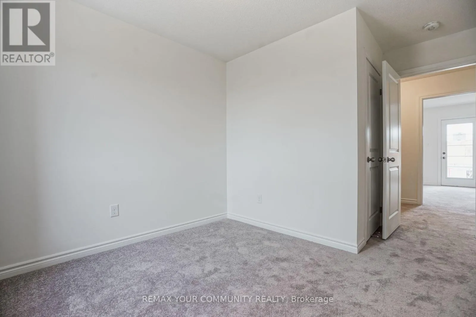
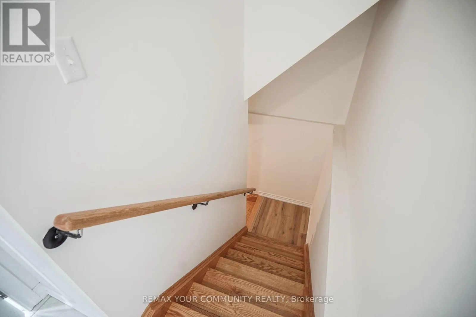
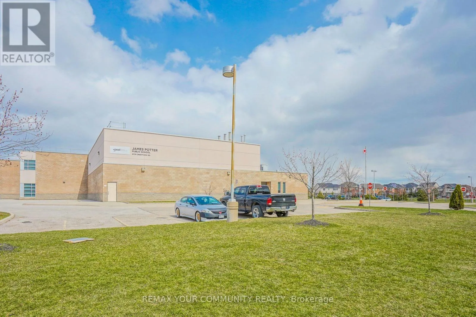
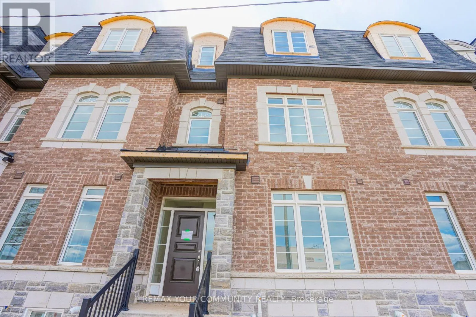
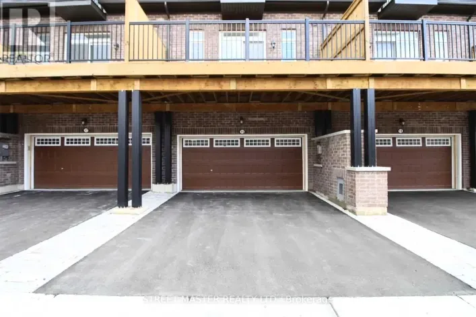
Creditview Rd / James Potter Rd Welcome to 13 Gilford Street, a spacious 3-bedroom, 2.5-bath freehold townhome offering approximately 2,258 sq. ft. across three thoughtfully designed levels in Brampton's desirable Credit Valley community. The main level features a bright study ideal for a home office, convenient laundry and direct access to the double-car garage. Upstairs, the open-concept living and dining area is filled with natural light, while the generous kitchen and breakfast area offer plenty of cabinetry and a walkout to a large private terrace-perfect for outdoor dining and entertaining. The third floor offers three comfortable bedrooms, including a spacious primary retreat with walk-in closet and private ensuite, plus an additional full bath and balcony access. Complete with a private double driveway and parking for up to four vehicles. Conveniently located near schools, parks, conservation areas, recreation, public transit, shopping and everyday amenities, with easy access to the Creditview and James Potter area. A fantastic opportunity for tenants seeking space, convenience and modern townhouse living. (id:27476)

Property Highlights

MLS® Number
W14149704
Type
Single Family
Community Name
Credit Valley
Ownership Type
Freehold
Parking Space Total
4

Building

Building Type
Row / Townhouse
Storeys
3.00
Square Footage
2000 - 2500 sqft
Bathrooms Total
3
Bedrooms Above Ground
3
Bedrooms Total
3
Amenities
Place of Worship, Public Transit, Schools
Exterior Finish
Brick, Stone
Fireplace Present
No
Basement Type
Full
Basement Features
Building Heating Type
Forced air
Heating Fuel
Natural gas
Building Cooling Type
Central air conditioning

Utilities

Water
Municipal water
Utility Sewer
Sanitary sewer

Room Layout

Living room
Second level
Measurements not available
Dining room
Second level
Measurements not available
Kitchen
Second level
Measurements not available
Eating area
Second level
Measurements not available
Primary Bedroom
Third level
Measurements not available
Bedroom 2
Third level
Measurements not available
Bedroom 3
Basement
Measurements not available
Study
Main level
Measurements not available
Laundry room
Main level
Measurements not available

Location

Learn more about this property
Listing provided by:
REMAX YOUR COMMUNITY REALTY
MLS® number:
W14149704
Agent:
Jatin Gill
*Indicates required field
Name is required
Email is required
Please enter a valid phone number (e.g., 416-111-1111).