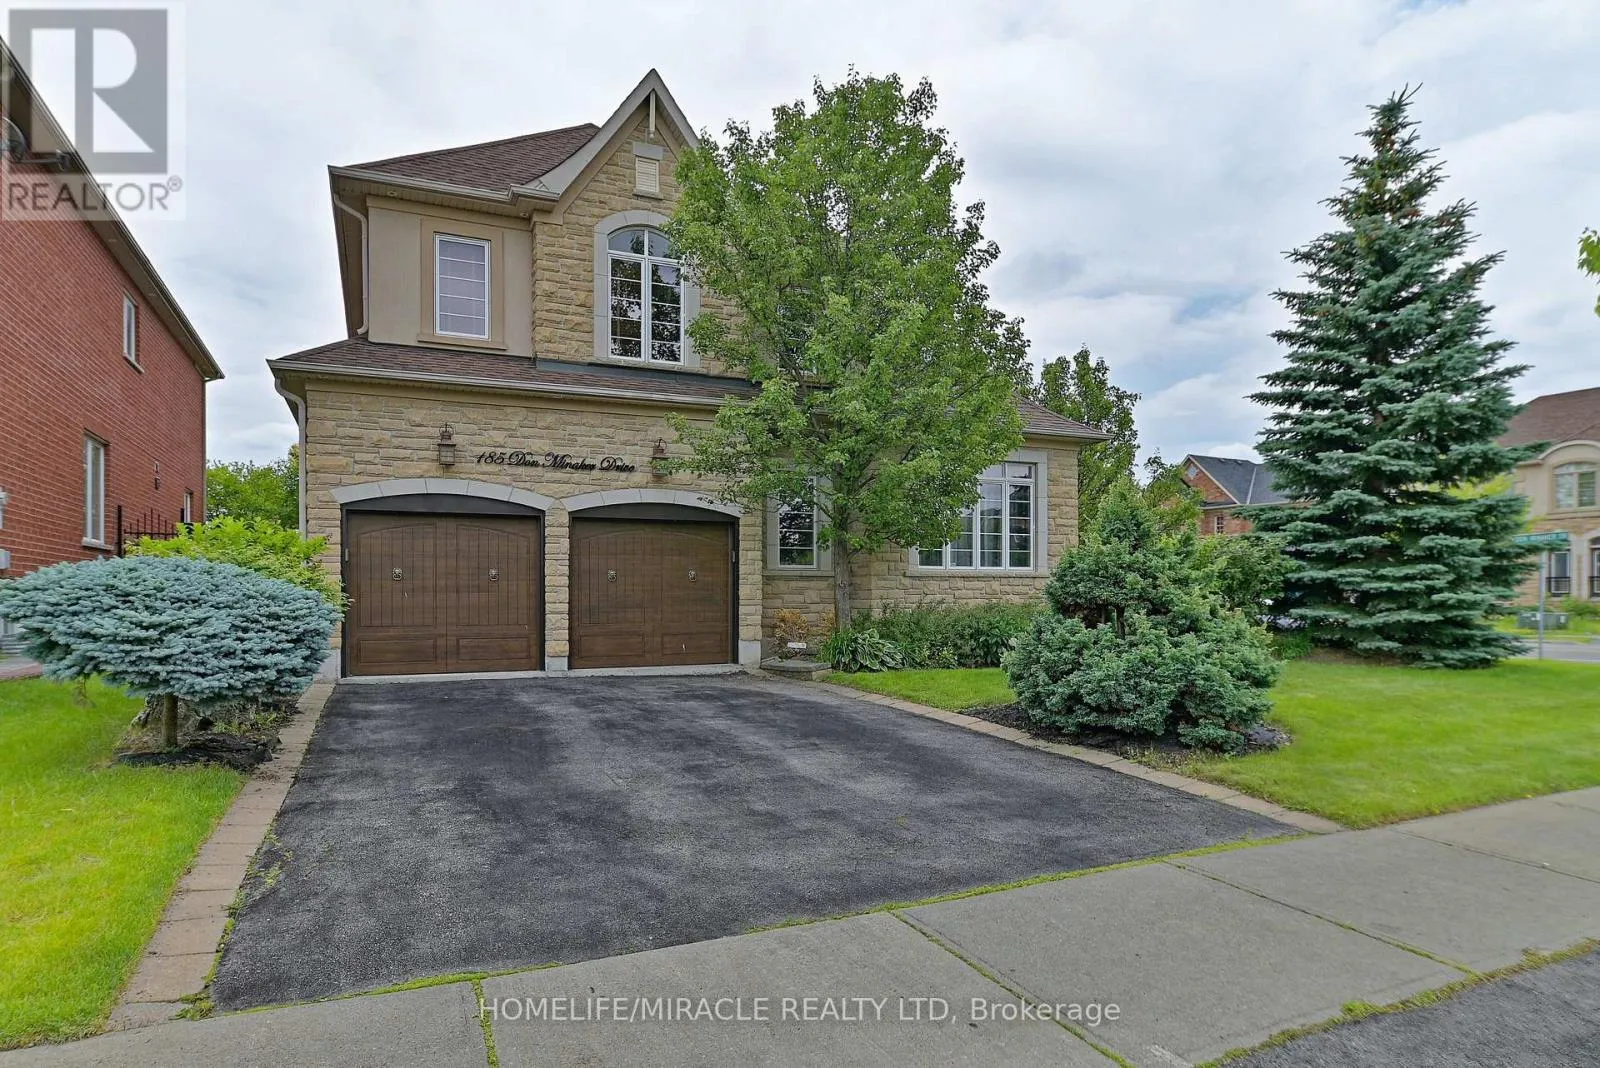
185 Don Minaker Drive, Brampton, Ontario L6P 2V1

Listed for:
$4,950
4 beds
4 baths
Listed 12 days ago
House for rent: 185 Don Minaker Drive, Brampton, Ontario L6P 2V1

View all 29 photos

About

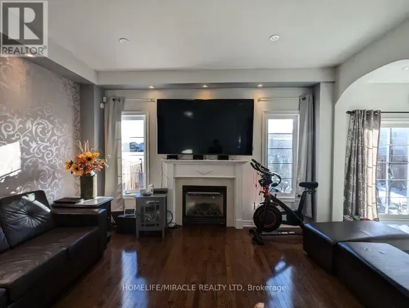
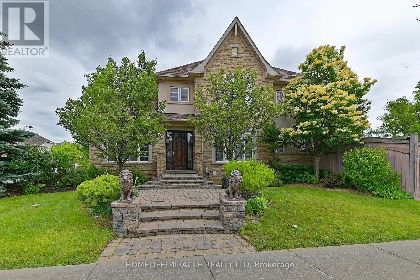
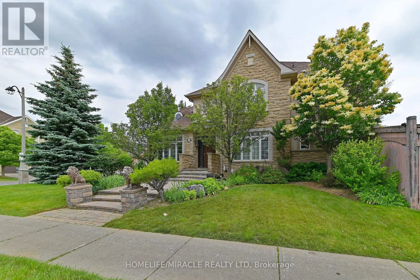
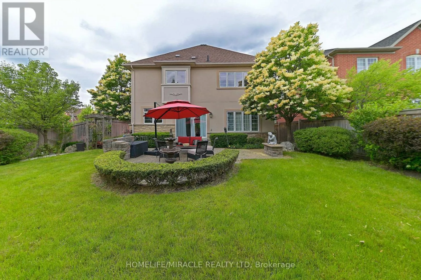
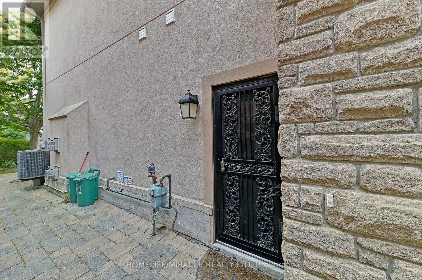
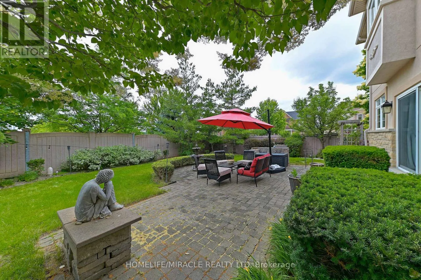
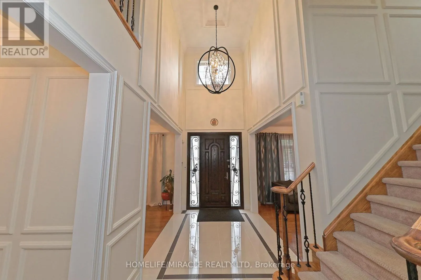
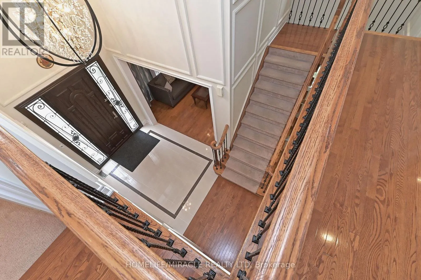
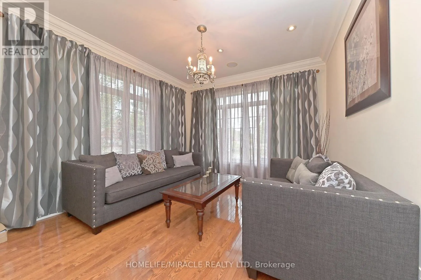
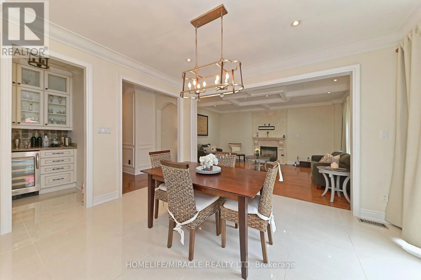
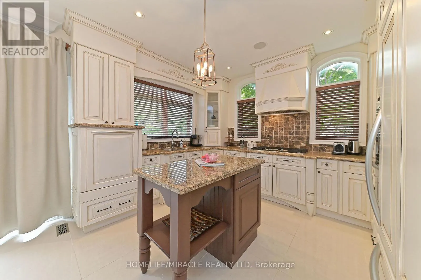
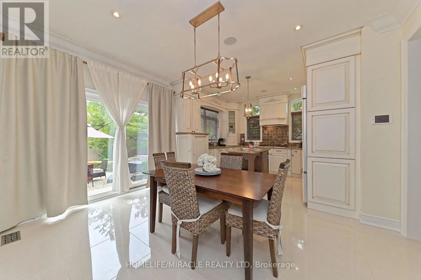
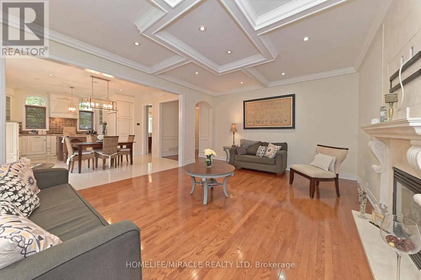
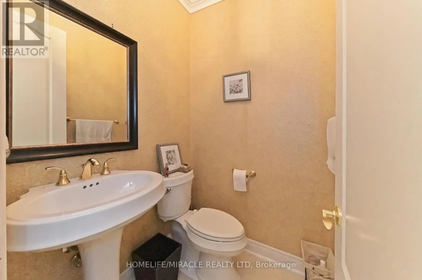
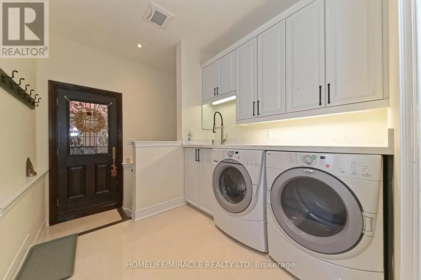
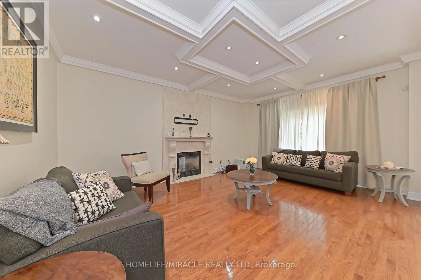
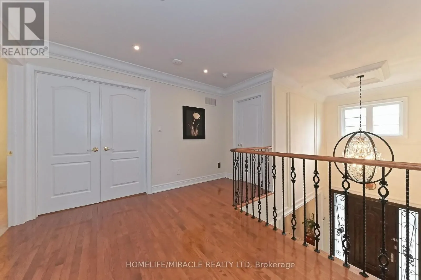
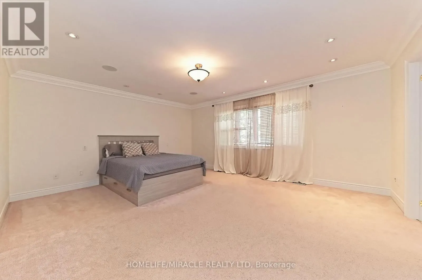
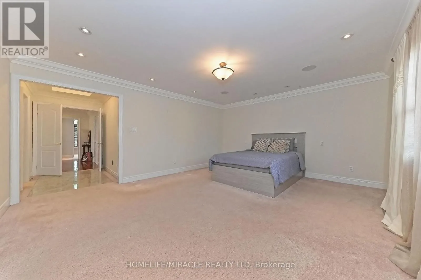
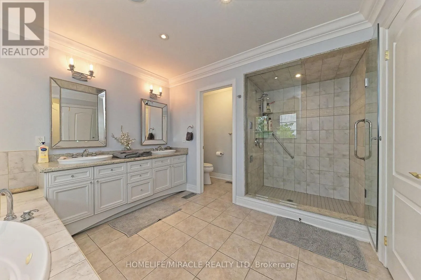
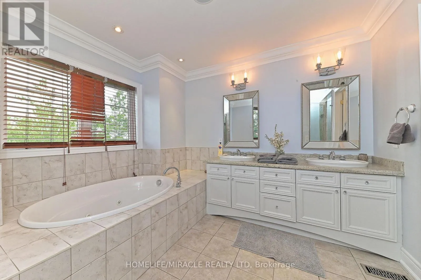
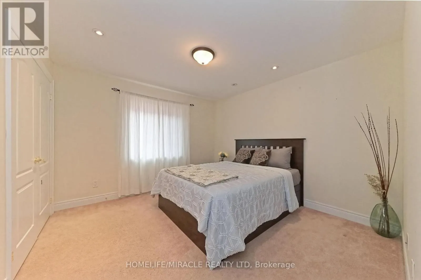
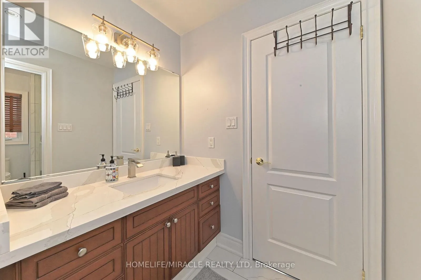
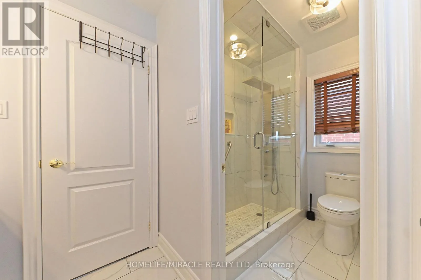
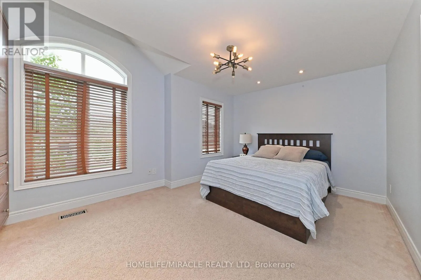
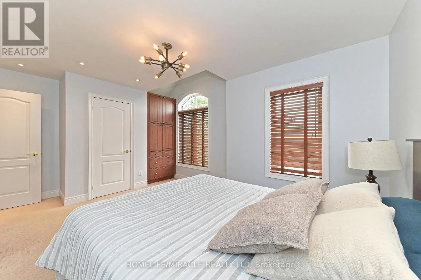
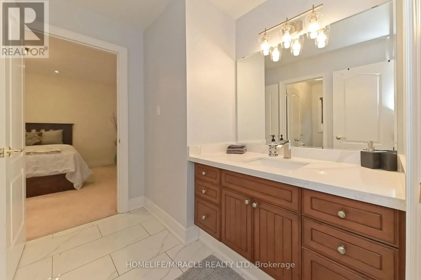
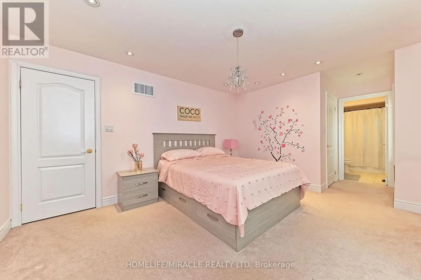
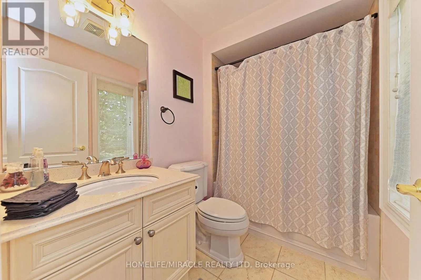
Queen/Mcvean Perfect for your corporate clients, this executive living home in a builder's model home comes fully furnished with luxury features. Nestled among multimillion-dollar properties in an exclusive neighbourhood, this home offers everything you need. From the lavish open-concept main floor to the beautiful bedrooms and private backyard/patio, this property has it all.With 4 bedrooms and 4 washrooms, the home sits on a huge lot with beautifully manicured front and back yards. Features include wainscotting, coffered ceilings, and crown moulding throughout many areas of the house. Enjoy summer in the stunning landscaped yard.Located in a highly sought-after area, the home has been upgraded with high-end finishes. A custom door leads to the grand two-storey foyer. Highlights include:9-foot ceilings throughout, All bedrooms with ensuites, Custom appliances, Kitchen backsplash, Spacious family room with stone gas fireplace, Iron picket staircase, Pot lights, Interlocking patio. Conveniently located steps from schools, parks, and transit, and close to shopping and Highway 427. Professional landscaping included. (id:27476)

Property Highlights

MLS® Number
W14150224
Type
Single Family
Community Name
Bram East
Ownership Type
Freehold
Land Size
60 FT
Parking Space Total
4

Building

Building Type
House
Storeys
2.00
Square Footage
3000 - 3500 sqft
Bathrooms Total
4
Bedrooms Above Ground
4
Bedrooms Total
4
Exterior Finish
Brick
Fireplace Present
Yes
Basement Type
N/A (Other, See Remarks)
Basement Features
Building Heating Type
Forced air
Heating Fuel
Natural gas
Building Cooling Type
Central air conditioning

Utilities

Water
Municipal water
Utility Sewer
Sanitary sewer

Room Layout

Primary Bedroom
Second level
5.3 m x 4.42 m
Bedroom 2
Second level
4.36 m x 3.39 m
Bedroom 3
Second level
5.06 m x 3.51 m
Bedroom 4
Second level
3.63 m x 3.51 m
Living room
Main level
3.66 m x 3.77 m
Dining room
Main level
4.39 m x 3.32 m
Kitchen
Main level
6.04 m x 4.24 m
Eating area
Main level
6.04 m x 4.24 m
Family room
Main level
5.67 m x 4.27 m

Location

Learn more about this property
Listing provided by:
HOMELIFE/MIRACLE REALTY LTD
MLS® number:
W14150224
Agent:
Vikas Verma
*Indicates required field
Name is required
Email is required
Please enter a valid phone number (e.g., 416-111-1111).