76 Timberlane Drive, Brampton, Ontario L6Y 4V7

Listed for:
$719,900
3 beds
2 baths
Listed 9 days ago
House for rent: 76 Timberlane Drive, Brampton, Ontario L6Y 4V7

View all 31 photos

About

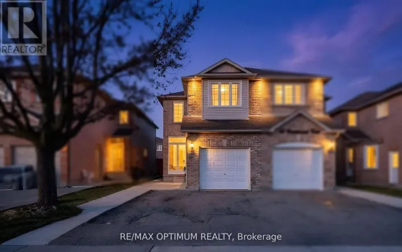
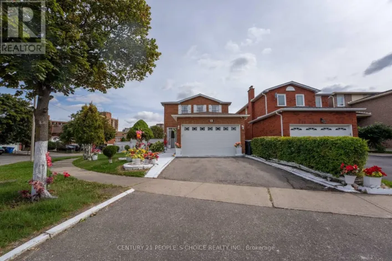
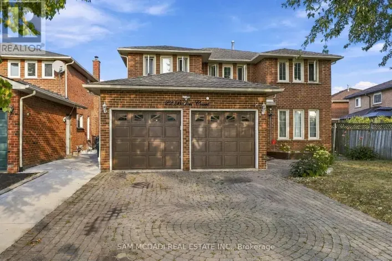
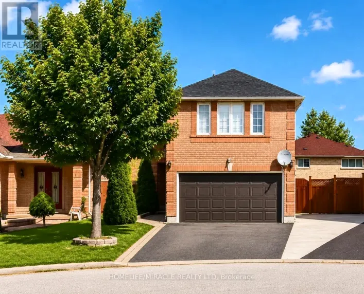
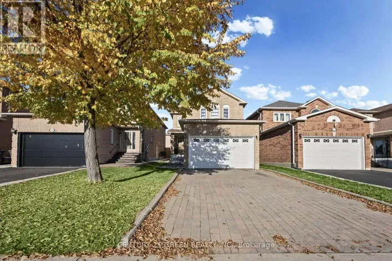
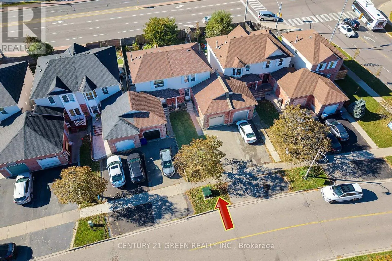
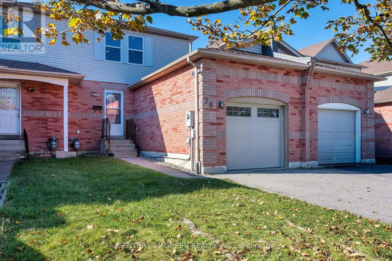
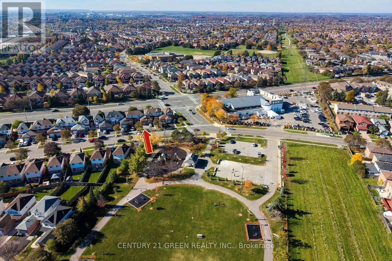
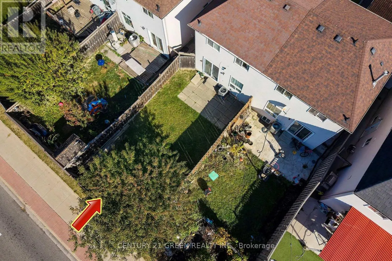
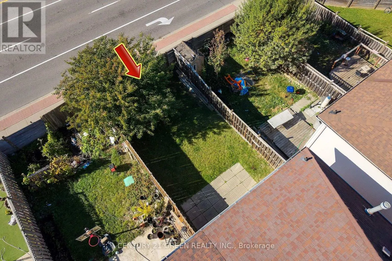
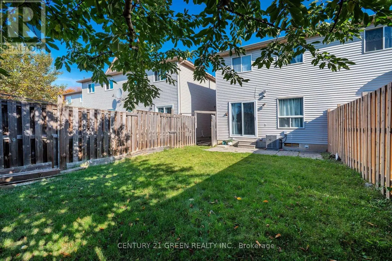
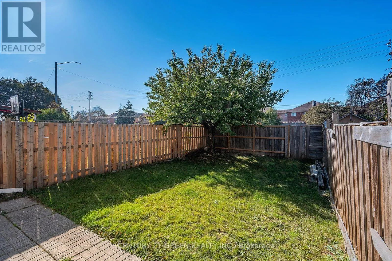
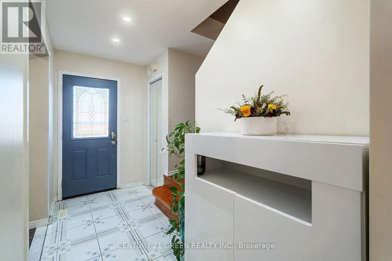
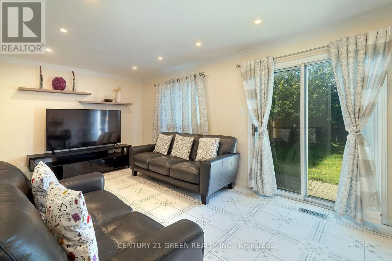
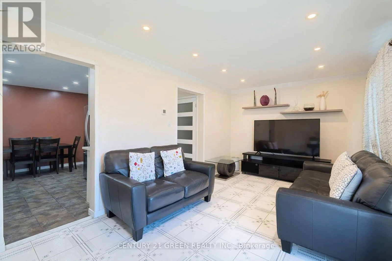
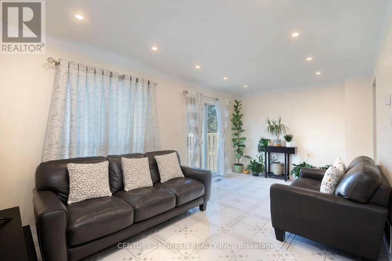
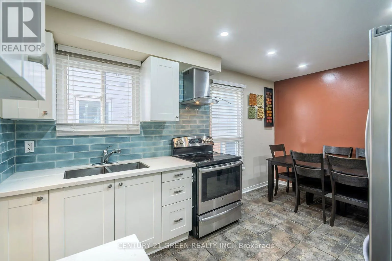
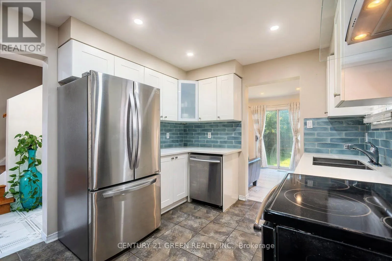
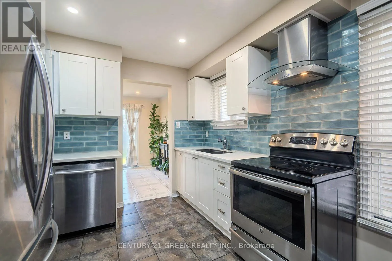
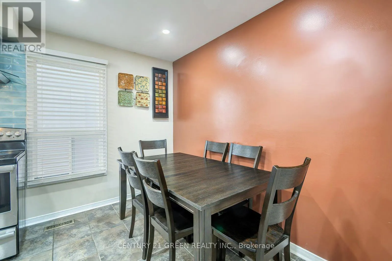
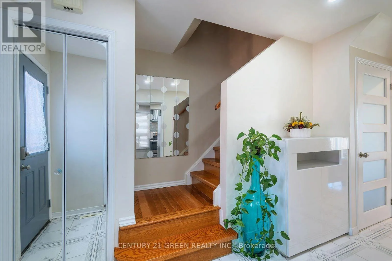
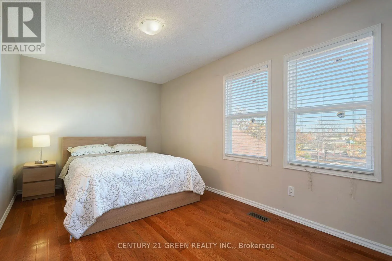
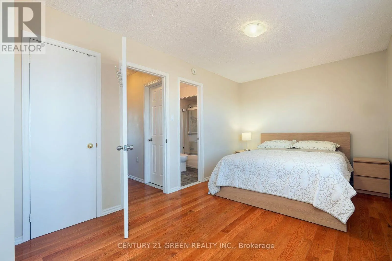
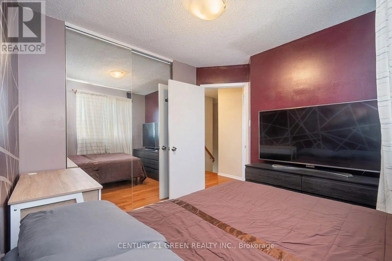
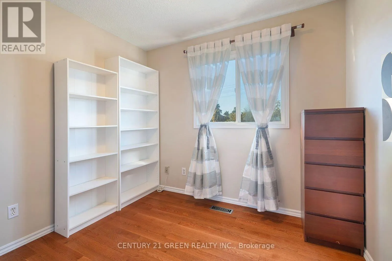
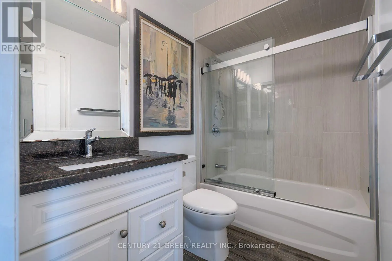
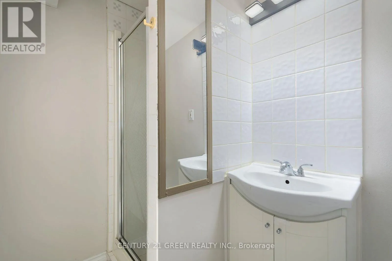
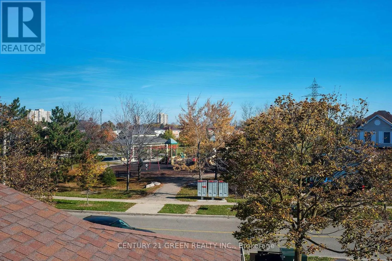
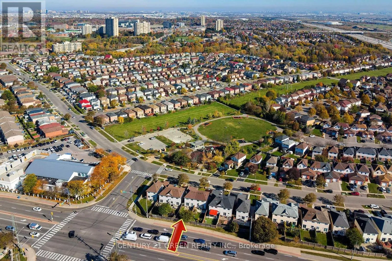
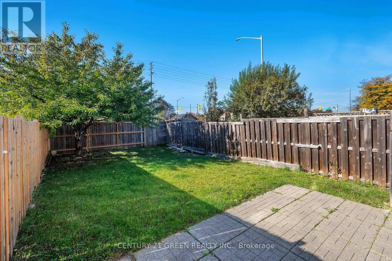
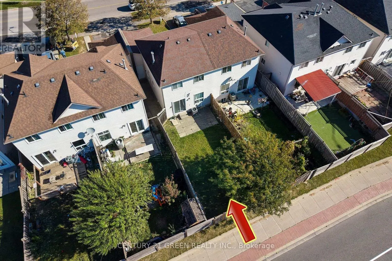
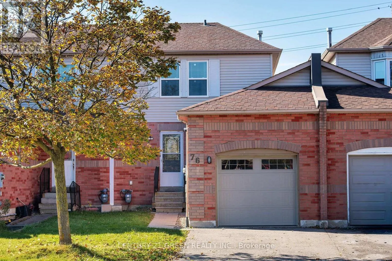
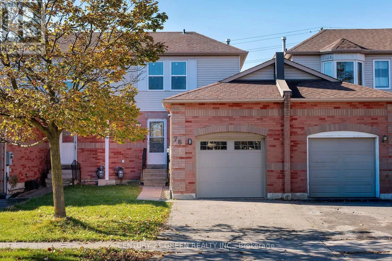
Cross Streets: McLaughlin/Ray Lawson. ** Directions: Maclaughlin/Timberlane. Welcome to this exceptionally well-maintained FREEHOLD 3+1 bedroom link home, ideally situated along the Mississauga-Brampton border. Offering a warm and inviting atmosphere, this home is an excellent choice for first-time buyers and downsizing families. Enjoy gleaming hardwood floors on the stairs and throughout the upper level - no carpet! The spacious eat-in kitchen features elegant quartz countertops and stainless steel appliances. The upper-level bathroom is finished with a granite vanity countertop. Step outside to a deep, fully fenced backyard with plenty of room to relax, entertain, and enjoy time with family. A park is conveniently located directly across the street. An outstanding location within walking distance to Sheridan College, the library, shopping plaza, recreation and community centre, parks, and public transit. Commuters will appreciate being just minutes from Highways 407, 401, and 410 . RECORDED IN MPAC and GEOWAREHOUSE AS A LINK HOME. A wonderful opportunity to own a lovingly maintained home in a convenient, family-oriented community. (id:27476)

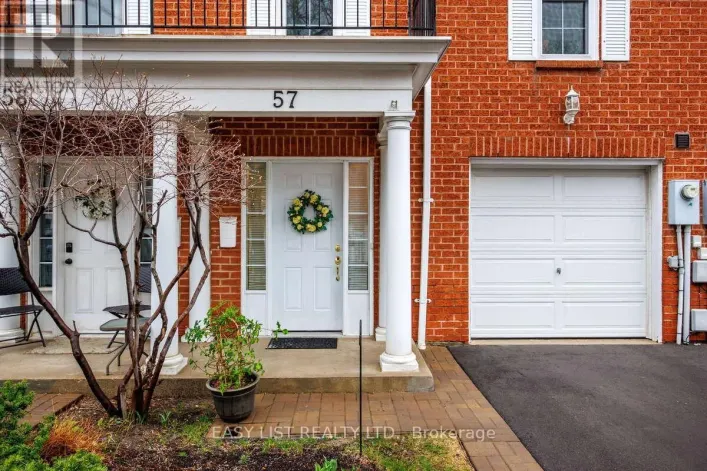
Property Highlights

MLS® Number
W14151268
Type
Single Family
Community Name
Fletcher's Creek South
Ownership Type
Freehold
Land Size
23 x 113.2 FT
Parking Space Total
3

Building

Building Type
House
Storeys
2.00
Square Footage
700 - 1100 sqft
Bathrooms Total
2
Bedrooms Above Ground
3
Bedrooms Total
3
Amenities
Park, Public Transit, Schools
Exterior Finish
Aluminum siding, Brick
Fireplace Present
No
Basement Type
N/A (Finished)
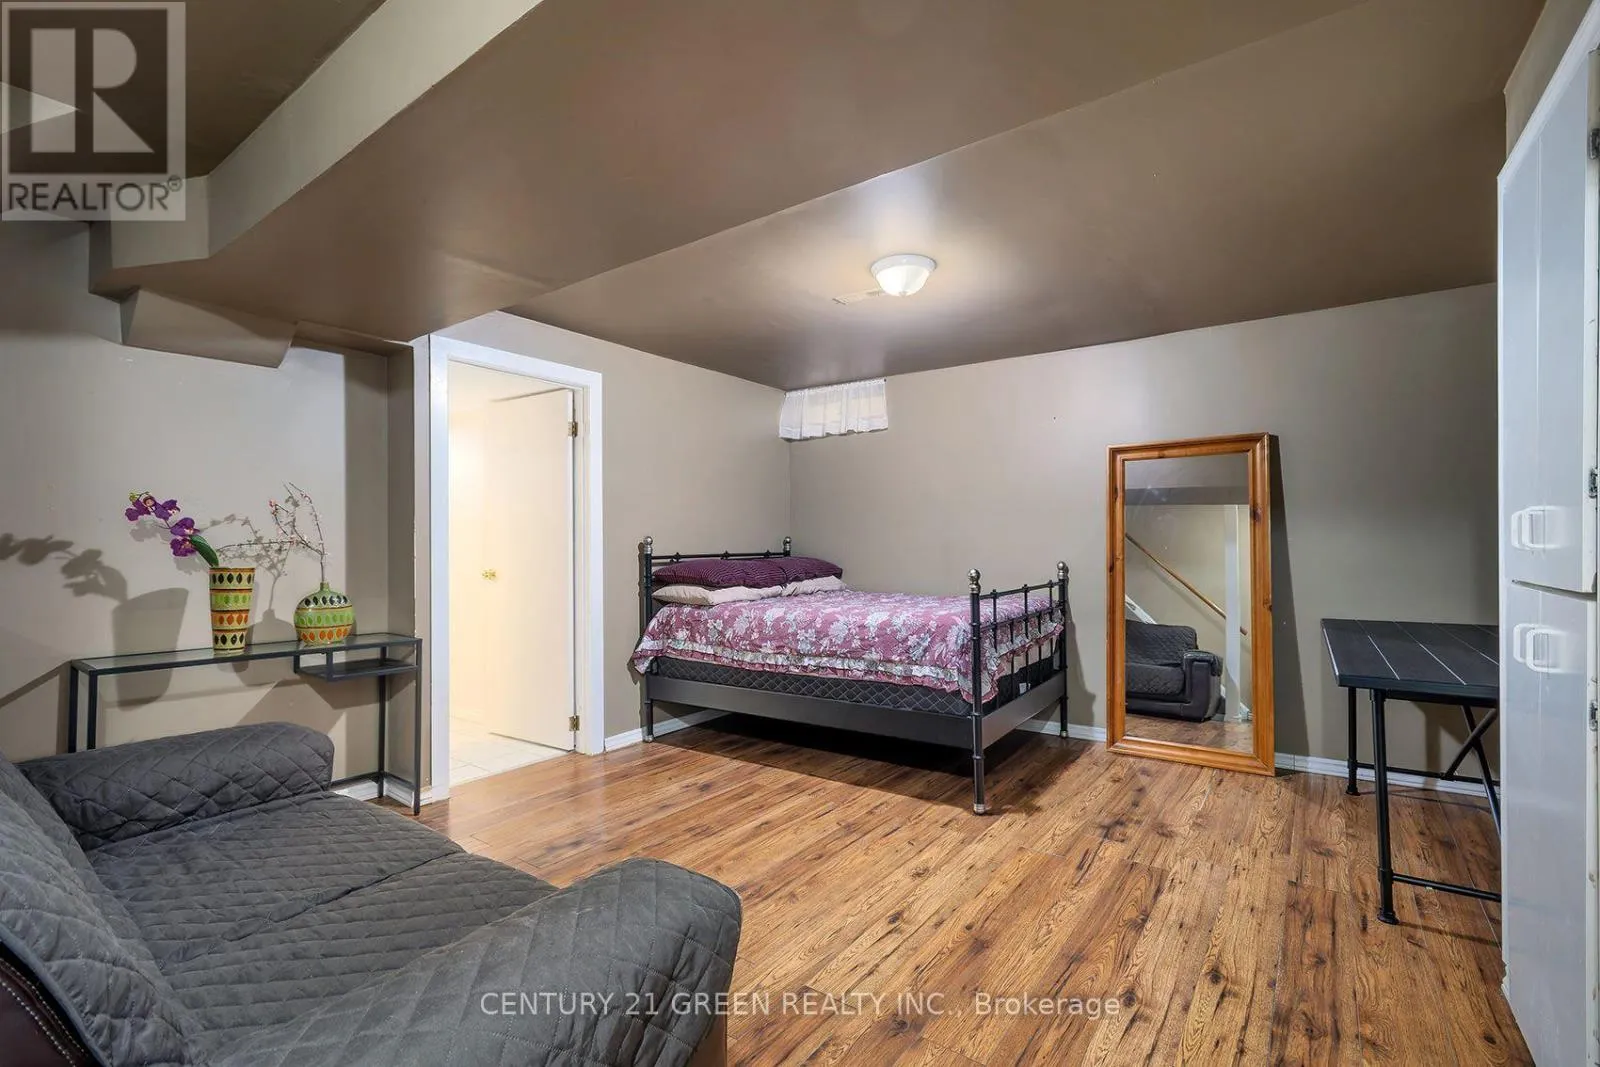
Basement Features
Building Heating Type
Forced air
Heating Fuel
Natural gas
Building Cooling Type
Central air conditioning

Utilities

Water
Municipal water
Utility Sewer
Sanitary sewer

Room Layout

Primary Bedroom
Second level
4.28 m x 2.89 m
Bedroom 2
Second level
2.73 m x 2.47 m
Bedroom 3
Second level
2.47 m x 2.42 m
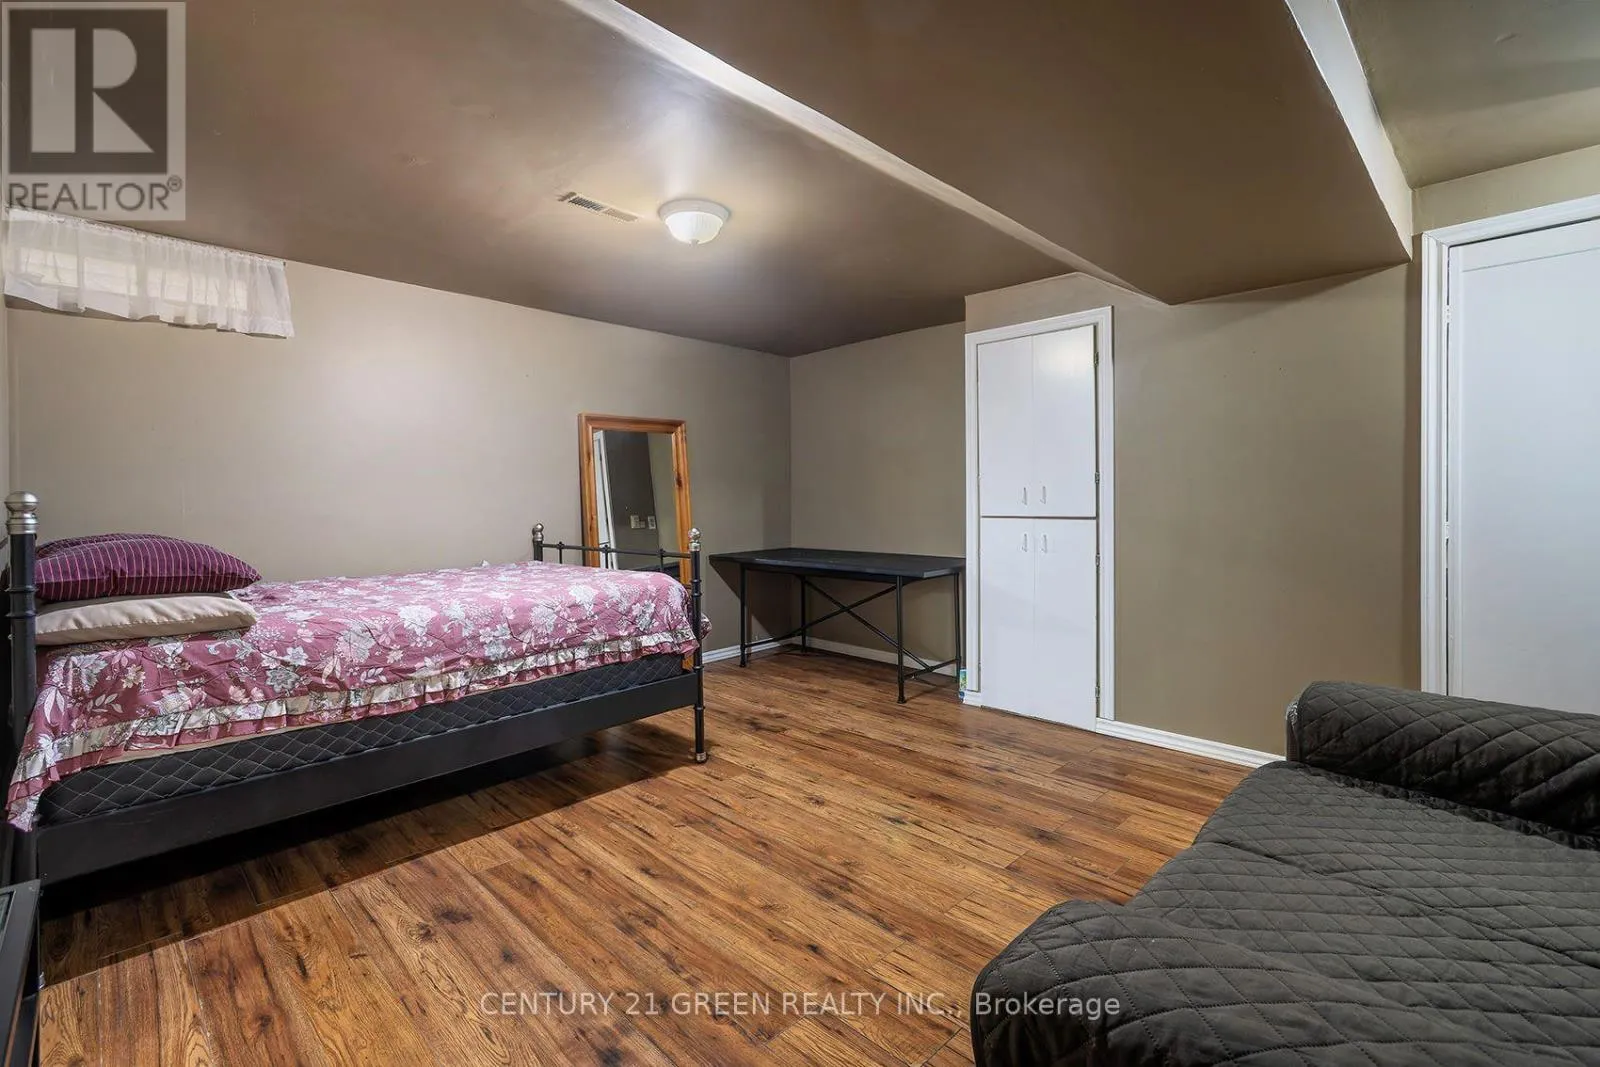
Recreational, Games room
Basement
4.31 m x 3.57 m
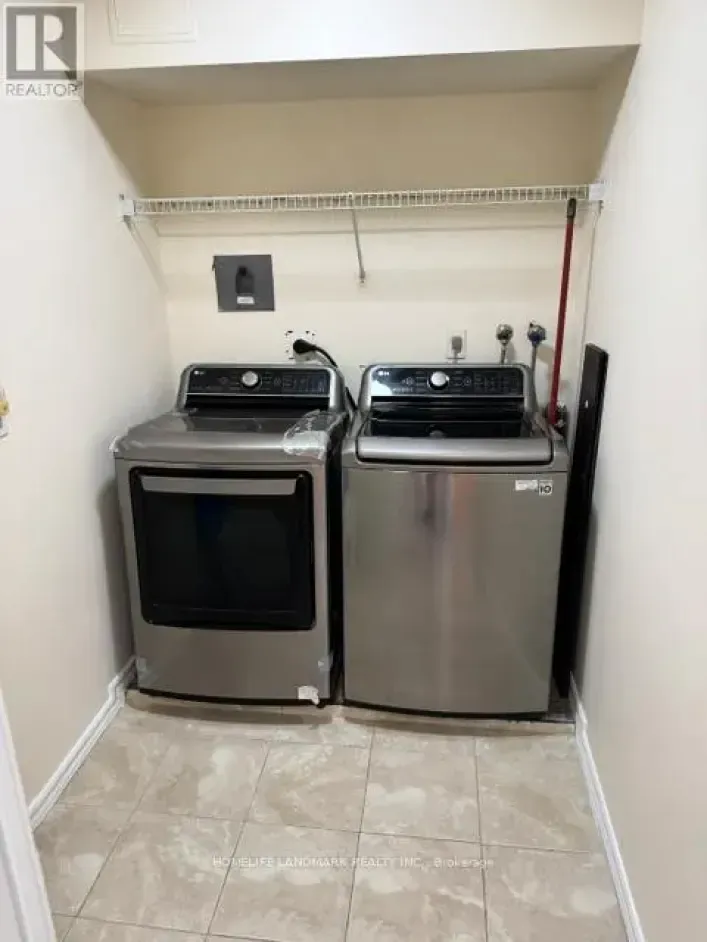
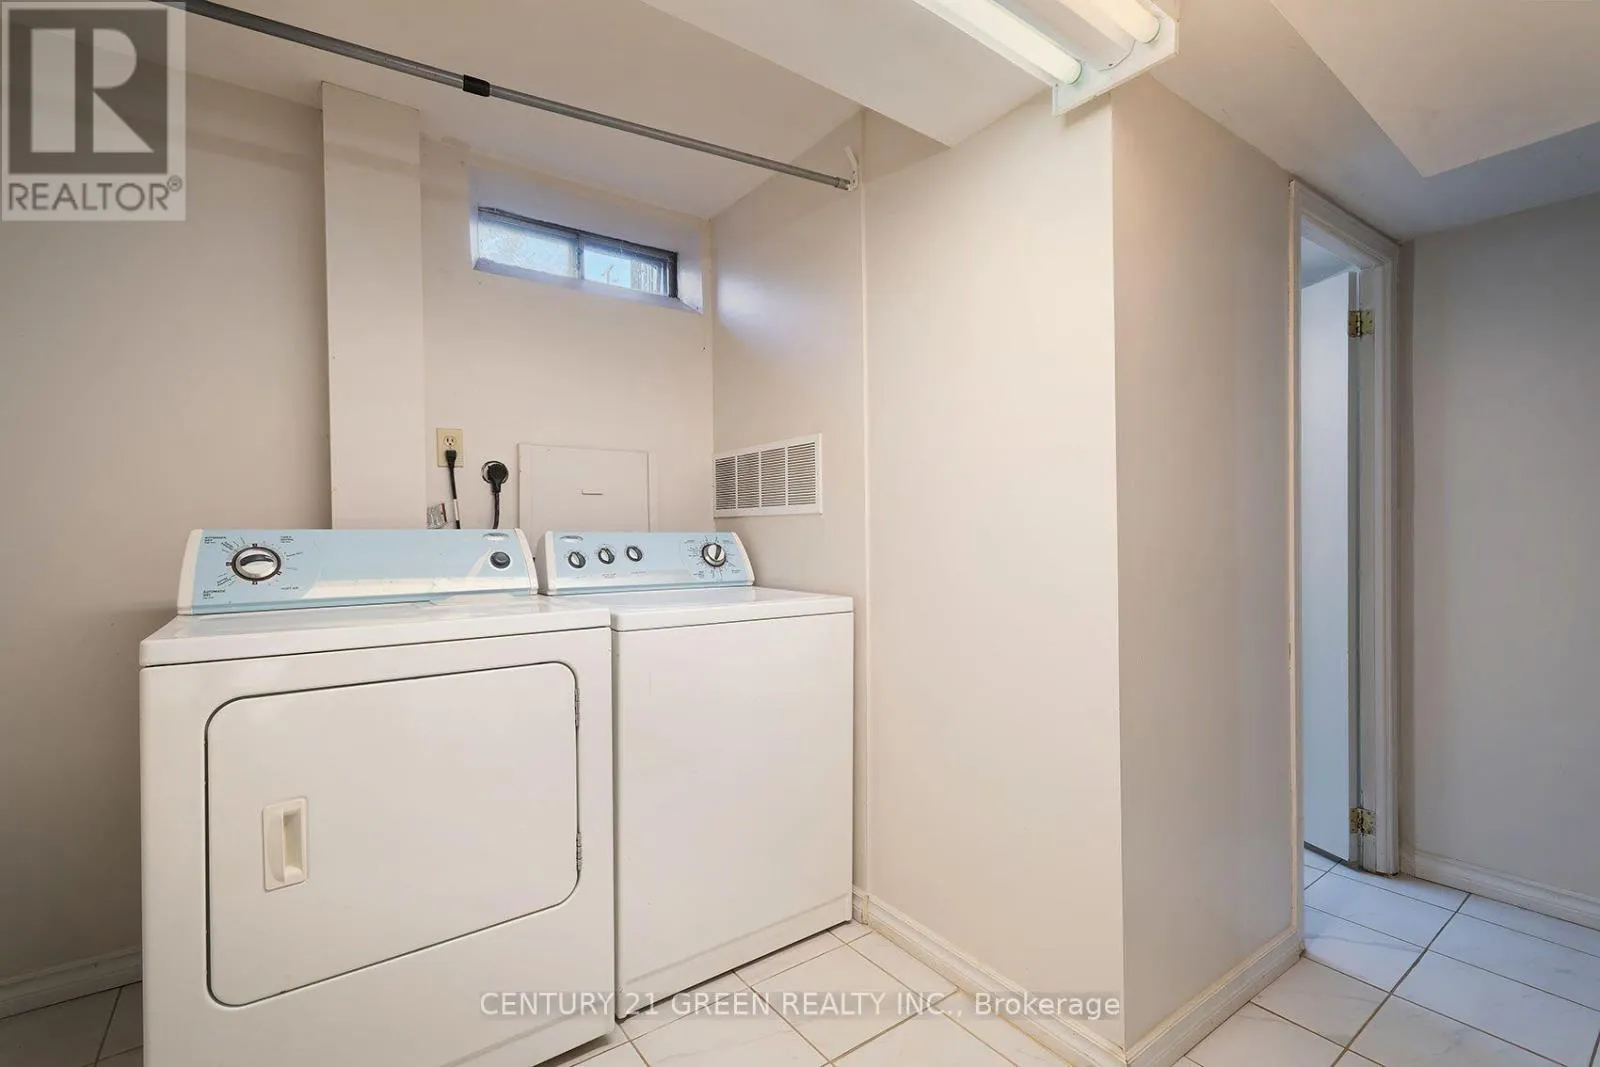
Laundry room
Basement
Measurements not available
Kitchen
Main level
4.45 m x 2.98 m
Living room
Main level
5.58 m x 3.09 m
Dining room
Main level
5.58 m x 3.09 m

Location

Learn more about this property
Listing provided by:
CENTURY 21 GREEN REALTY INC.
MLS® number:
W14151268
Agent:
Melodia Benedicto
*Indicates required field
Name is required
Email is required
Please enter a valid phone number (e.g., 416-111-1111).

Community Spotlight: Homes For sale in Your Neighborhood