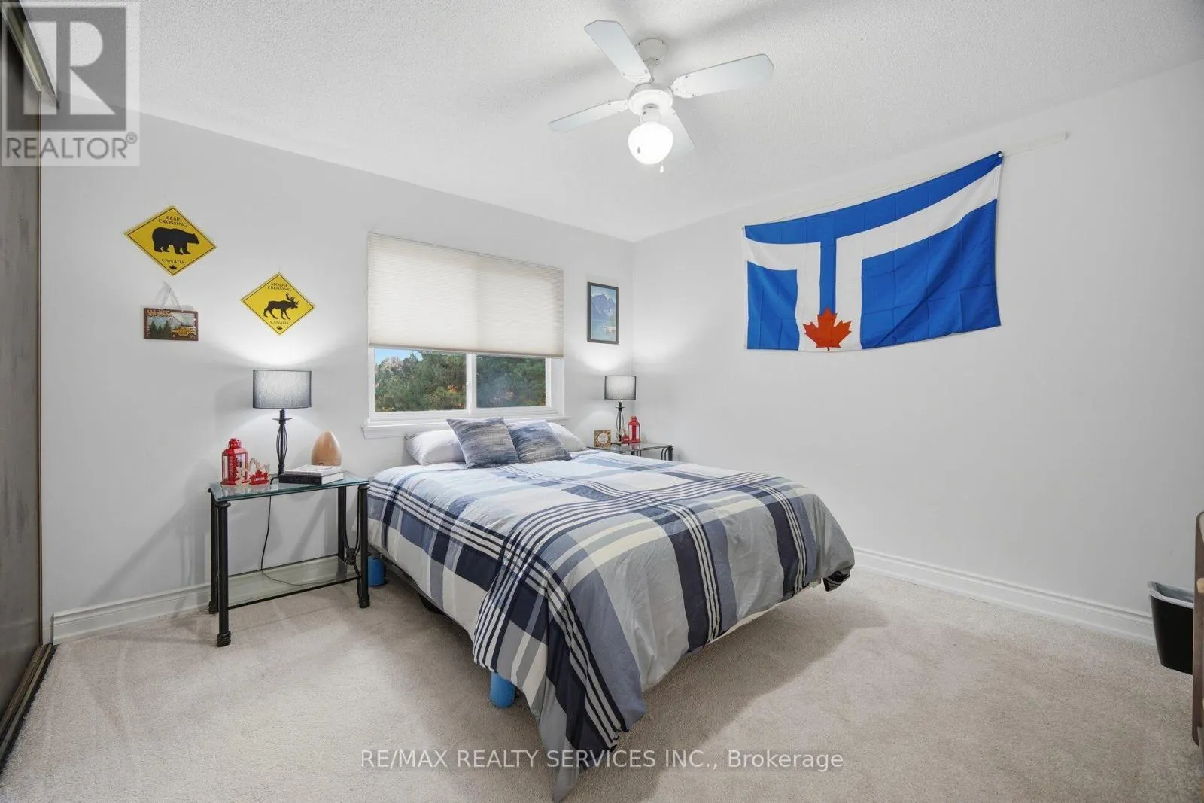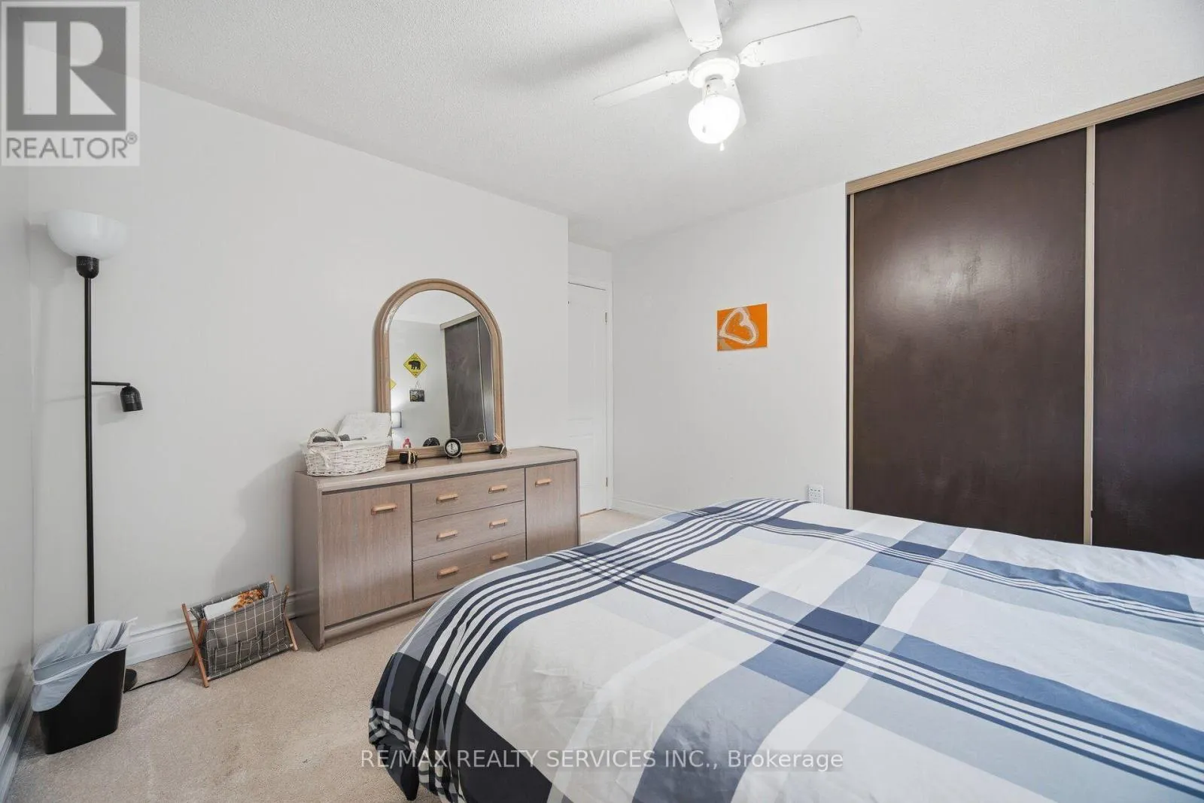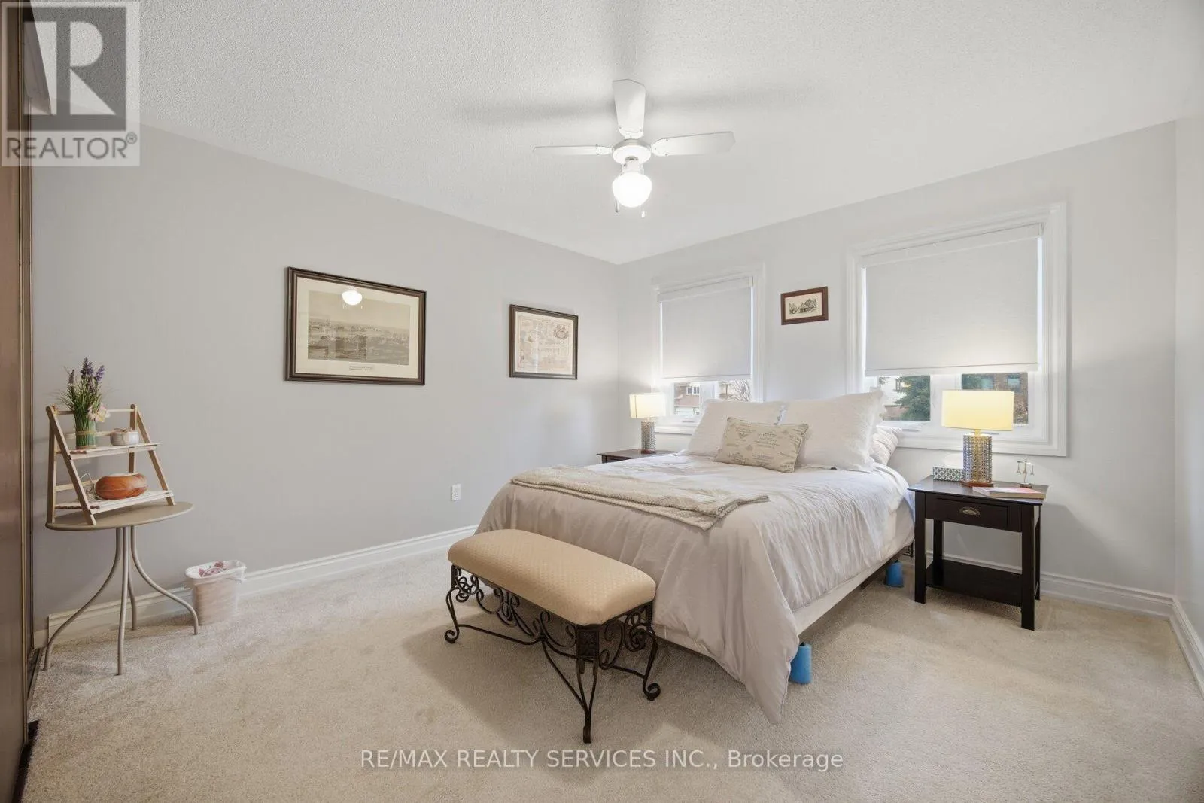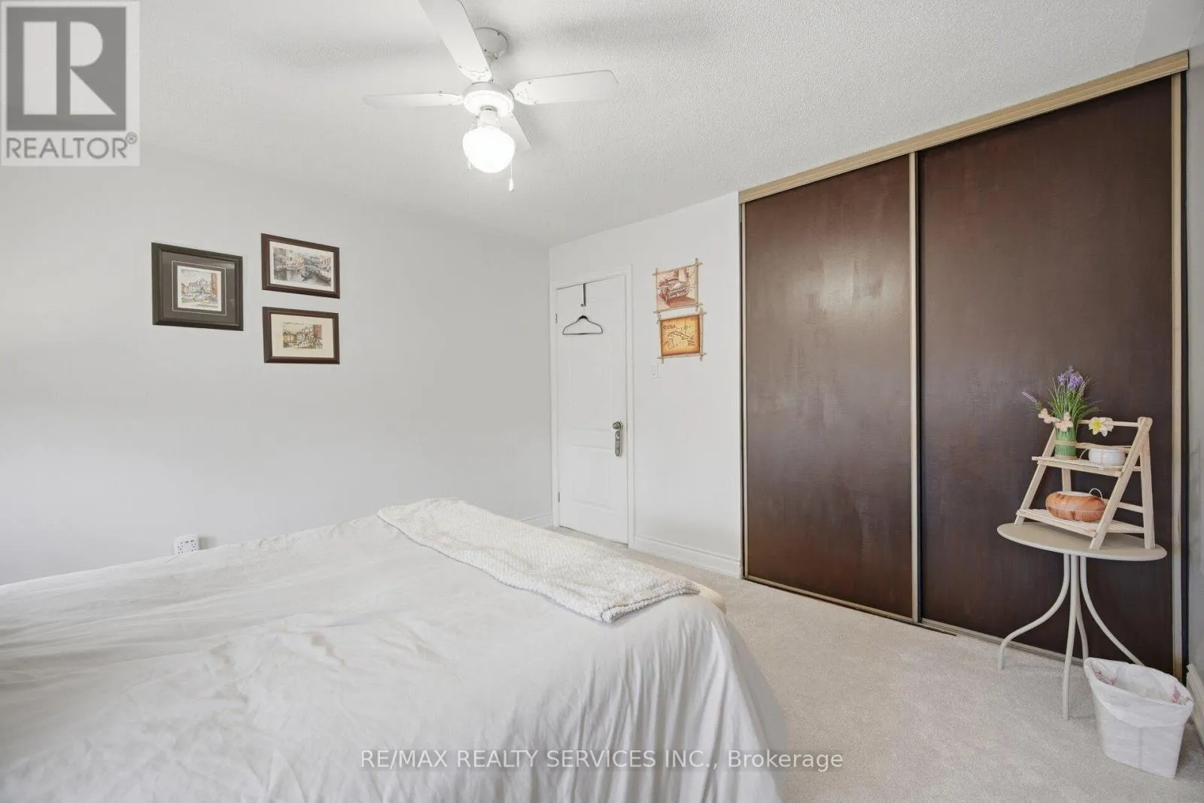
58 Leander Street, Brampton, Ontario L6S 3M7

Listed for:
$1,199,000
6 beds
4 baths
Listed 9 days ago
House for rent: 58 Leander Street, Brampton, Ontario L6S 3M7

View all 50 photos

About

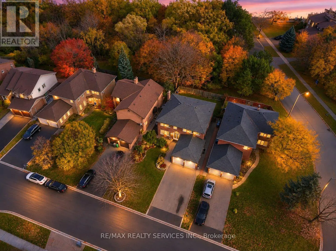
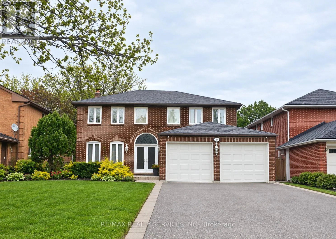
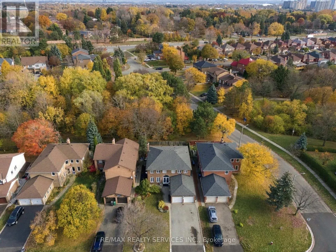
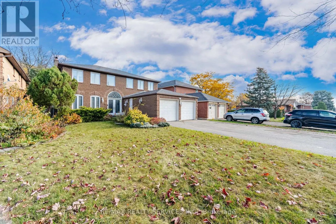
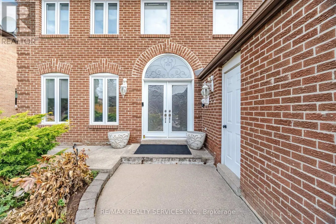
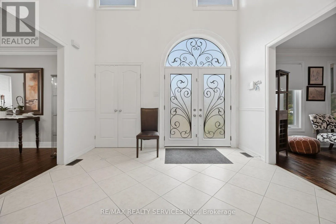
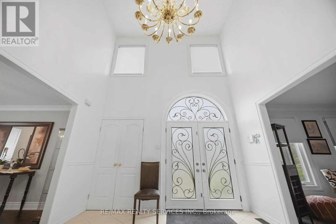
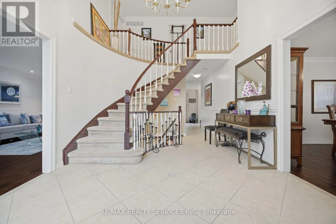
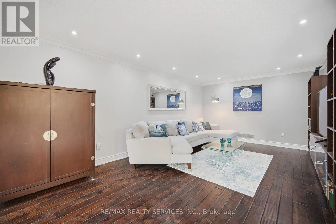
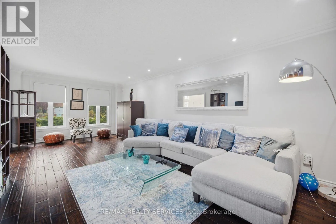
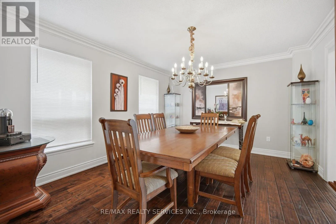
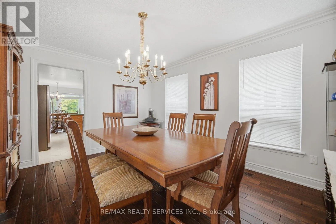
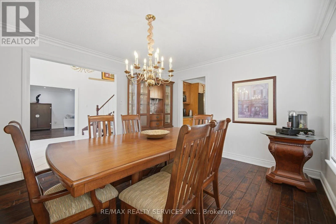
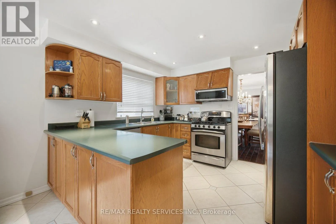
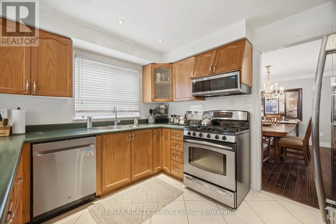
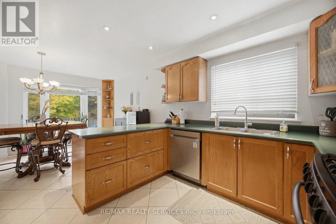
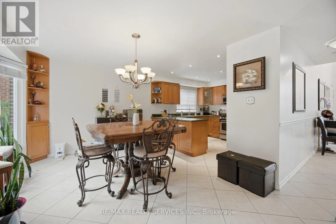
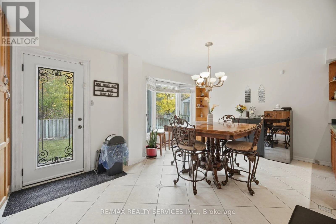
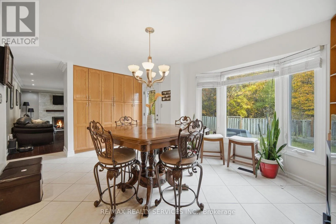
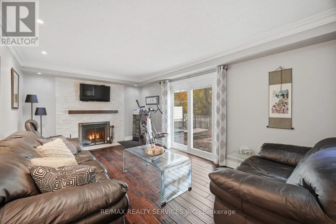
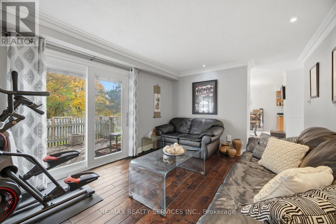
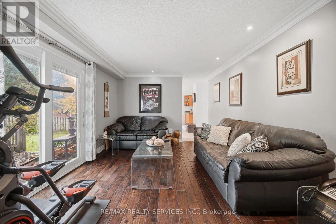
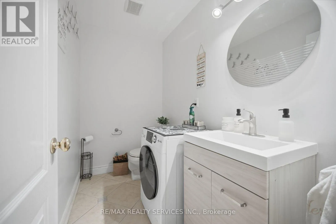
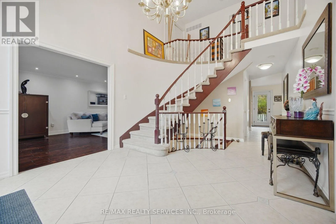
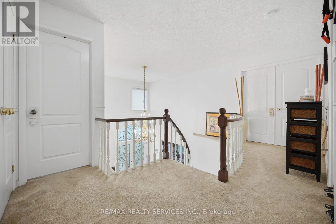
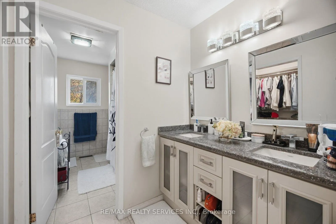
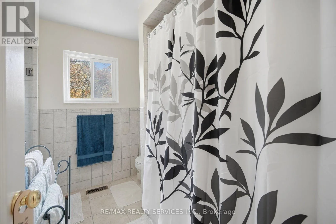
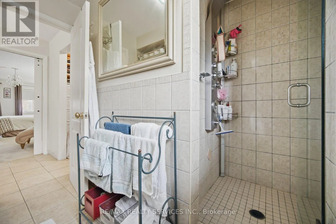
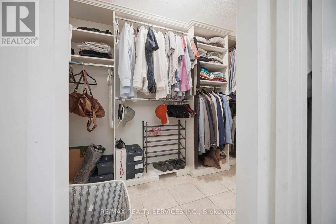
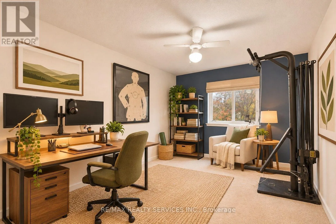
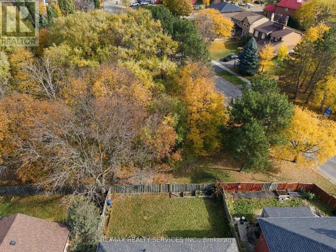
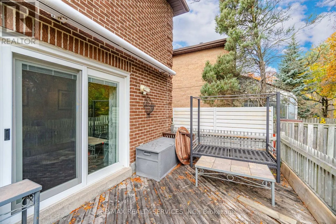
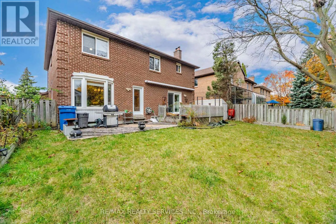
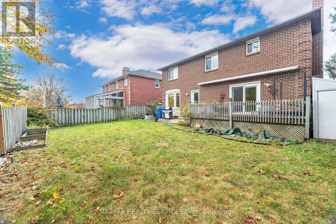
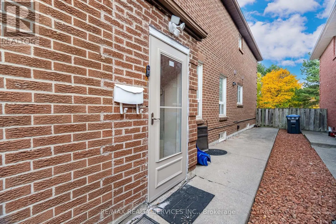
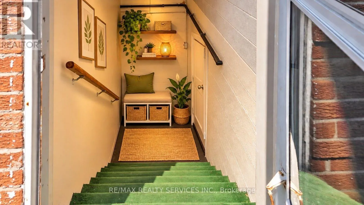
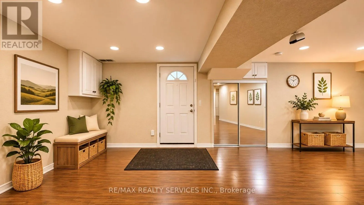
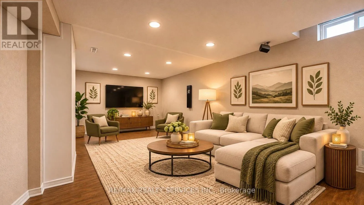
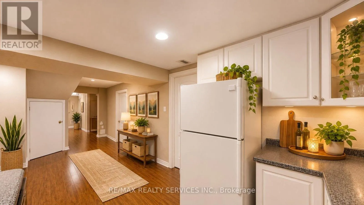
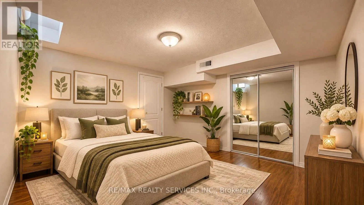
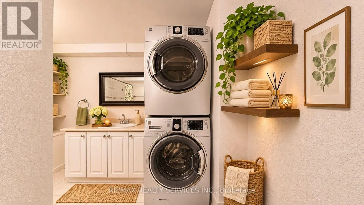
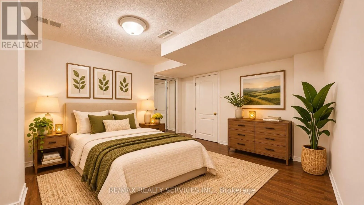
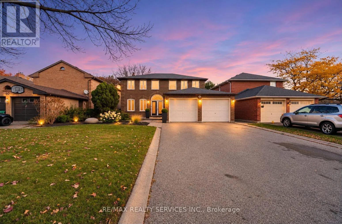
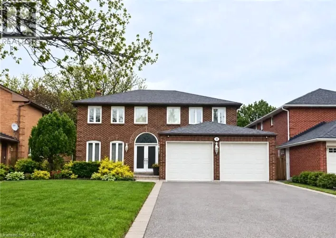
Dixie/Williams Pkwy Absolutely Gorgeous Home Backing On The Ravine with a Legal Basement Apartment! Welcome to this beautiful, spacious two-storey detached home offering the perfect blend of comfort, space and income potential. Enjoy a functional layout, a double-car garage, and a private driveway with ample parking No Sidewalk! Engineered Hardwood Floors Large Porcelain Tiles Pot Lights Crown Mouldings Dark Oak Handrail & Much More! Legal 2-bedroom, 1 bathroom basement apartment with a separate entrance & Separate Laundry , offering excellent potential for rental income or multi- generational living. Step outside and enjoy the added privacy and natural beauty of a ravine-backing property, providing a peaceful setting and a beautiful natural backdrop to your everyday living. Conveniently designed for modern living, this exceptional property offers space for the whole family, an income-generating opportunity, and the tranquility of nature right in your backyard. A fantastic opportunity for homeowners! (id:27476)

Property Highlights

MLS® Number
W14151288
Type
Single Family
Community Name
Westgate
Ownership Type
Freehold
Land Size
50 x 120 FT
Parking Space Total
6

Building

Building Type
House
Storeys
2.00
Square Footage
2500 - 3000 sqft
Bathrooms Total
4
Bedrooms Above Ground
4
Bedrooms Total
6
Amenities
Separate Heating Controls
Exterior Finish
Brick
Fireplace Present
Yes
Basement Type
N/A, N/A
Basement Features
Apartment in basement, Separate entrance
Building Heating Type
Forced air
Heating Fuel
Natural gas
Building Cooling Type
Central air conditioning

Utilities

Water
Municipal water
Utility Sewer
Sanitary sewer

Room Layout

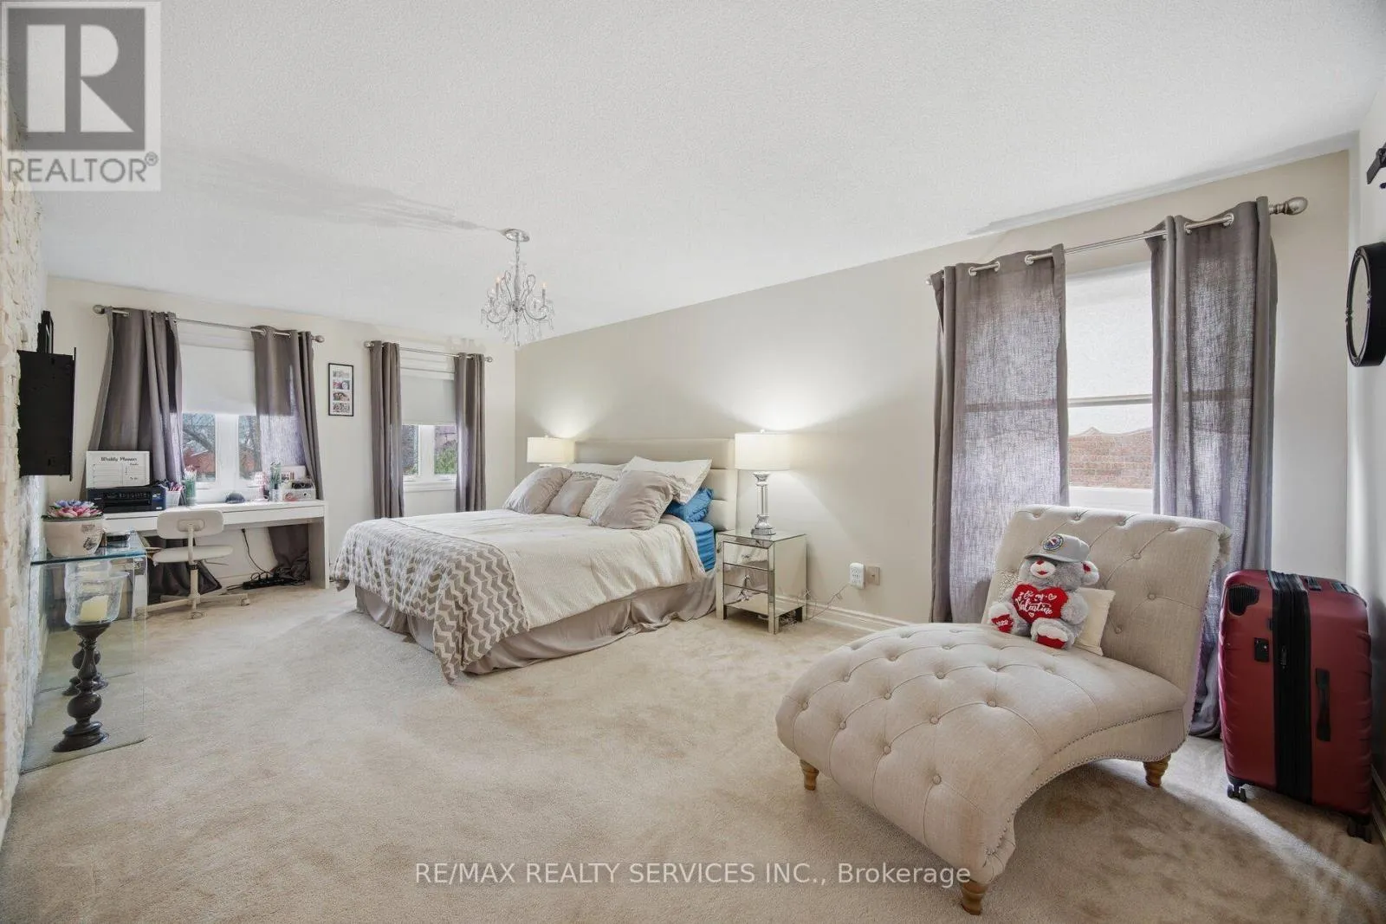
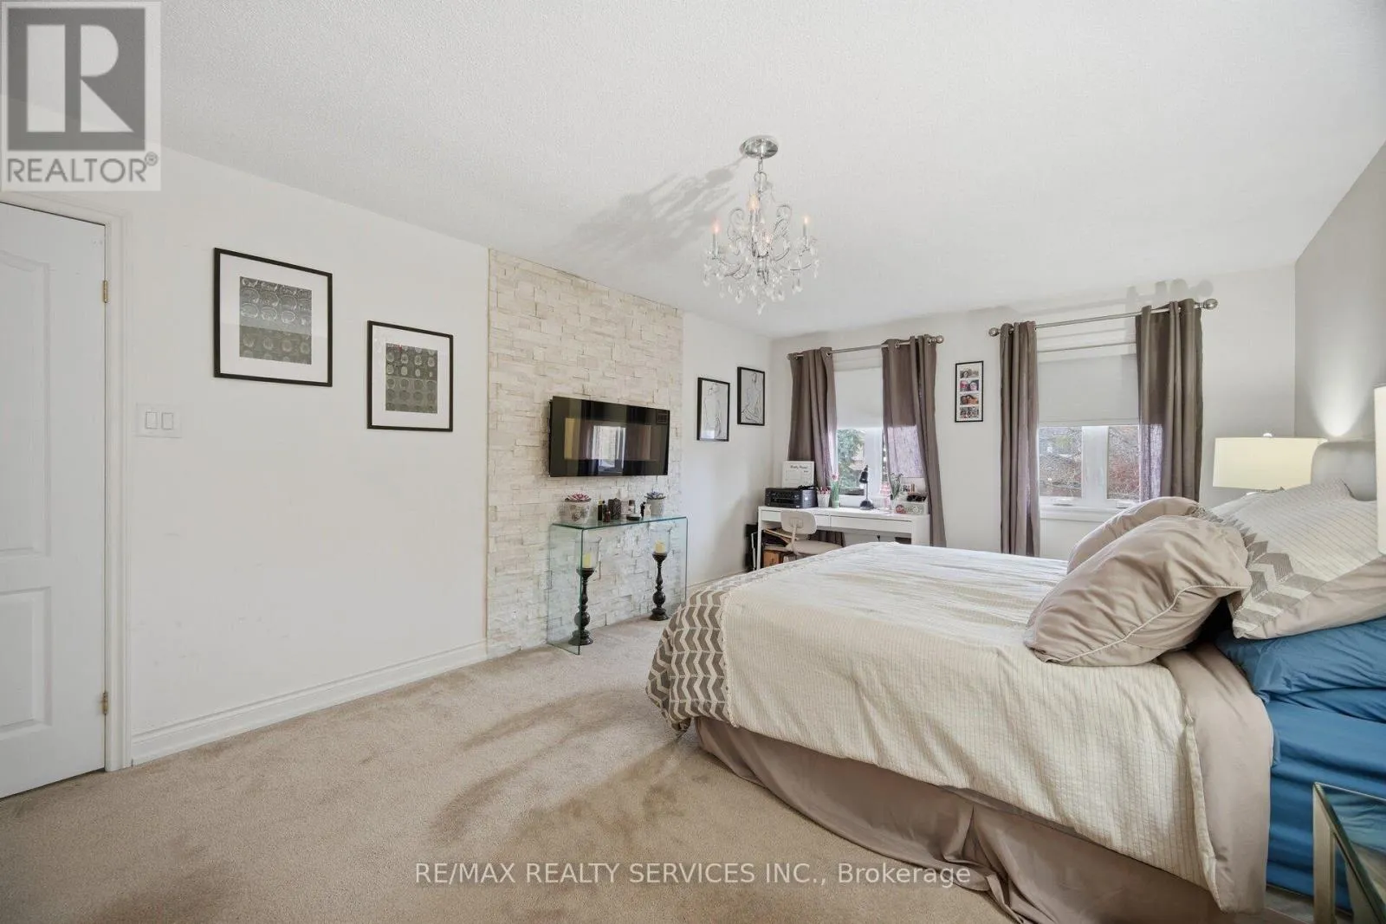
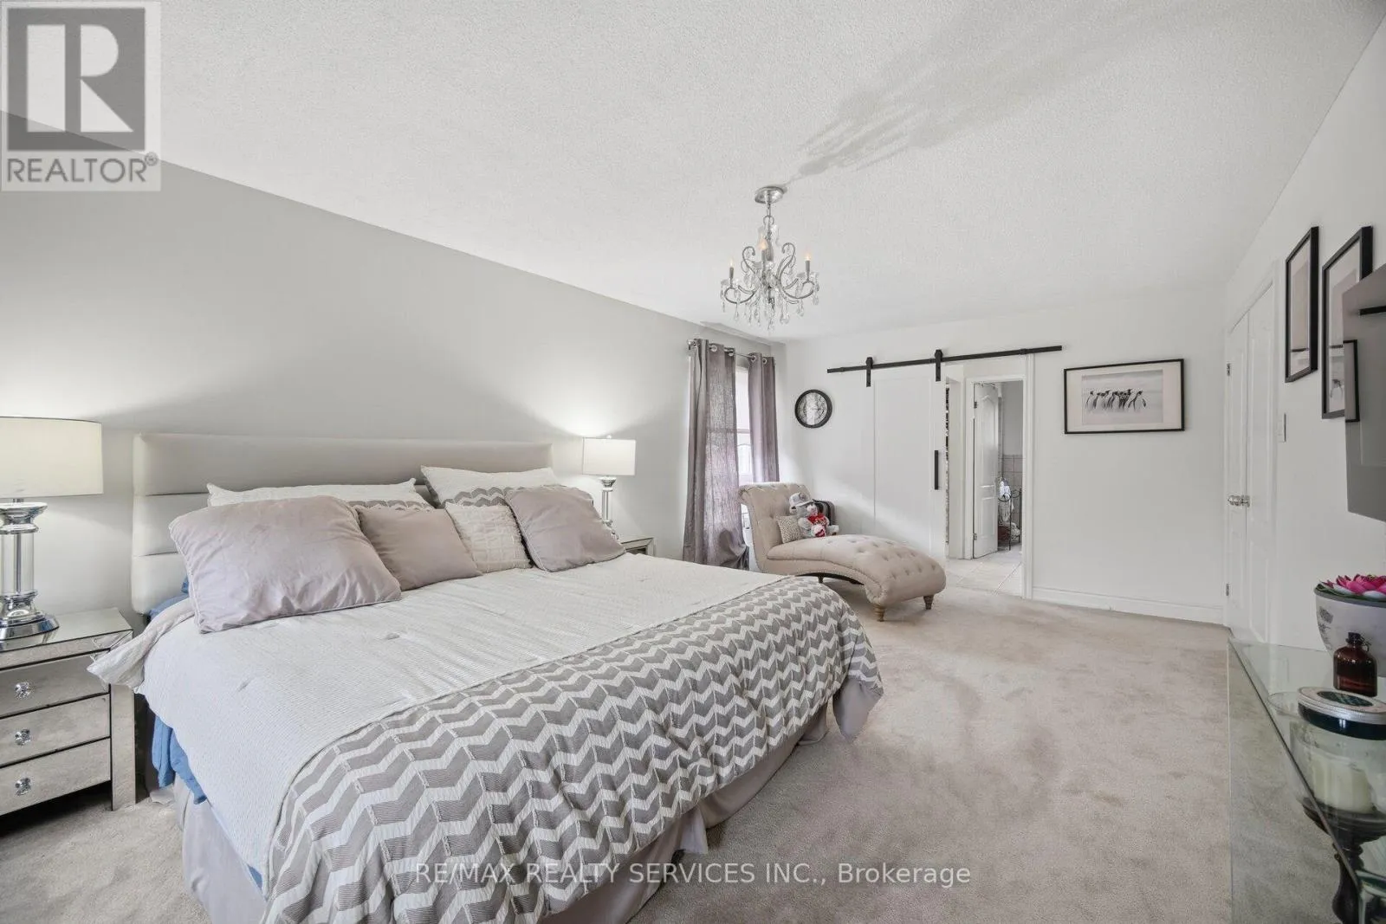
Primary Bedroom
Second level
6.71 m x 4.57 m
Bedroom 2
Second level
4.57 m x 4.57 m
Bedroom 3
Second level
3.66 m x 3.66 m
Bedroom 4
Second level
3.66 m x 3.35 m
Foyer
Main level
5.49 m x 5.49 m
Living room
Main level
6.71 m x 4.57 m
Dining room
Main level
6.1 m x 4.57 m
Family room
Main level
6.71 m x 4.57 m
Kitchen
Main level
6.71 m x 4.57 m
Eating area
Main level
6.71 m x 4.57 m

Location

Learn more about this property
Listing provided by:
RE/MAX REALTY SERVICES INC.
MLS® number:
W14151288
Agent:
Neil Mcintyre
*Indicates required field
Name is required
Email is required
Please enter a valid phone number (e.g., 416-111-1111).