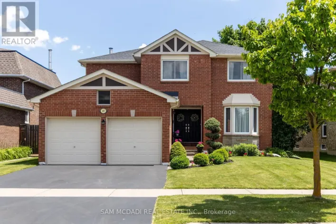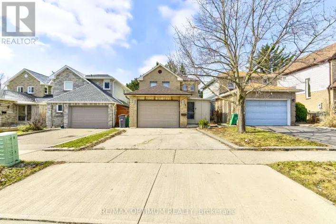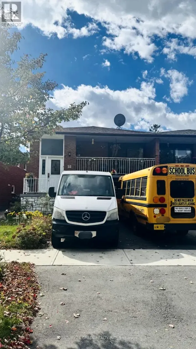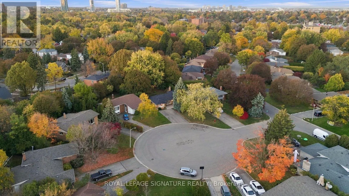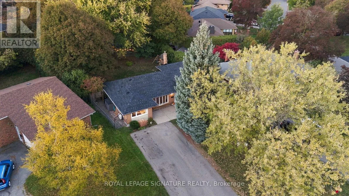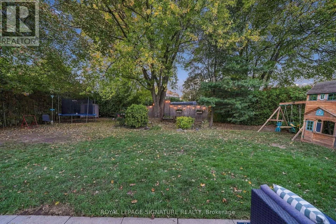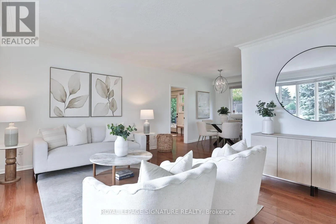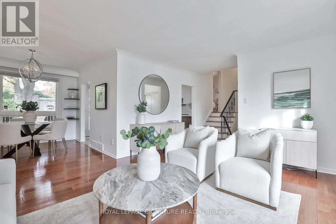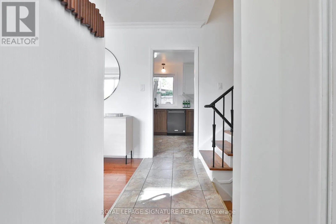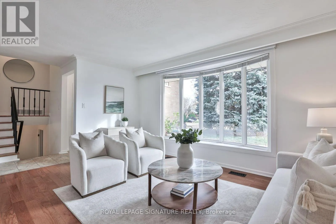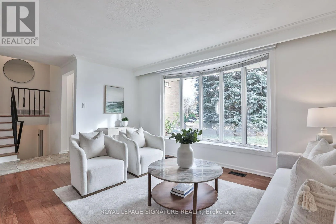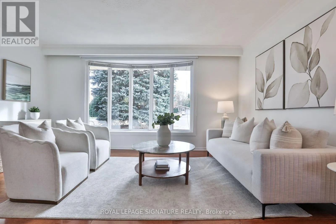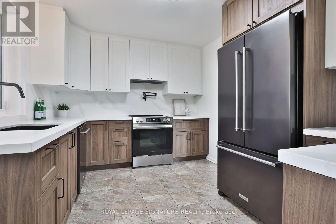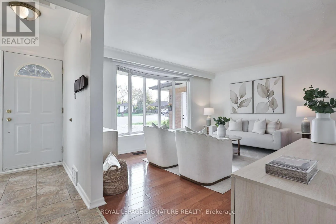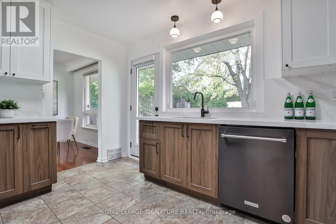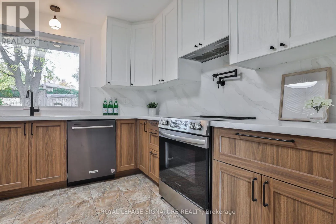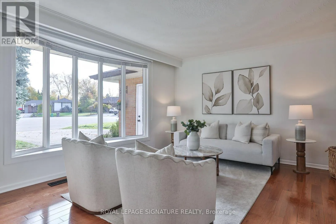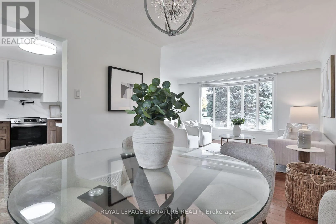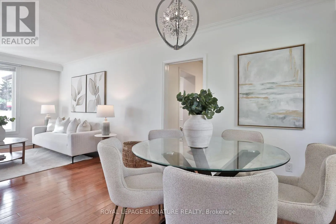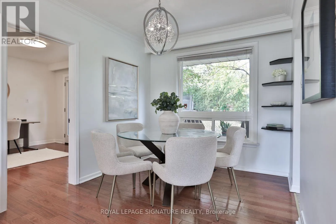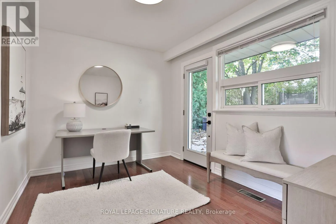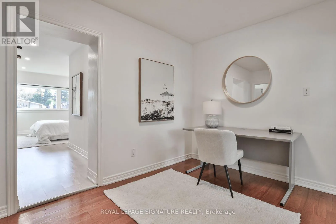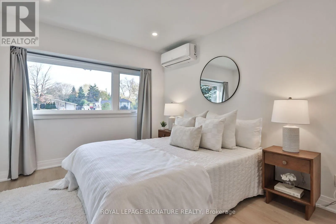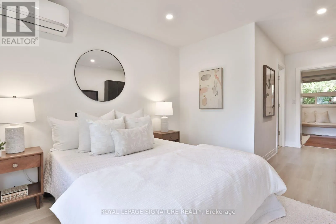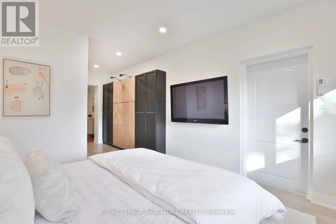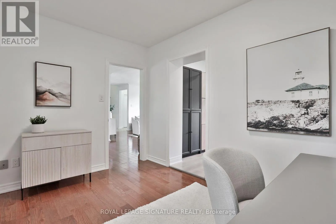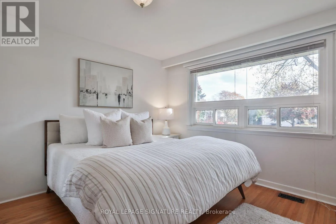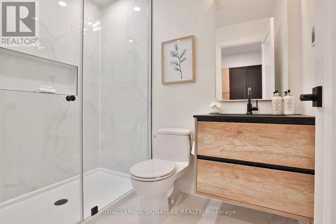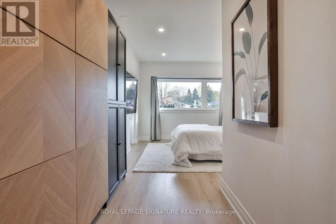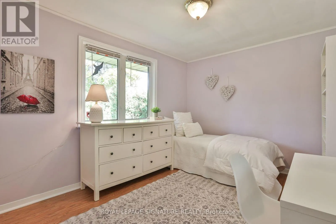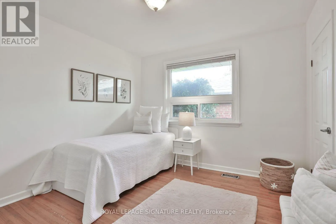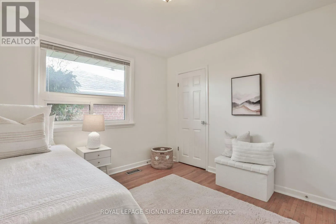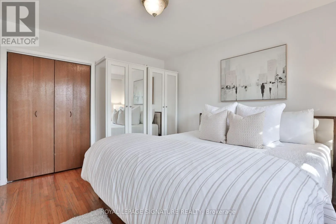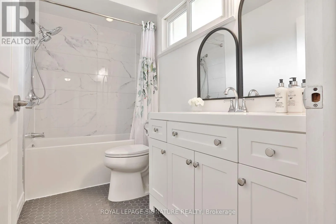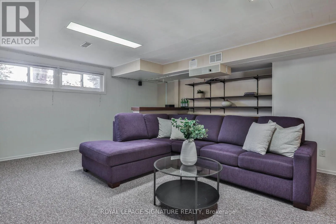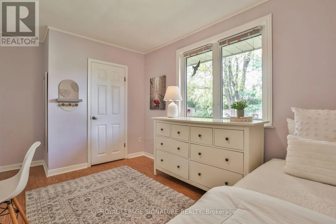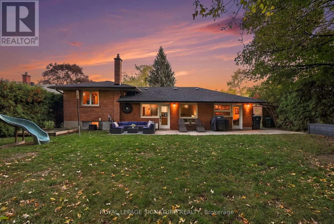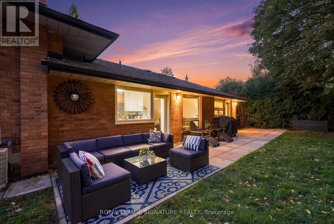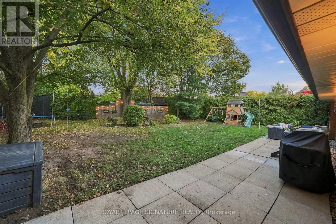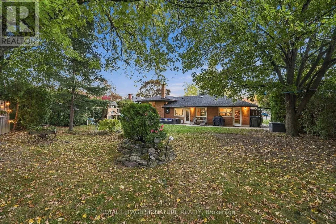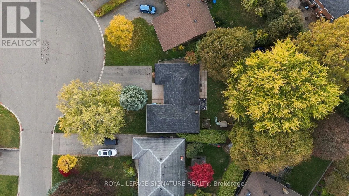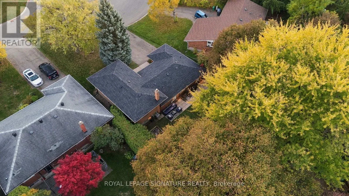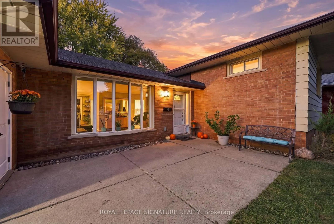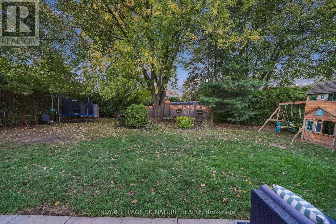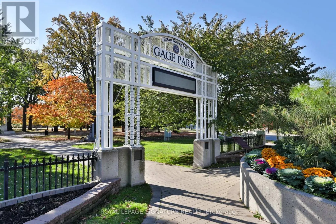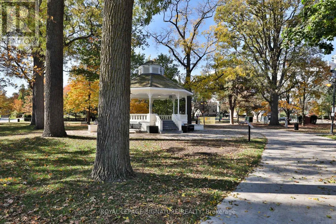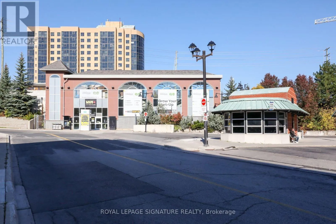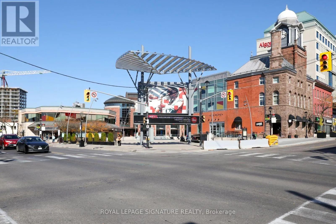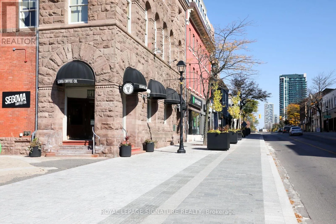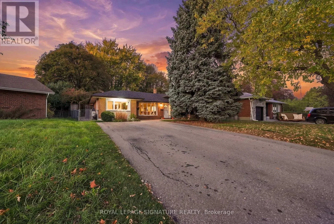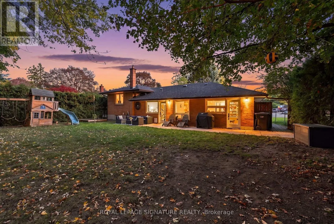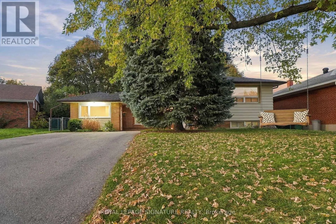
Cross Streets: Main St & Harold St. ** Directions: Google Maps. Tucked into a quiet cul de sac in a sought after pocket of Downtown Brampton, 4 Hasley Court is truly a rare gem, perfectly perched on a 72ft wide pie-shaped lot that widens at the rear, creating a huge private backyard, framed by lush greenery. With over $150,000 in upgrades, this solid brick home offers 4 bedrooms, plus a bonus main floor primary suite + office with 2 separate entrances! Bonus: No stairs to enter the home, which is helpful for accessibility and aging parents. Bright & spacious with a great open layout, freshly painted, and hardwood floors throughout. The newly renovated kitchen features quartz counters & matching backsplash, pot filler, black stainless steel KitchenAid fridge, dishwasher, and pantry. Walk out to the huge park-like backyard and dine alfresco on the patio while the kids roam free. Great for summer BBQs and entertaining. The main floor Primary Suite boasts a new modern ensuite with glass shower, adjacent office & TWO separate entrances, ideal for multi-generational families, work from home, or one-level living. Explore future guest or in-law suite potential, with space for a possible main level secondary unit, subject to required city approvals. Downstairs, the finished rec room with built-in home theatre is ready for movie nights, or could be used as a 5th bedroom, a 2pc guest bathroom & generous storage areas and crawl space. Parking for 4 large vehicles on the long double driveway, plus a new roof & hot water tank in 2026. Just a short stroll to Brampton GO & future Hurontario LRT, excellent investment opportunity, and great for commuters. Steps to the best of Downtown's village feel including coffee shops, restaurants, farmers' market, splash pad & outdoor ice skating at the famous Gage Park, Etobicoke Creek & trails, Rose Theatre & PAMA Museum. Close to top schools, public transit, major highways & everyday amenity you need.... yet perfectly tucked away on a quiet court. It's the perfect blend of quiet & urban living. (id:27476)