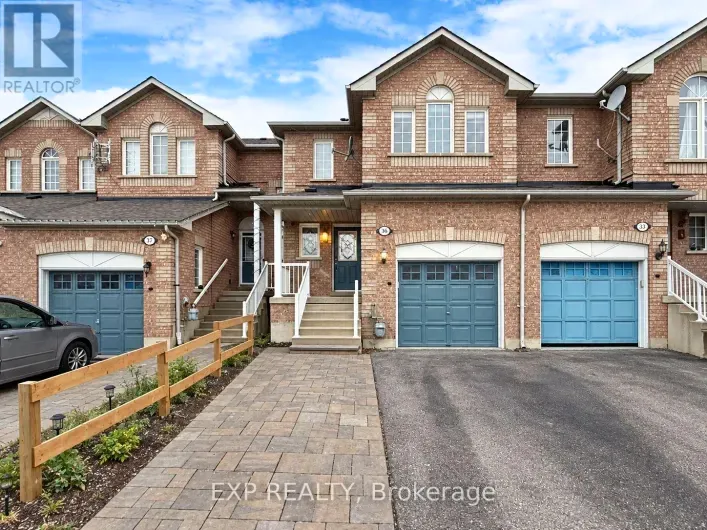
21 Eastview Gate Unit# 36, Brampton, Ontario L6P 1P6

Listed for:
$3,300
5 beds
4 baths
Listed 9 days ago
Row / Townhouse for rent: 21 Eastview Gate Unit# 36, Brampton, Ontario L6P 1P6

View all 26 photos

About

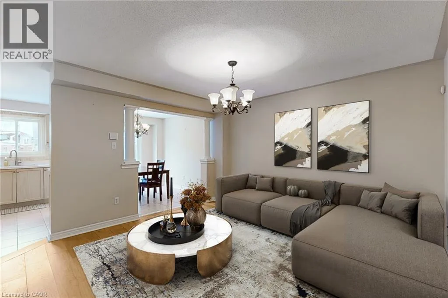
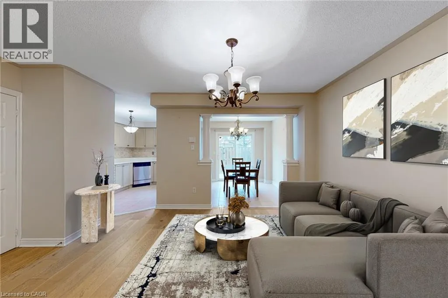
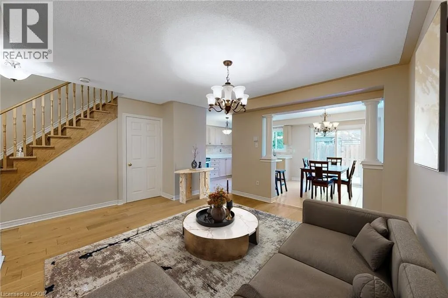
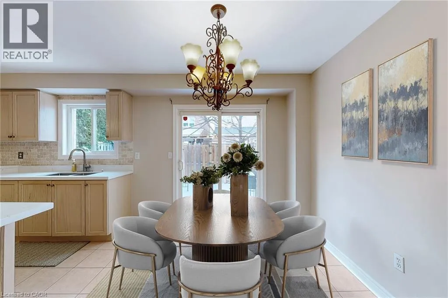
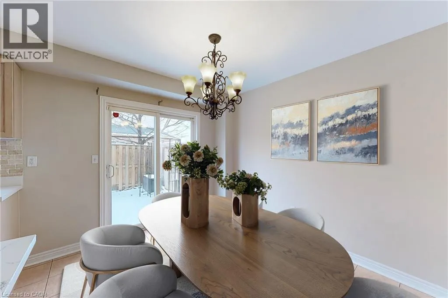
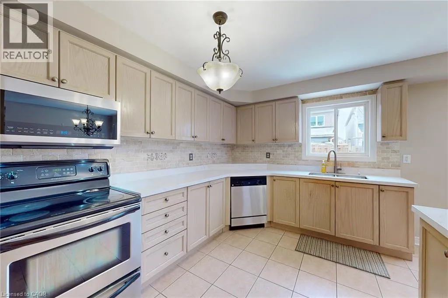
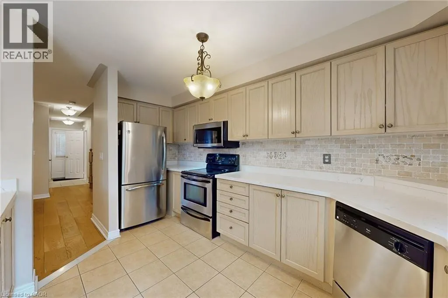
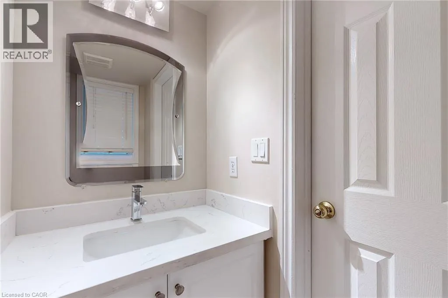
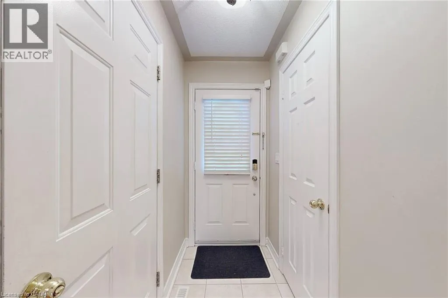
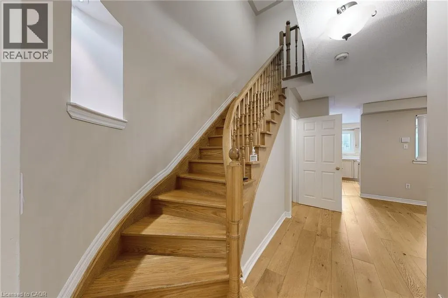
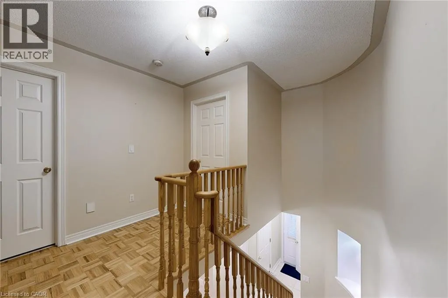
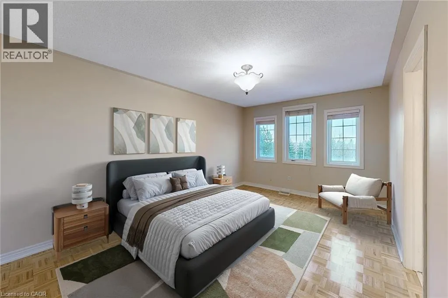
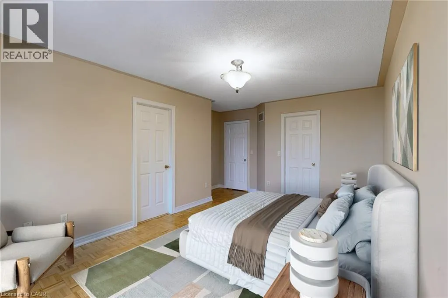
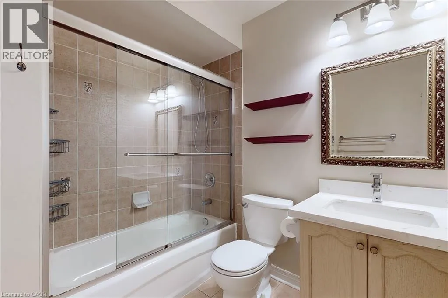
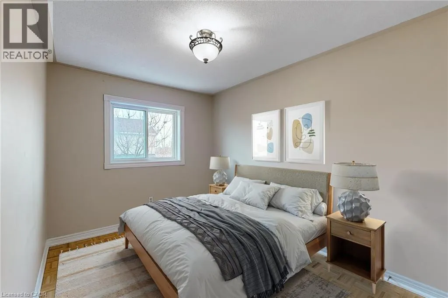
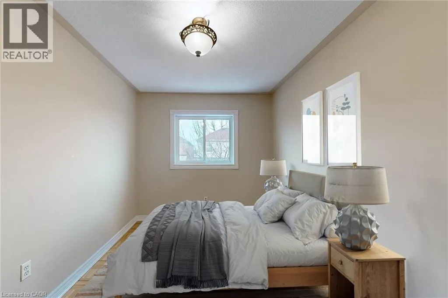
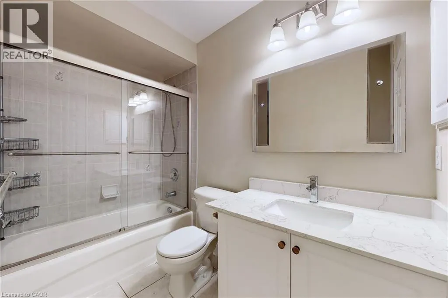
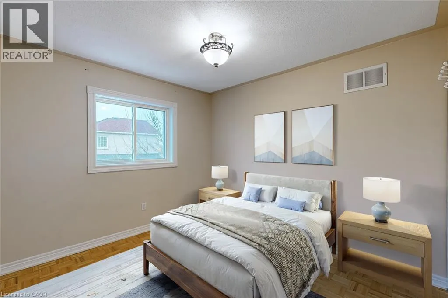
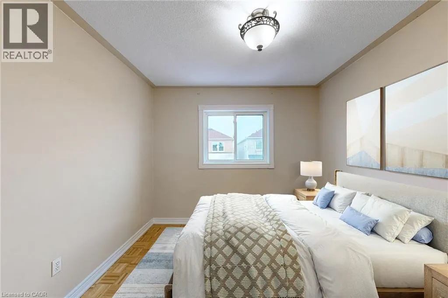
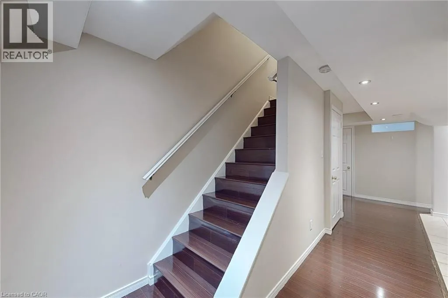
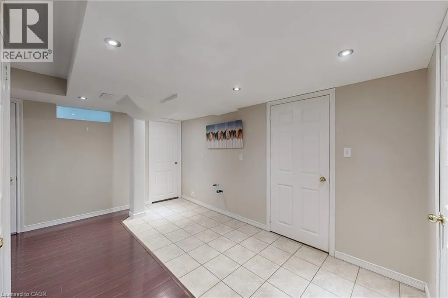
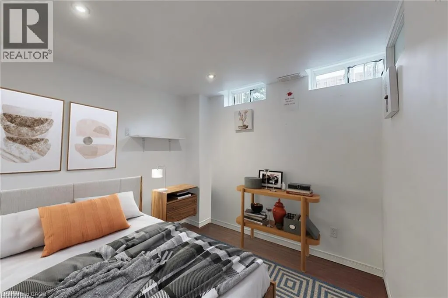
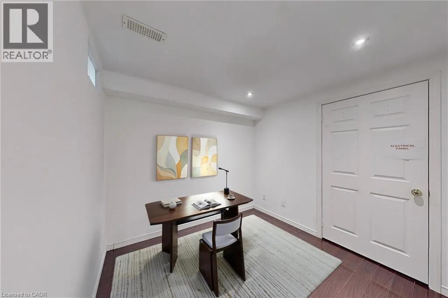
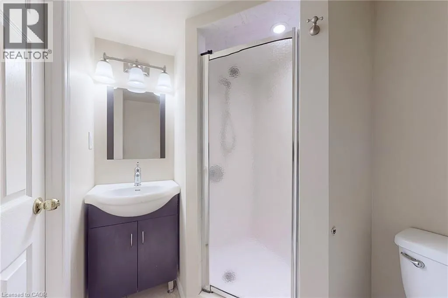
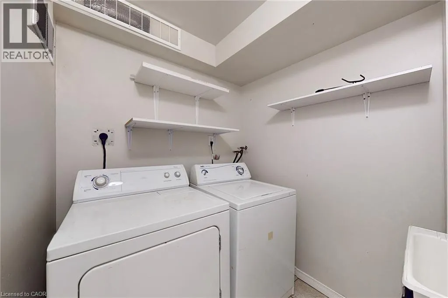
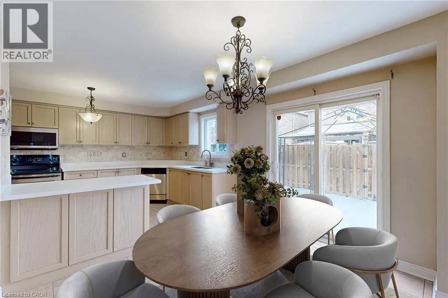
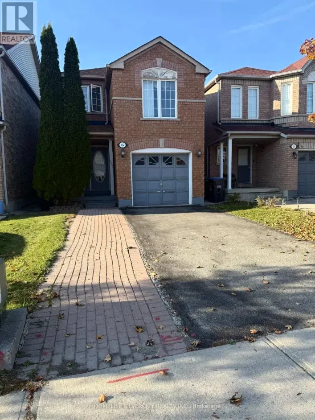
Move-In Ready 3+2 Bedroom, 4 Bathroom Townhome in the desirable Bram East community, offering a bright and functional layout perfect for comfortable family living! The main floor features generous living and dining areas, an eat-in kitchen with stainless steel appliances, ample cabinetry, and convenient access to the backyard. Upstairs, you'll find a spacious primary bedroom with a private ensuite, along with two additional bedrooms and a full bathroom. The finished basement offers two additional bedrooms, ideal for extended family, guests, or a home office. Enjoy the convenience of in-home laundry, direct garage access, and parking for 3 vehicles. Located in a family-friendly neighbourhood close to schools, Costco, parks, shopping, public transit, places of worship, Claireville Conservation Area, and major highways 407 and 427. Residents also have access to visitor parking and a community playground. Some photos have been virtually staged for illustration purposes. (id:27476)

Property Highlights

MLS® Number
40876767
Type
Single Family
Ownership Type
Freehold
Land Size
Unknown
Parking Space Total
3

Building

Building Type
Row / Townhouse
Storeys
2.00
Square Footage
1395 sqft
Bathrooms Total
4
Bedrooms Above Ground
3
Bedrooms Total
5
Amenities
Park, Place of Worship, Playground, Public Transit, Schools
Exterior Finish
Concrete
Fireplace Present
No
Basement Type
Full (Finished)
Basement Features
Building Heating Type
Forced air
Heating Fuel
Natural gas
Building Cooling Type
Central air conditioning

Utilities

Water
Municipal water
Utility Sewer
Municipal sewage system

Room Layout

4pc Bathroom
Second level
Measurements not available
4pc Bathroom
Second level
Measurements not available
Bedroom
Second level
9'0'' x 10'0''
Bedroom
Second level
10'0'' x 9'7''
Primary Bedroom
Second level
14'9'' x 10'7''
Bedroom
Basement
7'0'' x 7'0''
Bedroom
Basement
8'6'' x 8'7''
3pc Bathroom
Basement
Measurements not available
2pc Bathroom
Main level
Measurements not available
Dining room
Main level
10'1'' x 9'7''
Kitchen
Main level
14'9'' x 9'3''
Living room
Main level
14'9'' x 9'9''

Location

Learn more about this property
Listing provided by:
EXP REALTY OF CANADA INC
MLS® number:
40876767
Agent:
Kris Buzmion
*Indicates required field
Name is required
Email is required
Please enter a valid phone number (e.g., 416-111-1111).