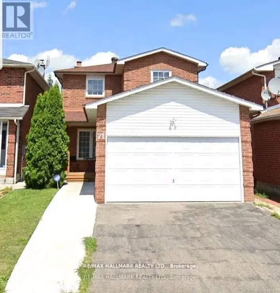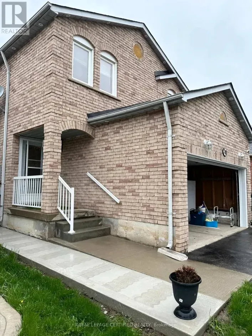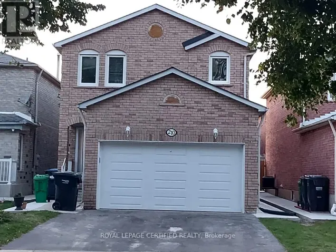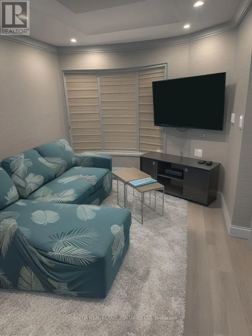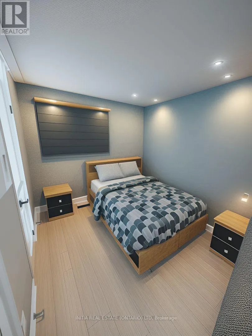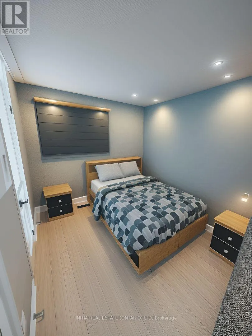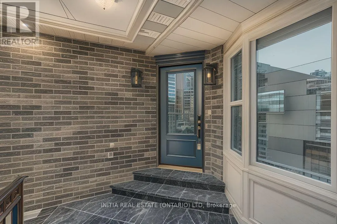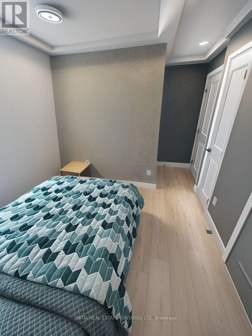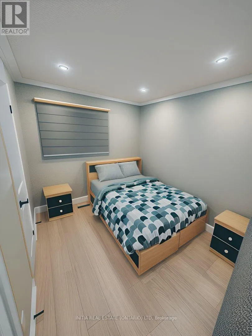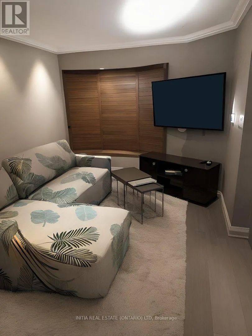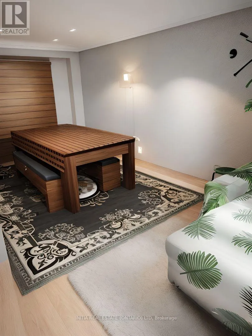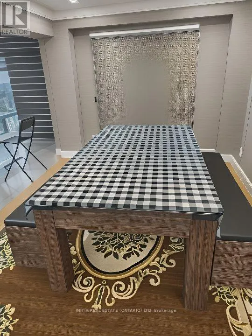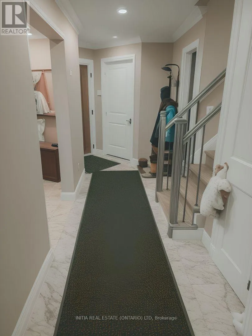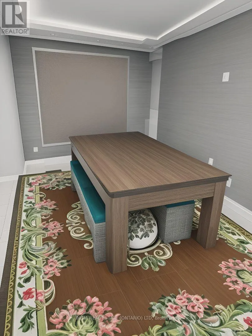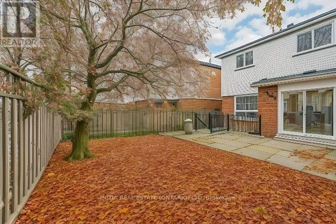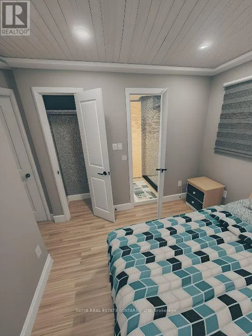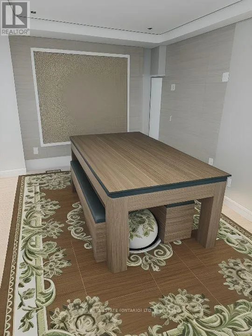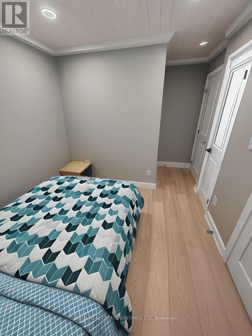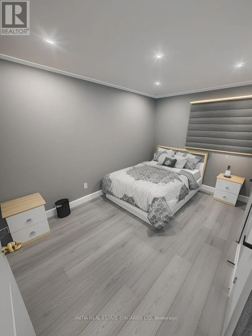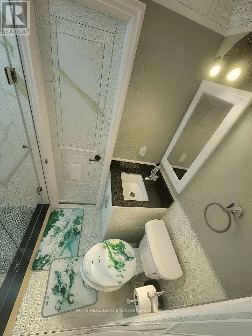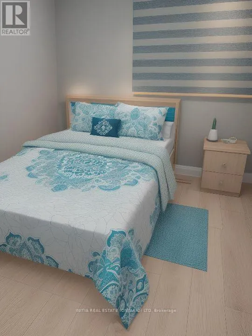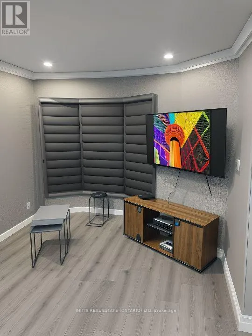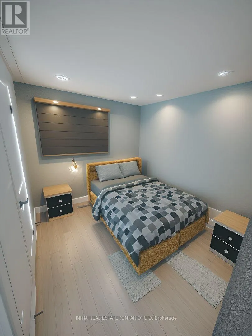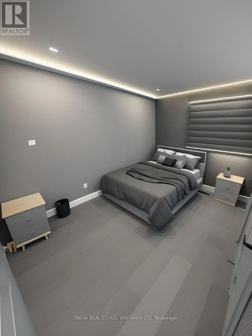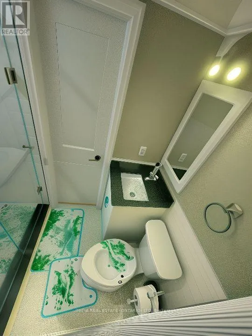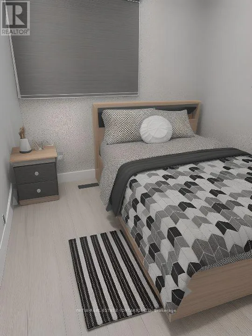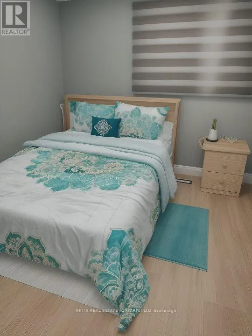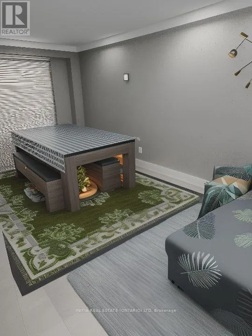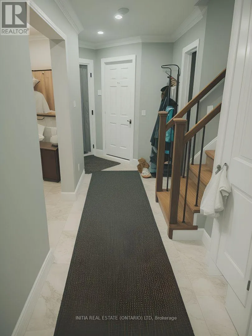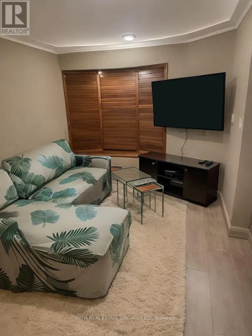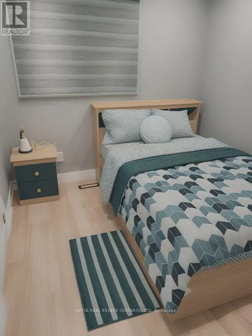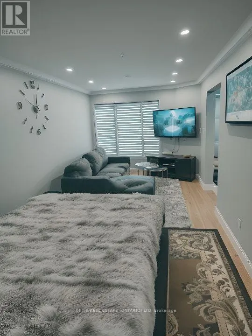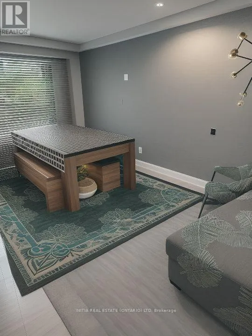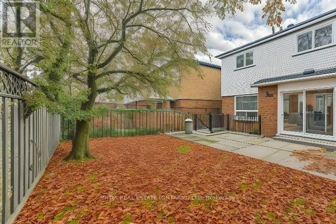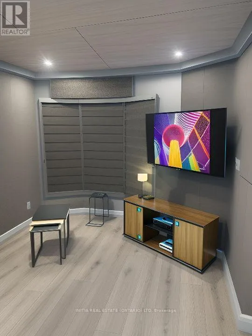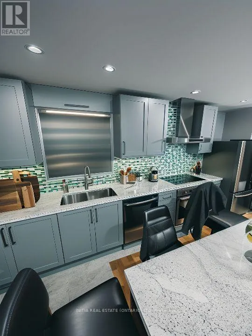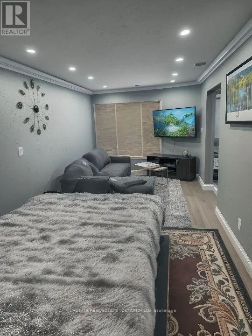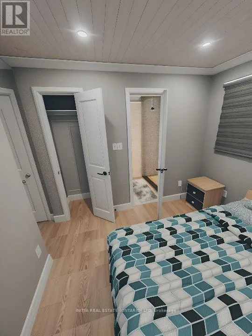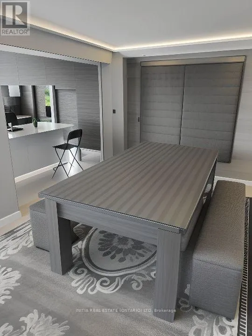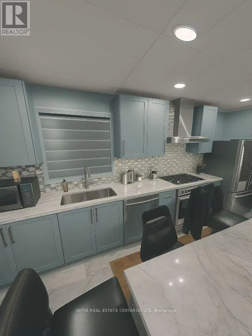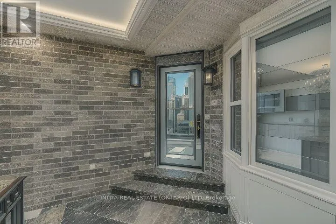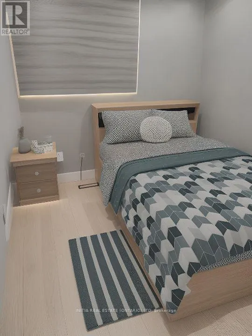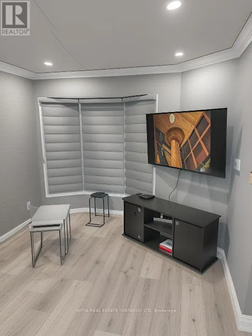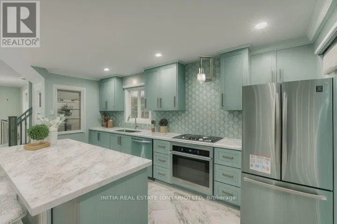
Cross Streets: Horuntario St And Bovaird. ** Directions: Cross Streets: Hurontario St and Bovaird DrFronting On East. Beautiful 3-Bedroom, 3-Bathroom Fully Furnished Home for Rent - Flexible Lease Options Available! Enjoy comfort, convenience, and modern living in this clean, beautifully maintained, and fully furnished 3-bedroom, 3-bathroom home. Perfect for families, professionals, corporate tenants, or relocating individuals seeking a comfortable and move-in-ready residence.Ideally located close to Walmart, Service Canada, ServiceOntario, shopping centres, and essential amenities. Conveniently situated approximately 5 minutes from Highway 400, providing easy access to Toronto, Mississauga, and other major destinations. Flexible Rental Options Available! - Yearly lease- Short-term rentals: 3 months- Mid-term rentals: 4-6 monthsWhether you are looking for a long-term residence, temporary accommodation, or a comfortable home during relocation, this property offers flexibility to suit your needs. Property Highlights: - 2 or 3 Spacious Bedrooms- 3 Bathrooms- Fully Furnished- Clean, Well-Maintained & Move-In Ready- Convenient Location- Flexible Lease Terms Note:** Property is offered fully furnished. Garage is excluded from the rental.Contact us today to arrange a viewing or inquire about available rental terms! (id:27476)