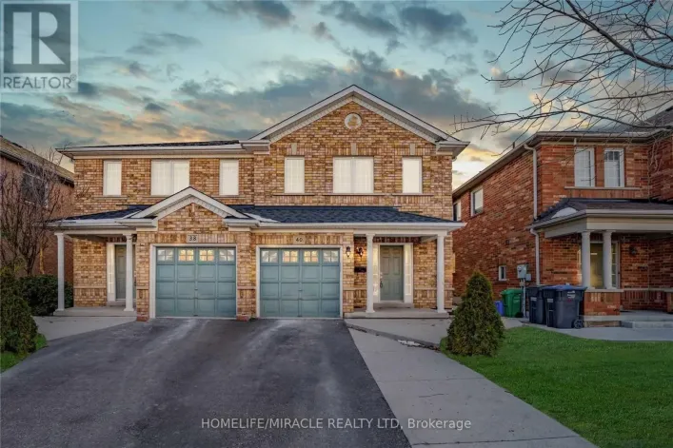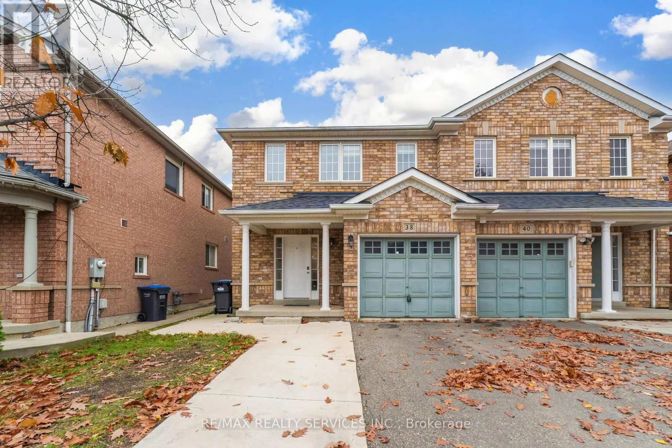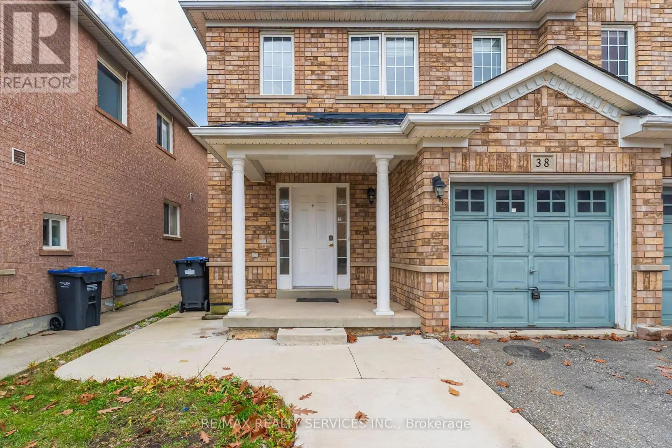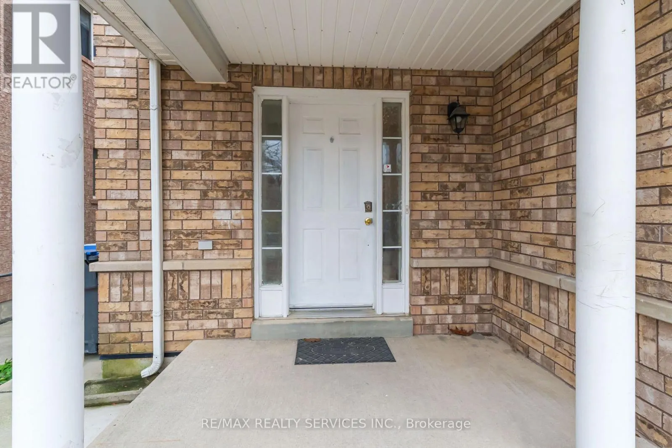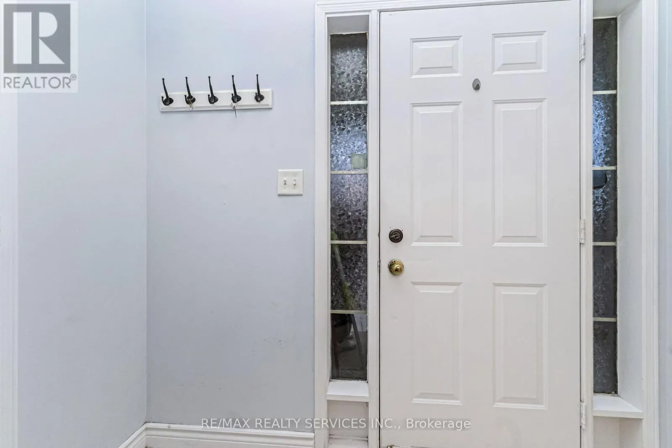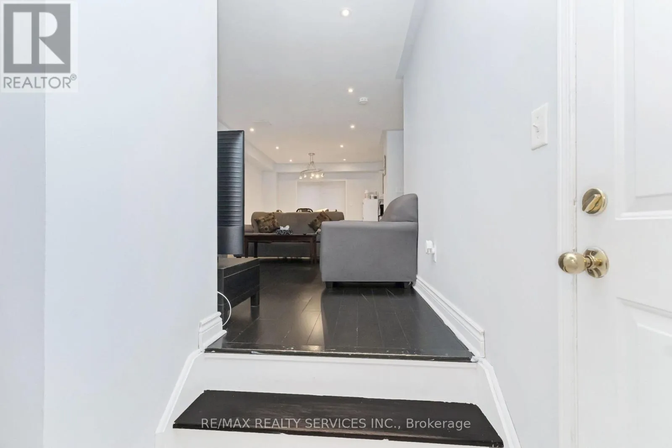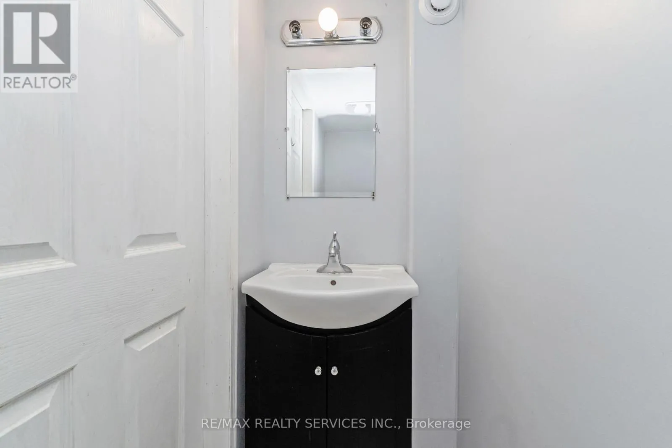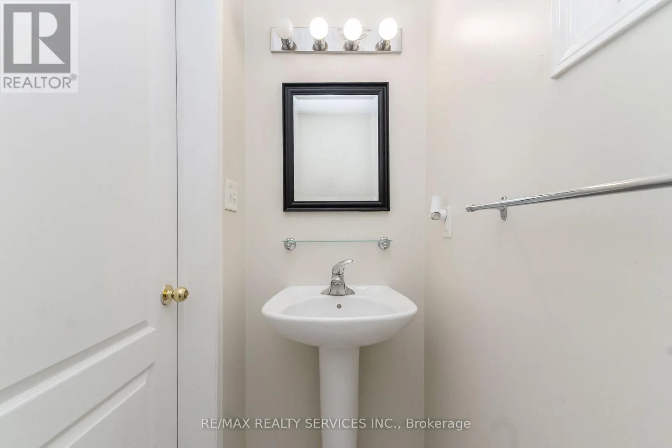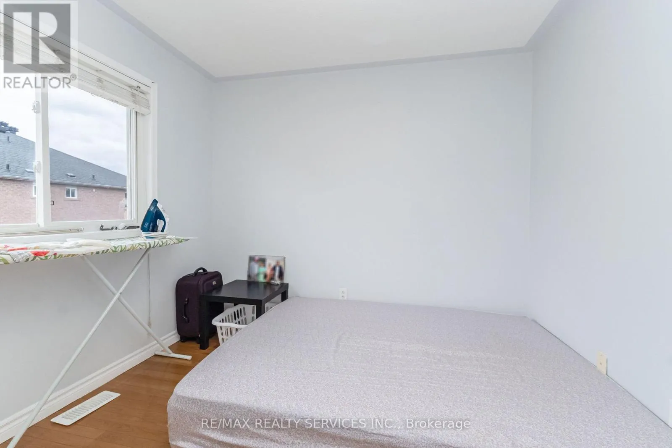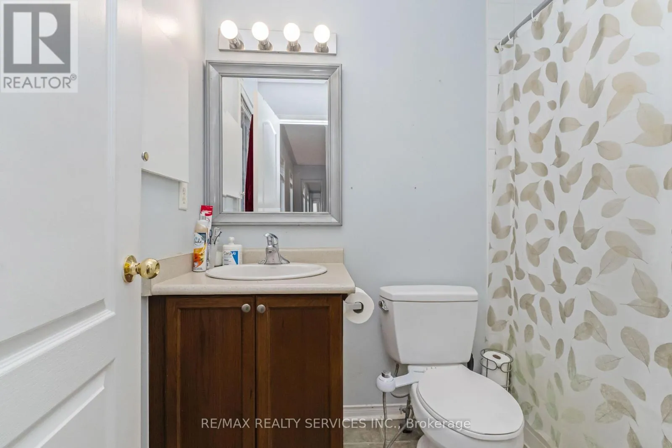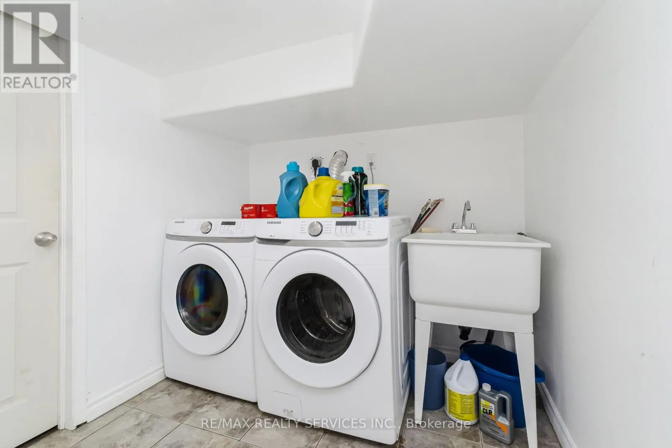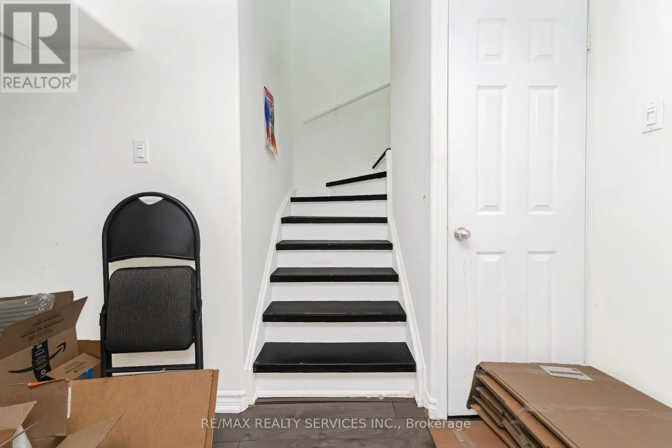
38 Trumpet Valley Boulevard, Brampton, Ontario L7A 3N8

Listed for:
$739,900
3 beds
4 baths
Listed 8 days ago
House for rent: 38 Trumpet Valley Boulevard, Brampton, Ontario L7A 3N8

View all 33 photos

About

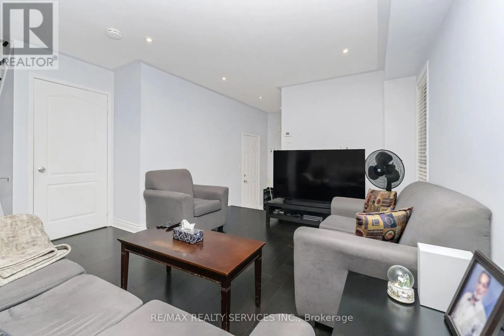
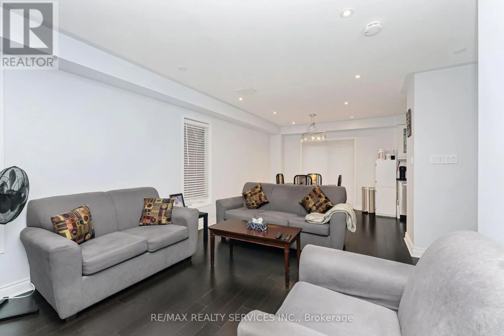
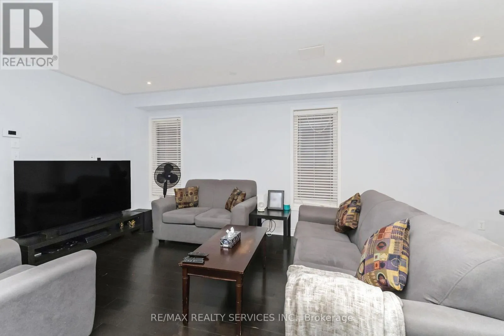
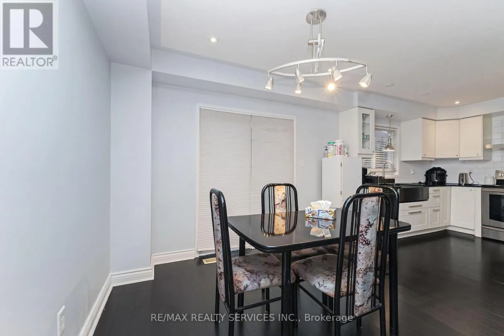
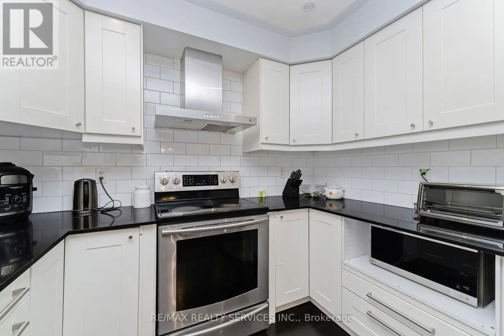
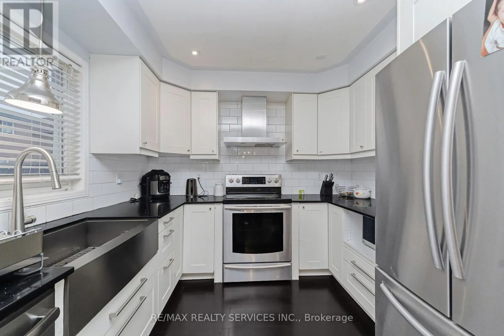
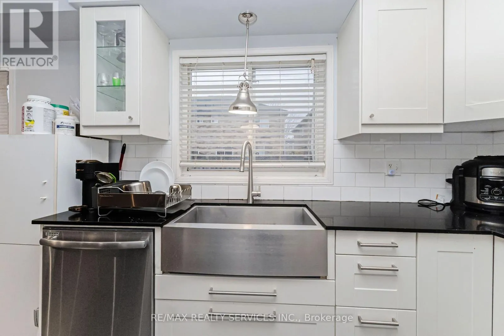
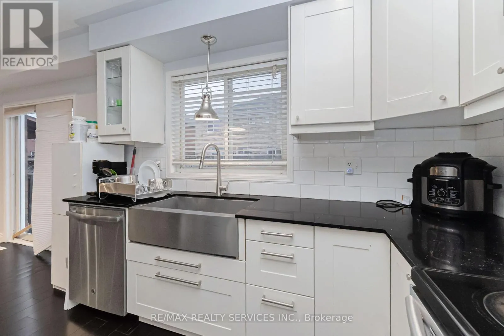
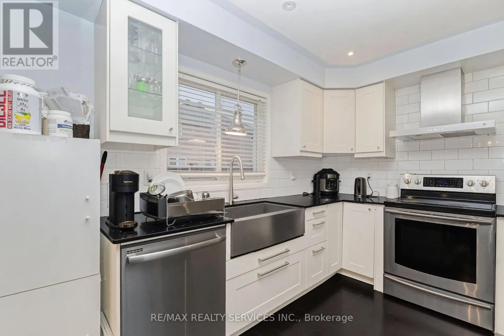
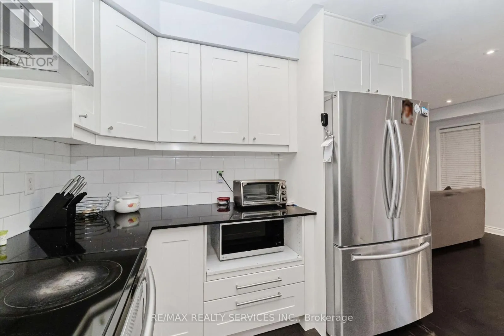
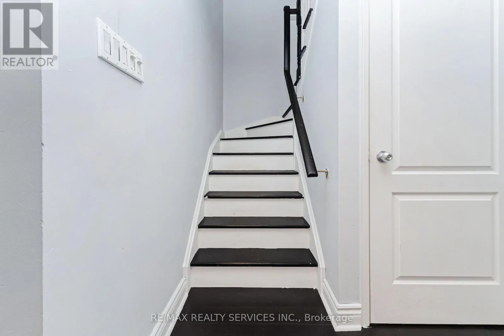
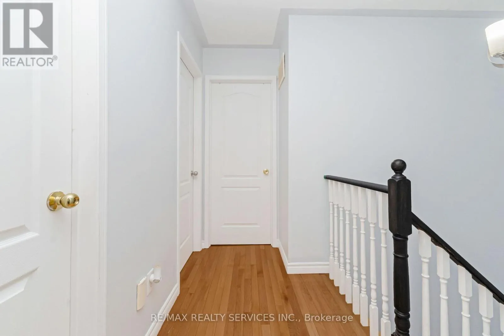
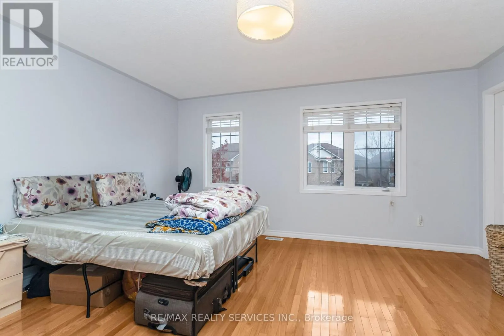
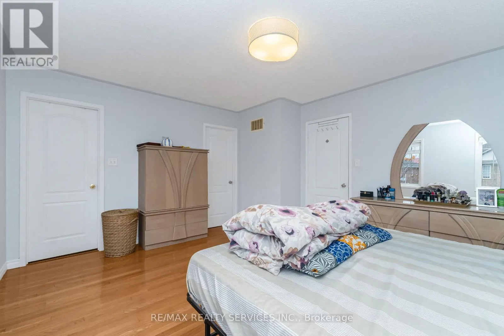
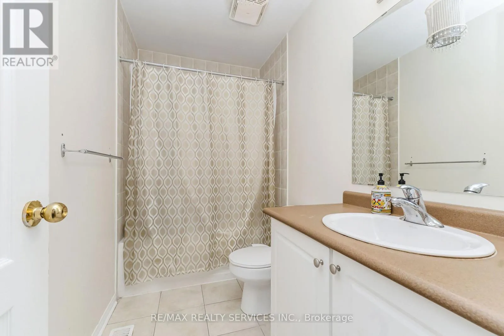
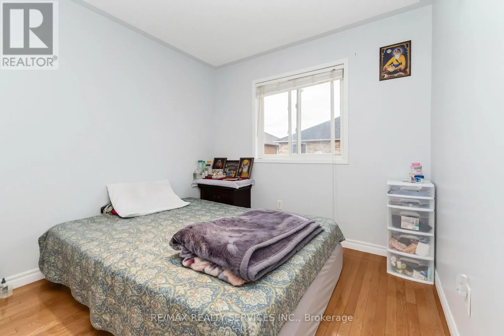
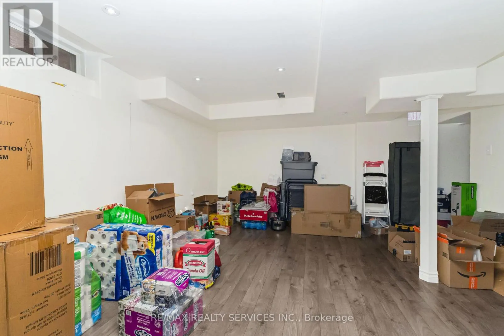
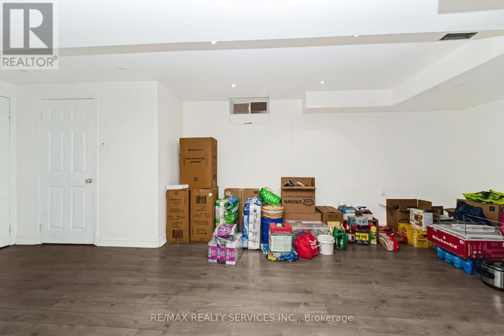
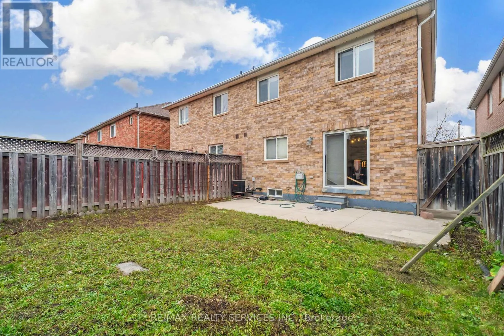
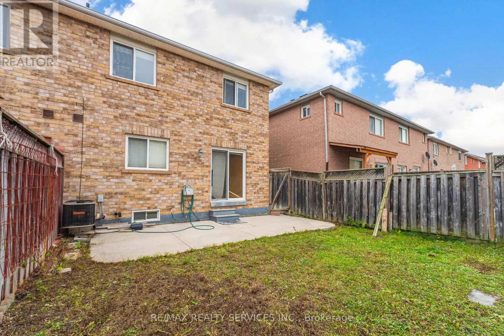
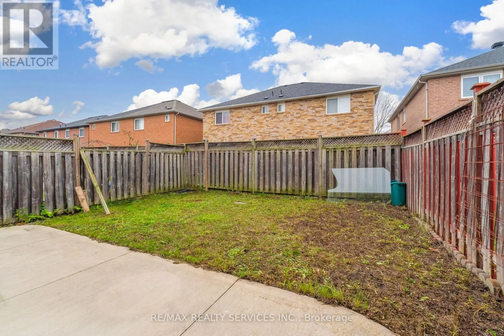
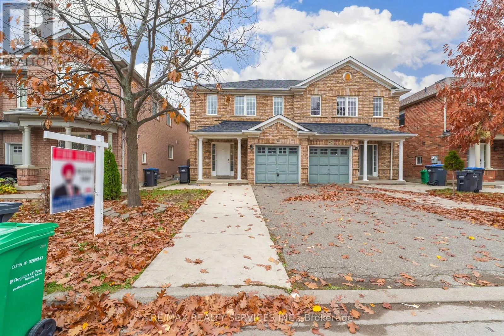
Chinguacousy and Sandalwood Ideal for first-time home buyers and investors alike, this beautifully upgraded 3-bedroom, 4 bathroom home combines modern style with everyday comfort. The bright, open-concept living and dining area is enhanced by abundant natural light, creating a welcoming space for relaxing and entertaining. The contemporary kitchen features quartz countertops, a chic backsplash, an oversized apron-front sink, and a spacious breakfast area with a walkout to the backyard. Additional highlights include smooth ceilings, pot lights, and hardwood flooring throughout.The generously sized primary bedroom offers a walk-in closet and a luxurious 4-piece ensuite.The professionally finished basement, complete with pot lights, provides versatile additional living space ideal for a family room, home office, or potential rental use. Situated in a desirable, family-friendly neighbourhood, this home is conveniently located near schools,parks, public transit, and a variety of everyday amenities. (id:27476)

Property Highlights

MLS® Number
W14156322
Type
Single Family
Community Name
Fletcher's Meadow
Ownership Type
Freehold
Land Size
26 x 85.3 FT
Parking Space Total
3

Building

Building Type
House
Storeys
2.00
Square Footage
1100 - 1500 sqft
Bathrooms Total
4
Bedrooms Above Ground
3
Bedrooms Total
3
Exterior Finish
Brick
Fireplace Present
No
Basement Type
N/A (Finished)
Basement Features
Building Heating Type
Forced air
Heating Fuel
Natural gas
Building Cooling Type
Central air conditioning

Utilities

Water
Municipal water
Utility Sewer
Sanitary sewer

Room Layout

Primary Bedroom
Second level
4.65 m x 4.05 m
Bedroom 2
Second level
4.08 m x 2.93 m
Bedroom 3
Second level
3.41 m x 2.79 m
Recreational, Games room
Basement
6.93 m x 3.35 m
Living room
Main level
4.2 m x 3.41 m
Dining room
Main level
4.2 m x 3.41 m
Kitchen
Main level
3.13 m x 2.93 m
Eating area
Main level
3.41 m x 2.93 m

Location

Learn more about this property
Listing provided by:
RE/MAX REALTY SERVICES INC.
MLS® number:
W14156322
Agent:
Gurpreet Singh
*Indicates required field
Name is required
Email is required
Please enter a valid phone number (e.g., 416-111-1111).