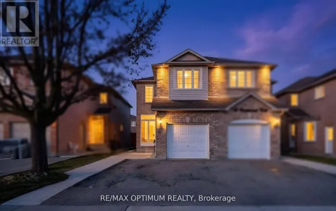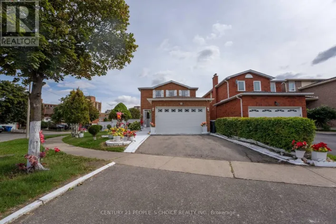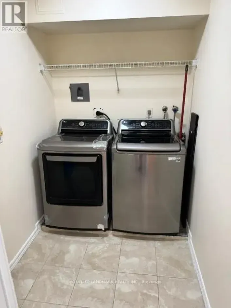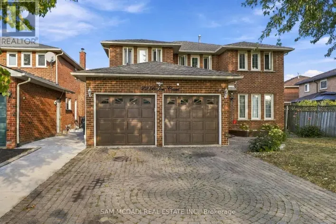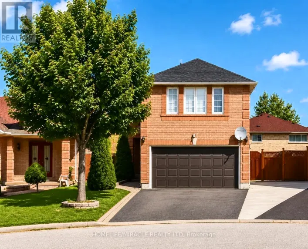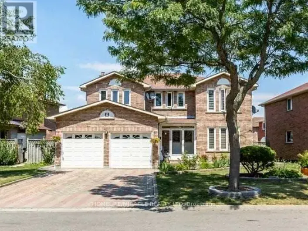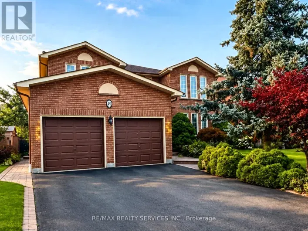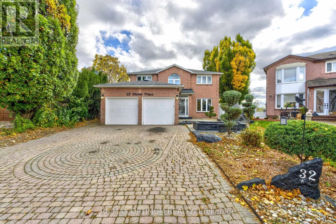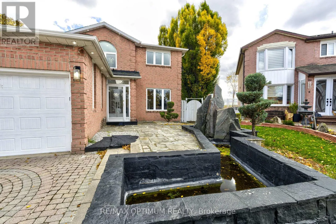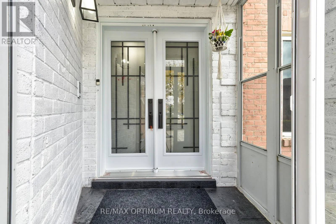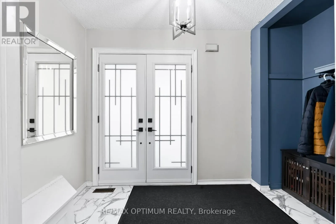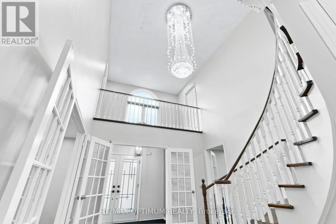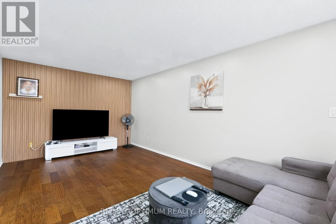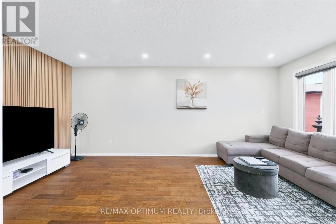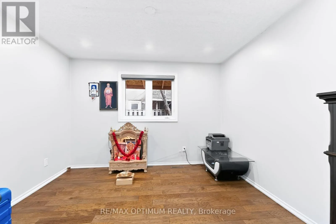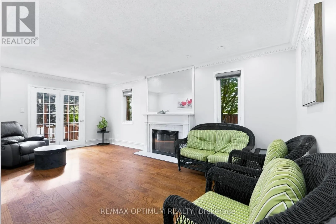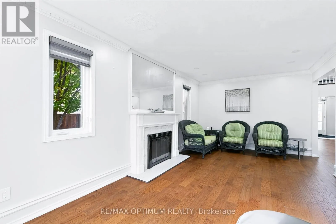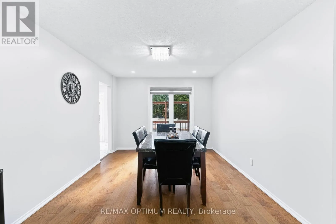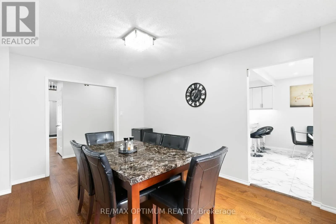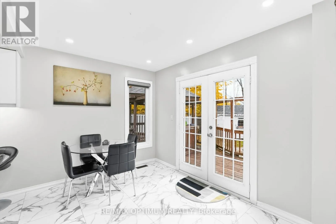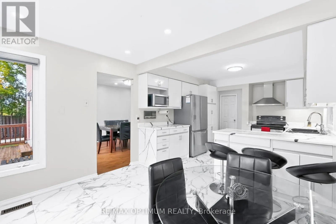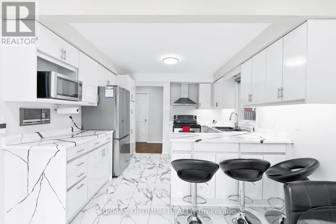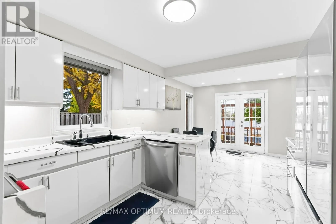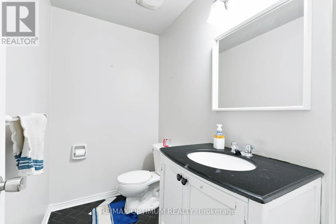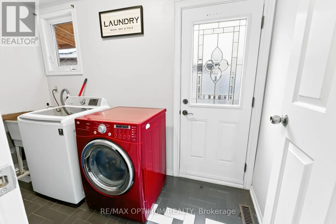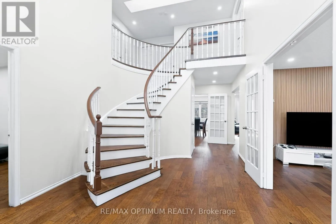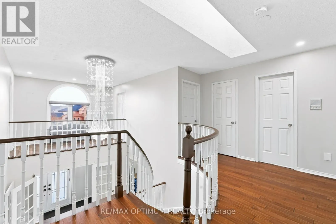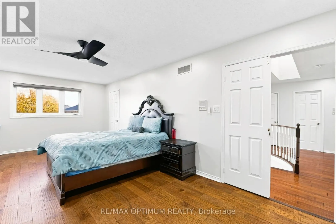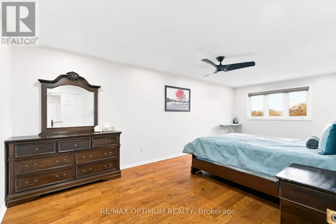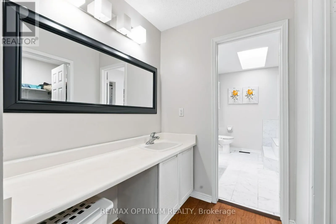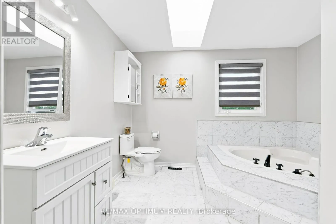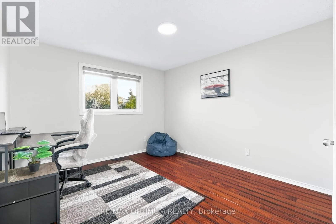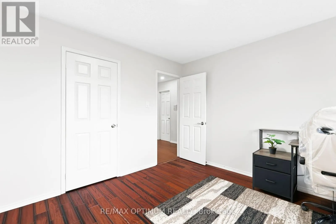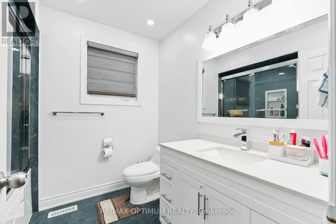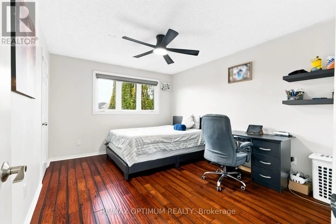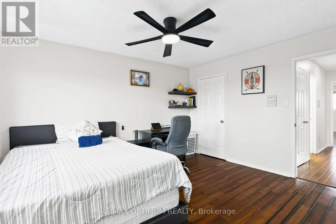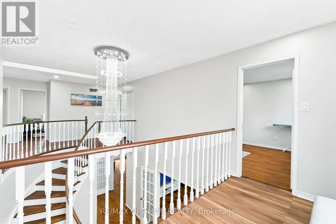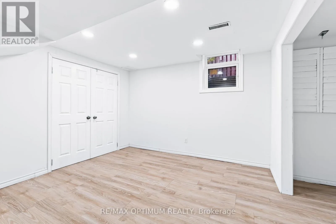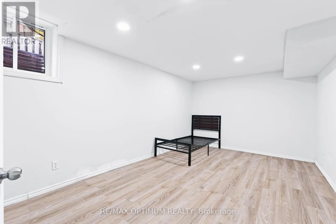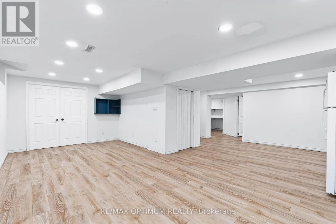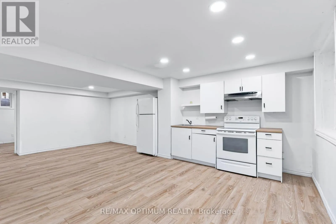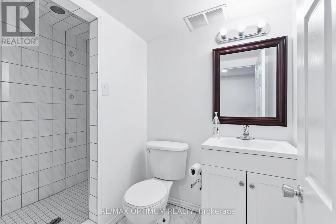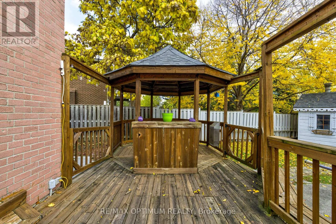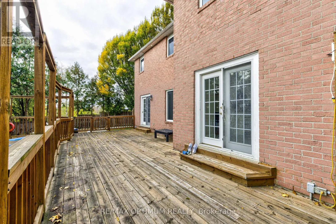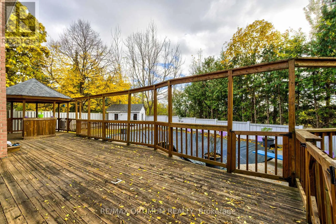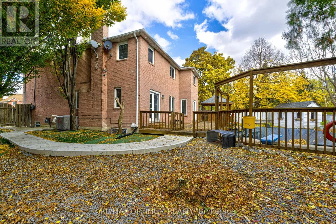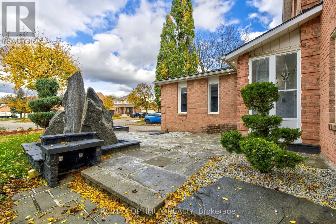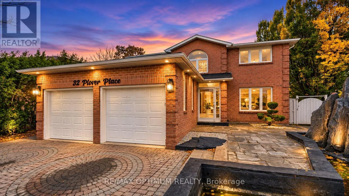
Cross Streets: Hurontario St & County Crt Blvd. ** Directions: From County Ct Blvd & Hurontario St, head northeast on County Ct Blvd, turn right onto Havelock Dr, then turn left onto Plover Pl to 32 Plover Pl. ** RAVINE PIE SHAPE LOT **Welcome to 32 Plover Place, a spacious detached 2-storey home offering over 4,000 sq. ft. of living space with 4+3 bedrooms, 4 bathrooms, a double-car garage and parking for up to 6 vehicles. The main floor features hardwood flooring, separate living and dining areas, a family room with fireplace, private office and an updated kitchen with stainless steel appliances, new vinyl flooring, epoxy-finished countertops and a new range hood. Additional upgrades include interior and exterior pot lights, upgraded light fixtures, a hallway chandelier, decorative fluted feature wall and new double front entry doors. Upstairs features a spacious primary bedroom with a walk-in closet and 5-piece ensuite, generous bedrooms and a fully renovated bathroom. The fully finished basement apartment offers a separate entrance, newly installed egress windows, additional bedrooms, kitchen, bathroom and living space-ideal for extended family. Enjoy a private fenced, pie-shaped ravine lot with an in-ground pool, spacious deck, new concrete patio, artificial grass and no house directly behind for added privacy. Solar panels help reduce hydro costs and improve energy efficiency. Additional features include a newly installed central vacuum system and new laundry room door. Conveniently located near schools, parks, public transit, places of worship and everyday amenities. A must-see home offering space, privacy and extensive upgrades in a desirable Brampton location! (id:27476)