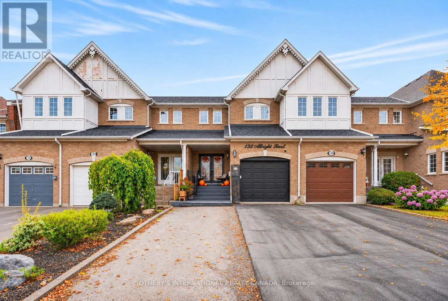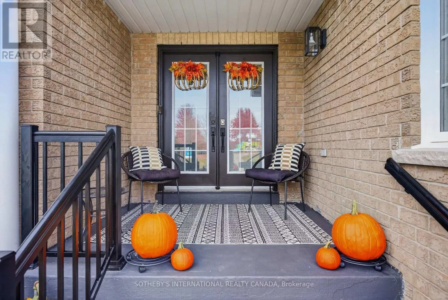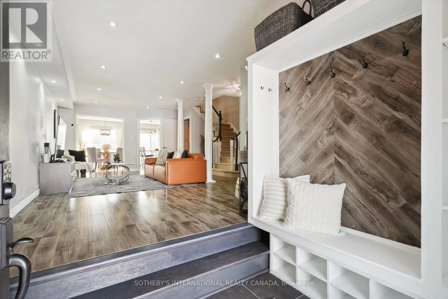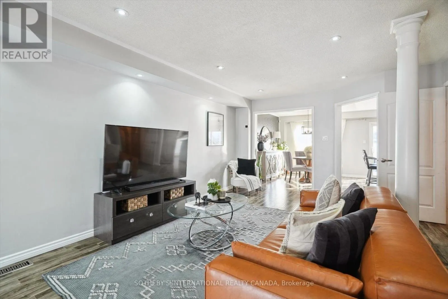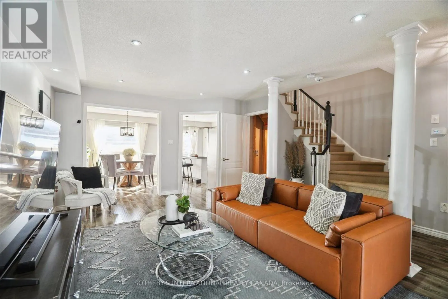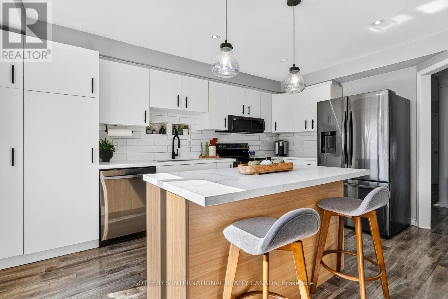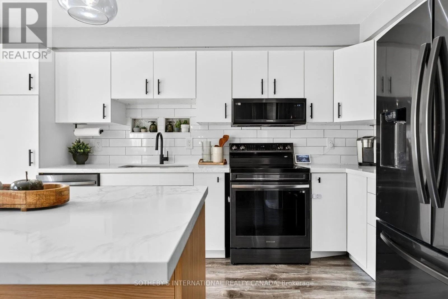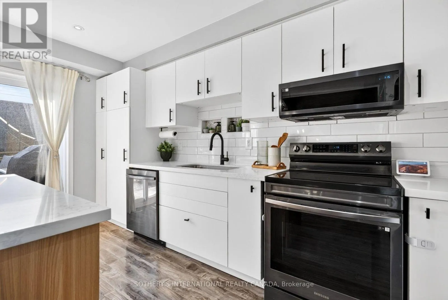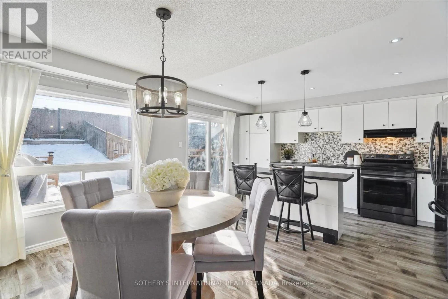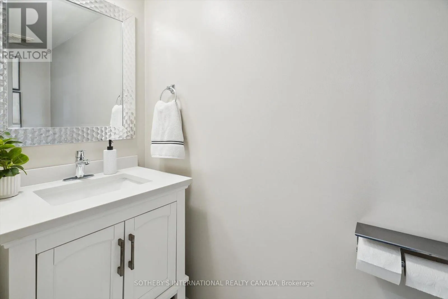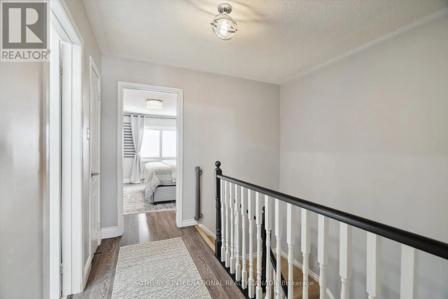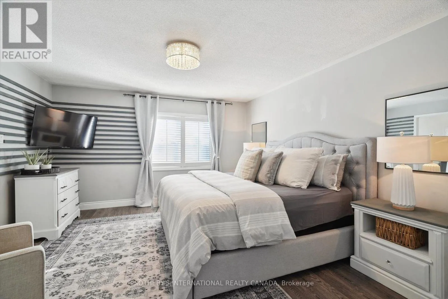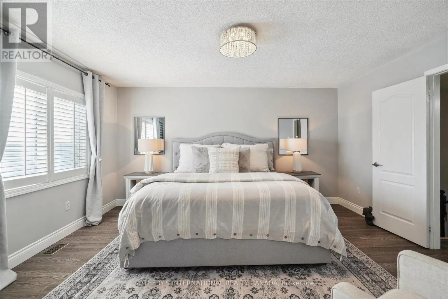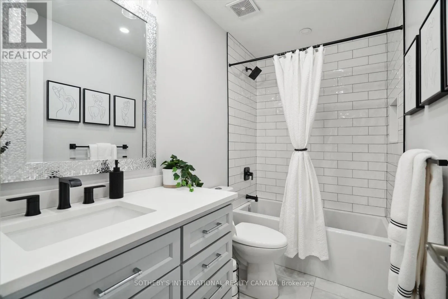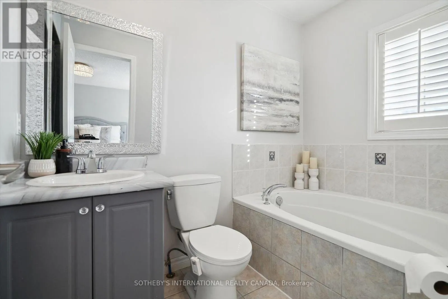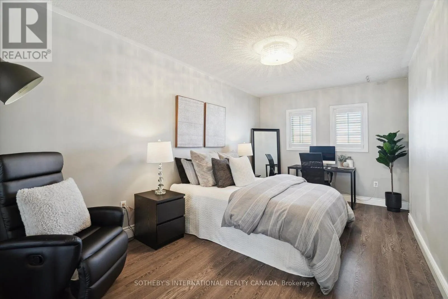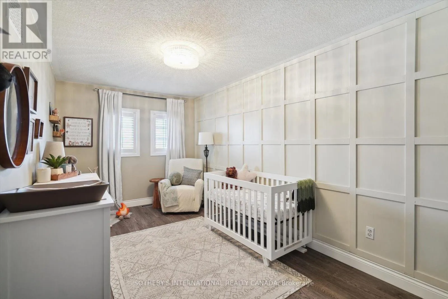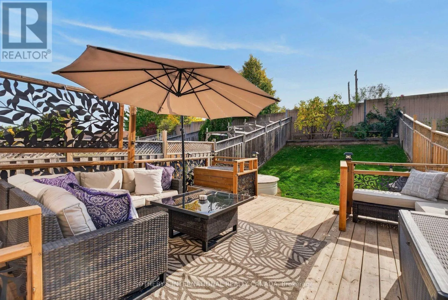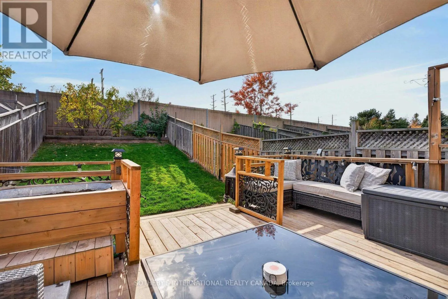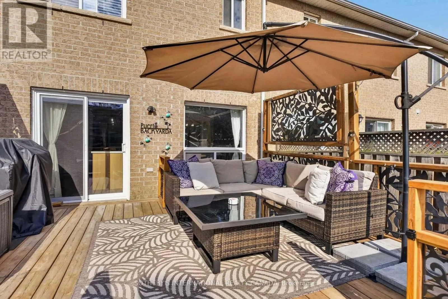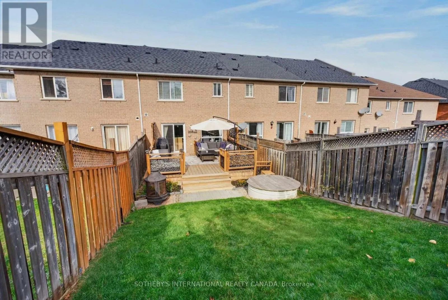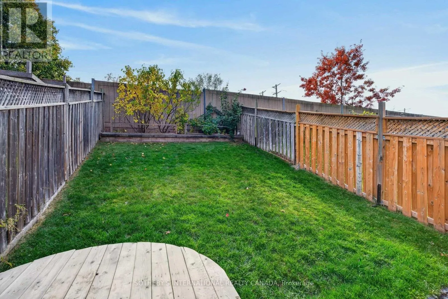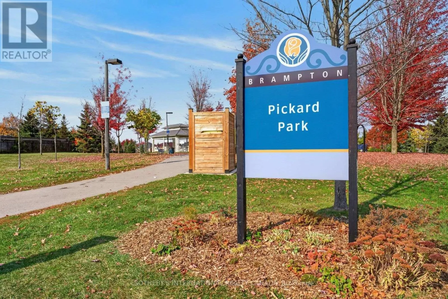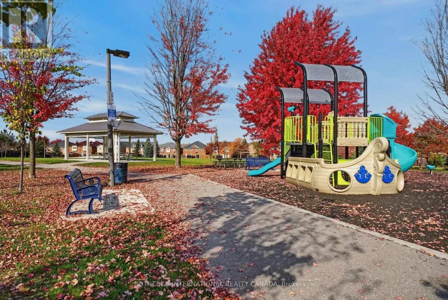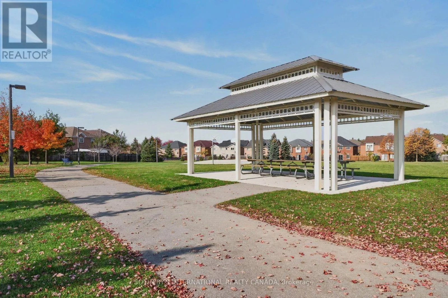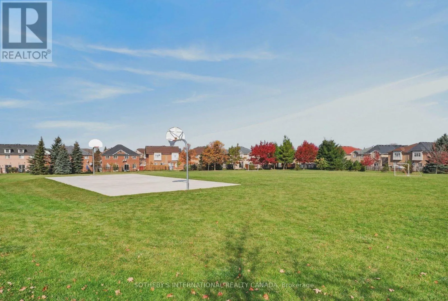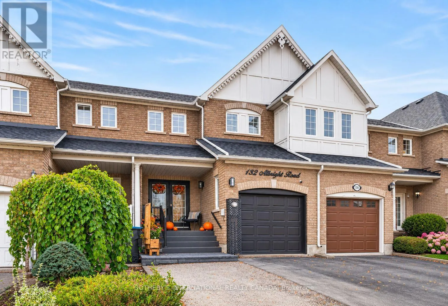
Williams Pkwy & Withers Way Tasteful updates, a generous backyard and a connected Brampton location make this 3-bedroom, 3-bathroom townhome an inviting place to begin your next chapter. Welcome to 132 Albright Road in established Fletcher's Creek Village, where nearby parks, schools and transit bring convenience to everyday living. Three bedrooms provide flexibility for family life, guests or a dedicated home office, while three bathrooms help simplify busy mornings and hosting alike. Outside, the generous backyard offers space to make your own-picture summer dinners, weekend gardening or room to play and unwind. It is an appealing outdoor extension of the home, with possibilities that change with the seasons. The neighbourhood adds another layer of comfort and connection. Enjoy Pickard Park on Albright Road and nearby Mashkiki Parkette, with schools close by for added everyday convenience. Nearby Brampton Transit service along Chinguacousy Road and access to Mount Pleasant GO provide options for commuting across the city and beyond. Shopping, dining and everyday essentials are also close at hand. An appealing opportunity for first-time buyers and households seeking three bedrooms, tasteful updates and outdoor space in an established community. Discover the comfort and convenience of life at 132 Albright Road. (id:27476)