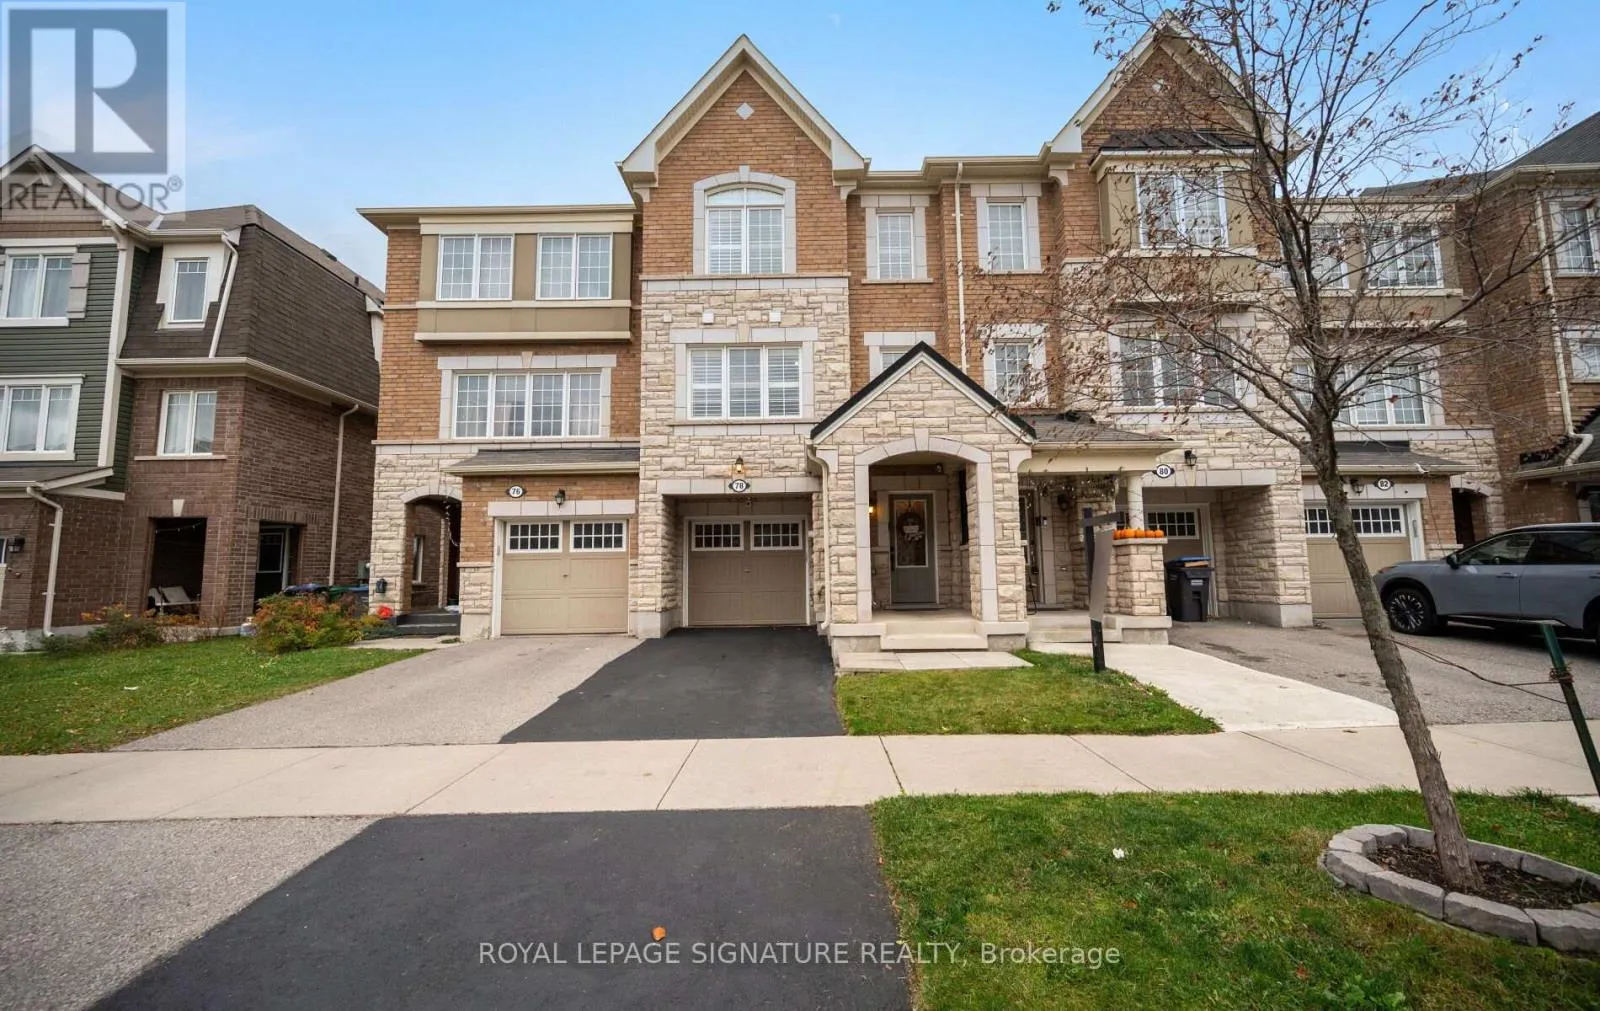
78 Bannister Crescent, Brampton, Ontario L7A 4H3

Listed for:
$729,000
3 beds
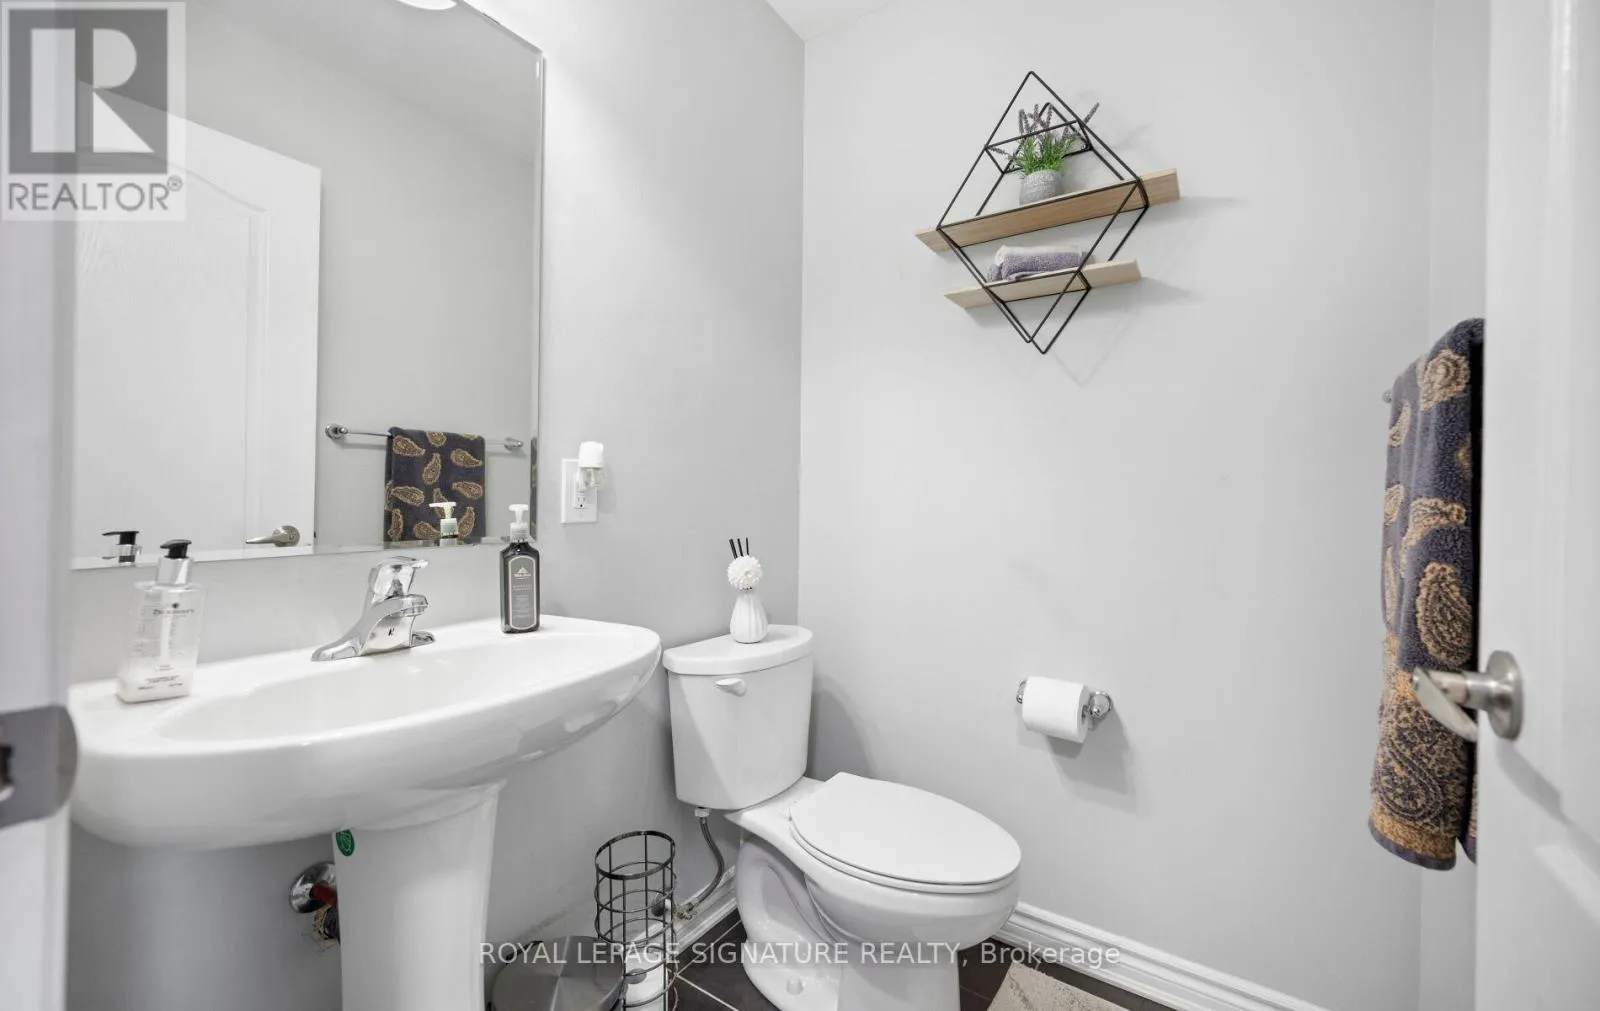
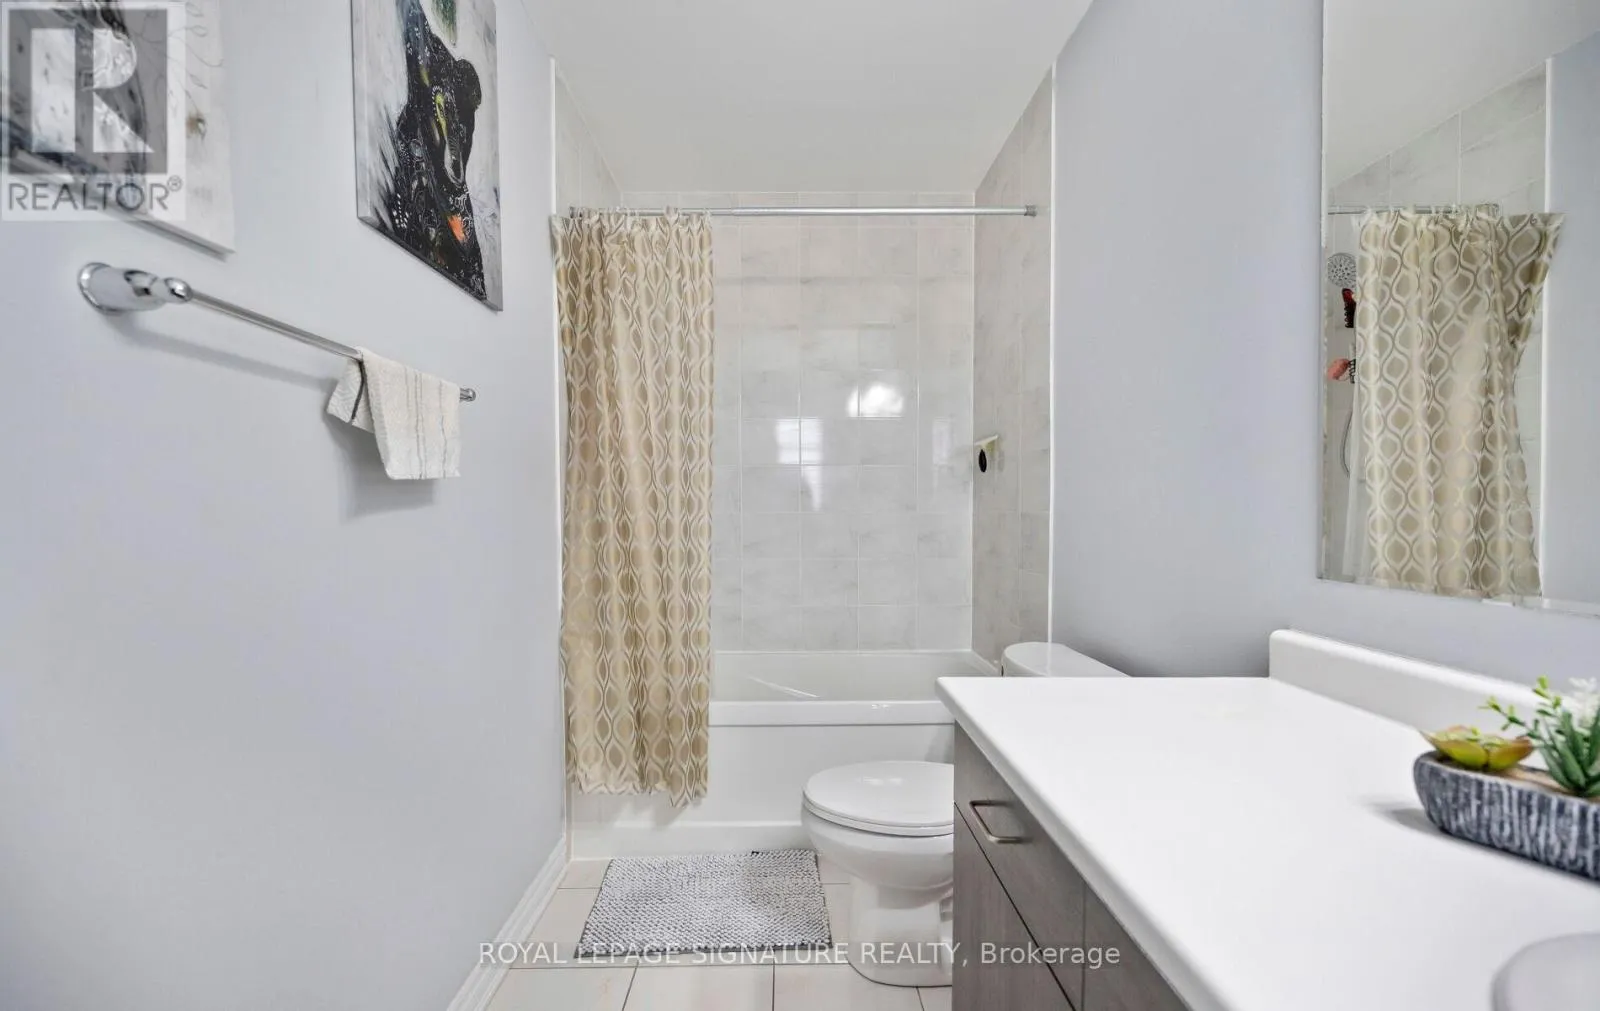
3 baths
Listed 8 days ago
Row / Townhouse for rent: 78 Bannister Crescent, Brampton, Ontario L7A 4H3

View all 20 photos

About

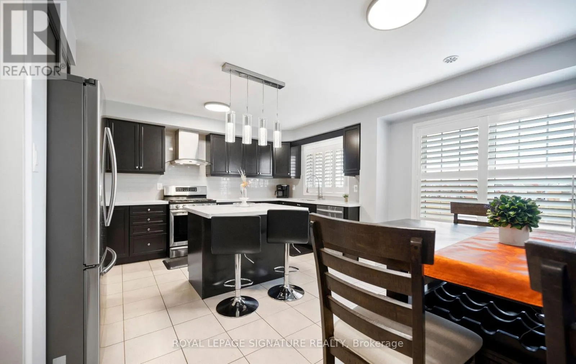
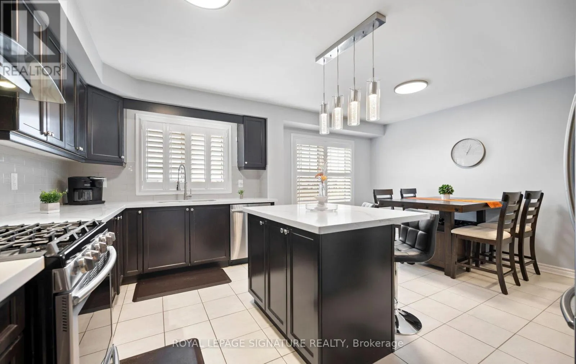
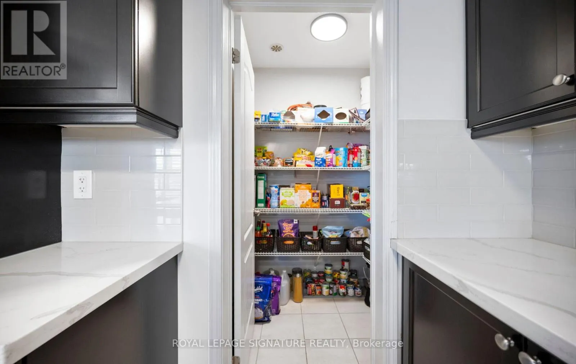
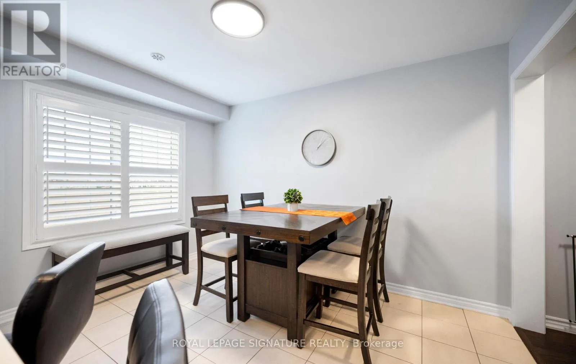
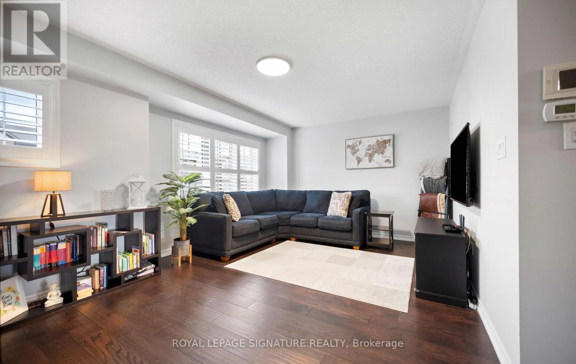
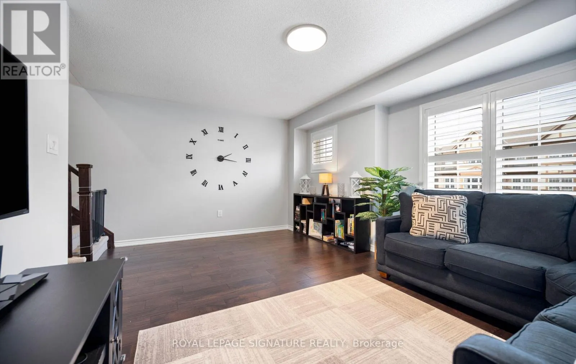
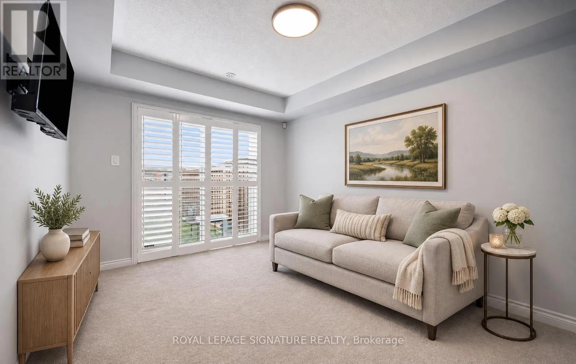
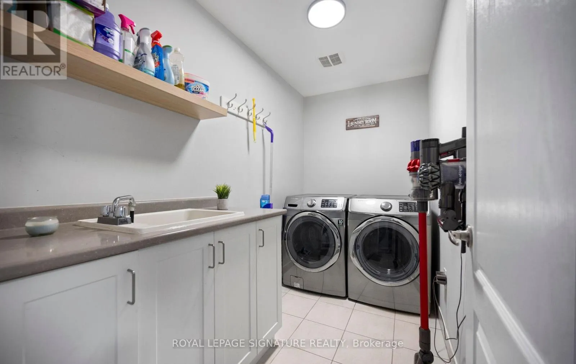
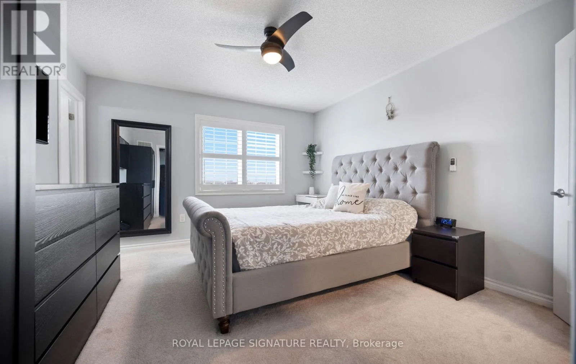
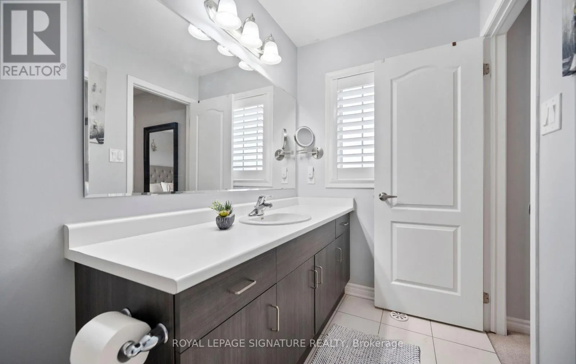
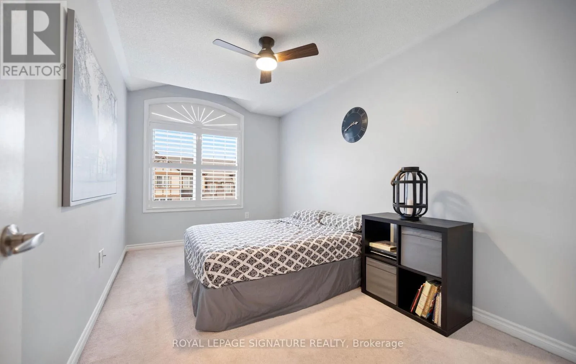
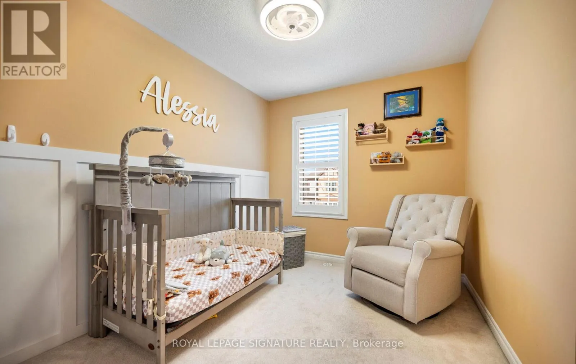
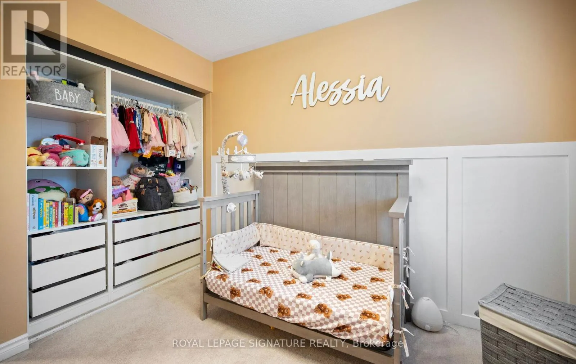
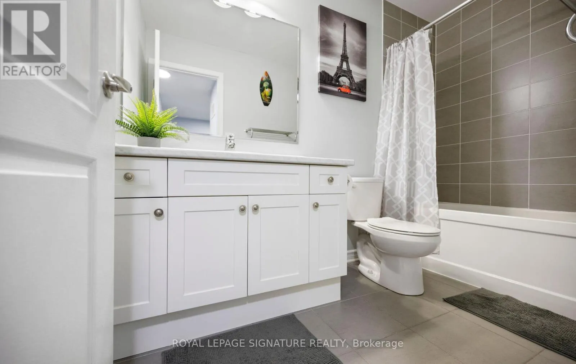
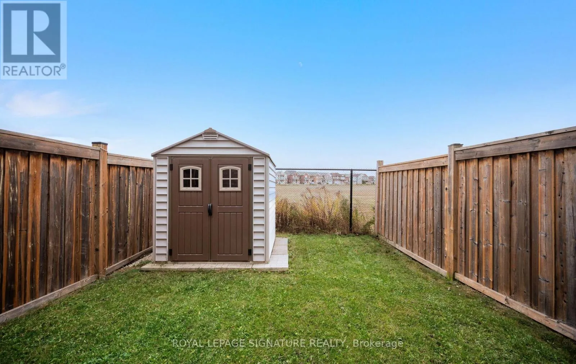
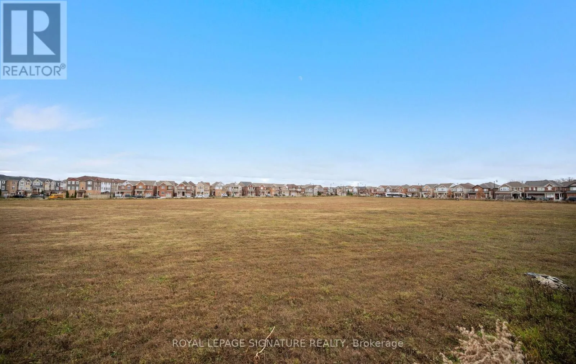
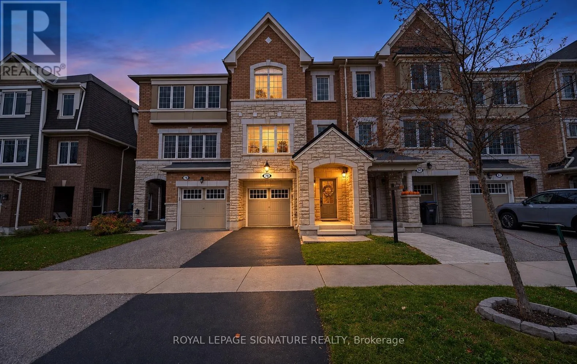
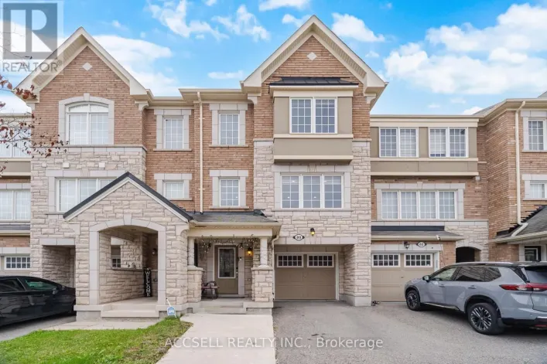
Wanless Dr & Creditview Rd Welcome to 78 Bannister Crescent! Filled with natural light, this beautifully appointed home showcases tasteful finishes, upgraded hand-scraped hardwood, upgraded light fixtures and California shutters throughout. The spacious chef's kitchen is perfect for everyday living and entertaining, featuring quartz counters, a tile backsplash, a generous island, soft-closing hinges and a walk-in pantry. Upgraded stainless steel appliances, including a gas stove, complete this impressive space. A versatile ground-floor den offers room to work or unwind, while main-floor laundry and direct access from the garage add everyday convenience. Outside, enjoy the added privacy of having no neighbours behind, along with a garden shed and a freshly sealed driveway. A clean pre-listing inspection report is available for added peace of mind. A planned Costco nearby and convenient access to the proposed Highway 413 add to the area's future appeal. Nothing for you to do except move in and enjoy! (id:27476)

Property Highlights

MLS® Number
W14158860
Type
Single Family
Community Name
Northwest Brampton
Ownership Type
Freehold
Land Size
18.4 x 82 FT
Parking Space Total
2

Building

Building Type
Row / Townhouse
Storeys
3.00
Square Footage
1100 - 1500 sqft
Bathrooms Total
3
Bedrooms Above Ground
3
Bedrooms Total
3
Amenities
Separate Heating Controls
Exterior Finish
Stone, Brick
Fireplace Present
No
Basement Type
None
Basement Features
Building Heating Type
Baseboard heaters, Forced air
Heating Fuel
Electric, Natural gas
Building Cooling Type
Central air conditioning

Utilities

Water
Municipal water
Utility Sewer
Sanitary sewer

Room Layout

Kitchen
Main level
2.9 m x 4.34 m
Eating area
Main level
2.39 m x 3.73 m
Pantry
Main level
1.37 m x 1.5 m
Laundry room
Main level
3.14 m x 1.63 m
Living room
Main level
5.31 m x 3.48 m
Bedroom 3
Upper Level
1.5 m x 4.25 m
Primary Bedroom
Upper Level
3.96 m x 3.67 m
Bedroom 2
Upper Level
3.09 m x 2.59 m
Foyer
Ground level
3.32 m x 1.25 m
Den
Ground level
4.08 m x 3.02 m
Furnace
Ground level
4.08 m x 3.02 m

Location

Learn more about this property
Listing provided by:
ROYAL LEPAGE SIGNATURE REALTY
MLS® number:
W14158860
Agent:
Randy Beharry
*Indicates required field
Name is required
Email is required
Please enter a valid phone number (e.g., 416-111-1111).