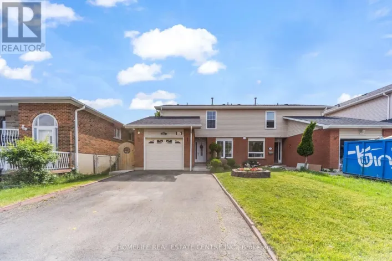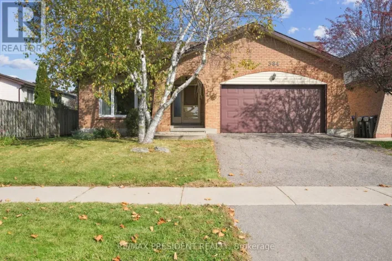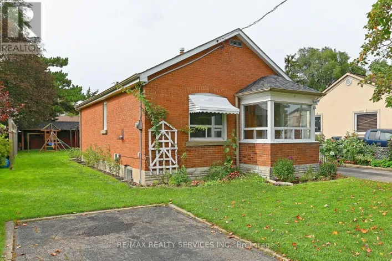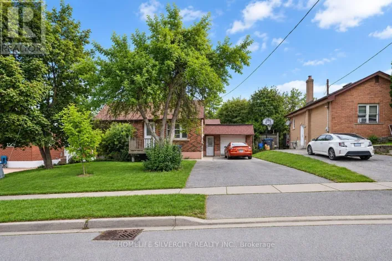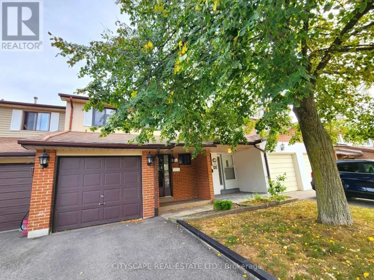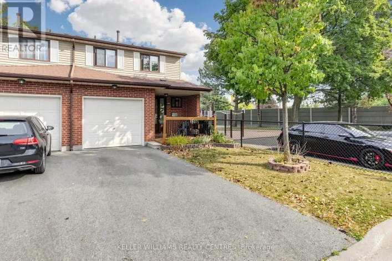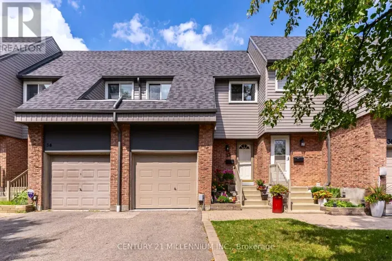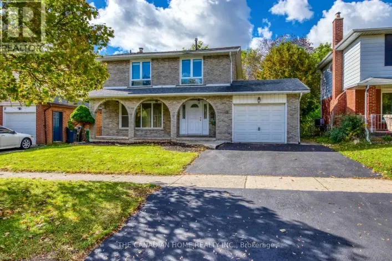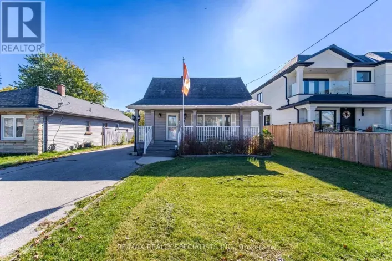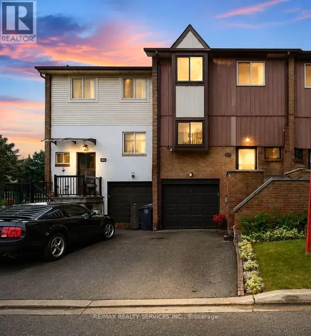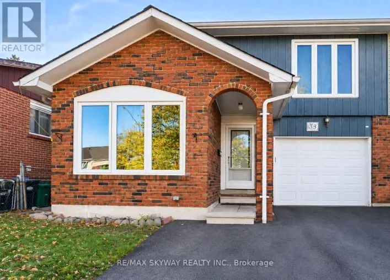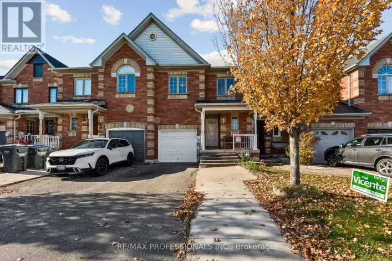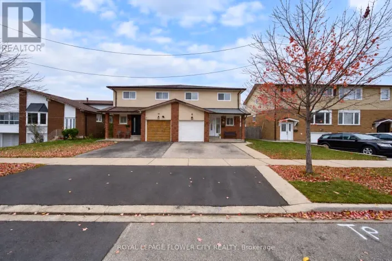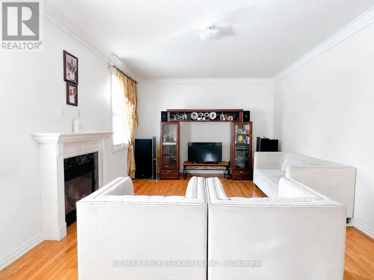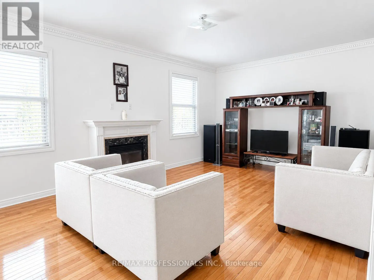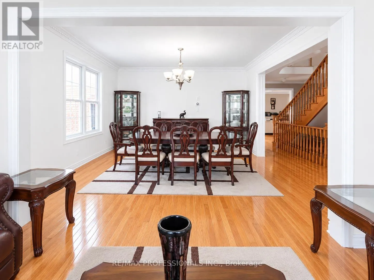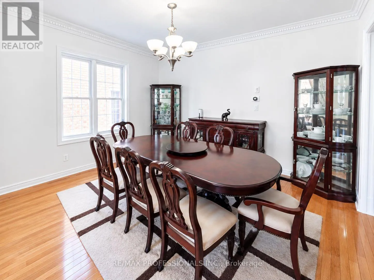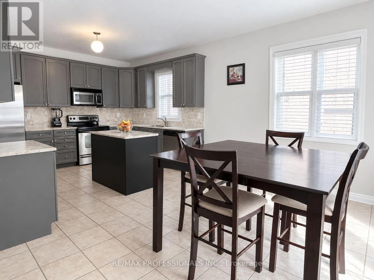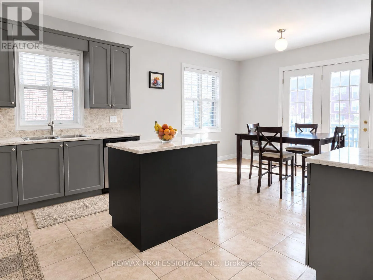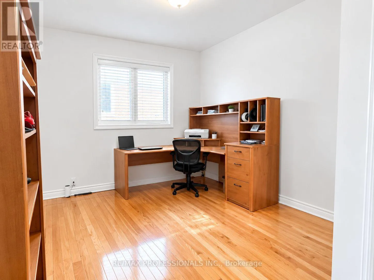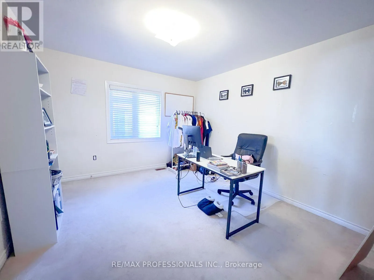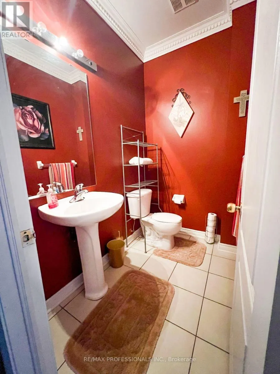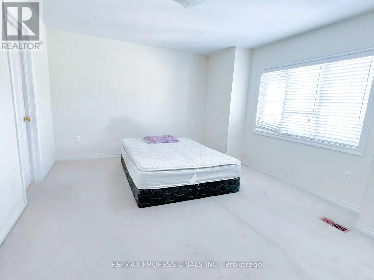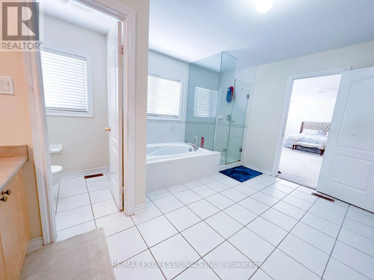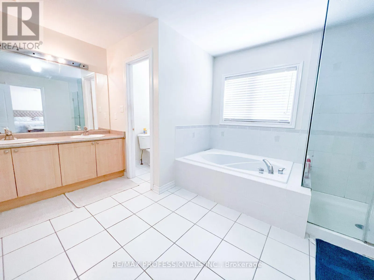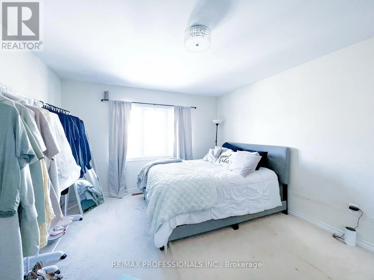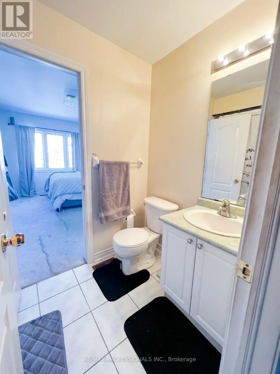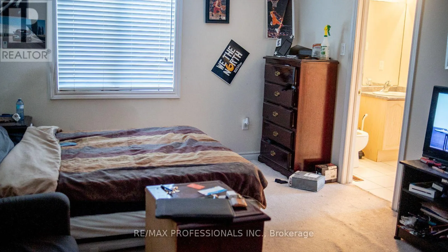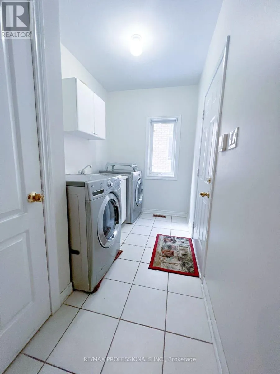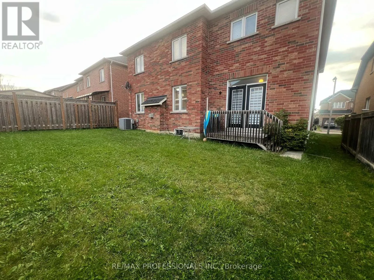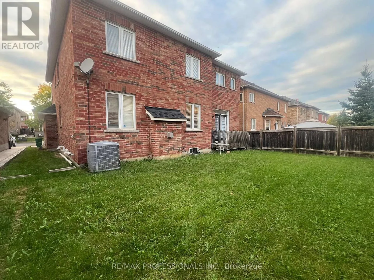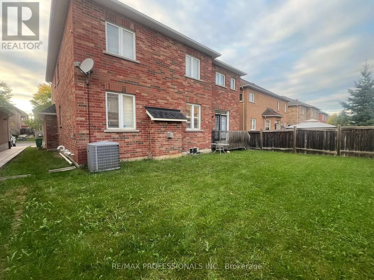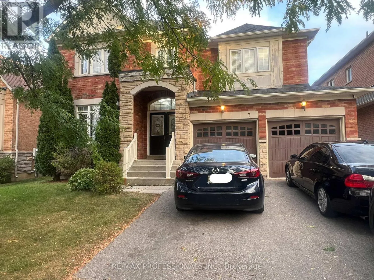
Goreway Dr & Castlemore Rd Welcome to this stunning Detached home in Brampton, offering over 2500 sq. ft. of beautifully upgraded living space in a sought-after family-friendly neighbourhood. This home is a great home, with 2 walk in closets in the master bedroom. The gourmet kitchen showcases granite countertops, a centre island, maple cabinetry and a bright breakfast area with a walkout to the backyard. The inviting family room features a charming bay window and a cozy gas fireplace, perfect for entertaining or relaxing. A main-floor den/home office and convenient garage access add to the home's functionality. The second level offers 4 generously sized bedrooms, including 2 primary suites, each with its own ensuite bathroom and walk-in closet. A second-floor laundry room provides added convenience for busy families. Loaded with upgrades, including stainless steel appliances, an oak staircase, central air conditioning, a garage door opener, and more. The finished basement features 2 bedrooms and a separate entrance, offering excellent potential for extended family or additional living space. This is close proximity to transportation, school zone, groceries and the highway. This a great house for a family looking to live in this good neighbourhood. This beauty wont be on the market. This is a perfect blend of comfort, space and functionality. (id:27476)