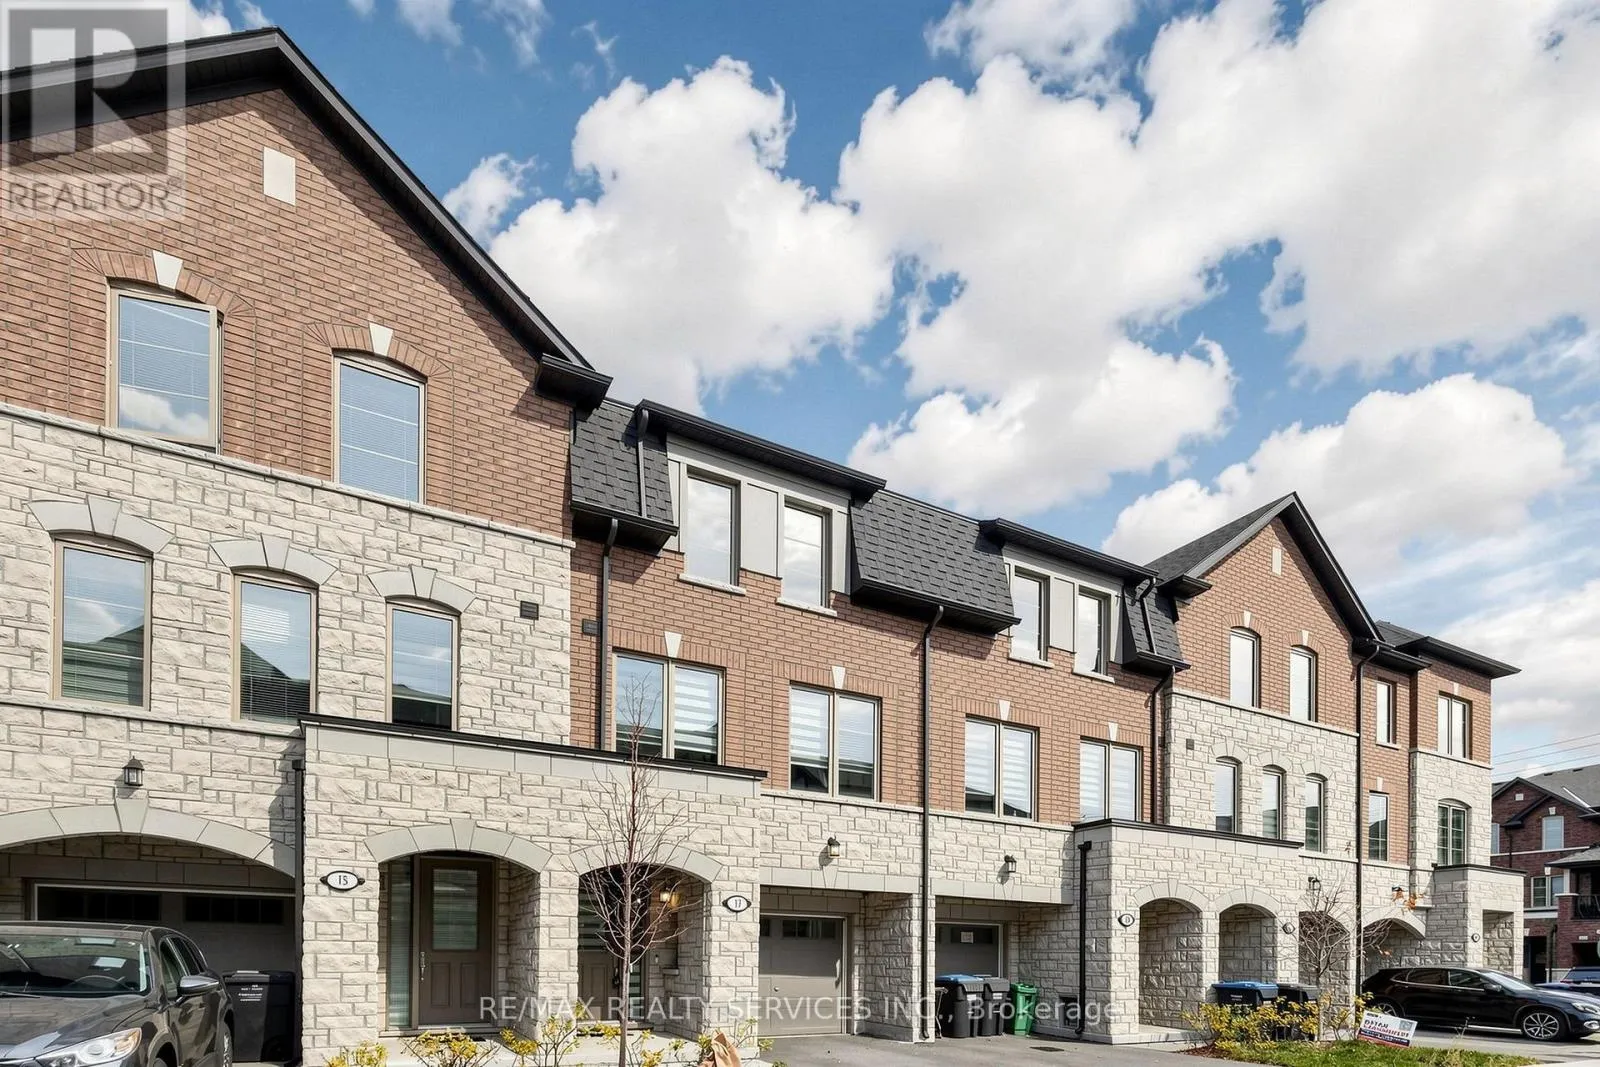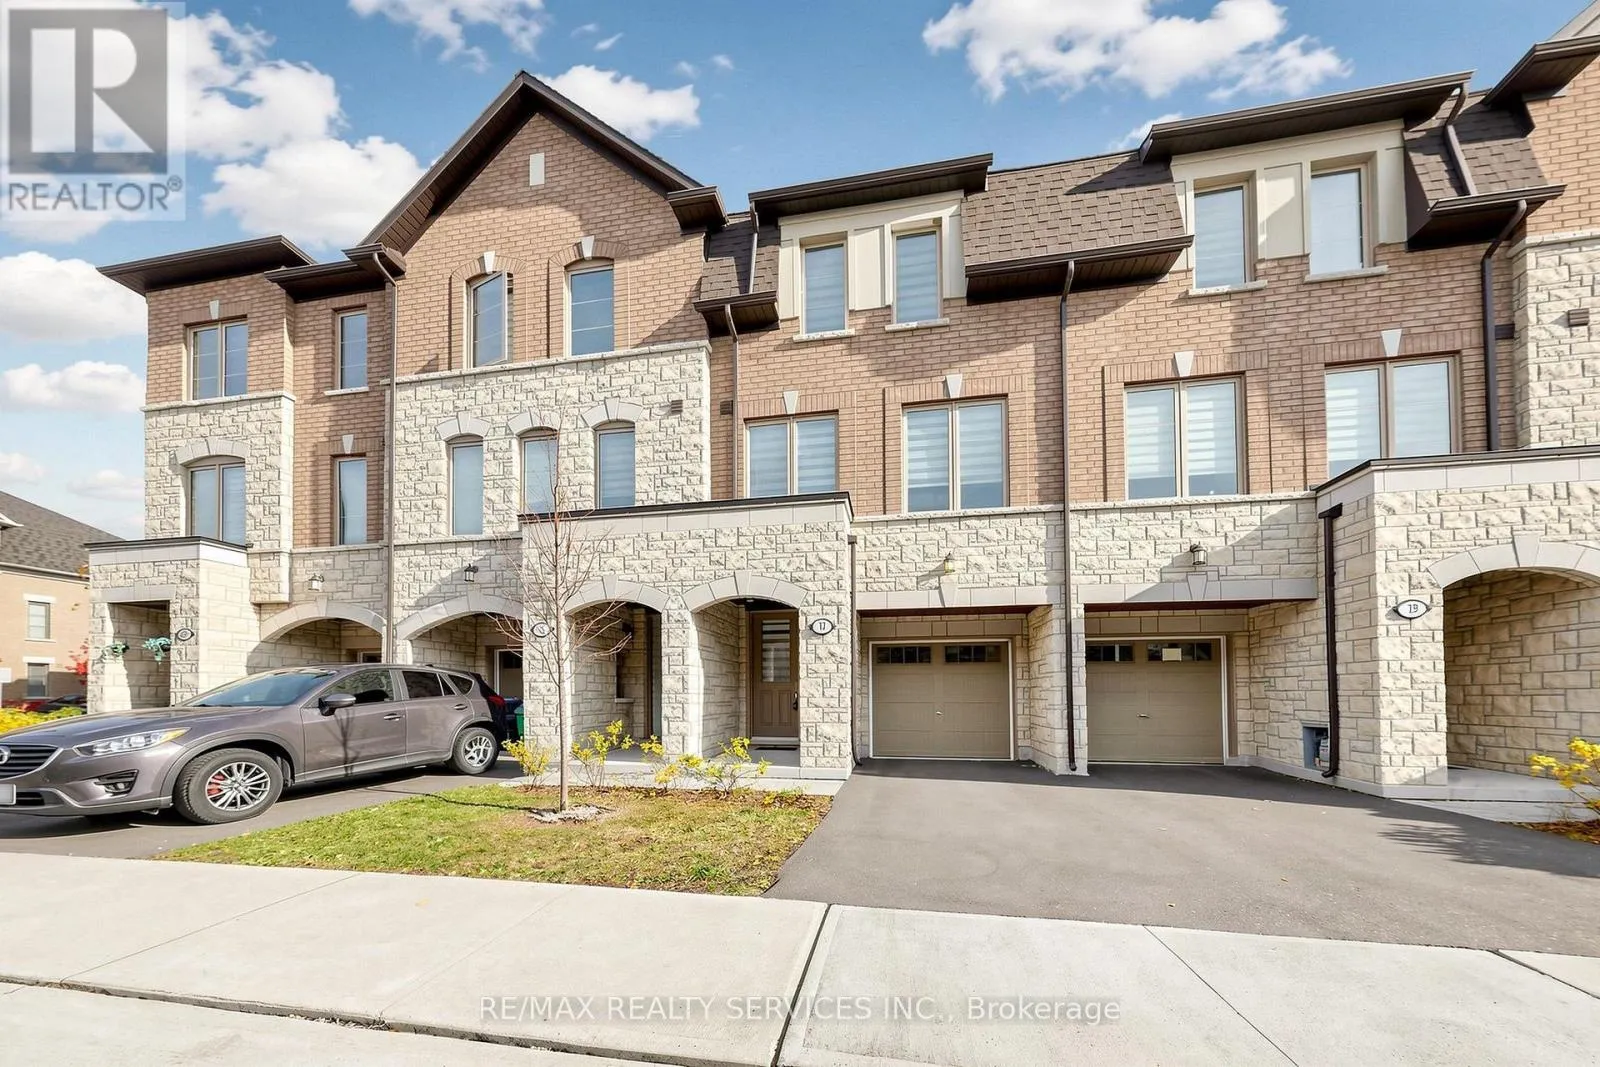
17 Arcola Street, Brampton, Ontario L6P 4N7

Listed for:
$3,400
4 beds
4 baths
Listed 7 days ago
Row / Townhouse for rent: 17 Arcola Street, Brampton, Ontario L6P 4N7

View all 47 photos

About

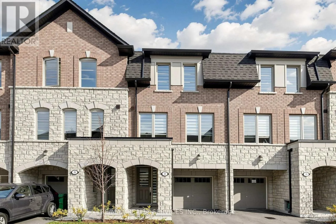
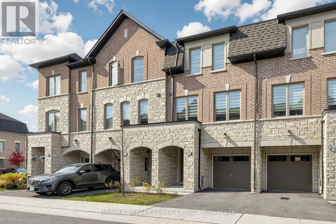
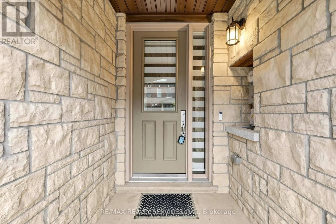
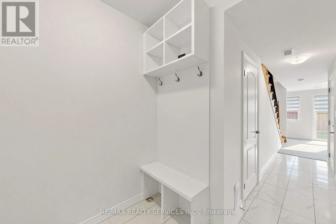
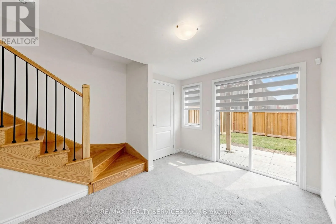
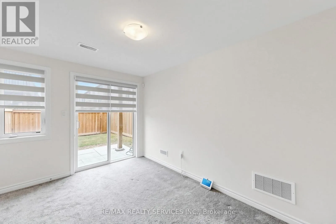
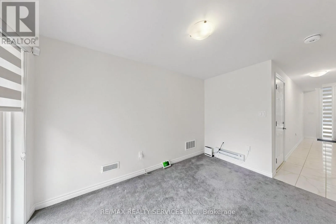
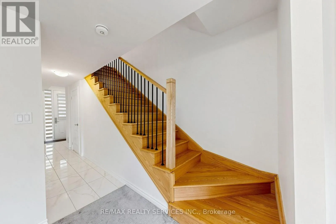
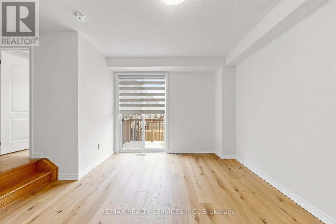
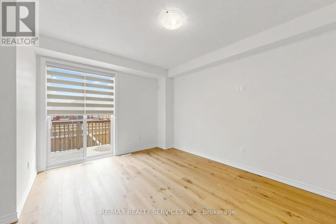
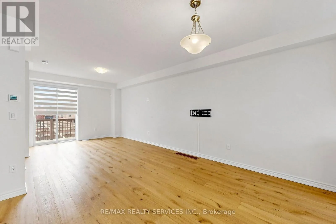
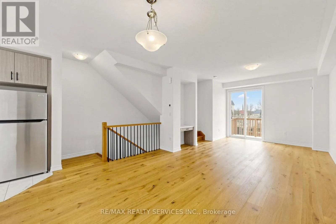
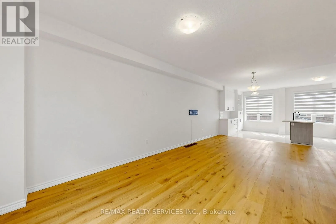
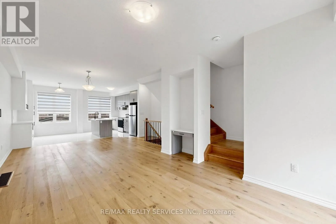
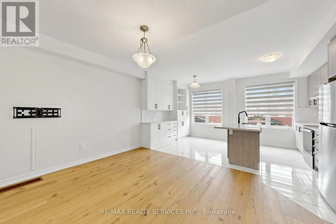
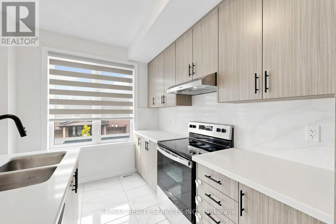
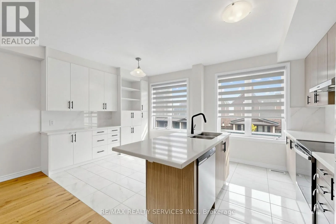
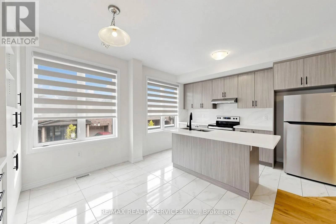
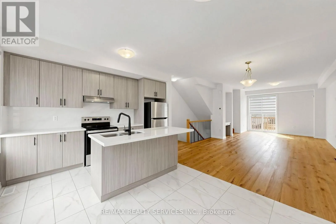
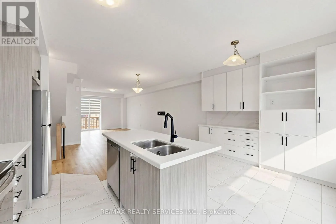
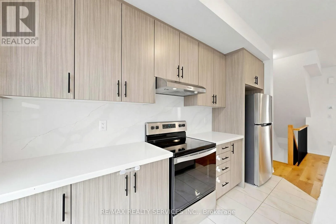
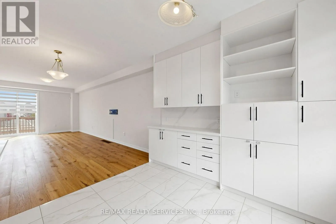
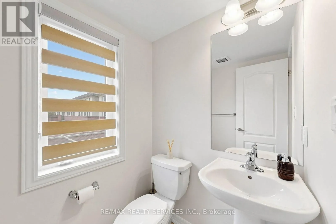
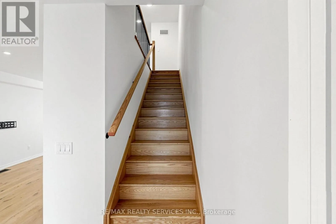
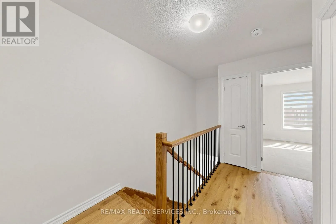
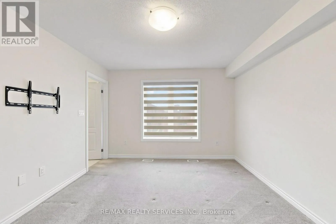
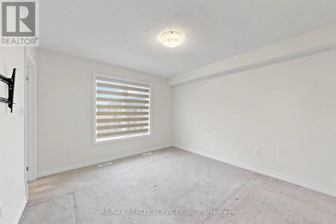
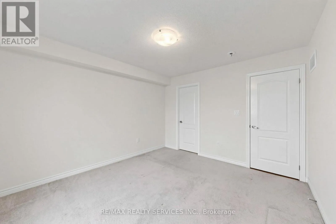
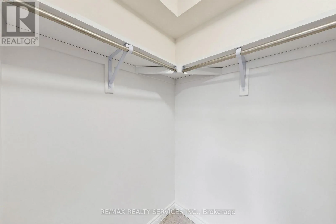
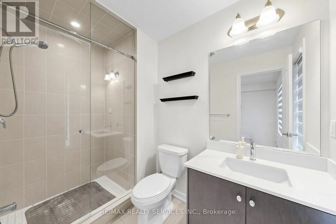
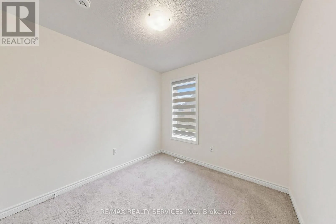
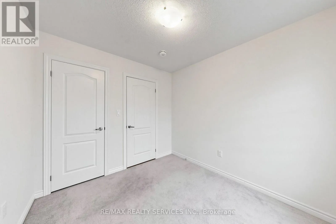
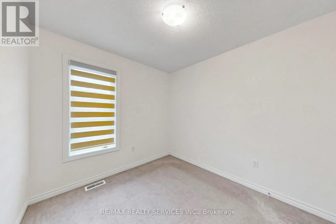
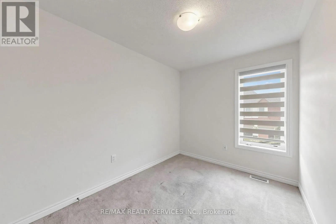
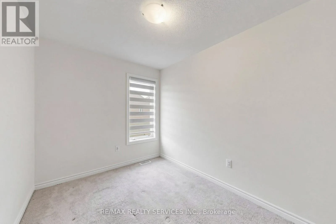
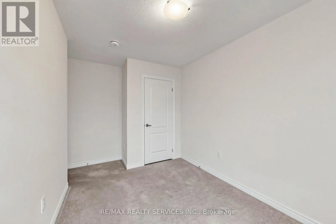
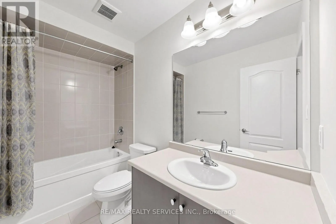
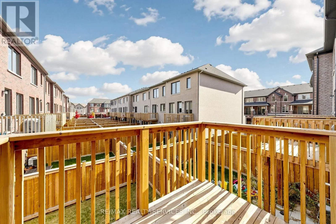
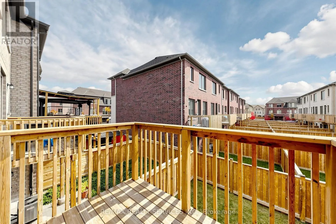
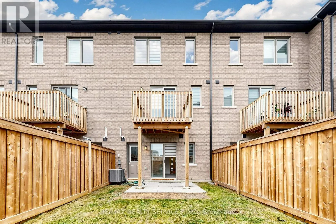
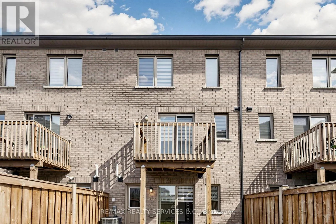
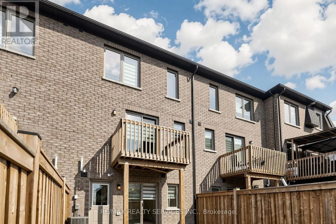
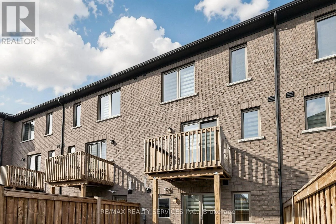
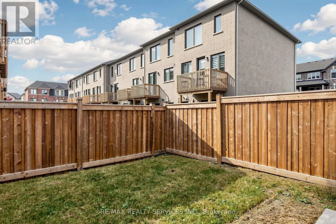
Goreway & Queen Move-in ready! Looking for a place to call home? Welcome to 17 Arcola Street. Picture Saturday mornings with coffee on your private deck and easy weeknights in a kitchen built for real life. This freehold townhome in sought-after Three Rivers by National Homes offers 1,638 sq ft (per builder plan) of thoughtfully designed living across three levels. The main floor features a bright great room with a built-in desk and workstation and walk-out to the deck, a separate dining area and a kitchen with quartz countertops, quartz backsplash and breakfast bar, plus a raised powder room. The breakfast area is enhanced by a custom-built wall unit with pantry storage and ample counter space. Upstairs, the primary bedroom offers a private ensuite and walk-in closet, joined by two additional bedrooms, a second full bathroom and convenient upper-level laundry. The ground level adds a versatile recreation room with walk-out to the backyard, ideal as a media room, gym or guest space, along with a second powder room. Parking for two with a 1-car garage plus 1-car driveway, and direct access from the garage into the home. Three bedrooms, two full and two half baths. Tucked into Brampton East with quick access to Highways 427, 407 and 50, transit, parks, the Claireville Conservation Area, shopping and dining, this is one you'll want to see in person. (id:27476)

Property Highlights

MLS® Number
W14159836
Type
Single Family
Community Name
Goreway Drive Corridor
Ownership Type
Freehold
Land Size
18 x 78 FT
Parking Space Total
2

Building

Building Type
Row / Townhouse
Storeys
3.00
Square Footage
1500 - 2000 sqft
Bathrooms Total
4
Bedrooms Above Ground
3
Bedrooms Total
4
Amenities
Place of Worship, Public Transit, Park
Exterior Finish
Brick, Stone
Fireplace Present
No
Basement Type
N/A
Basement Features
Walk out
Building Heating Type
Forced air
Heating Fuel
Natural gas
Building Cooling Type
Central air conditioning

Utilities

Water
Municipal water
Utility Sewer
Sanitary sewer

Room Layout

Recreational, Games room
Lower level
3.51 m x 2.56 m
Great room
Main level
4.63 m x 3.6 m
Dining room
Main level
4.21 m x 3.35 m
Kitchen
Main level
3.69 m x 2.56 m
Eating area
Main level
3.05 m x 2.68 m
Primary Bedroom
Upper Level
3.78 m x 3.48 m
Bedroom 2
Upper Level
3.41 m x 2.44 m
Bedroom 3
Upper Level
3.05 m x 2.68 m
Laundry room
Upper Level
Measurements not available

Location

Learn more about this property
Listing provided by:
RE/MAX REALTY SERVICES INC.
MLS® number:
W14159836
Agent:
Sunny Gawri
*Indicates required field
Name is required
Email is required
Please enter a valid phone number (e.g., 416-111-1111).

Community Spotlight: Homes For rent in Your Neighborhood