70 Appleaire Crescent, Brampton, Ontario L6R 0V9

Listed for:
$1,299,000
6 beds
5 baths
Listed 7 days ago
House for rent: 70 Appleaire Crescent, Brampton, Ontario L6R 0V9

View all 39 photos

About

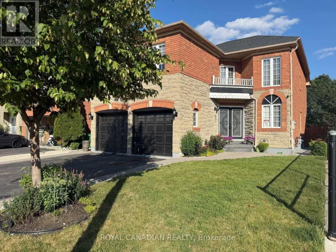
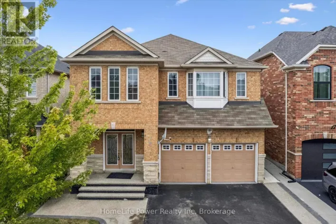
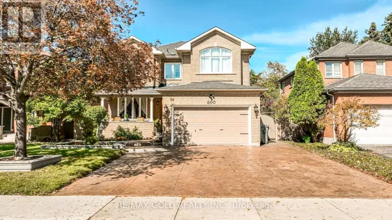
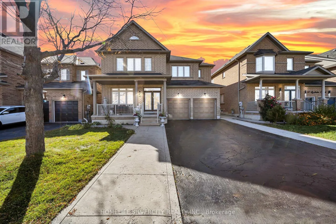
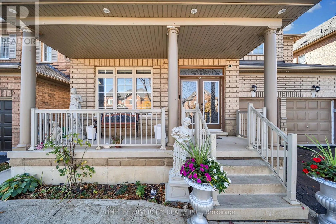
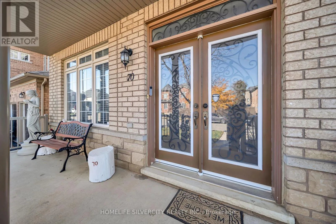
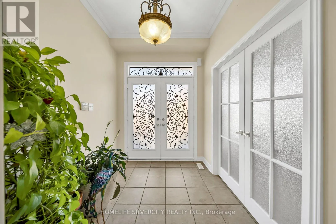
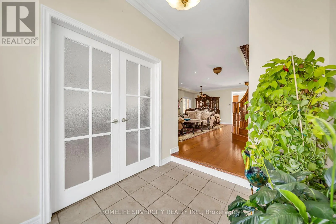
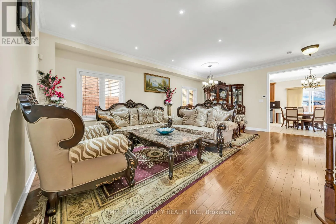
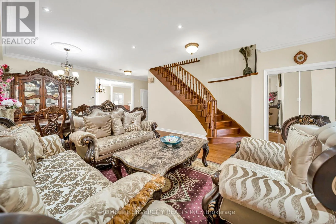
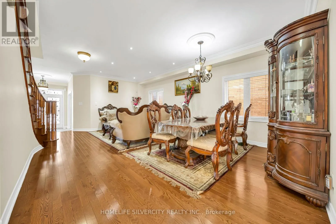
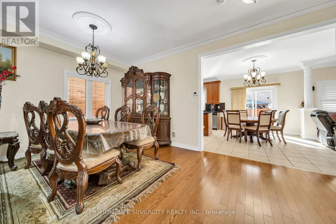
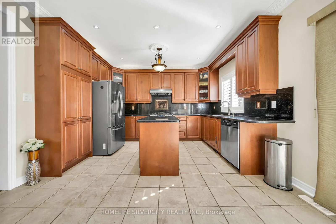
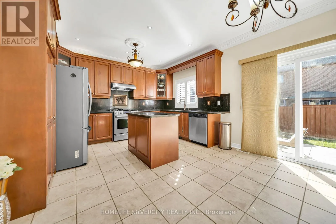
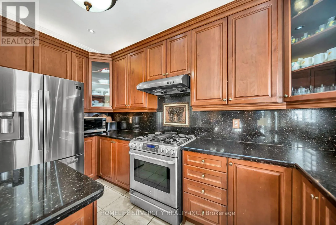
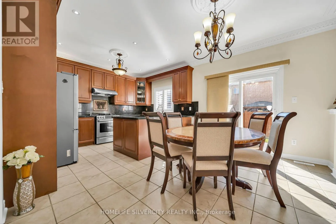
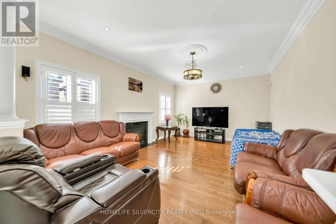
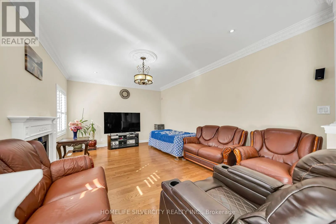
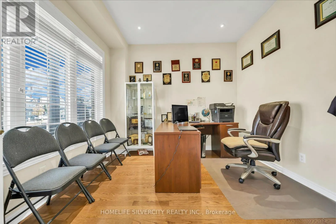
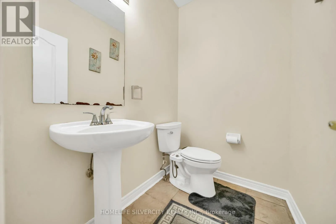
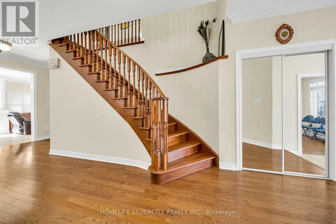
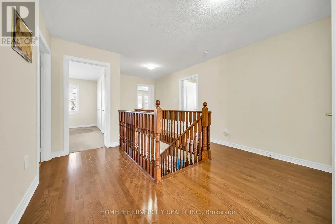
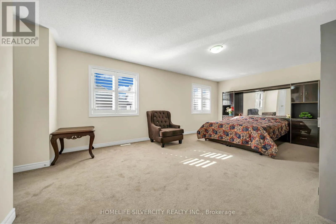
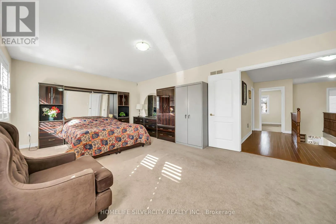
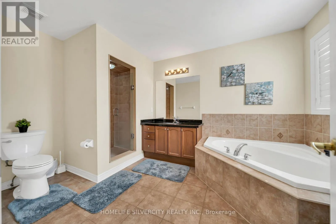
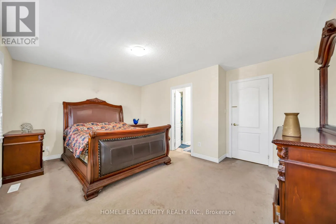
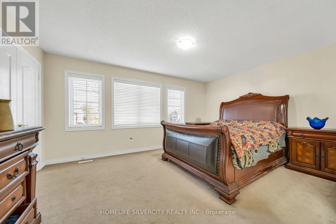
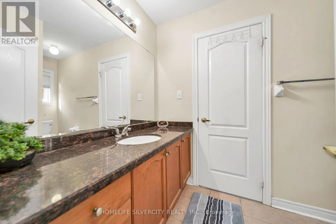
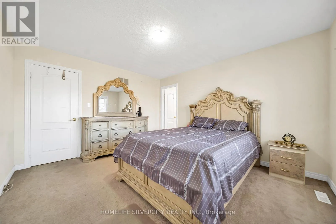
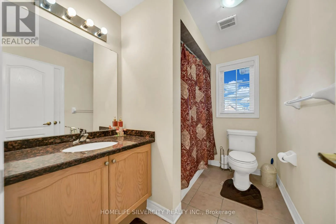
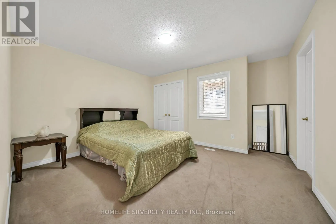
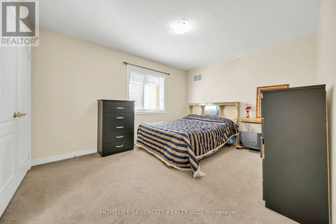
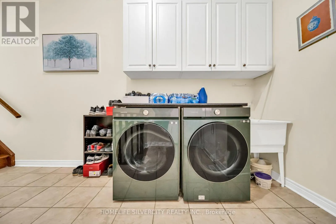
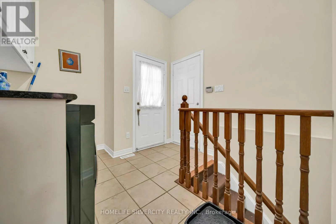
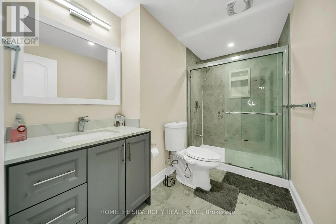
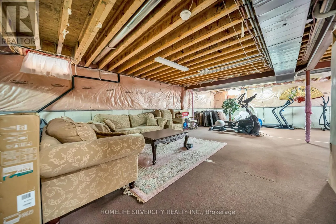
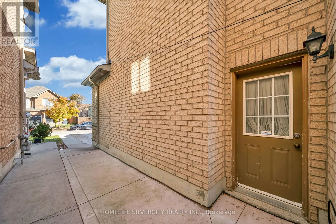
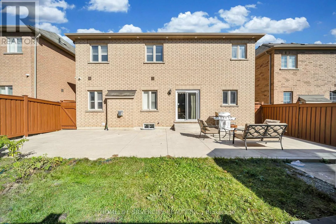
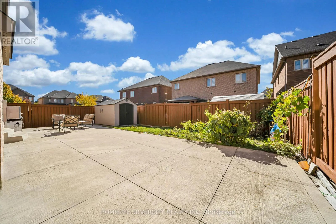
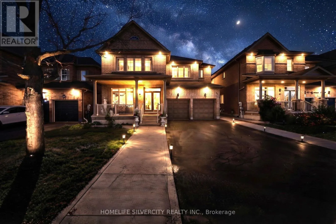
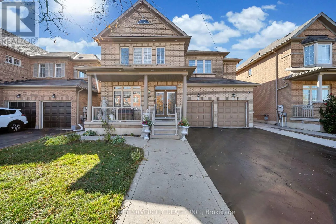
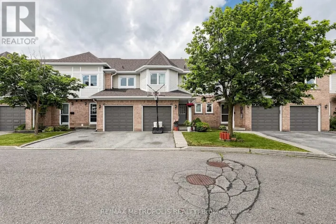
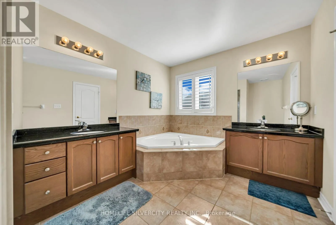
Cross Streets: Father Tobin & Fernforest Dr. ** Directions: Fathertobin&Fernforest. Stunning 5 Bedroom + Den, 5 Washroom Home showcasing luxurious top quality finishes! Double door entry leads to open concept layout with gleaming hardwood floors and pot lights throughout.No Side walk. Gourmet Kitchen features Stainless Steel Appliances, Granite Countertops and Backsplash, Centre Island and plenty of storage space! Elegant Oak staircase leads to five spacious bedrooms, complete with double closets and access to washrooms in each. Primary bedroom features 5 pc ensuite and walk in His and her closets. Enjoy the convenience of Main floor laundry, office and separate entrance to basement. Exterior pot lights and large Concreate patio in Backyard. Ideally located close to all amenities including Schools, transit, shopping, Hwy 410. (id:27476)

Property Highlights

MLS® Number
W14159928
Type
Single Family
Community Name
Sandringham-Wellington
Ownership Type
Freehold
Land Size
47 x 100 FT
Parking Space Total
6

Building

Building Type
House
Storeys
2.00
Square Footage
3000 - 3500 sqft
Bathrooms Total
5
Bedrooms Above Ground
5
Bedrooms Total
6
Amenities
Fireplace(s) Hospital, Public Transit, Schools, Park
Exterior Finish
Brick
Fireplace Present
Yes
Basement Type
Full
Basement Features
Separate entrance
Building Heating Type
Forced air
Heating Fuel
Natural gas
Building Cooling Type
Central air conditioning

Utilities

Water
Municipal water
Utility Sewer
Sanitary sewer

Room Layout

Bedroom 5
Second level
3.68 m x 3.23 m
Primary Bedroom
Second level
6.09 m x 3.96 m
Bedroom 2
Second level
3.96 m x 3.65 m
Bedroom 3
Second level
3.96 m x 3.65 m
Bedroom 4
Second level
4.57 m x 3.68 m
Dining room
Main level
4.54 m x 3.35 m
Kitchen
Main level
5.6 m x 3.96 m
Eating area
Main level
3.96 m x 3.05 m
Family room
Main level
5.48 m x 3.96 m
Den
Main level
3.35 m x 3.35 m

Location

Learn more about this property
Listing provided by:
HOMELIFE SILVERCITY REALTY INC.
MLS® number:
W14159928
Agent:
Kanwar Brar
*Indicates required field
Name is required
Email is required
Please enter a valid phone number (e.g., 416-111-1111).

Community Spotlight: Homes For sale in Your Neighborhood