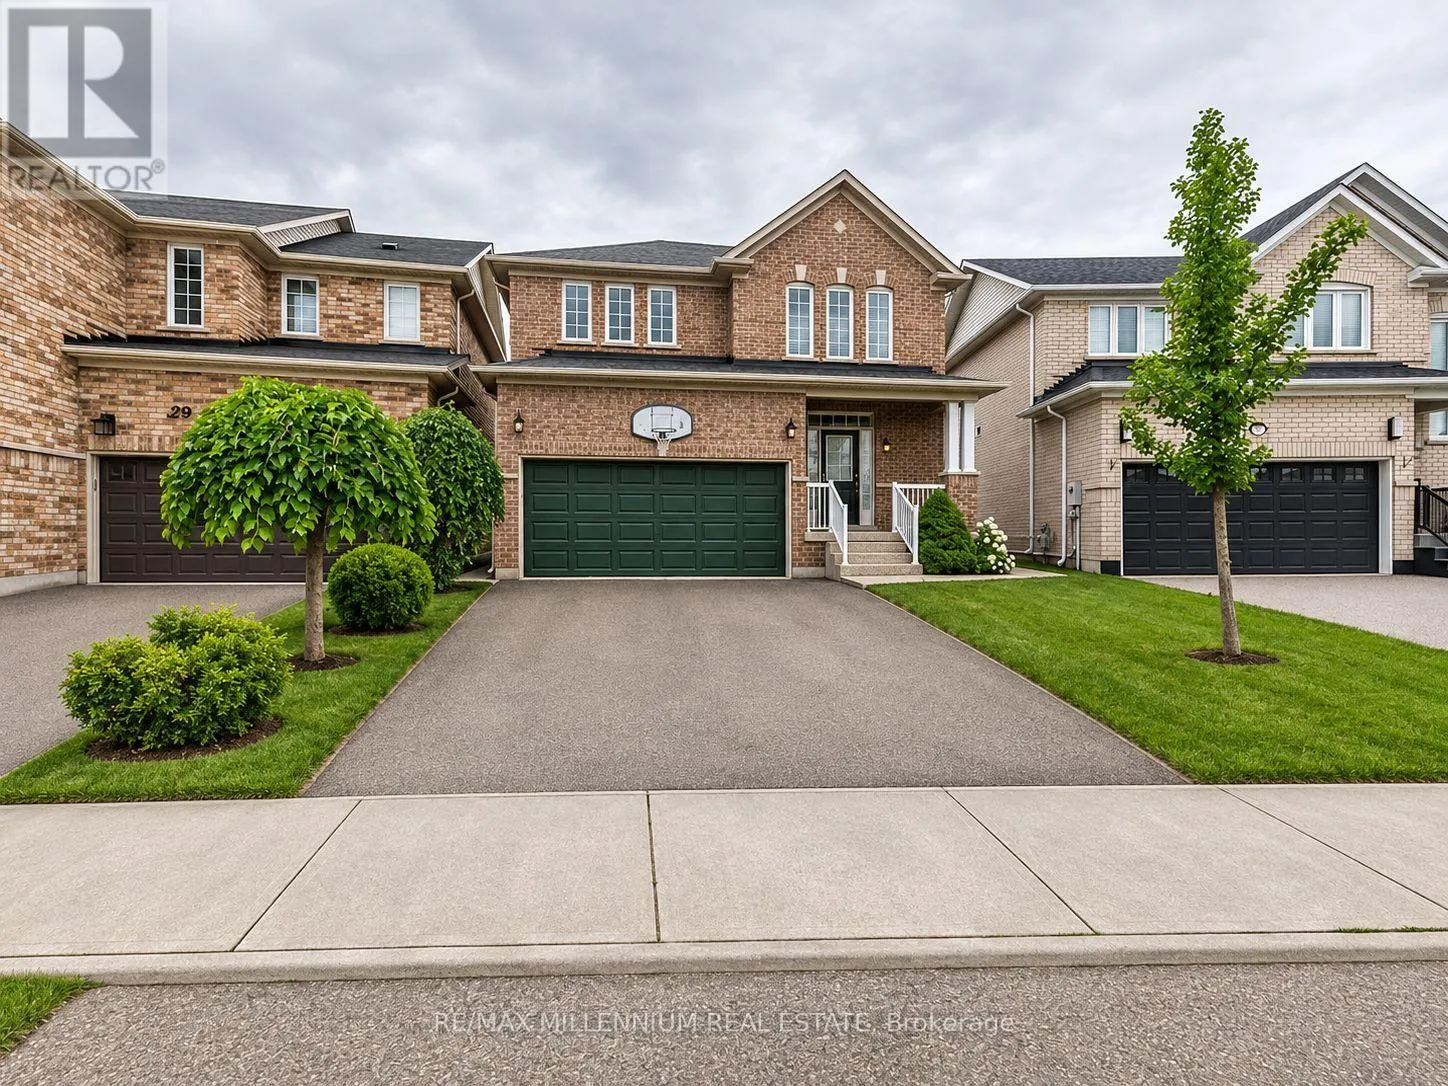
31 Lockburn Crescent, Brampton, Ontario L7A 3W8

Listed for:
$969,000
3 beds
3 baths
Listed 6 days ago
House for rent: 31 Lockburn Crescent, Brampton, Ontario L7A 3W8

View all 1 photos

About

McLaughlin/Earlsbridge Welcome to this beautiful home situated on a spacious premium pie-shaped lot, measuring approximately 50 ft across the rear! Featuring 9-ft ceilings on the main floor, a stunning two-sided gas fireplace shared between the great room and family/dining area, and a spacious eat-in kitchen with elegant maple cabinetry, decorative mouldings, and a walkout to a huge deck complete with a gazebo-perfect for entertaining! The home offers 3 generously sized bedrooms, including a spacious primary bedroom with a large walk-in closet and a private ensuite featuring a relaxing soaker tub and separate shower. Additional highlights include direct garage access to the home, a large and welcoming foyer with mirrored closet doors, a new roof (2023), furnace and A/C (2017), a poured concrete sidewalk, and a large upgraded storage shed. Conveniently located just minutes from Mount Pleasant GO Station and Cassie Campbell Community Centre, with easy access to schools, parks, shopping, public transit, and everyday amenities. A fantastic opportunity to own a beautiful home on a premium lot in a highly desirable neighbourhood! (id:27476)

Property Highlights

MLS® Number
W14161126
Type
Single Family
Community Name
Fletcher's Meadow
Ownership Type
Freehold
Land Size
32.3 x 89.2 FT ; (IRREG.) More wide at back
Parking Space Total
6

Building

Building Type
House
Storeys
2.00
Square Footage
1500 - 2000 sqft
Bathrooms Total
3
Bedrooms Above Ground
3
Bedrooms Total
3
Exterior Finish
Brick
Fireplace Present
Yes
Basement Type
N/A (Unfinished)
Basement Features
Building Heating Type
Forced air
Heating Fuel
Natural gas
Building Cooling Type
Central air conditioning

Utilities

Water
Municipal water
Utility Sewer
Septic System

Room Layout

Primary Bedroom
Second level
5.45 m x 3.95 m
Bedroom 2
Second level
4.33 m x 4.26 m
Bedroom 3
Second level
4.15 m x 3.05 m
Kitchen
Main level
3.05 m x 3.54 m
Eating area
Main level
2.6 m x 3.05 m
Great room
Main level
4.88 m x 3.45 m
Family room
Main level
3.29 m x 3.44 m

Location

Learn more about this property
Listing provided by:
RE/MAX MILLENNIUM REAL ESTATE
MLS® number:
W14161126
Agent:
Rogan Manokarasingam
*Indicates required field
Name is required
Email is required
Please enter a valid phone number (e.g., 416-111-1111).