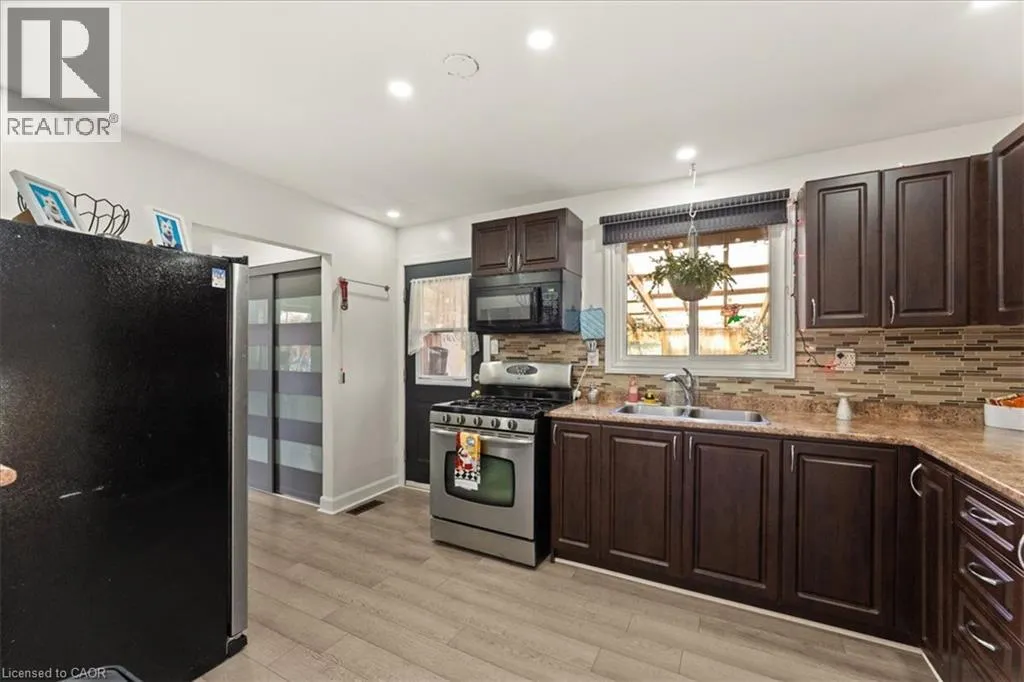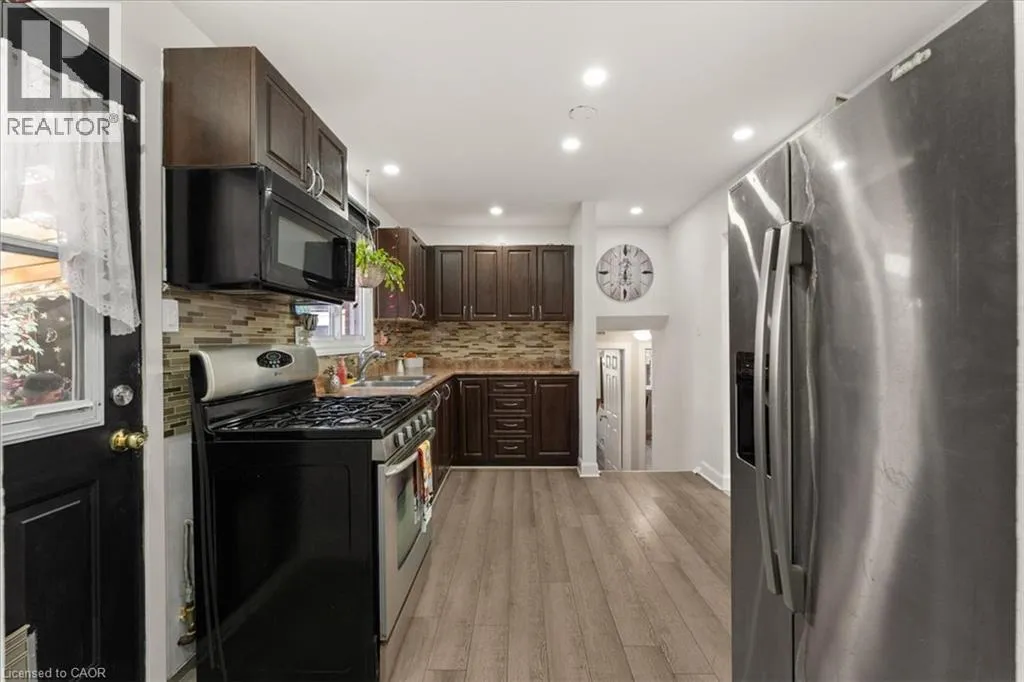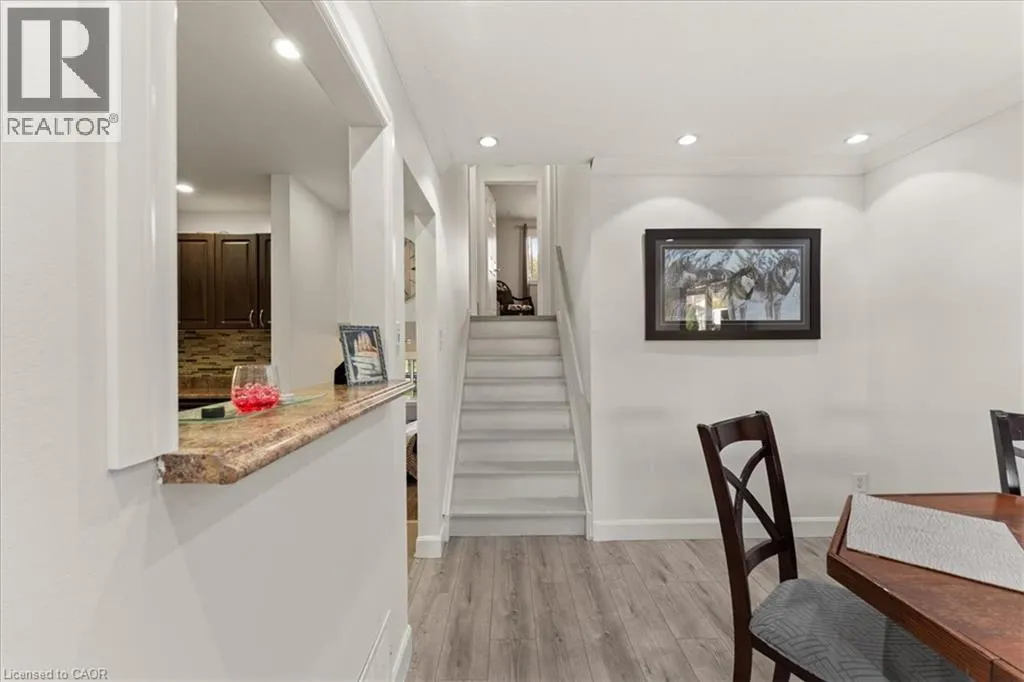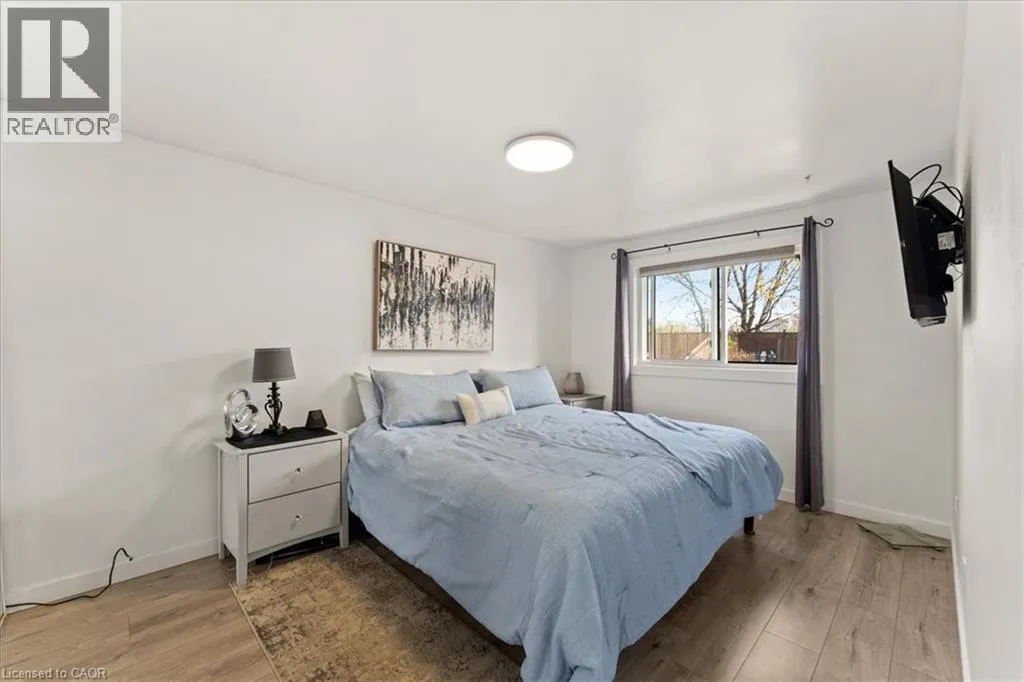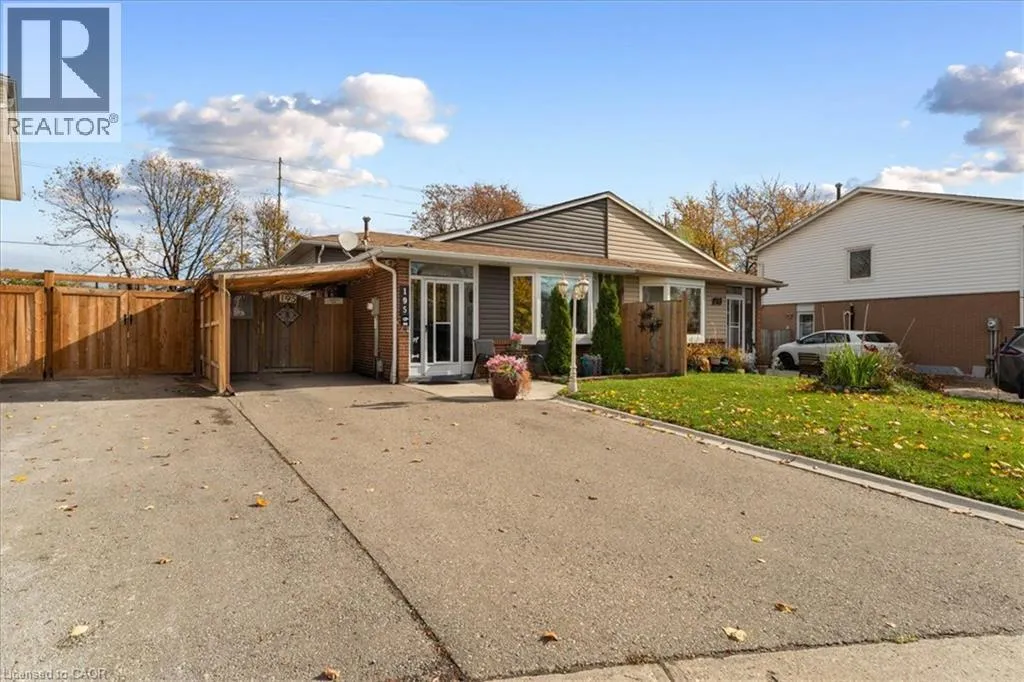
195 Archdekin Drive, Brampton, Ontario L6V 1Y8

Listed for:
$799,999
4 beds
2 baths
Listed 5 days ago
House for rent: 195 Archdekin Drive, Brampton, Ontario L6V 1Y8

View all 27 photos

About

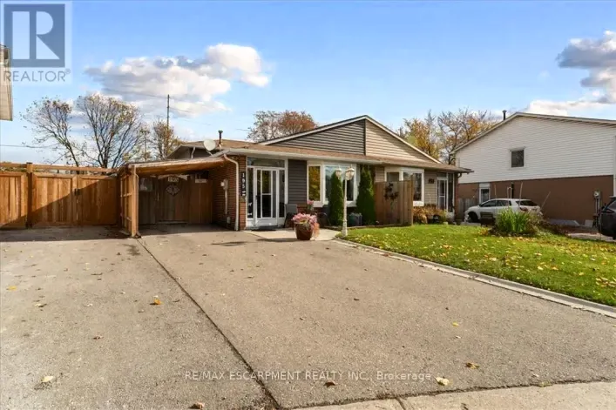
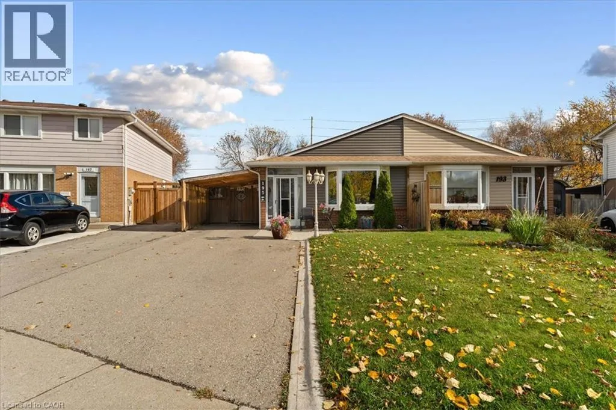
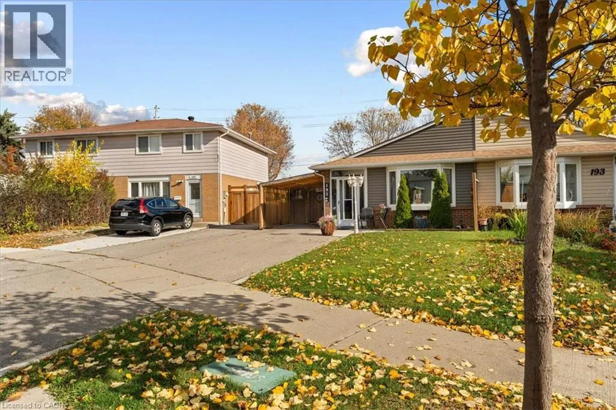
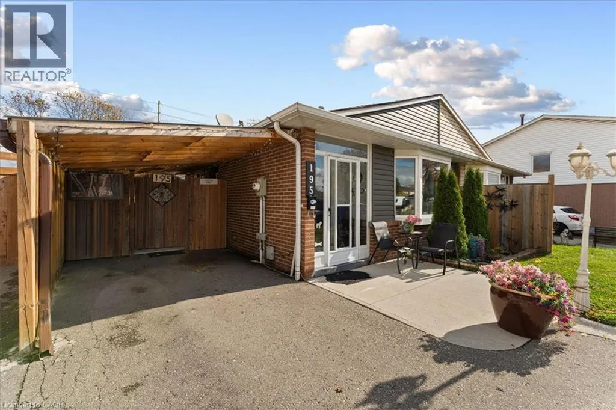
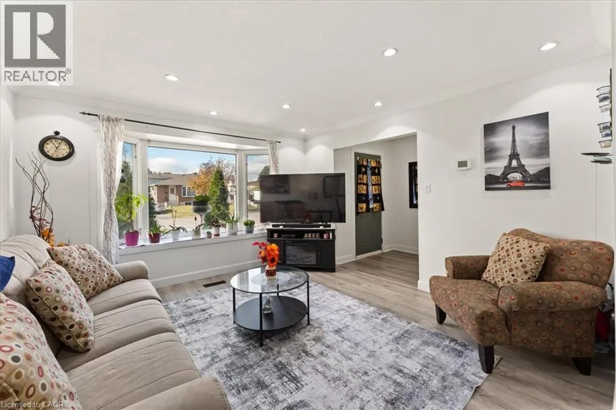
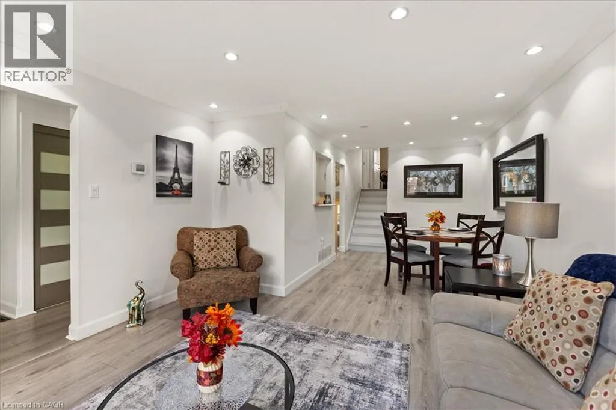
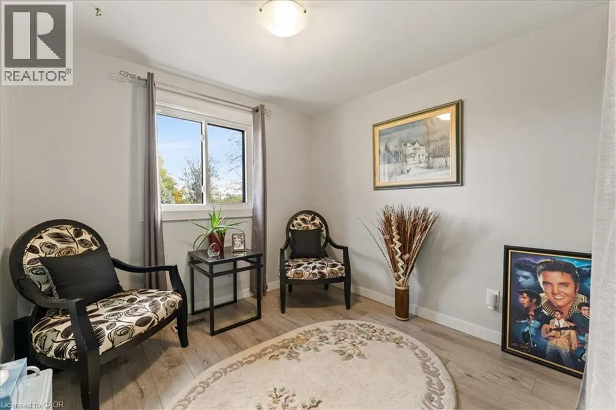
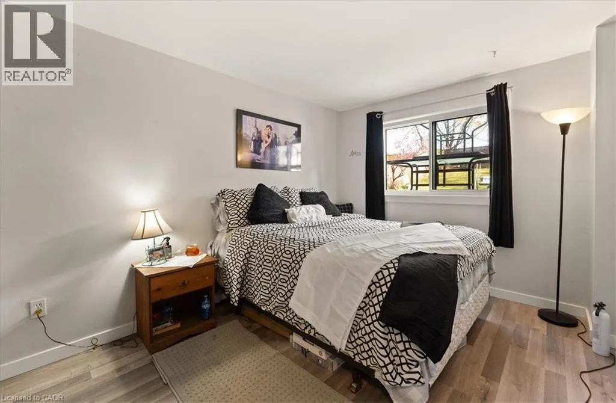
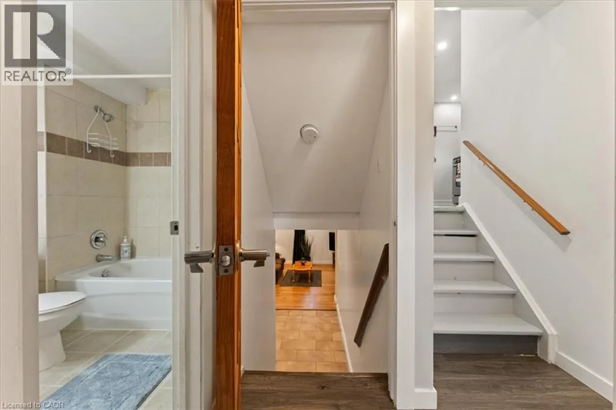
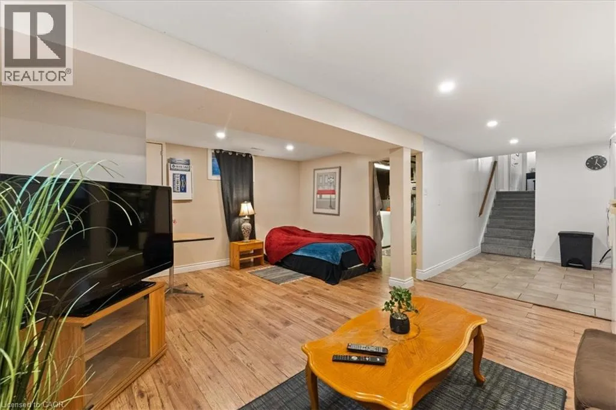
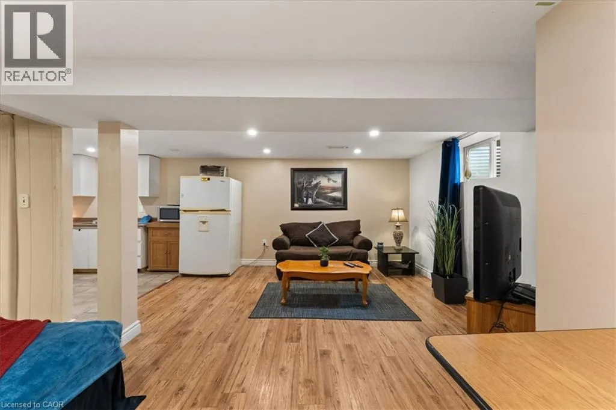
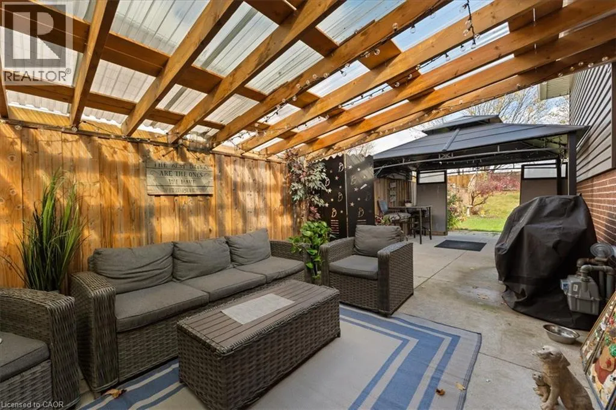
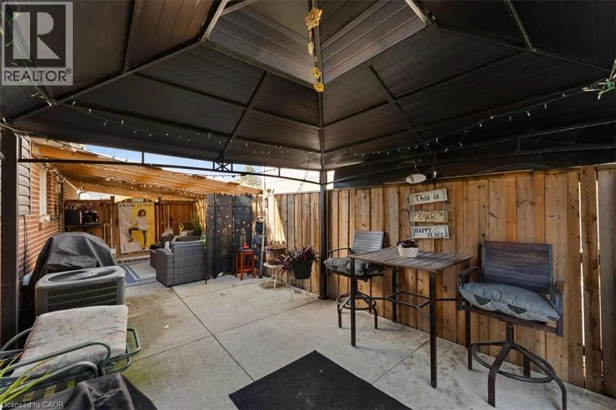
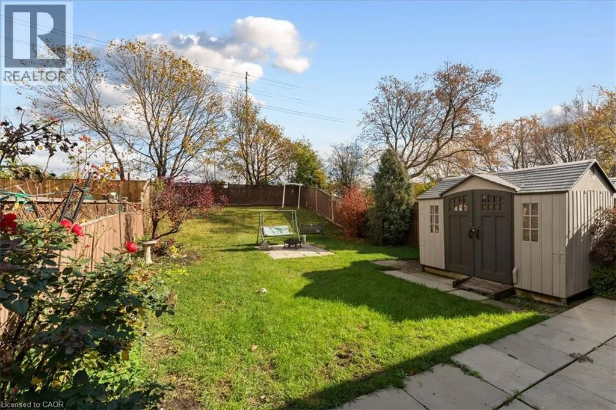
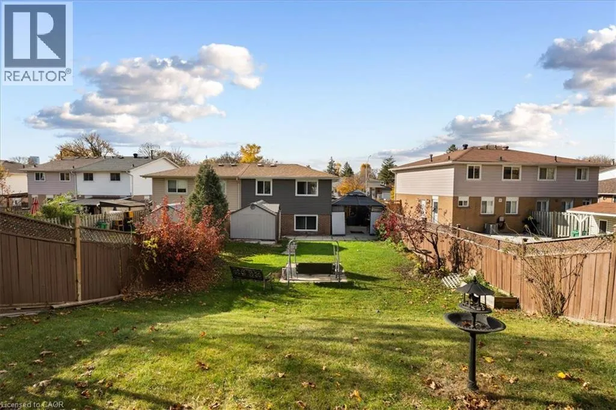
Go North on Rutherford Rd N from Queen St E / Turn East on Archdekin Dr Welcome Home. This spacious 4 bedroom semi-detached home offers the perfect blend of comfort, space, and convenience for growing families. Featuring a desirable back split layout, this home provides plenty of room for everyday living, entertaining, and making lasting memories. Step outside to enjoy the large private backyard - an ideal setting for summer gatherings, outdoor dining, the kids to play, the puppies to run around, or simply relaxing in your own private retreat. Situated in a family-friendly neighbourhood, this home is conveniently located close to schools, parks, shopping, restaurants, everyday amenities, and the highway, making commuting and running errands a breeze. Come see for yourself a home and neighbourhood you and the family will love (id:27476)

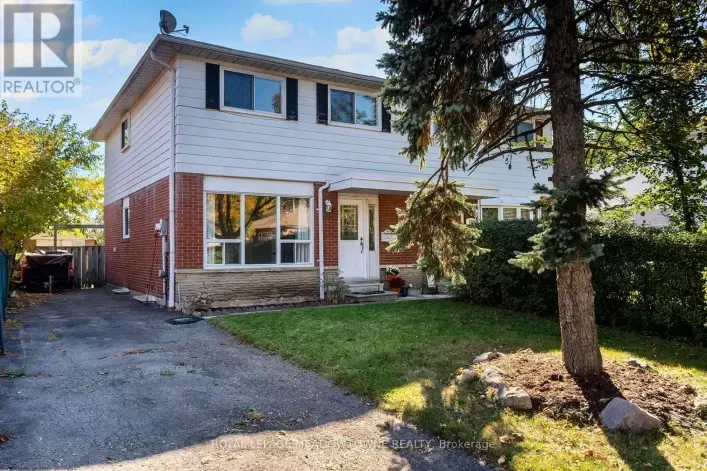
Property Highlights

MLS® Number
40877231
Type
Single Family
Ownership Type
Freehold
Land Size
under 1/2 acre
Parking Space Total
2

Building

Building Type
House
Storeys
2.00
Square Footage
1651 sqft
Bathrooms Total
2
Bedrooms Above Ground
2
Bedrooms Total
4
Amenities
Park, Place of Worship, Public Transit, Schools, Shopping
Exterior Finish
Brick Veneer, Vinyl siding
Fireplace Present
No
Basement Type
Full (Partially finished)
Basement Features
Building Heating Type
Forced air
Heating Fuel
Natural gas
Building Cooling Type
Central air conditioning

Utilities

Water
Municipal water
Utility Sewer
Municipal sewage system

Room Layout

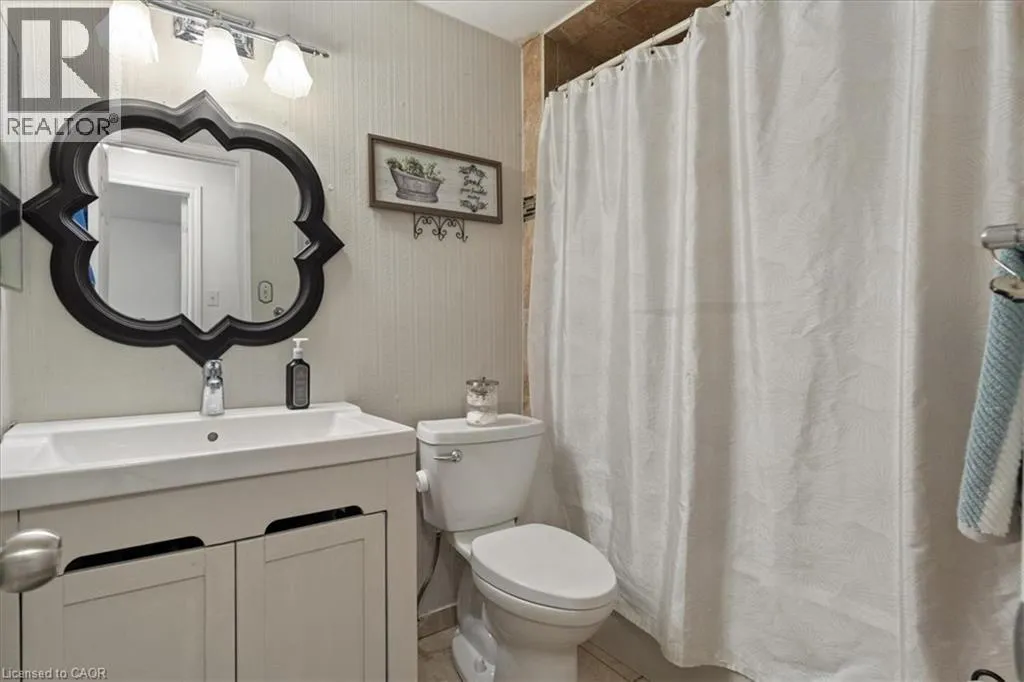
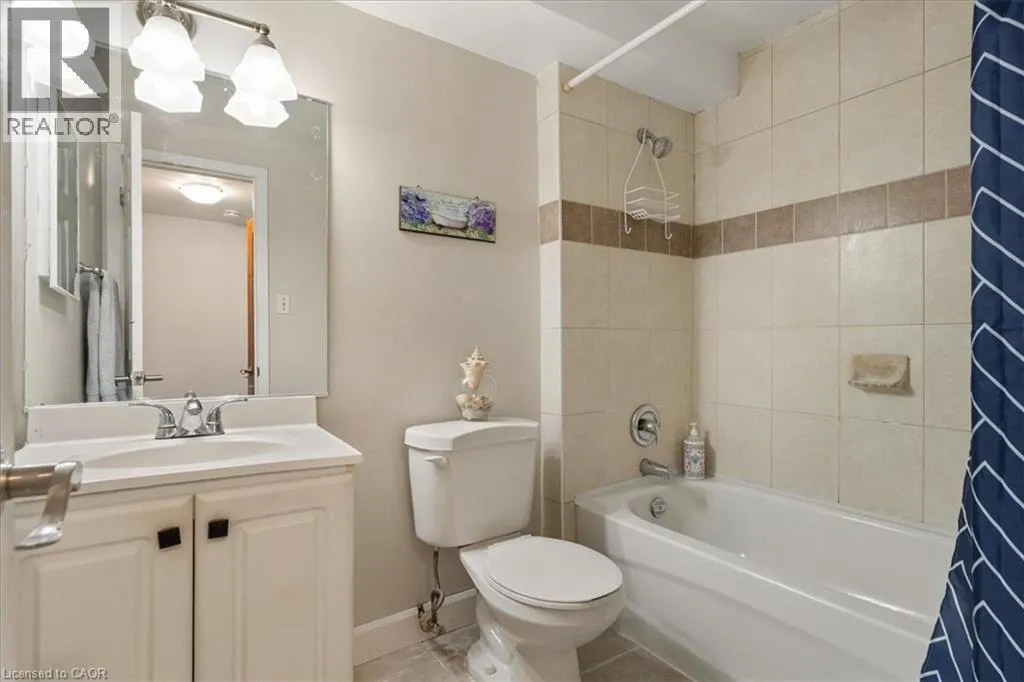
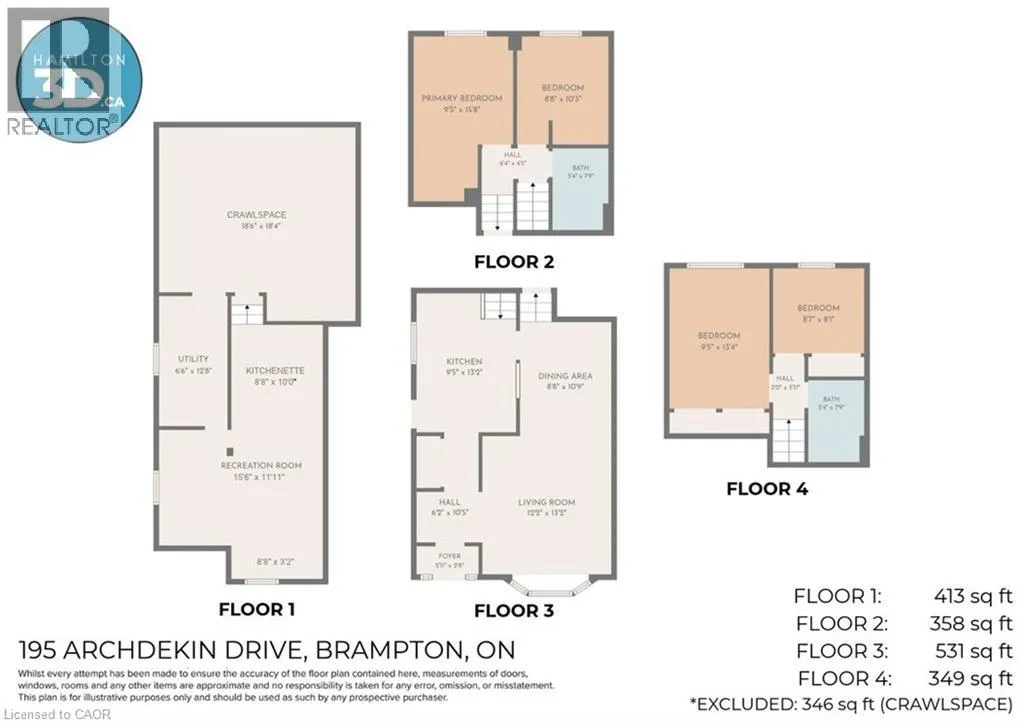
4pc Bathroom
Second level
5'4'' x 7'9''
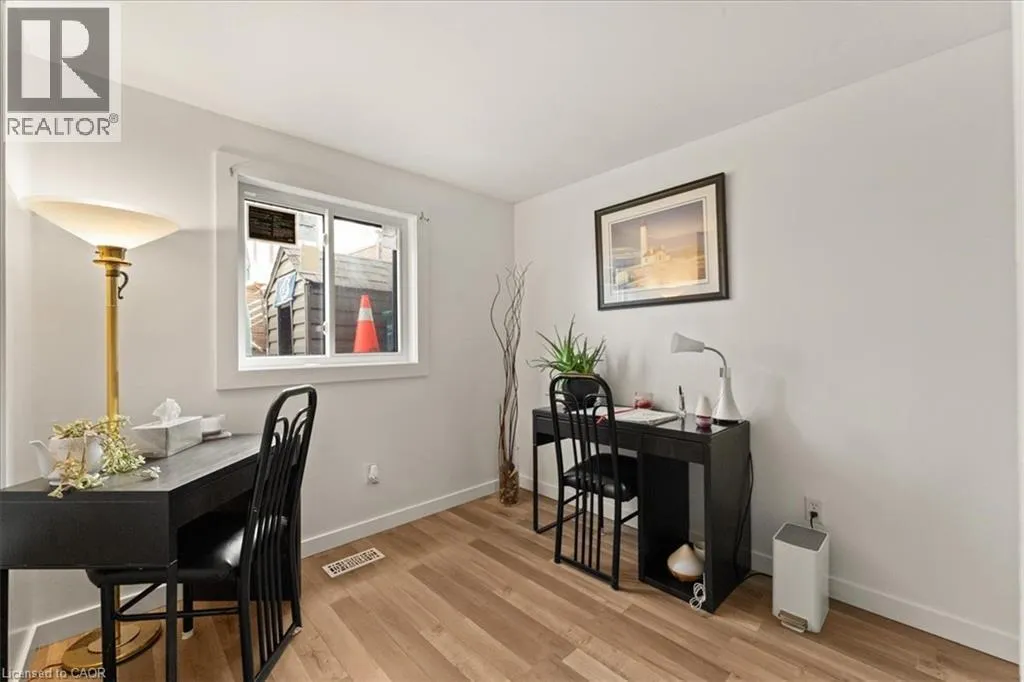
Bedroom
Second level
8'7'' x 8'1''
Bedroom
Second level
9'5'' x 13'4''
Storage
Basement
18'6'' x 18'4''
Utility room
Basement
6'6'' x 12'8''
Recreation room
Basement
15'6'' x 11'11''
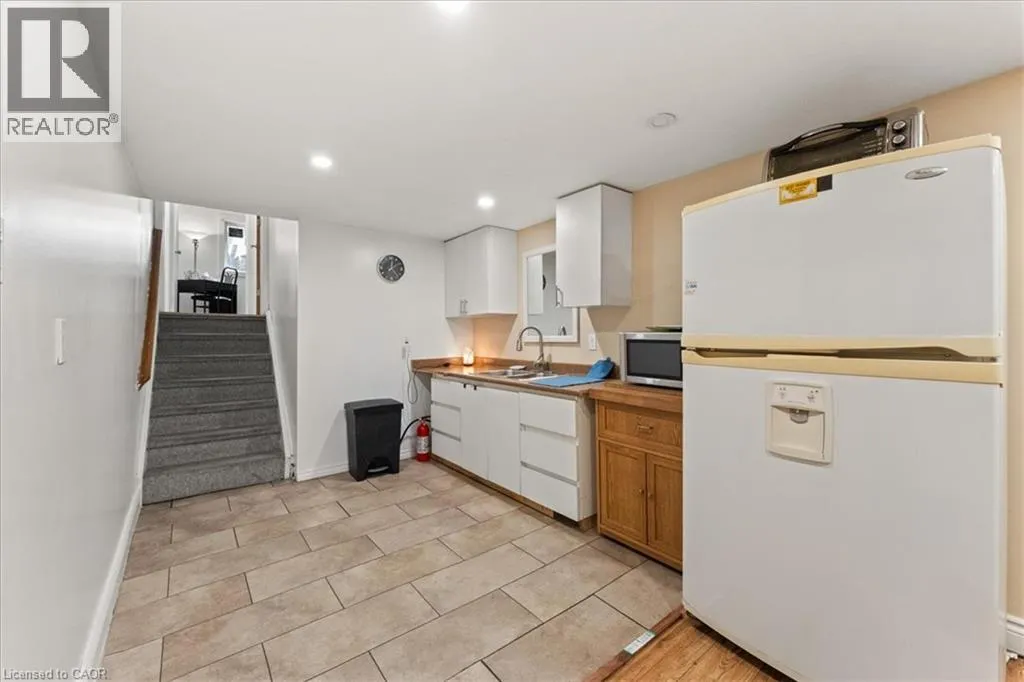
Kitchen
Basement
8'8'' x 10'0''
4pc Bathroom
Lower level
5'4'' x 7'9''
Bedroom
Lower level
8'8'' x 10'3''
Bedroom
Lower level
9'5'' x 15'8''
Porch
Main level
5'11'' x 2'6''
Foyer
Main level
6'2'' x 10'5''
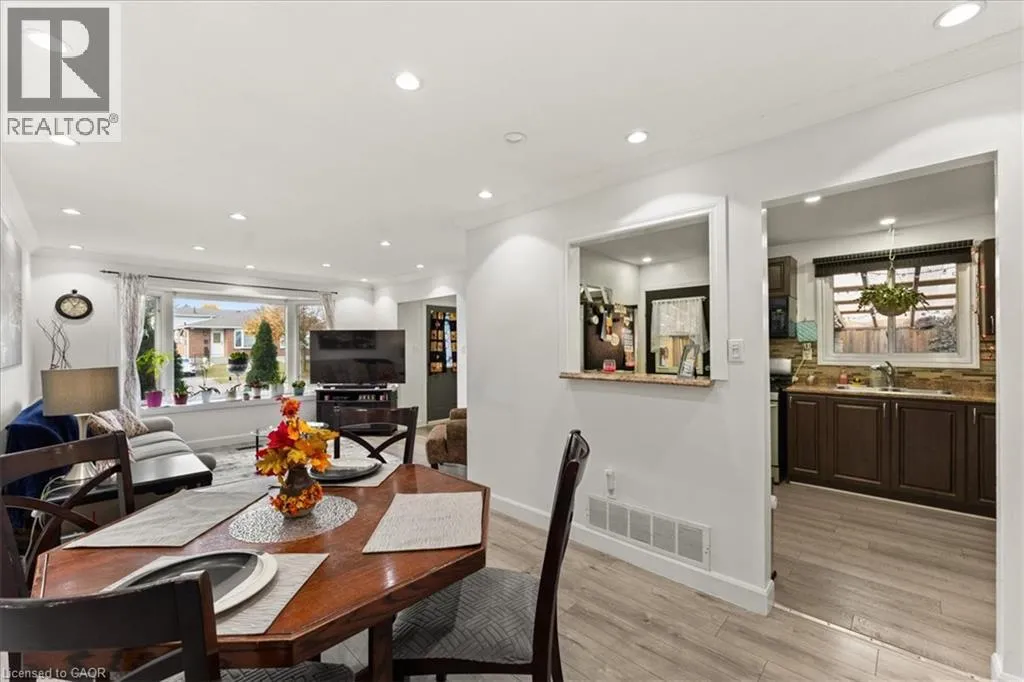
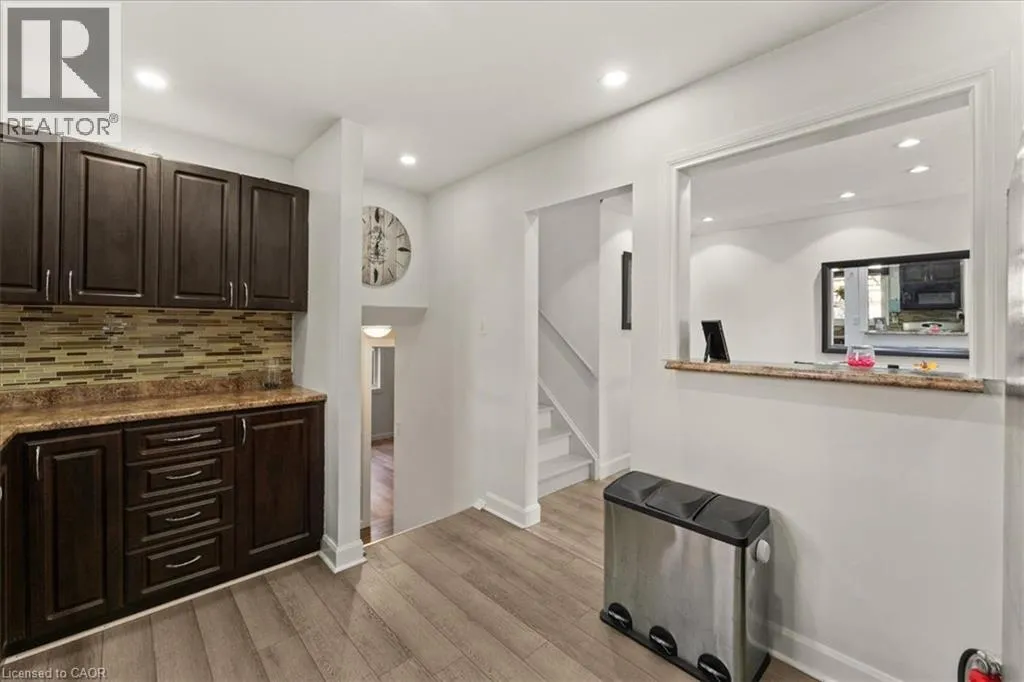
Kitchen
Main level
9'5'' x 13'2''
Dining room
Main level
8'8'' x 10'9''
Living room
Main level
12'2'' x 13'2''

Location

Learn more about this property
Listing provided by:
RE/MAX Escarpment Realty Inc.
MLS® number:
40877231
Agent:
Cory Welsh
*Indicates required field
Name is required
Email is required
Please enter a valid phone number (e.g., 416-111-1111).