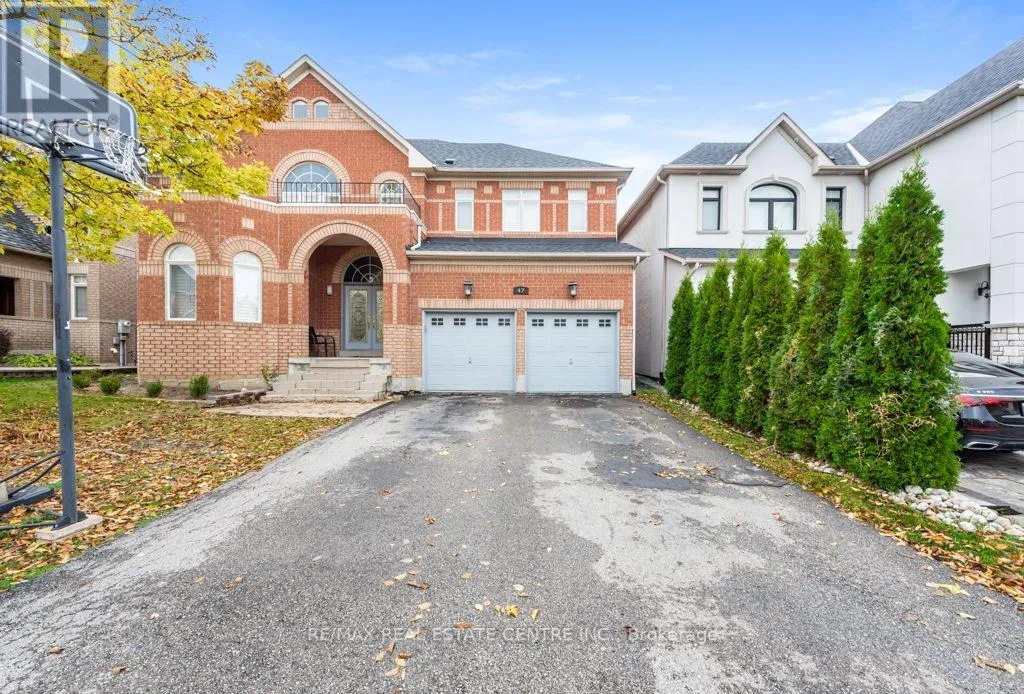
47 Grouse Lane, Brampton, Ontario L6Y 5K9

Listed for:
$1,590,000
5 beds
5 baths
Listed 5 days ago
House for rent: 47 Grouse Lane, Brampton, Ontario L6Y 5K9

View all 37 photos

About

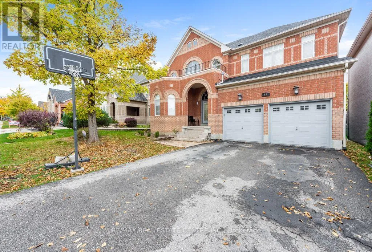
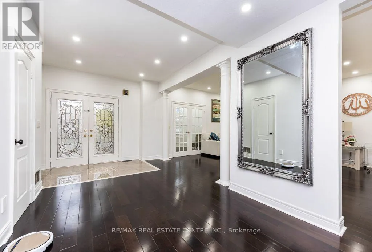
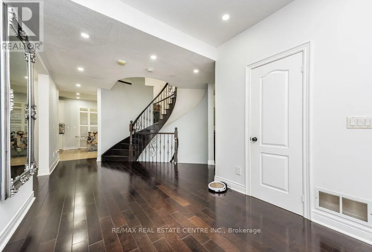
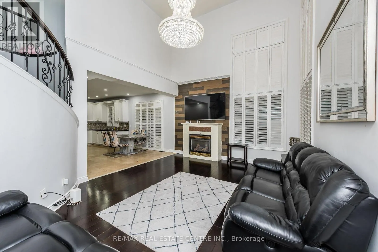
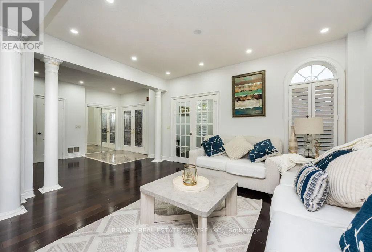
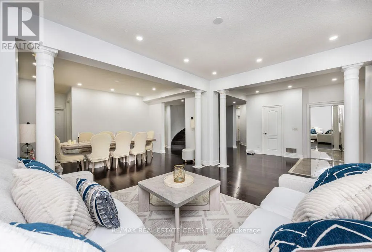
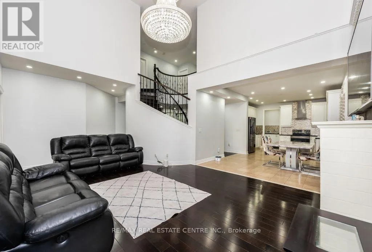
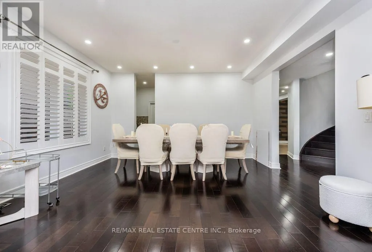
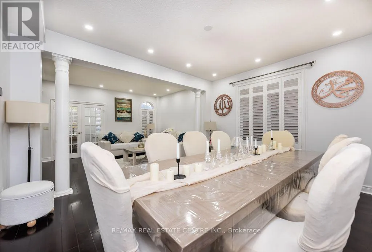
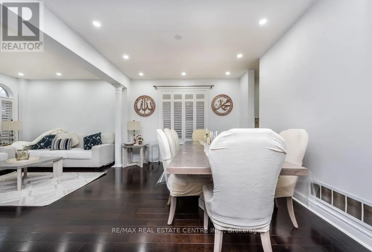
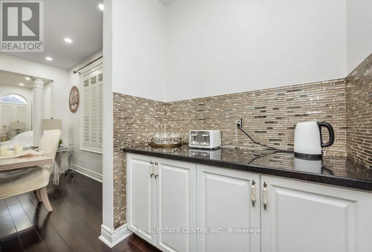
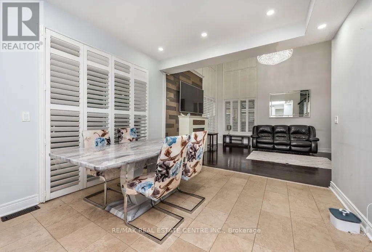
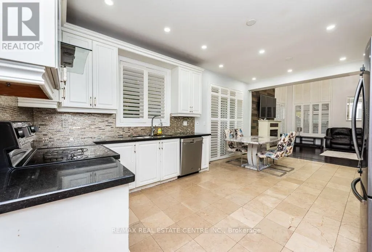
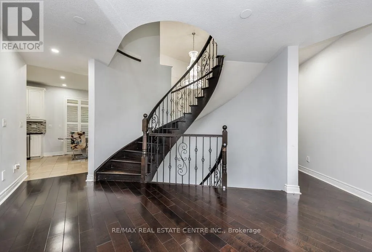
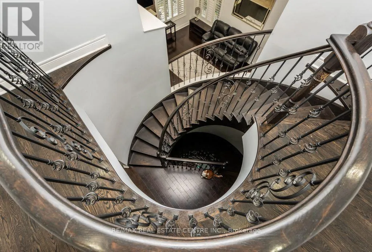
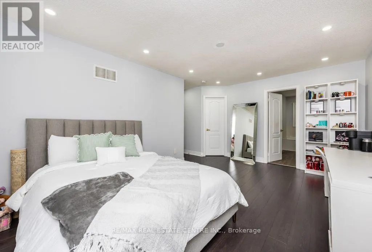
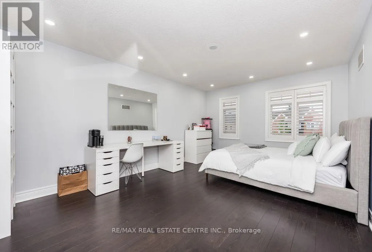
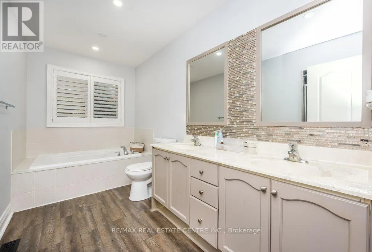
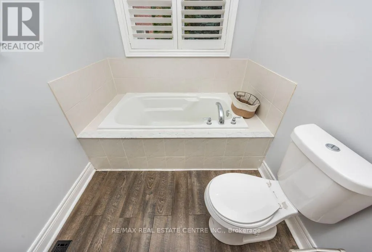
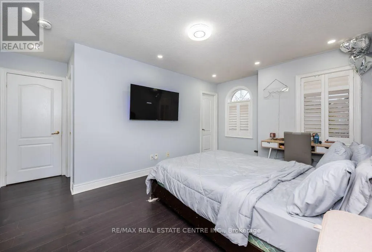
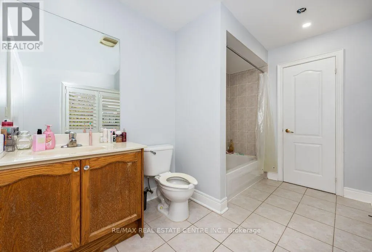
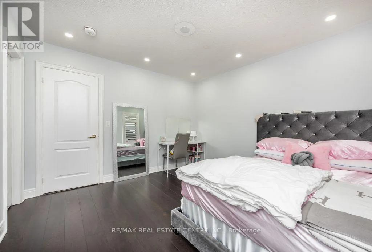
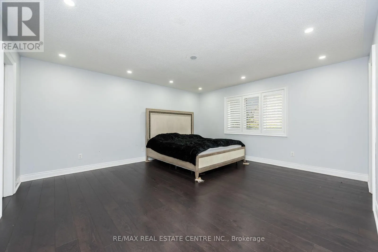
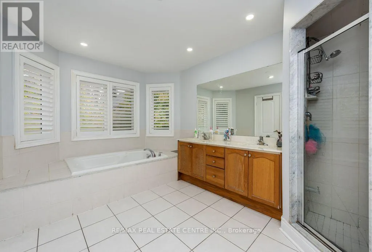
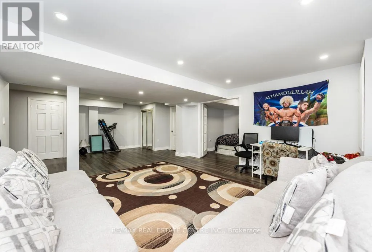
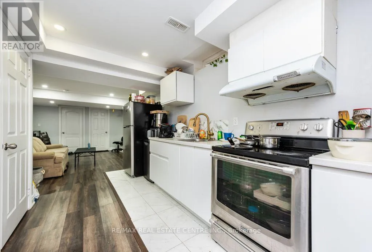
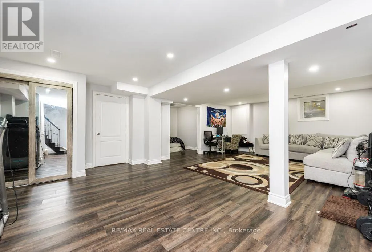
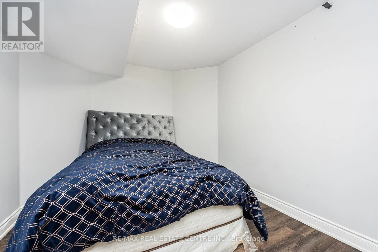
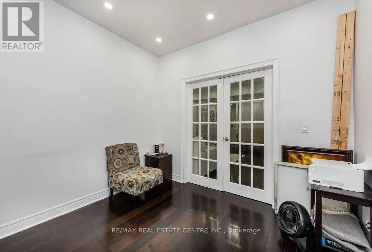
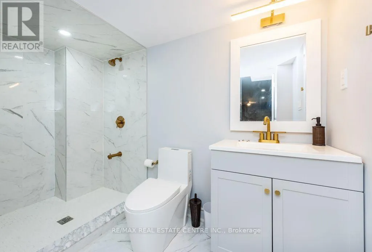
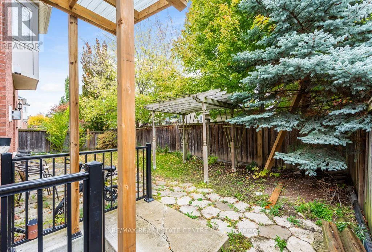
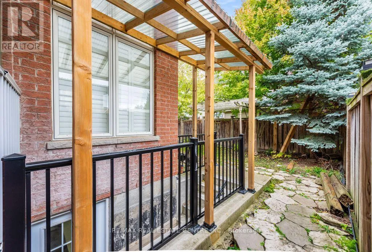
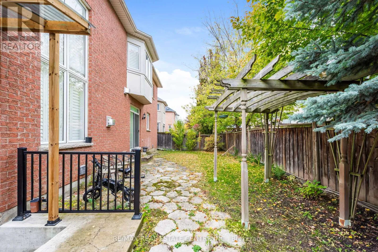
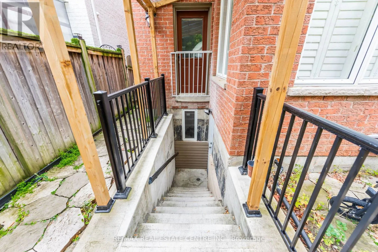
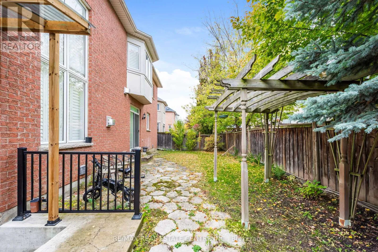
Financial/Hallstone Welcome to this stunning, exceptionally bright and spacious 4-bedroom + home, featuring **2 luxurious primary bedrooms**, located in one of Brampton's most prestigious neighbourhoods, right on the border of Mississauga\\! Offering over **3,500 sq. ft. of beautifully finished living space**, this impressive home is loaded with upgrades and elegant finishes throughout.Enjoy hardwood flooring on the main floor and hallway, a gorgeous oak staircase, granite and marble countertops, elegant designer light fixtures, and California shutters throughout. The spacious family room features soaring high ceilings, an open-to-above design, and a cozy fireplace, creating the perfect space for entertaining and family gatherings. Generously sized bedrooms offer comfort and convenience, with two primary bedrooms featuring private ensuites.**Additional Features:** Legal separate-entry walk up basement, double-car garage with convenient interior access, main-floor laundry, and a main-floor den. Includes all existing electrical light fixtures, refrigerator, stove, dishwasher, washer, dryer, and central air conditioning.Ideally located close to Highways 407 and 401, shopping malls, parks, and top-rated schools. A perfect combination of luxury, space, upgrades, and location. THIS BEAUTIFUL HOME IS A MUST-SEE! (id:27476)

Property Highlights

MLS® Number
W14164618
Type
Single Family
Community Name
Brampton West
Ownership Type
Freehold
Land Size
55 x 86.9 FT
Parking Space Total
6

Building

Building Type
House
Storeys
2.00
Square Footage
2500 - 3000 sqft
Bathrooms Total
5
Bedrooms Above Ground
4
Bedrooms Total
5
Exterior Finish
Brick
Fireplace Present
Yes
Basement Type
N/A (Finished), N/A, N/A
Basement Features
Separate entrance, Walk-up
Building Heating Type
Forced air
Heating Fuel
Natural gas
Building Cooling Type
Central air conditioning

Utilities

Water
Municipal water
Utility Sewer
Sanitary sewer

Room Layout

Primary Bedroom
Second level
5.05 m x 4.58 m
Bedroom 2
Second level
4.95 m x 3.66 m
Bedroom 3
Second level
4.42 m x 3.36 m
Bedroom 4
Second level
3.36 m x 3.36 m
Den
Main level
3.05 m x 3.05 m
Living room
Main level
4.58 m x 3.36 m
Dining room
Main level
4.58 m x 3.66 m
Kitchen
Main level
4.01 m x 3.05 m
Eating area
Main level
3.51 m x 2.9 m
Family room
Main level
5.19 m x 4.42 m

Location

Learn more about this property
Listing provided by:
RE/MAX REAL ESTATE CENTRE INC.
MLS® number:
W14164618
Agent:
Zeeshan Kiani
*Indicates required field
Name is required
Email is required
Please enter a valid phone number (e.g., 416-111-1111).