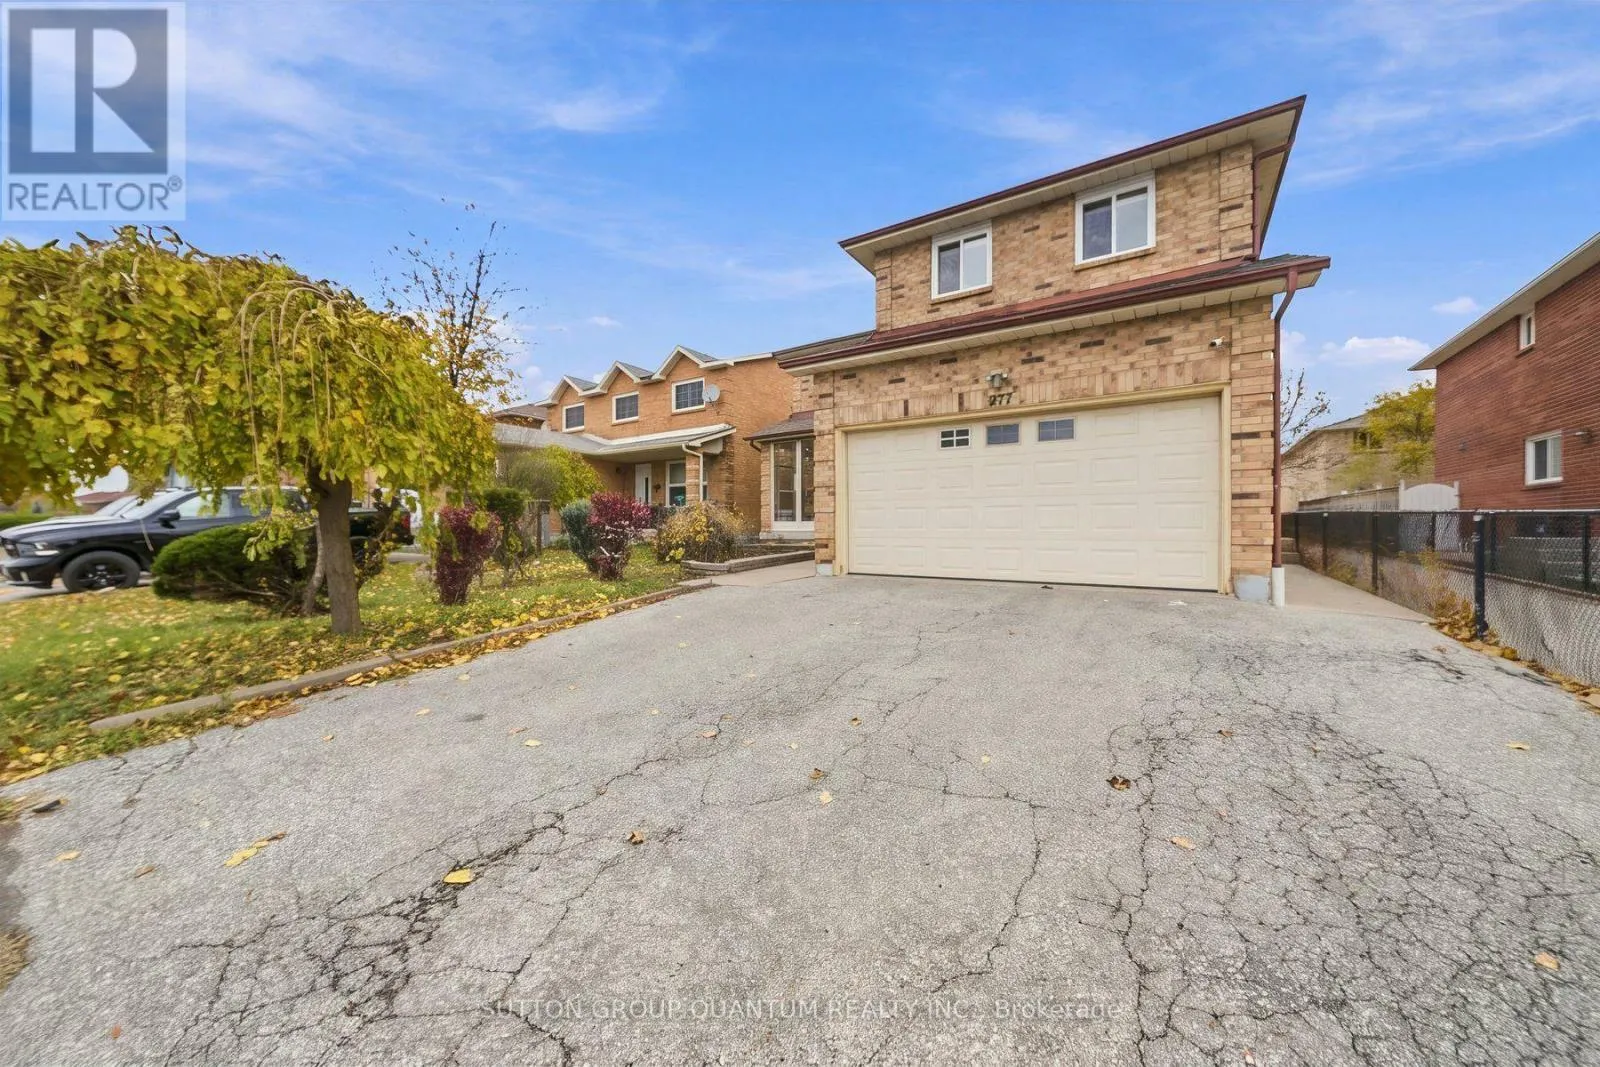
277 Conestoga Drive, Brampton, Ontario L6Z 3M3

Listed for:
$899,900
4 beds
3 baths
Listed 5 days ago
House for rent: 277 Conestoga Drive, Brampton, Ontario L6Z 3M3

View all 43 photos

About

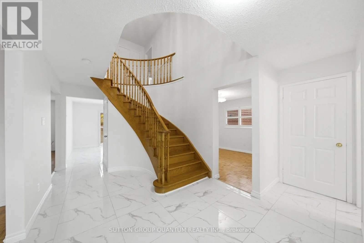
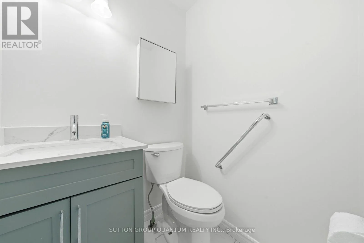
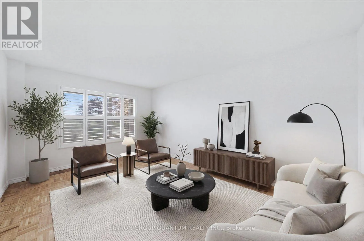
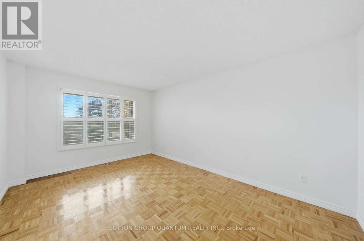
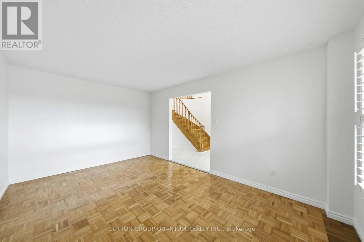
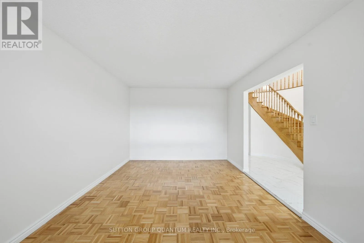
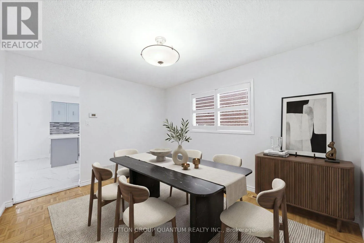
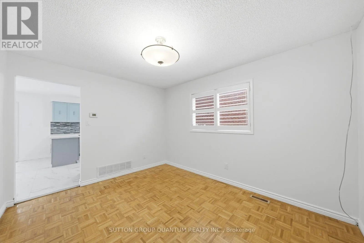
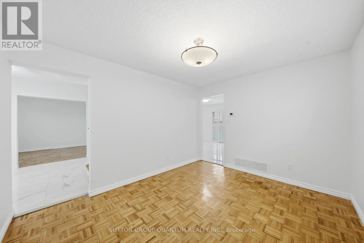
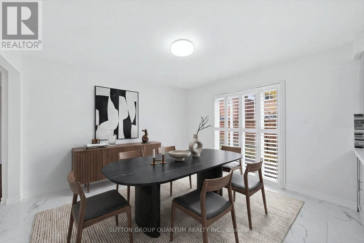
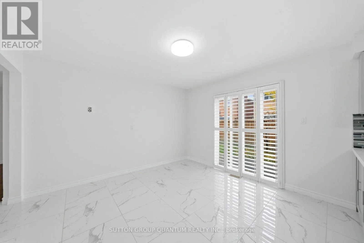
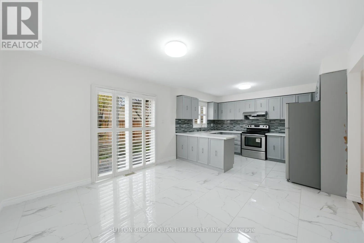
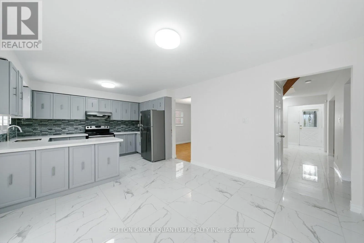
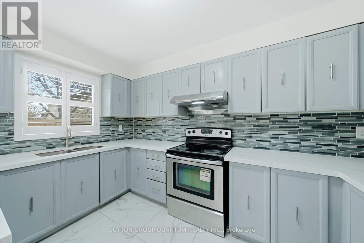
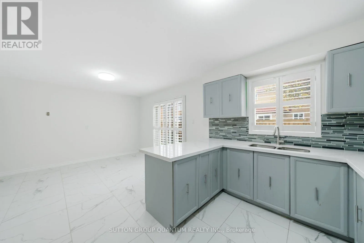
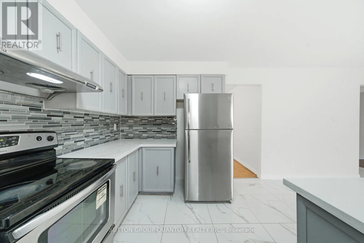
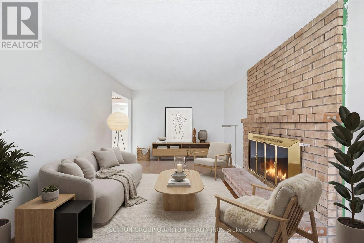
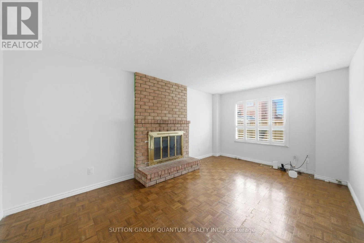
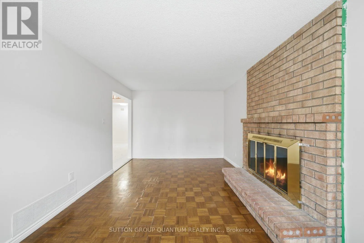
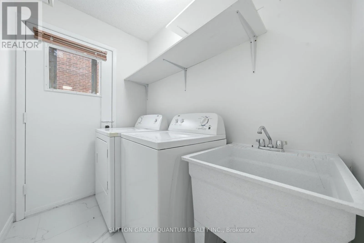
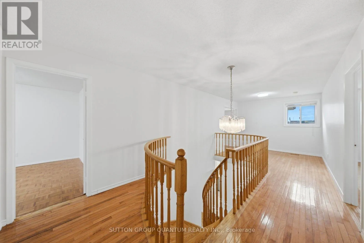
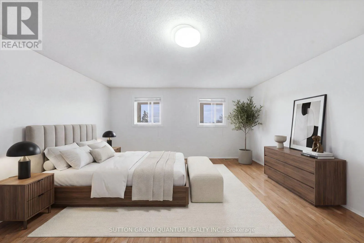
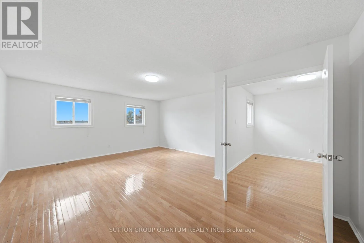
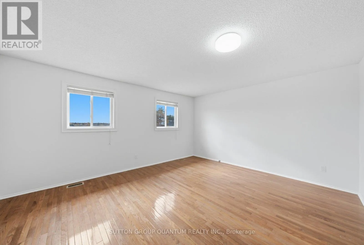
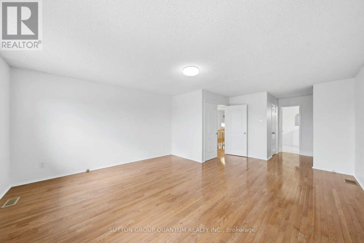
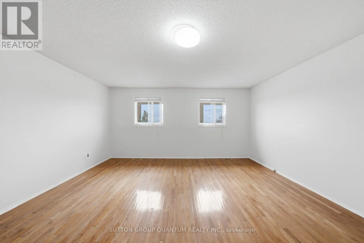
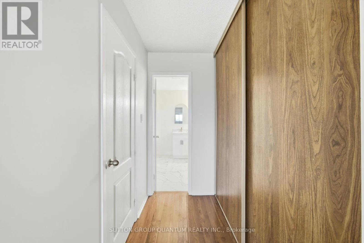
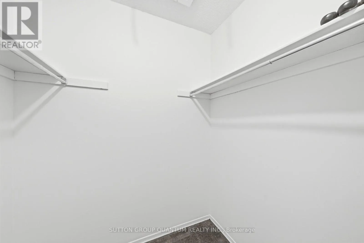
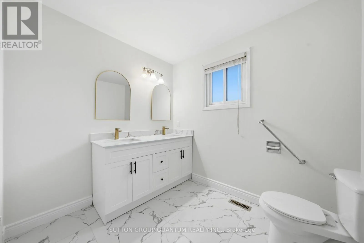
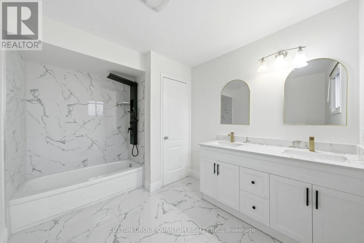
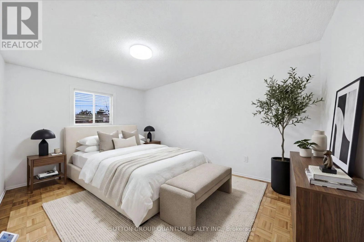
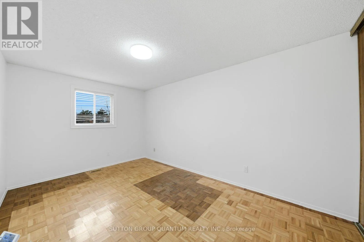
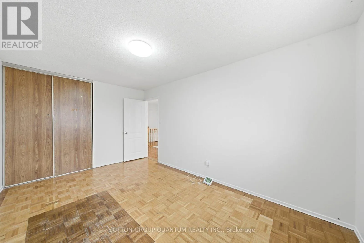
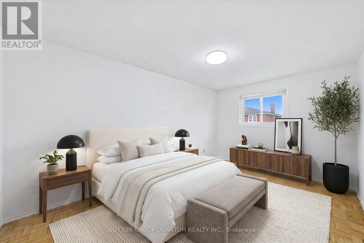
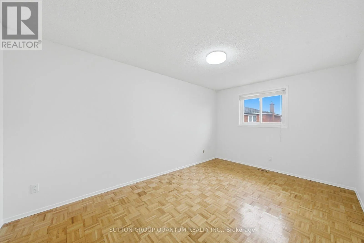
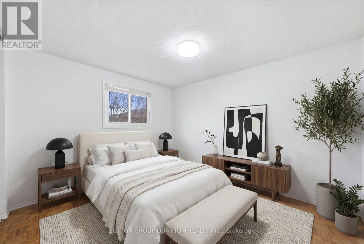
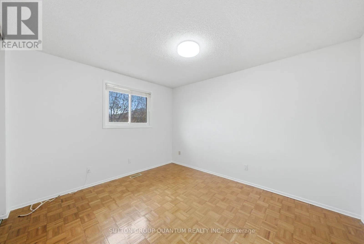
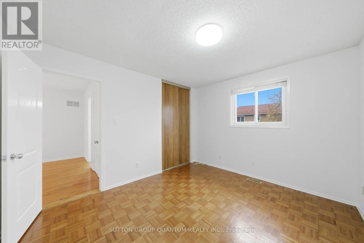
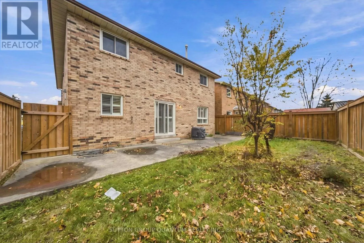
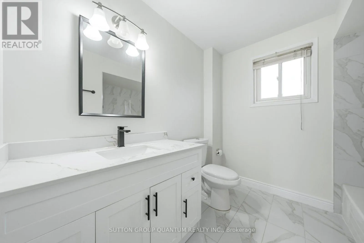
CONESTOGA Dr. & BOVAIRD Dr. Space where you want it, updates where they matter, and a location that makes everyday living easier. This inviting 4-bedroom, 3-bathroom home features an updated kitchen with quartz counter tops and Stainless Steel Appliances, updated tile flooring, California shutters and a completely carpet-free interior. Generously sized bedrooms provide plenty of room to unwind, highlighted by an oversized primary bedroom with an updated 5-piece ensuite. Enjoy the convenience of main-floor laundry, a separate entrance through the double-car garage and private double parking. Ideally located near the hospital, Hwy 410, golf, schools, shopping and restaurants, putting daily essentials and recreation within easy reach. A wonderful opportunity to enjoy a spacious, comfortable and thoughtfully updated home. (Some photographs have been virtually staged) (id:27476)

Property Highlights

MLS® Number
W14165044
Type
Single Family
Community Name
Heart Lake West
Ownership Type
Freehold
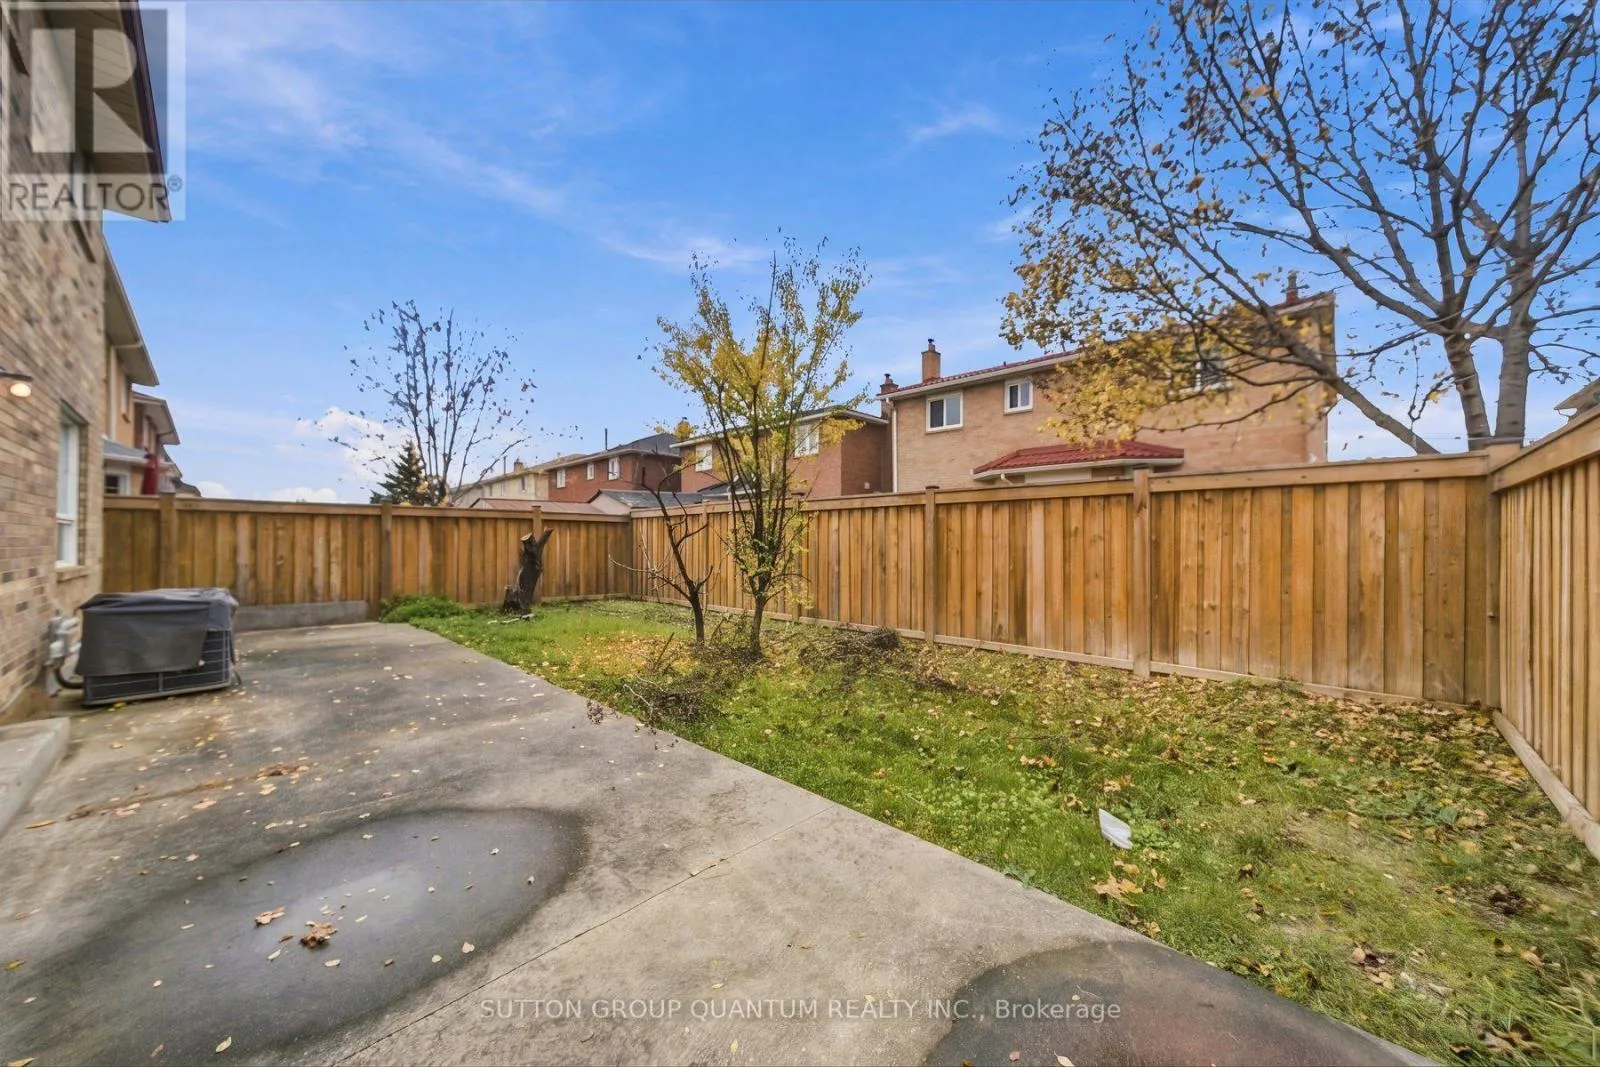
Land Size
41 x 100.1 FT
Parking Space Total
4

Building

Building Type
House
Storeys
2.00
Square Footage
2500 - 3000 sqft
Bathrooms Total
3
Bedrooms Above Ground
4
Bedrooms Total
4
Amenities
Golf Nearby, Public Transit, Park, Schools, Hospital
Exterior Finish
Brick
Fireplace Present
Yes
Basement Type
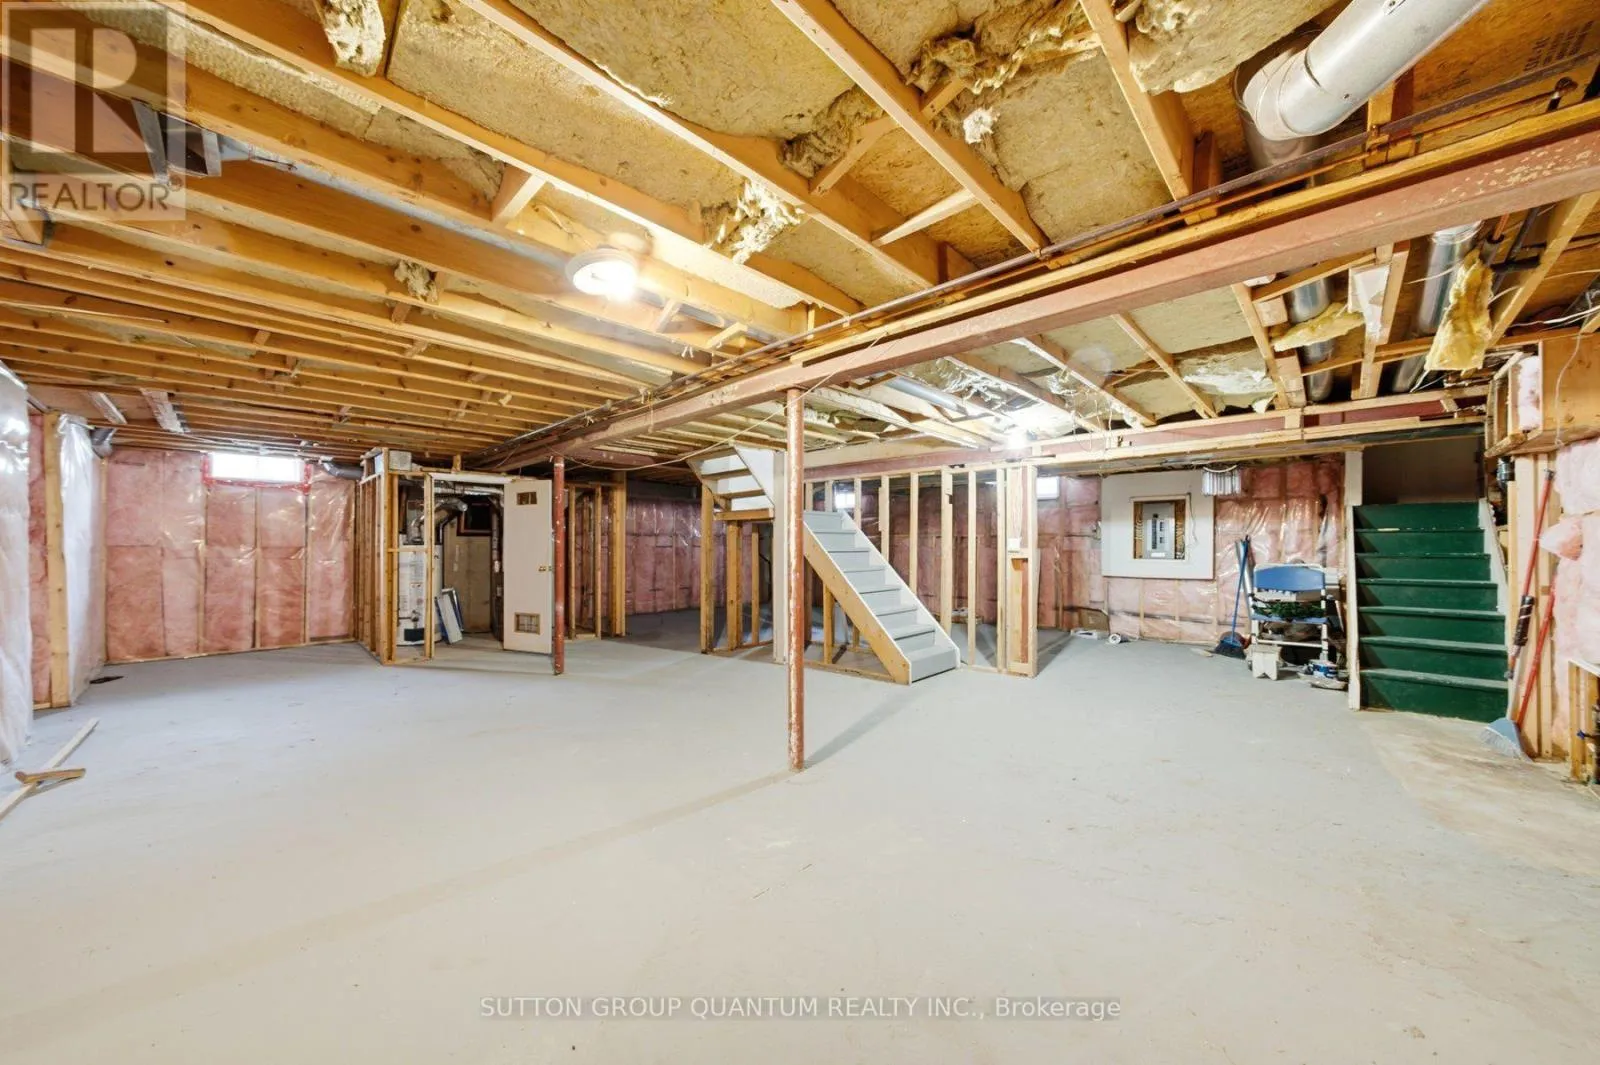
N/A, N/A (Unfinished)
Basement Features
Separate entrance
Building Heating Type
Forced air
Heating Fuel
Natural gas
Building Cooling Type
Central air conditioning

Utilities

Water
Municipal water
Utility Sewer
Sanitary sewer

Room Layout

Primary Bedroom
Second level
7.88 m x 4.8 m
Bedroom 2
Second level
4.78 m x 2.97 m
Bedroom 3
Second level
4.63 m x 2.97 m
Bedroom 4
Second level
3.69 m x 3.21 m
Other
Basement
10.17 m x 9.83 m
Living room
Ground level
4.78 m x 3.3 m
Dining room
Ground level
3.87 m x 3.21 m
Family room
Ground level
5.29 m x 3.3 m
Eating area
Ground level
3.69 m x 3.48 m
Kitchen
Ground level
3.69 m x 2.59 m

Location

Learn more about this property
Listing provided by:
SUTTON GROUP QUANTUM REALTY INC.
MLS® number:
W14165044
Agent:
Emilio Alberto Espinosa
*Indicates required field
Name is required
Email is required
Please enter a valid phone number (e.g., 416-111-1111).