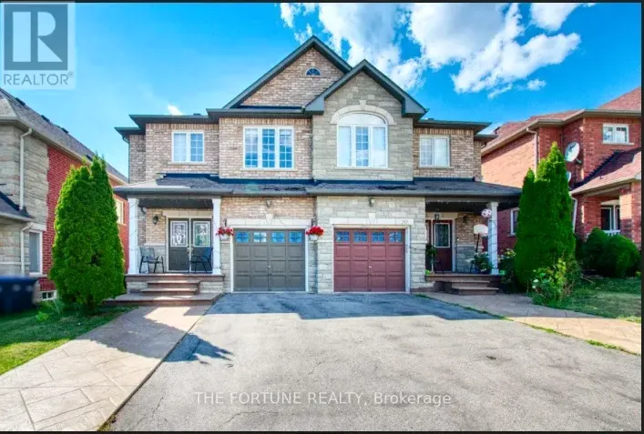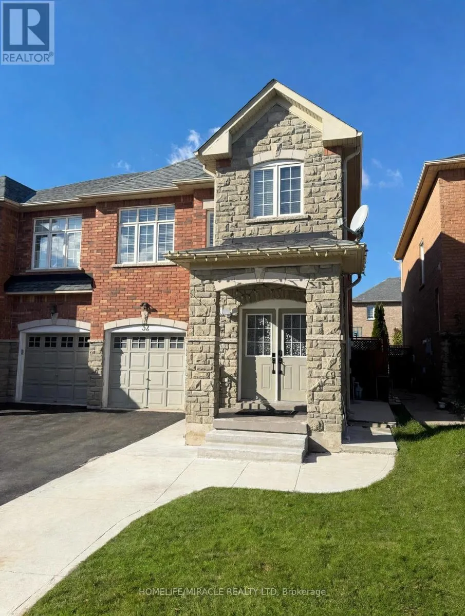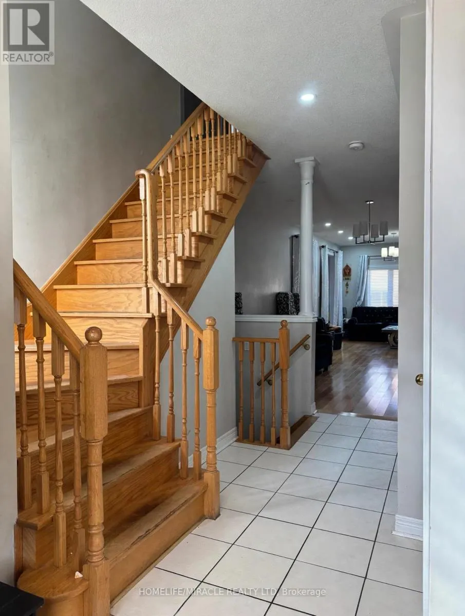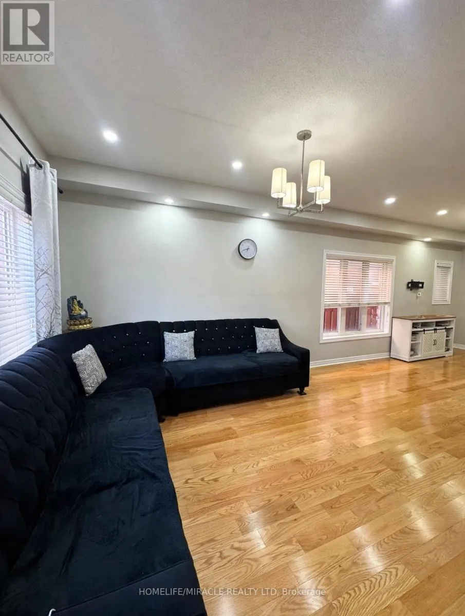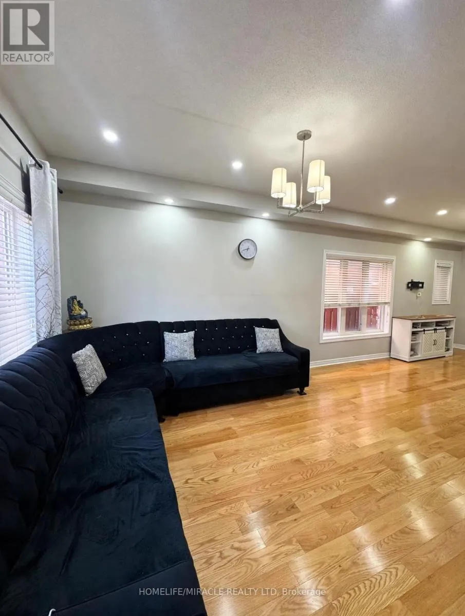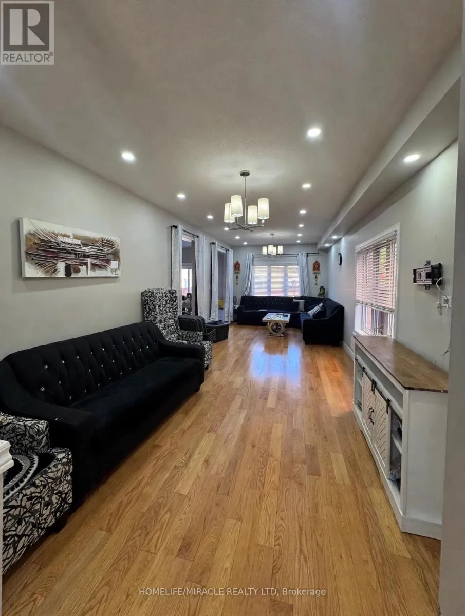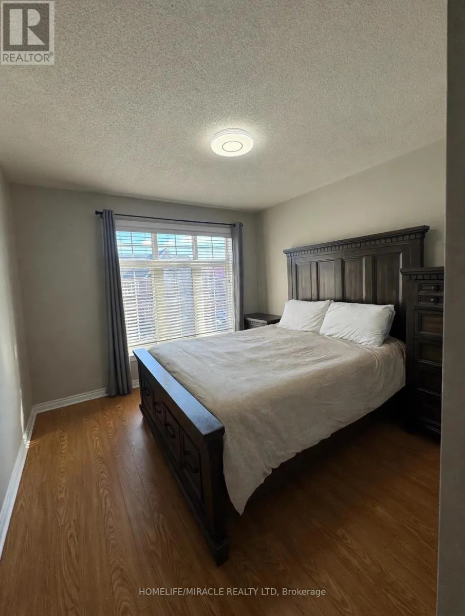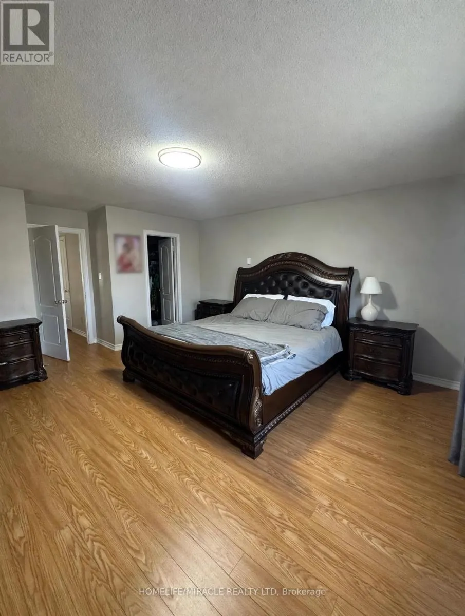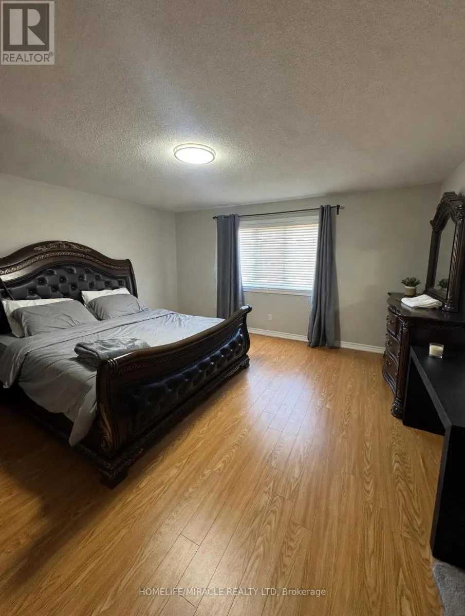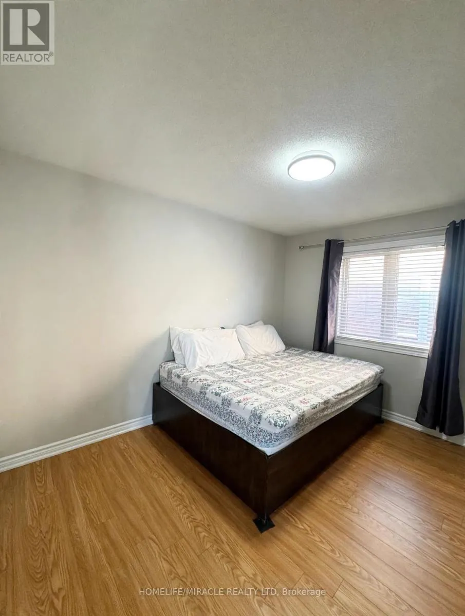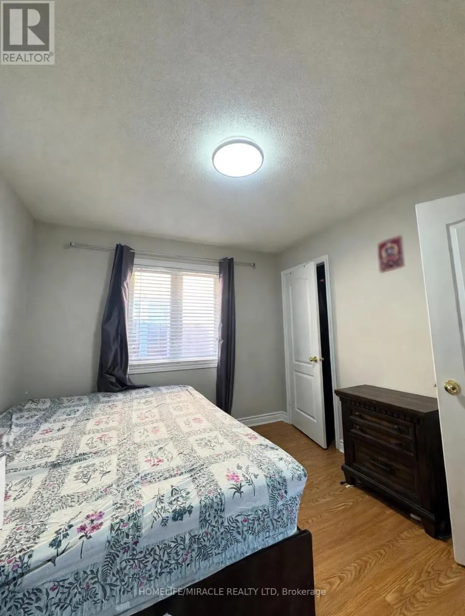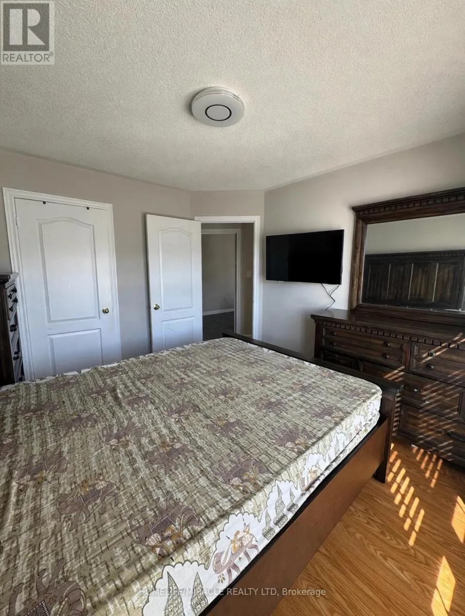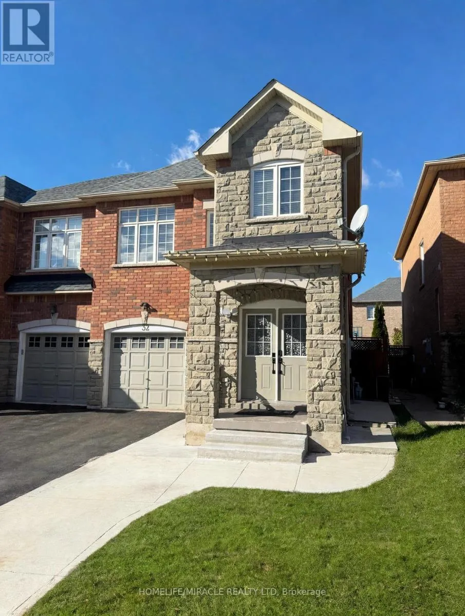
Steeles & James Potter Welcome To This Beautiful Semi-Detached Home In The Highly Desirable Bram West Community! Ideally Located At 32 Saint Eugene Street, On The Border Of Brampton And Mississauga, This Well-Maintained 3-Bedroom, 3-Bathroom Home Offers Modern Living, Comfort, And Convenience. Featuring 3 Parking Spaces, This Home Is Ideal For Small And Mid-Sized Families. The Home Boasts 9-Ft Ceilings On The Main Floor, Laminate Flooring On The Second Level, New Pot Lights And Upgraded Light Fixtures Throughout, And Beautiful Quartz Countertops In The Kitchen And Bathrooms. Enjoy A Bright And Spacious Open-Concept Main Floor With Hardwood Flooring Throughout. The Gourmet Kitchen Features Stainless Steel Appliances And A Breakfast Area With A Walkout To The Backyard. The Spacious Primary Bedroom Offers A Walk-In Closet And A Luxurious 6-Piece Ensuite. Additional Convenience Includes Second-Floor Laundry. Enjoy An Unbeatable Location With Easy Access To Highways 401, 403, 410, And 407, Public Transit, Schools, Places Of Worship, Gyms, Parks, Shopping Plazas, Banks, And Many Other Amenities.Experience The Perfect Combination Of Location, Space, And Convenience. This Is A Home You Don't Want To Miss! This Fantastic Leasing Opportunity To Live In One Of Brampton's Most Sought-After Neighbourhoods. (id:27476)