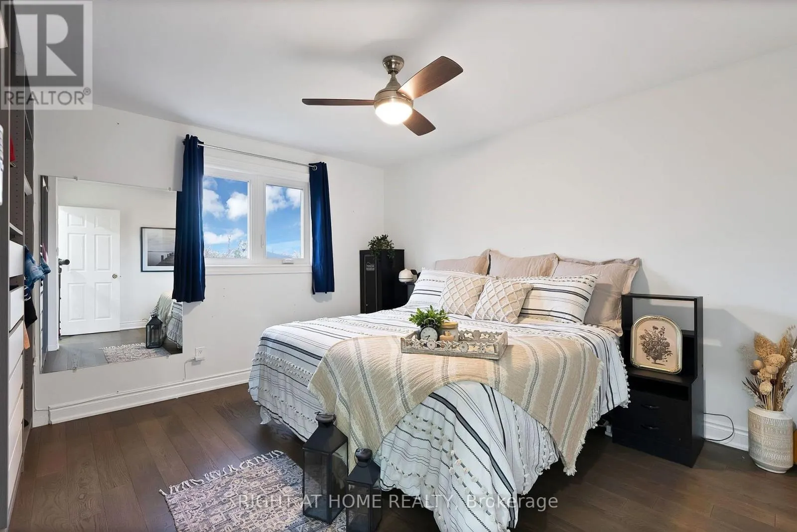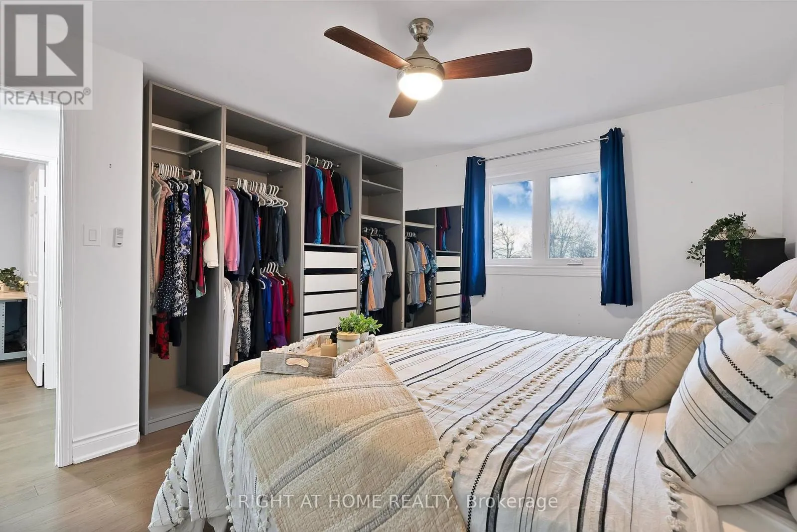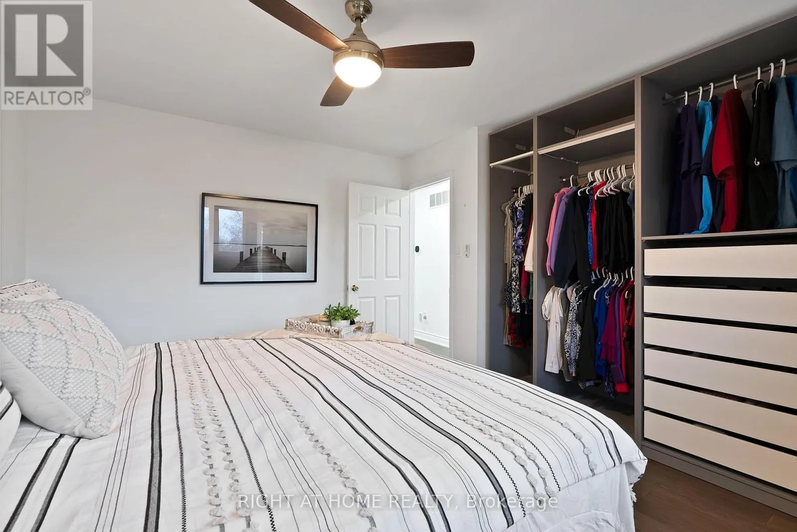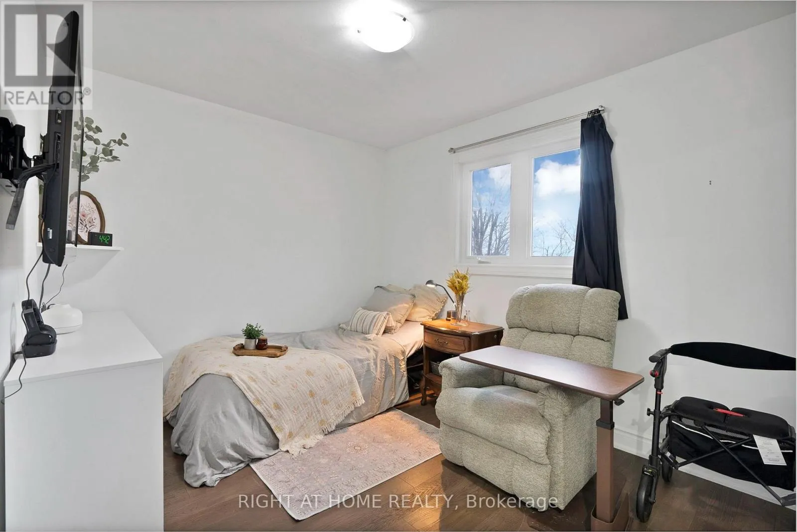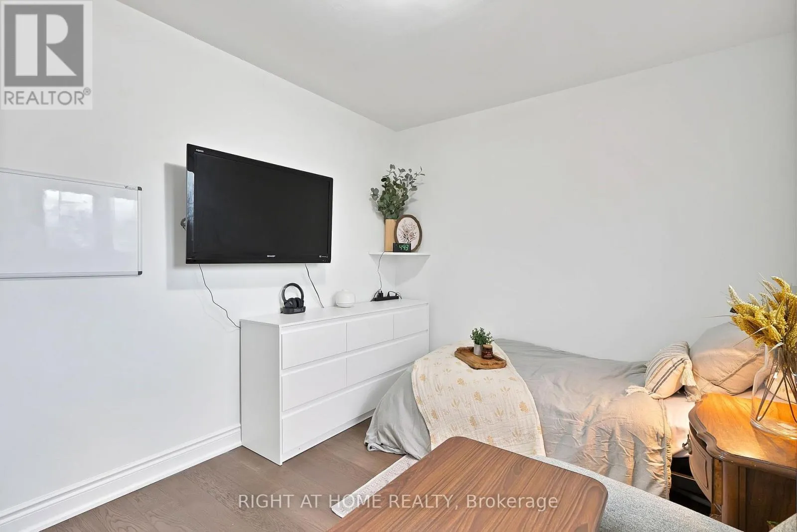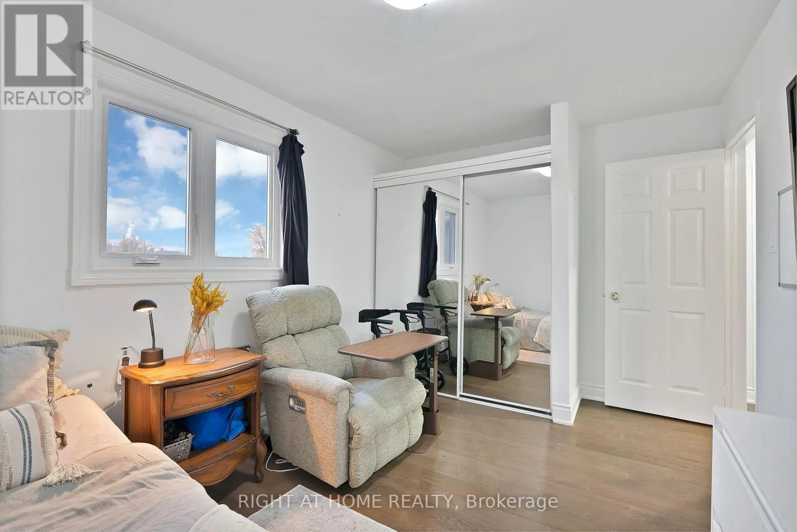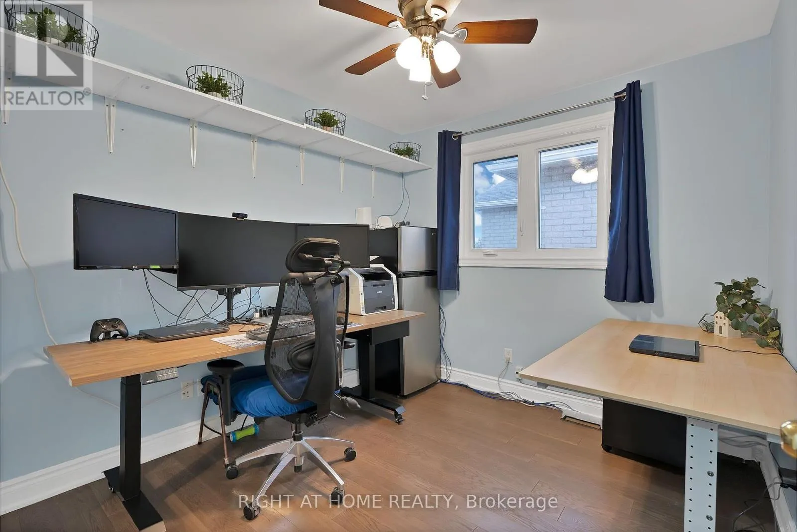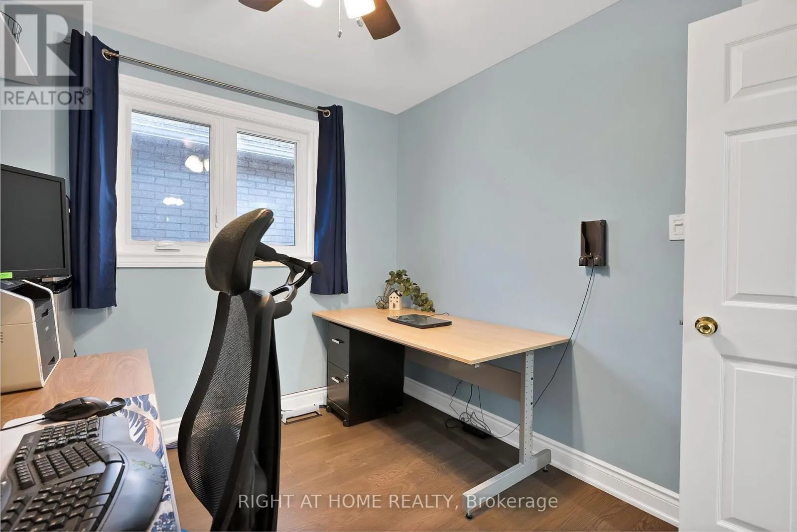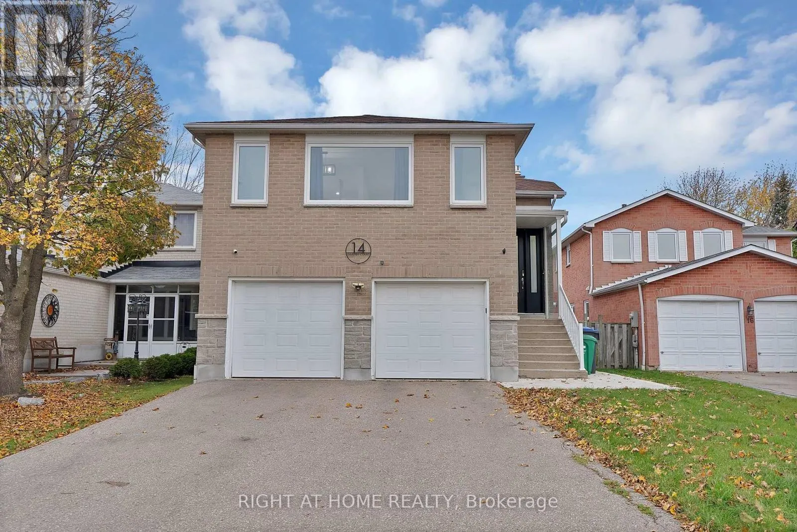
14 Granby Court, Brampton, Ontario L6S 5K1

Listed for:
$919,000
4 beds
2 baths
Listed 3 days ago
House for rent: 14 Granby Court, Brampton, Ontario L6S 5K1

View all 50 photos

About

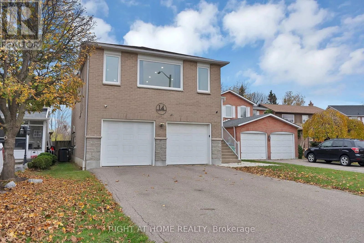
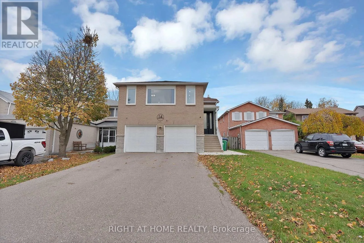
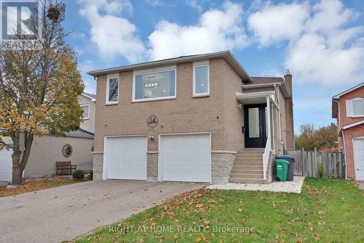
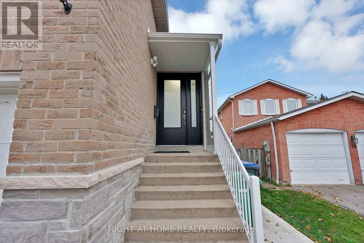
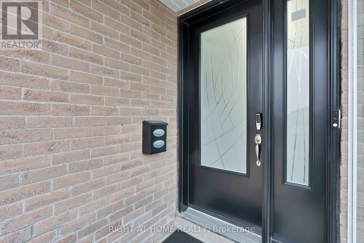
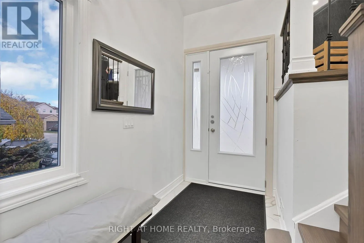
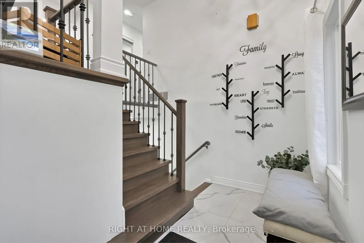
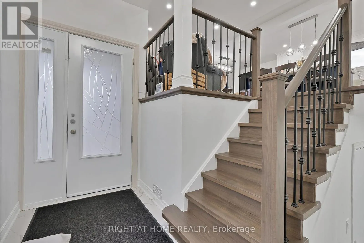
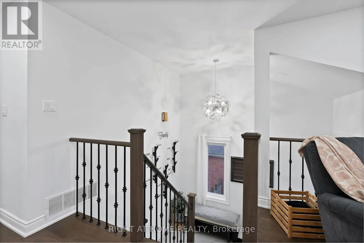
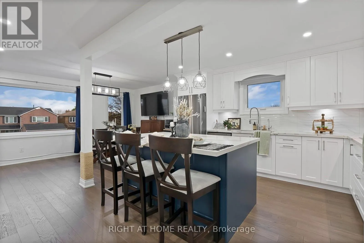
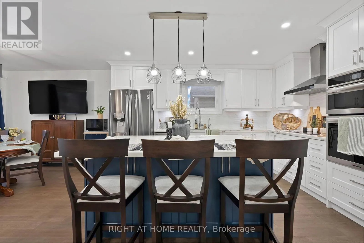
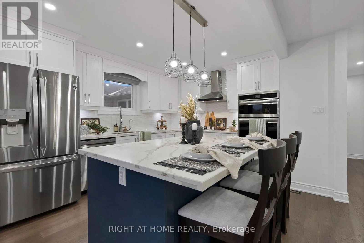
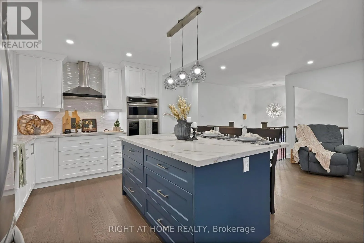
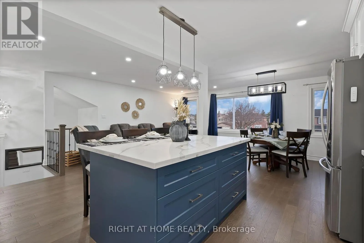
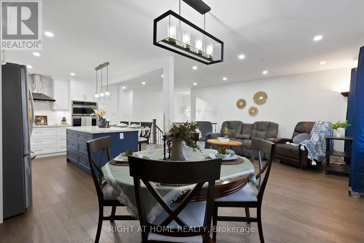
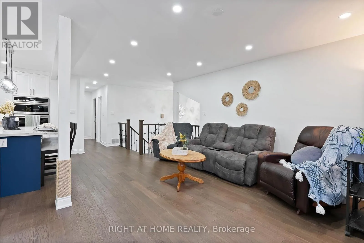
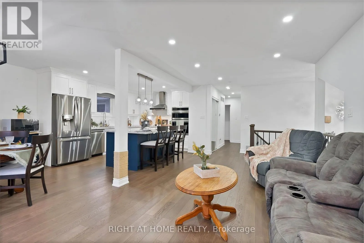
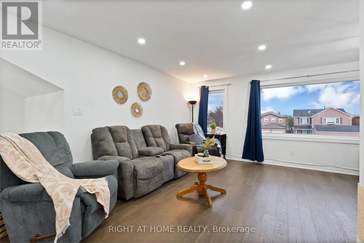
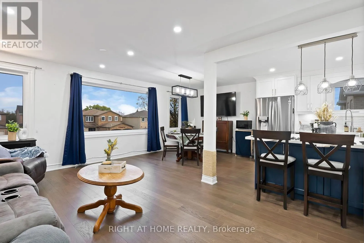
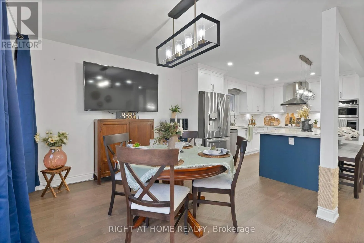
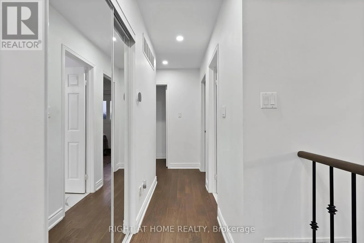
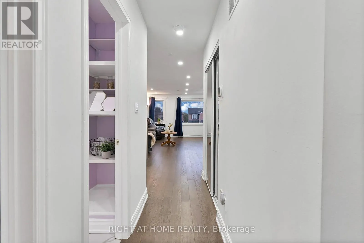
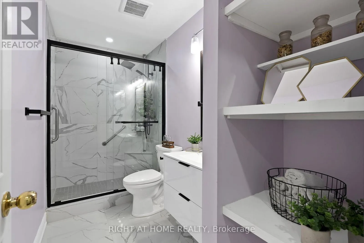
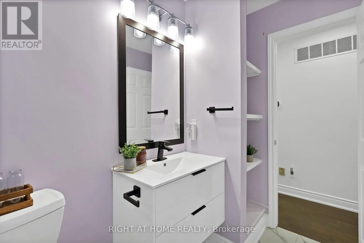
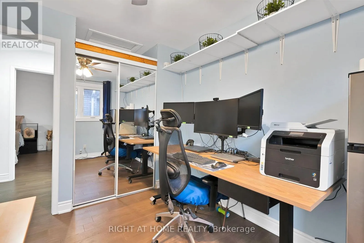
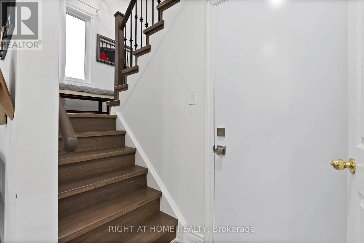
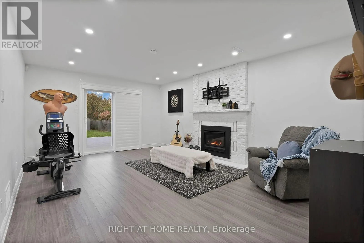
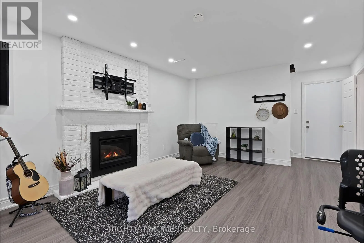
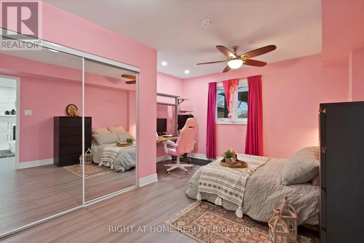
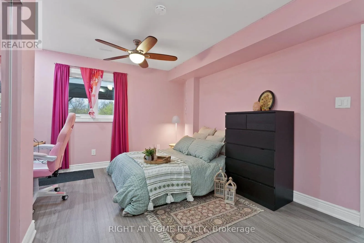
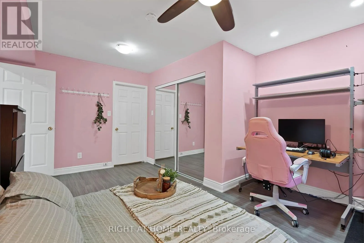
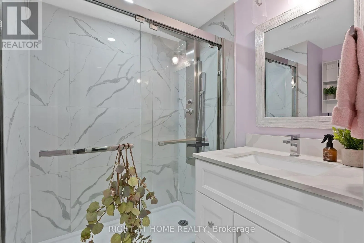
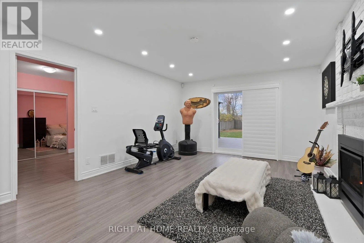
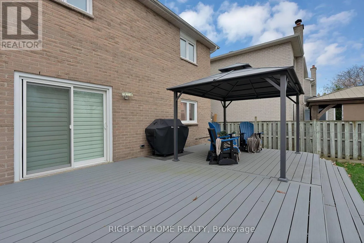
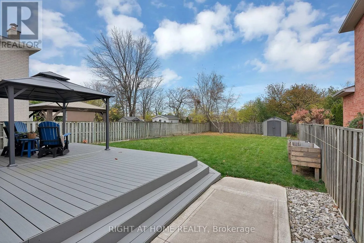
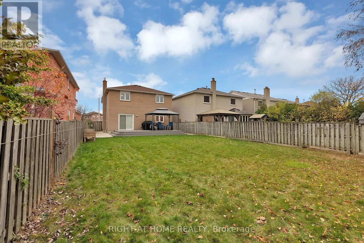
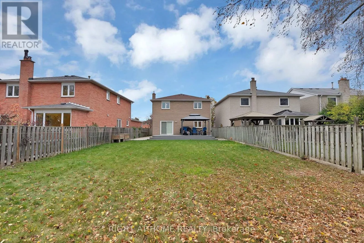
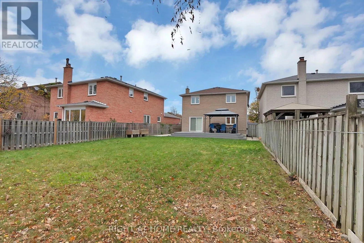
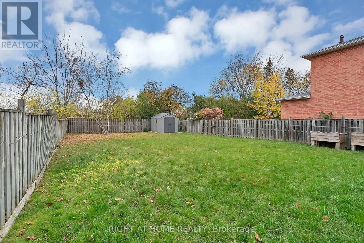
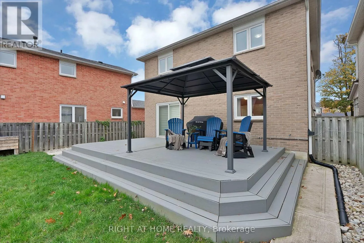
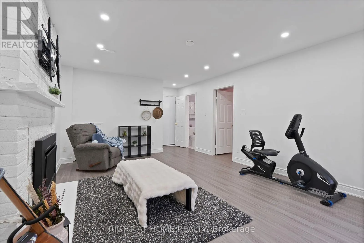
Cross Streets: Queen St East & Glenvale Blvd. ** Directions: Take Hwy 407 W, exit Torbram Rd N, left on Williams Pkwy, left on Central Park Dr, right on Glenvale Blvd, right to Granby Ct. Stunning fully renovated 3+1 bed, 2 bath home on a rare 161-ft deep lot with zero rear neighbors! Tons of upgrades: newer (2022) roof, windows, doors, electrical panel, porch; & 2026 furnace. Bright open-concept main floor features smooth ceilings, pot lights, custom floors, and a sleek kitchen with built-in appliances and induction cooktop. Enjoy a custom deck and gazebo overlooking a private, fenced yard with room for a pool. The finished walkout basement features a bedroom & full bath-ideal for an in-law suite. Complete with a double garage and ample parking. Walking distance to schools and minutes to Chinguacousy Park, Professor's Lake, Bramalea City Centre, transit, & highways (401, 407, 410). Move-in ready! **Please see feature sheet to see list of upgrades (id:27476)

Property Highlights

MLS® Number
W14169578
Type
Single Family
Community Name
Northgate
Ownership Type
Freehold
Land Size
35.1 x 161.6 FT
Parking Space Total
6

Building

Building Type
House
Storeys
1.00
Square Footage
1100 - 1500 sqft
Bathrooms Total
2
Bedrooms Above Ground
3
Bedrooms Total
4
Amenities
Fireplace(s) Park, Public Transit
Exterior Finish
Brick, Concrete
Fireplace Present
Yes
Basement Type
N/A (Finished), N/A
Basement Features
Walk out, Separate entrance
Building Heating Type
Forced air
Heating Fuel
Natural gas
Building Cooling Type
Central air conditioning

Utilities

Water
Municipal water
Utility Sewer
Sanitary sewer

Room Layout

Recreational, Games room
Basement
5.65 m x 3.6 m
Bedroom 4
Basement
4.6 m x 3.95 m
Living room
Main level
5.3 m x 3.35 m
Kitchen
Main level
4 m x 3.8 m
Dining room
Main level
3.1 m x 3.1 m
Primary Bedroom
Main level
4.04 m x 3.2 m
Bedroom 2
Main level
3.4 m x 2.8 m
Bedroom 3
Main level
3 m x 2.7 m

Location

Learn more about this property
Listing provided by:
RIGHT AT HOME REALTY
MLS® number:
W14169578
Agent:
Jimmy Locquiao
*Indicates required field
Name is required
Email is required
Please enter a valid phone number (e.g., 416-111-1111).