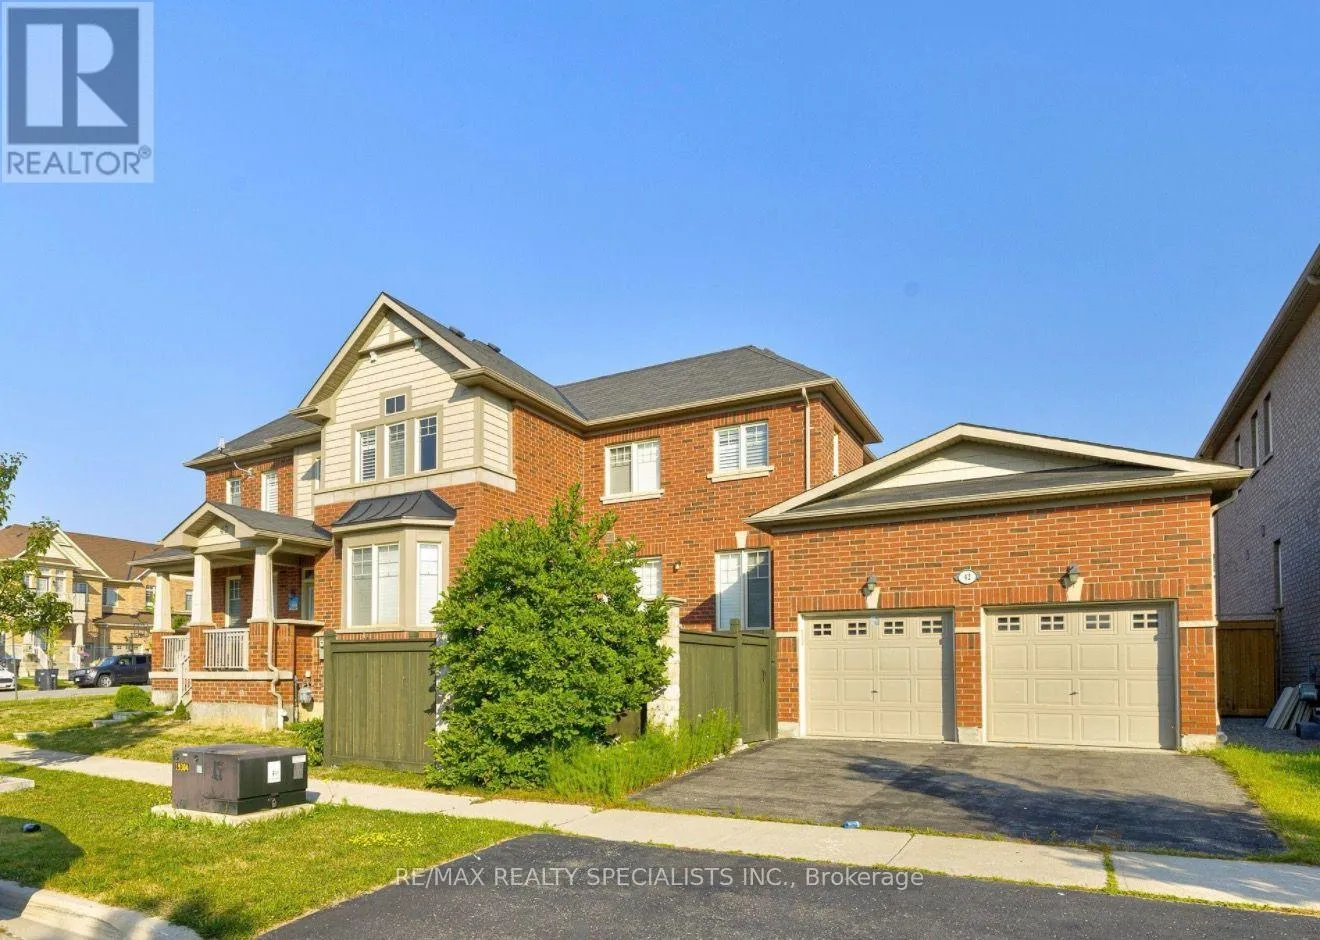
Upper - 42 Attraction Drive, Brampton, Ontario L6Y 2Z8

Listed for:
$3,350
4 beds
3 baths
Listed 3 days ago
Row / Townhouse for rent: Upper - 42 Attraction Drive, Brampton, Ontario L6Y 2Z8

View all 20 photos

About

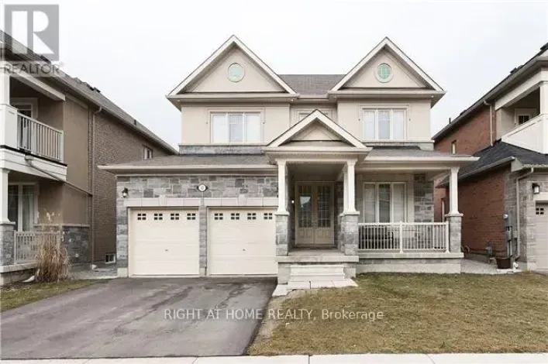
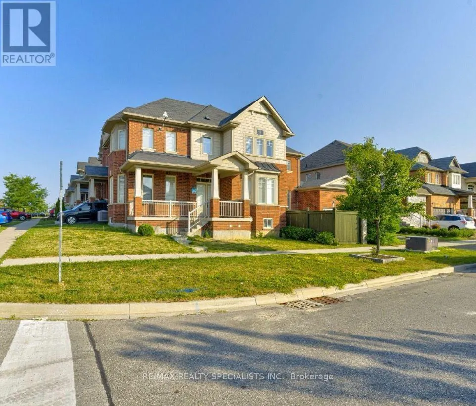
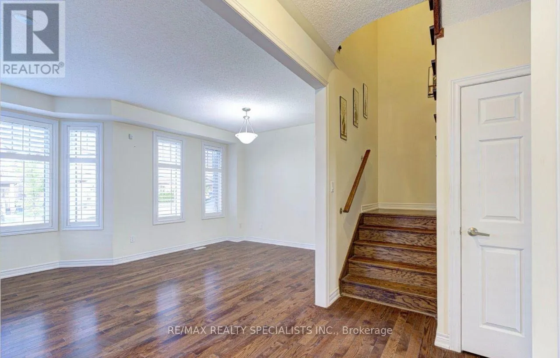
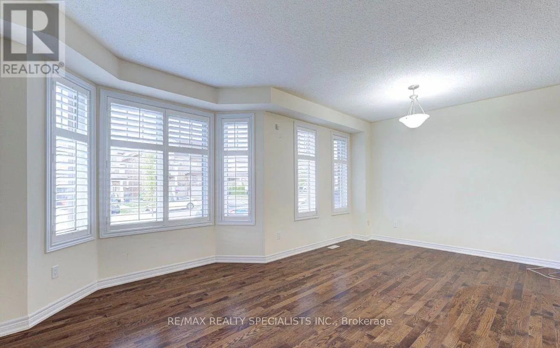
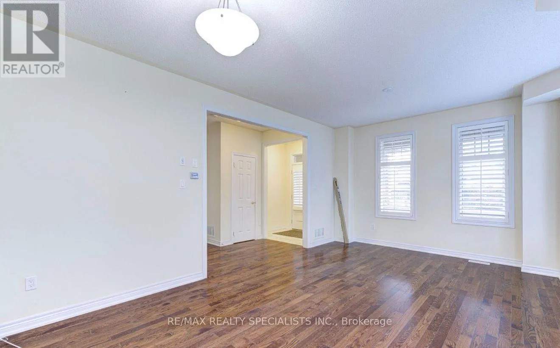
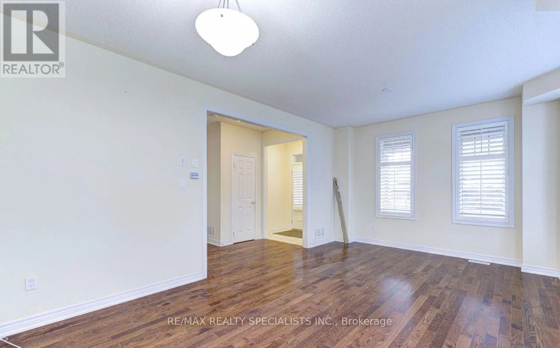
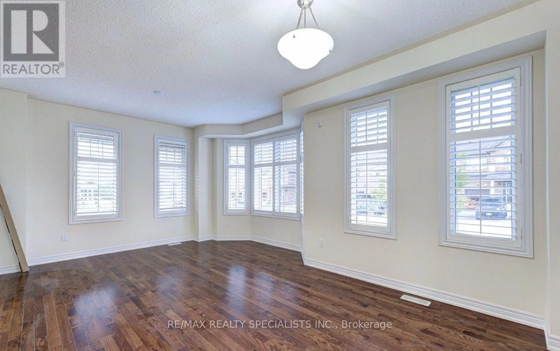
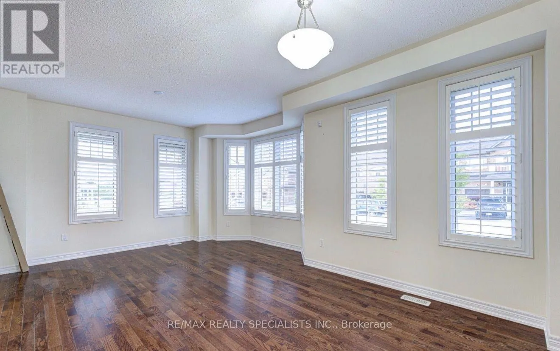
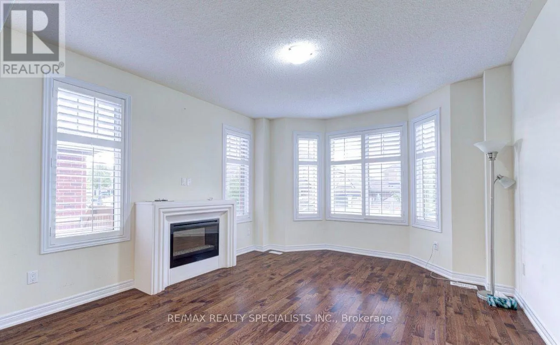
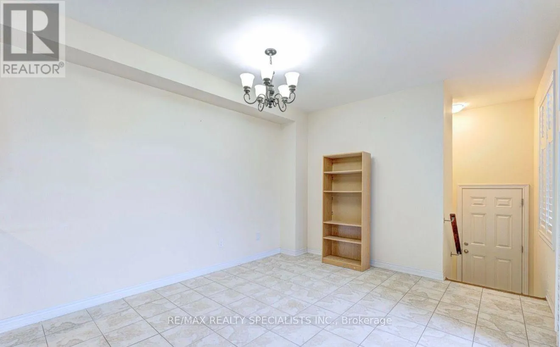
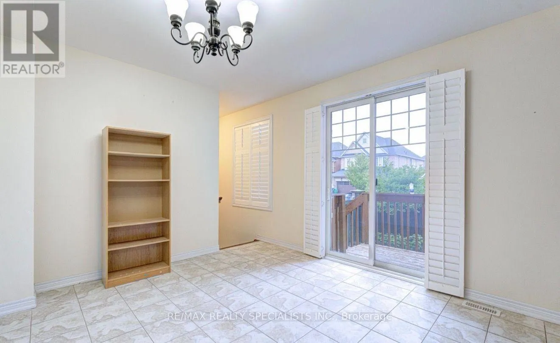
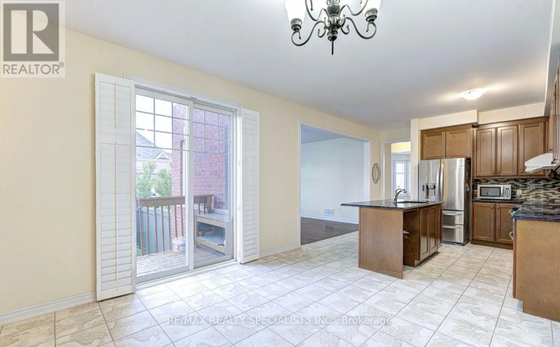
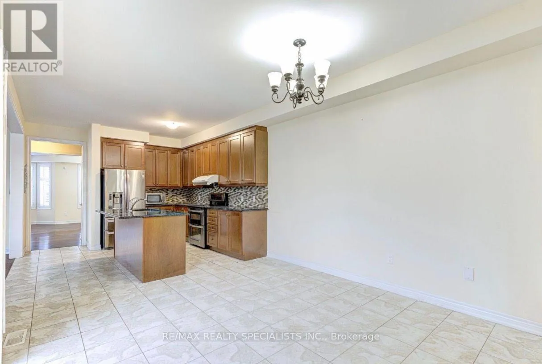
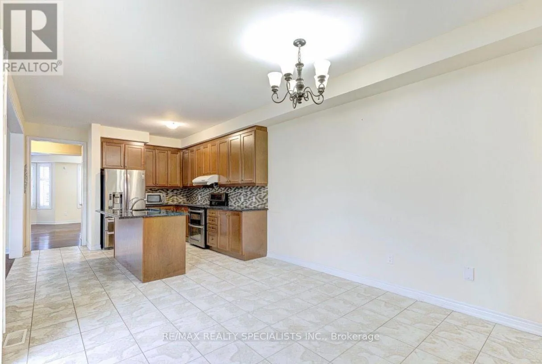
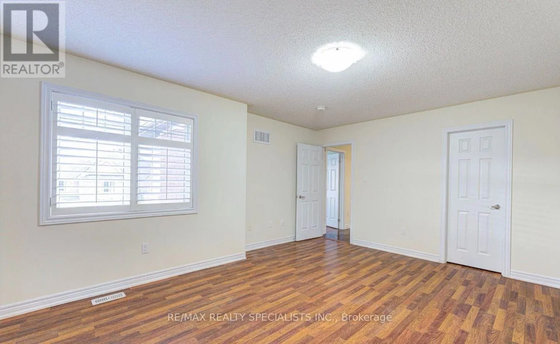
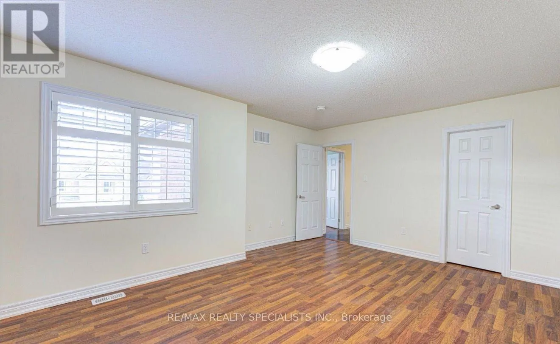
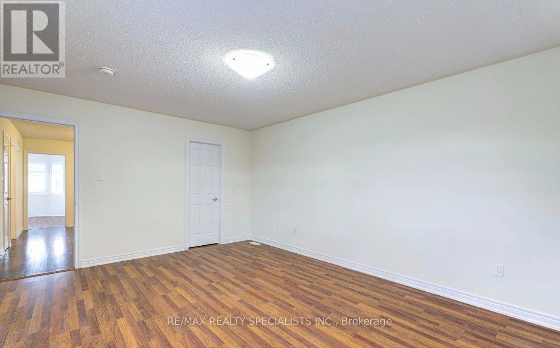
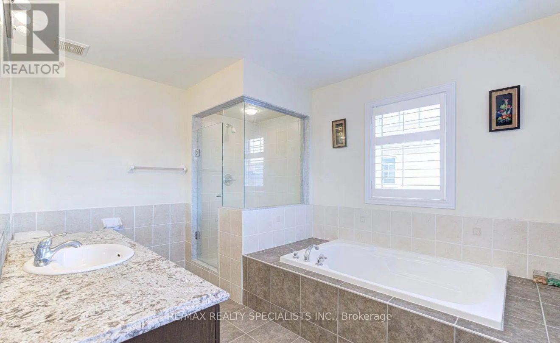
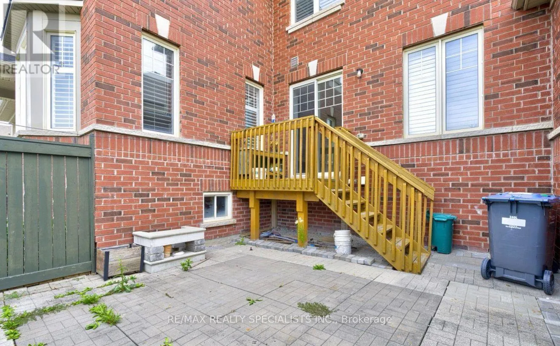
Sky harbour dr and Attraction dr 4-Bedroom Freehold Townhouse on a premium corner lot in the sought-after Bram West community! Featuring a double car garage and 3 total parking spaces(1 inside the garage and 2 outside).this beautifully upgraded home offers hardwood floors throughout the main level, a bright and spacious living/dining area with bay windows, and a cozy family room with a gas fireplace. The gourmet kitchen boasts granite countertops, a Centre island, and ceramic flooring, opening to a sun-filled breakfast area with a walk-out to the patio. The upper level includes a spacious primary retreat with a 5-piece Ensuite and walk-in closet, plus three additional bedrooms with closets and California shutters. Located close to top-rated schools, parks, transit, and major highways. Flexible possession available move-in ready for your family! Basement is not included and separately rented out. move in date Jan 01 2027. (id:27476)

Property Highlights

MLS® Number
W14169770
Type
Single Family
Community Name
Bram West
Ownership Type
Freehold
Land Size
72.3 x 40 FT
Parking Space Total
3

Building

Building Type
Row / Townhouse
Storeys
2.00
Square Footage
2000 - 2500 sqft
Bathrooms Total
3
Bedrooms Above Ground
4
Bedrooms Total
4
Amenities
Fireplace(s)
Exterior Finish
Brick
Fireplace Present
Yes
Basement Type
N/A, N/A (Finished)
Basement Features
Separate entrance
Building Heating Type
Forced air
Heating Fuel
Natural gas
Building Cooling Type
Central air conditioning

Utilities

Water
Municipal water
Utility Sewer
Sanitary sewer

Room Layout

Primary Bedroom
Second level
4 m x 3.93 m
Bedroom 2
Second level
3.67 m x 3.56 m
Bedroom 3
Second level
3.16 m x 3.5 m
Living room
Main level
6.15 m x 4.15 m
Dining room
Main level
4.16 m x 6.14 m
Family room
Main level
4.57 m x 3.96 m
Kitchen
Main level
3.6 m x 3.7 m
Eating area
Main level
4.01 m x 3.58 m

Location

Learn more about this property
Listing provided by:
RE/MAX REALTY SPECIALISTS INC.
MLS® number:
W14169770
Agent:
Ajay Kumar
*Indicates required field
Name is required
Email is required
Please enter a valid phone number (e.g., 416-111-1111).