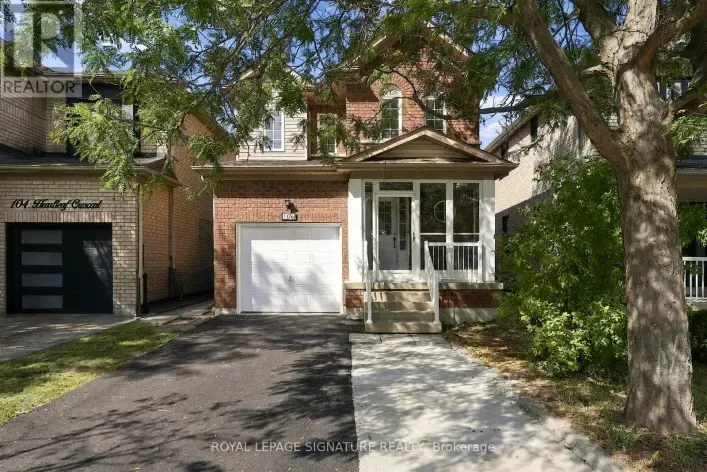
118 Heartleaf Crescent E, Brampton, Ontario L7A 2C1

Listed for:
$999,000
4 beds
4 baths
Listed 3 days ago
House for rent: 118 Heartleaf Crescent E, Brampton, Ontario L7A 2C1

View all 32 photos

About

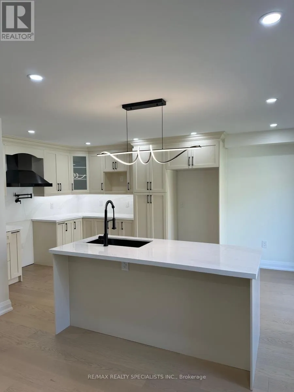
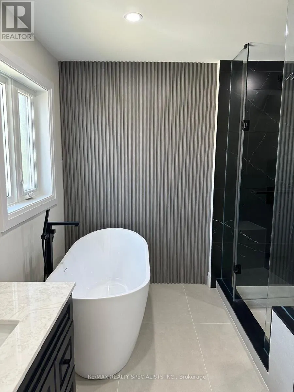
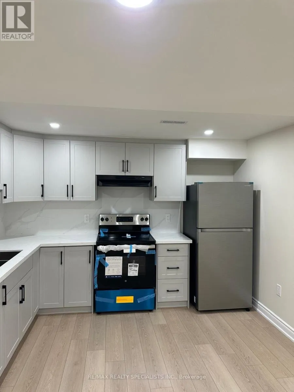
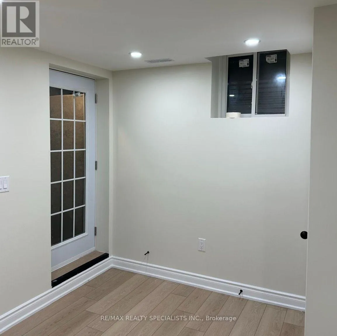
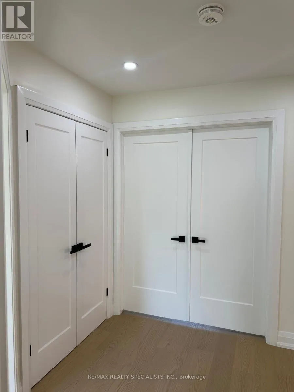
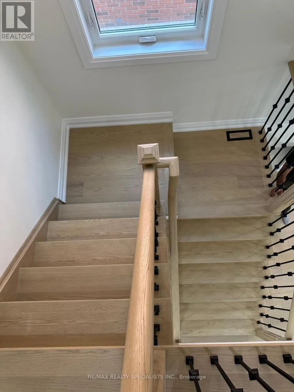
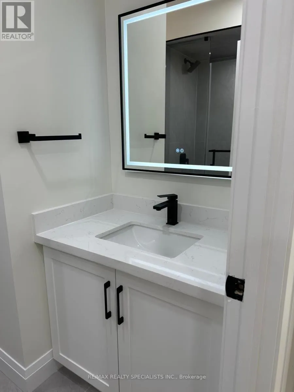
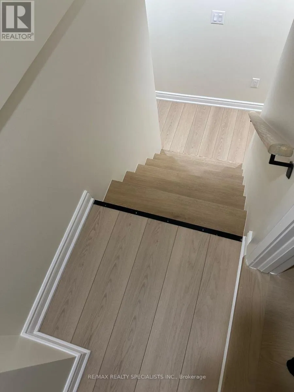
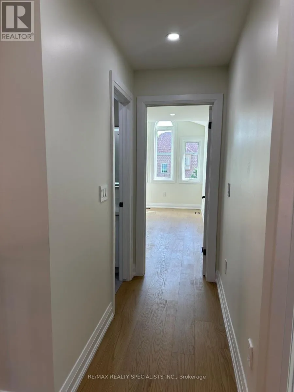
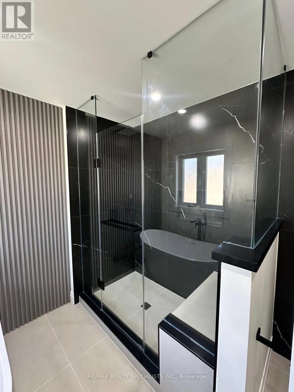
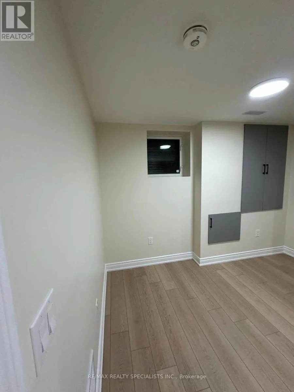
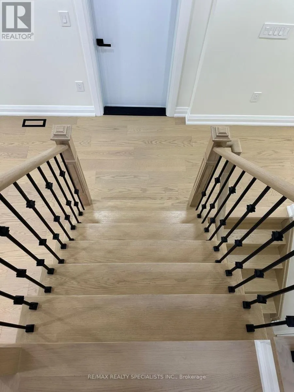
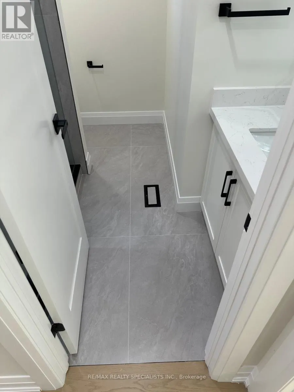
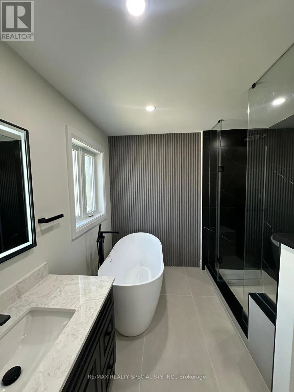
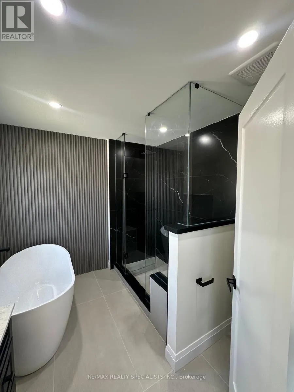
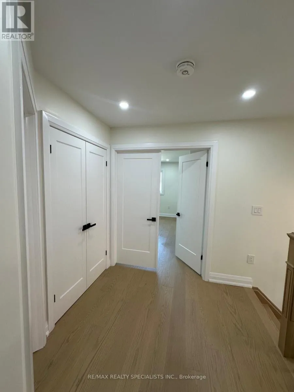
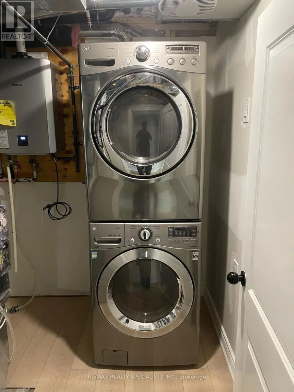
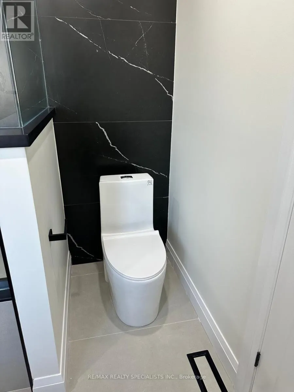
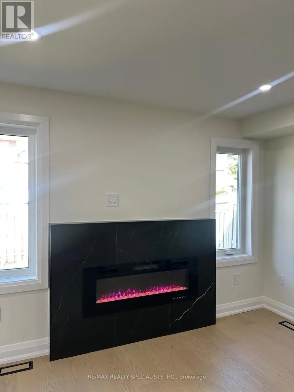
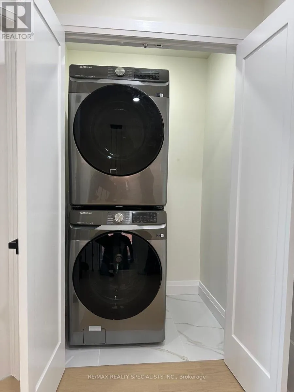
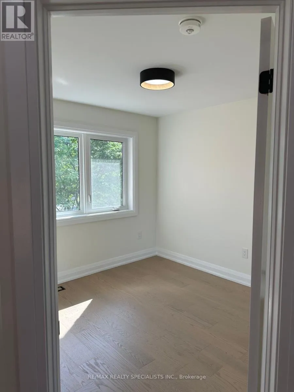
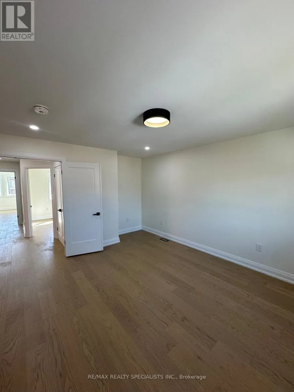
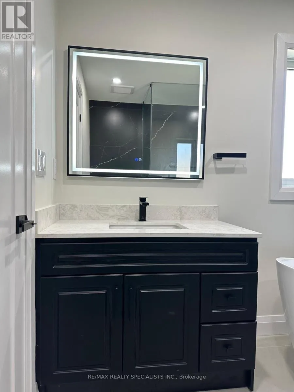
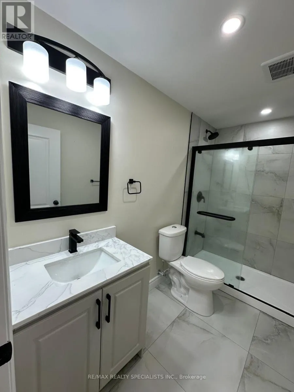
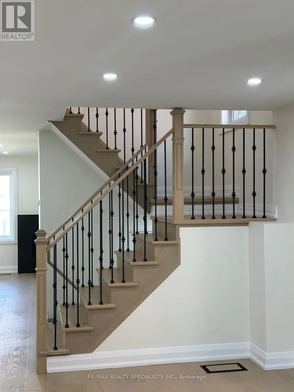
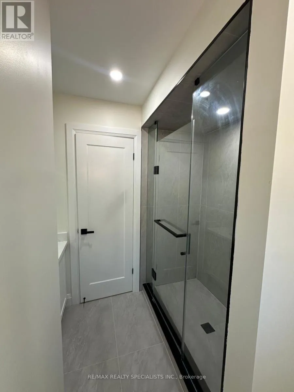
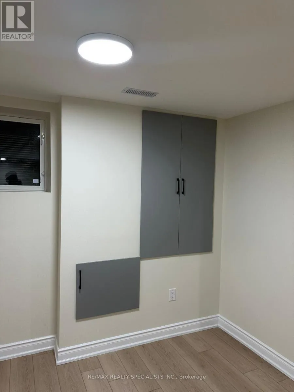
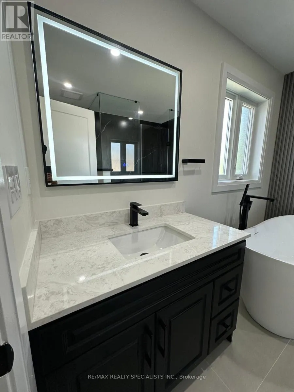
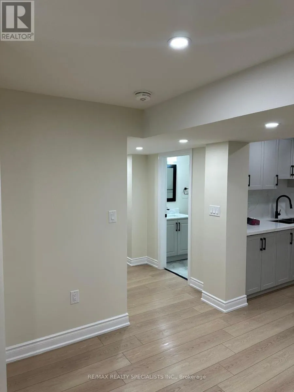
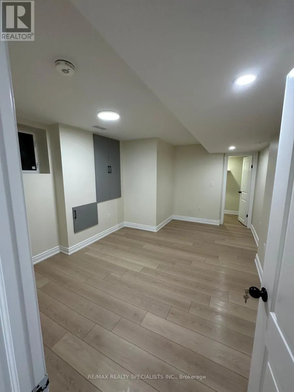
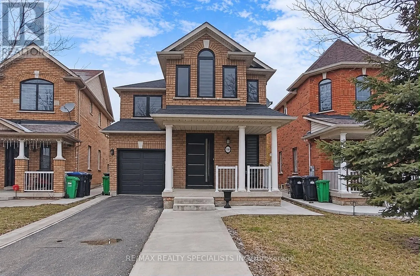
Sandalwood Pkwy & Edenbrook Hill dr Fully Renovated top to bottom. Approx 1900 Sq Ft Fabulous Detached house Incredible Layout With Large Bedrooms & An Exquisite Master Bedroom W/Ensuite & Large Walk-In Closet. Living Room & Separate Family Room. Renovated Modern Spacious Kitchen. Hardwood Floors & Pot Lights through out. Immaculate Condition Home....Just Move in & Enjoy. Laundry at second floor. Legal1 Bedroom, 1 Washroom Basement Apartment. (id:27476)

Property Highlights

MLS® Number
W14170928
Type
Single Family
Community Name
Fletcher's Meadow
Ownership Type
Freehold
Land Size
28.4 x 85.3 FT ; 86.03 ft x 28.50 ft x 85.40 ft x 38.90|under 1/2 acre
Parking Space Total
4

Building

Building Type
House
Storeys
2.00
Square Footage
1500 - 2000 sqft
Bathrooms Total
4
Bedrooms Above Ground
3
Bedrooms Total
4
Amenities
Park, Place of Worship, Public Transit, Schools
Exterior Finish
Brick, Concrete
Fireplace Present
No
Basement Type
N/A (Finished), N/A
Basement Features
Separate entrance
Building Heating Type
Forced air
Heating Fuel
Electric
Building Cooling Type
Central air conditioning

Utilities

Water
Municipal water
Utility Sewer
Sanitary sewer

Room Layout

Bedroom
Second level
4.88 m x 3.96 m
Bedroom 2
Second level
3.35 m x 3.05 m
Bedroom 3
Second level
4.27 m x 3.96 m
Kitchen
Basement
3 m x 2.09 m
Living room
Basement
3.88 m x 3.04 m
Laundry room
Basement
1 m x 1.02 m
Bedroom
Basement
3.55 m x 3.96 m
Living room
Main level
5.78 m x 3.3 m
Dining room
Main level
5.78 m x 3.37 m
Family room
Main level
3.35 m x 3.37 m
Kitchen
Main level
5.34 m x 3.04 m
Eating area
Main level
5.34 m x 3.04 m
Partial bathroom
Main level
1.22 m x 1.52 m

Location

Learn more about this property
Listing provided by:
RE/MAX REALTY SPECIALISTS INC.
MLS® number:
W14170928
Agent:
Gurwinder Singh
*Indicates required field
Name is required
Email is required
Please enter a valid phone number (e.g., 416-111-1111).