20 Joseph Street, Brampton, Ontario L6X 1H6

Listed for:
$589,900
3 beds
2 baths
Listed 2 days ago
House for rent: 20 Joseph Street, Brampton, Ontario L6X 1H6

View all 27 photos

About

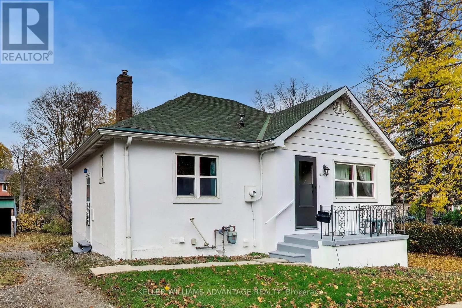
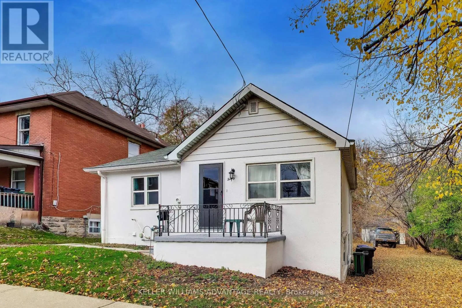
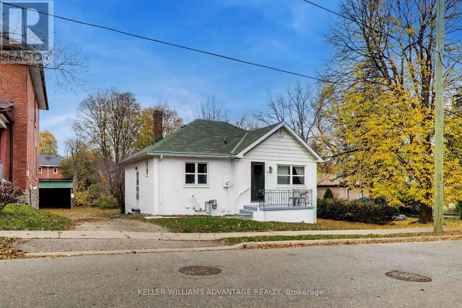
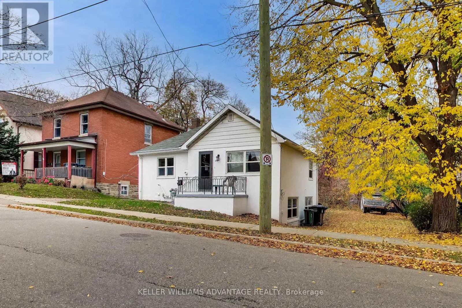
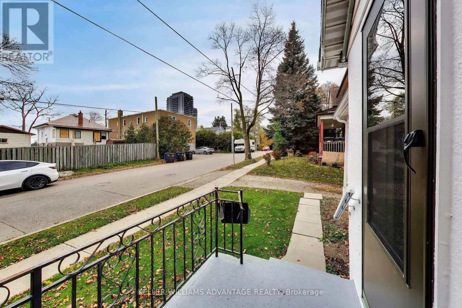
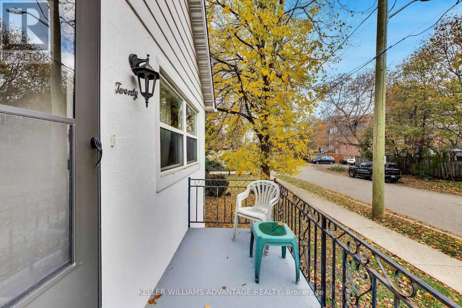
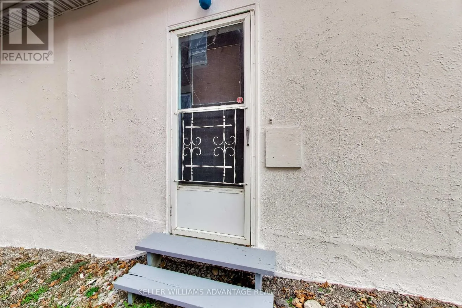
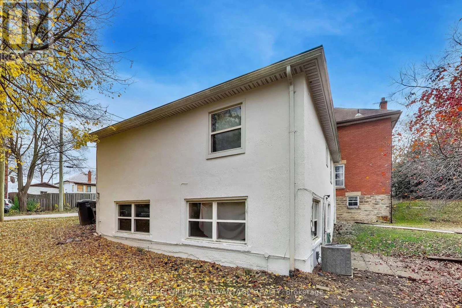
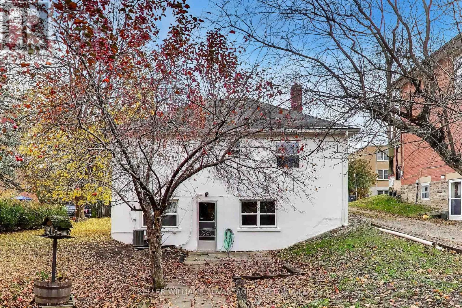
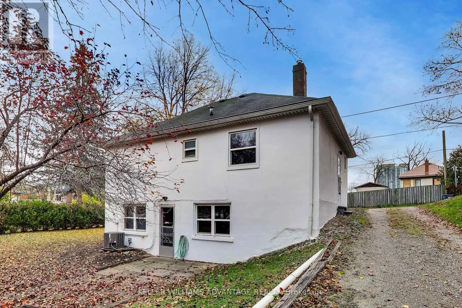
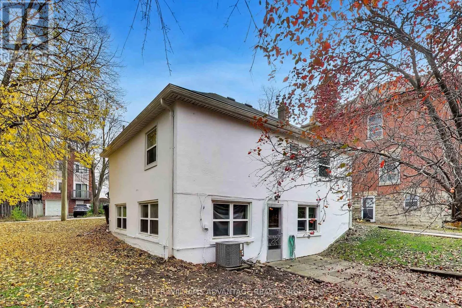
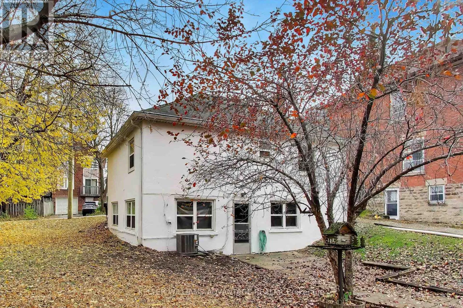
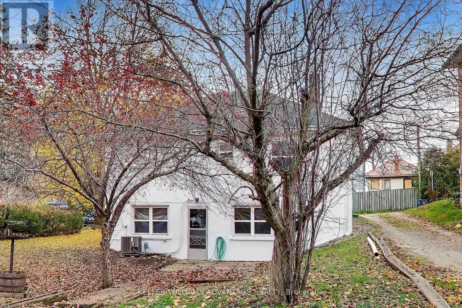
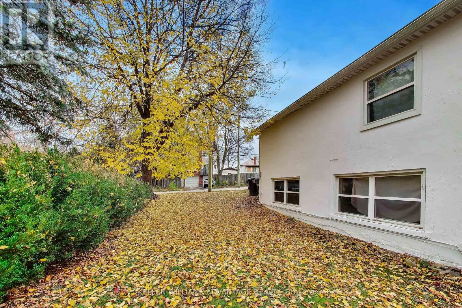
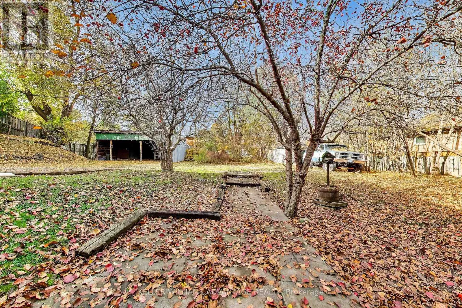
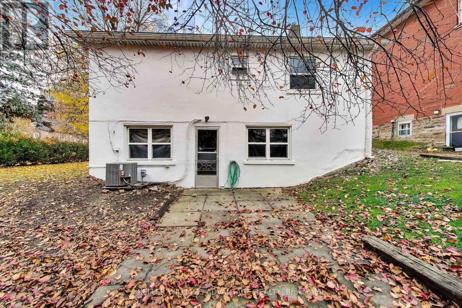
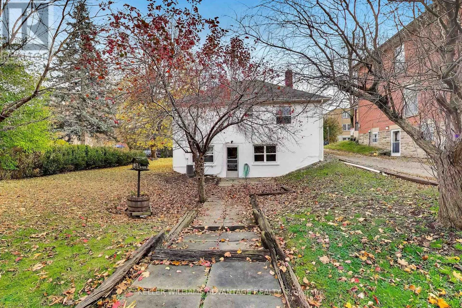
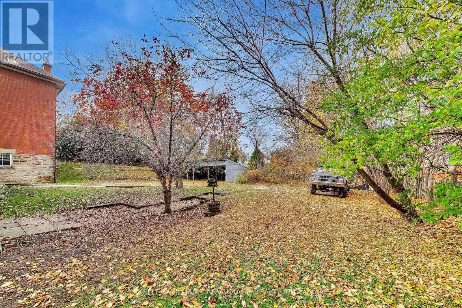
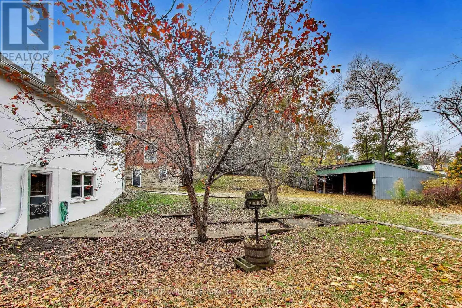
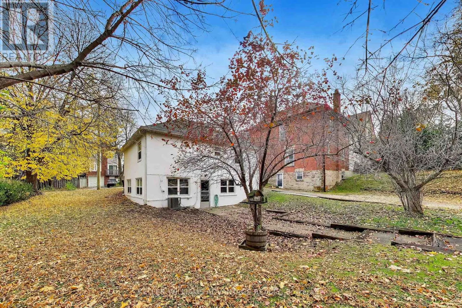
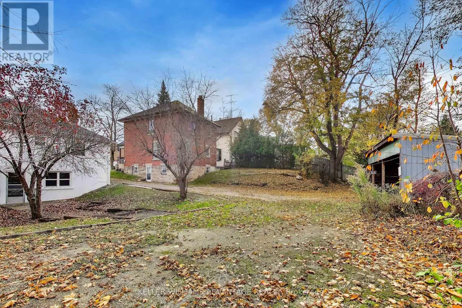
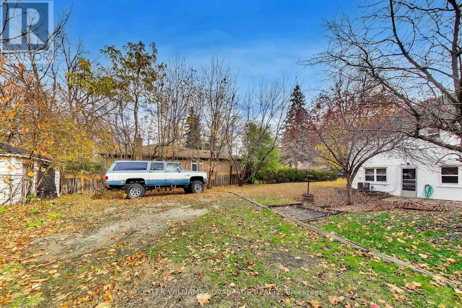
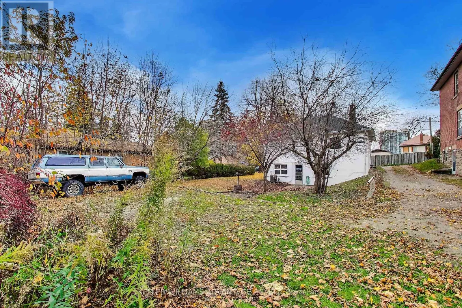
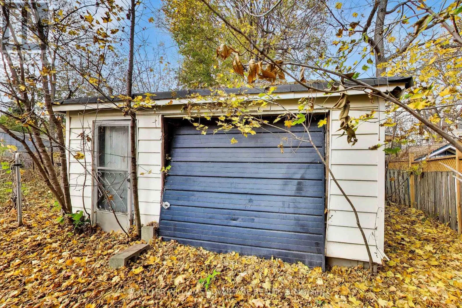
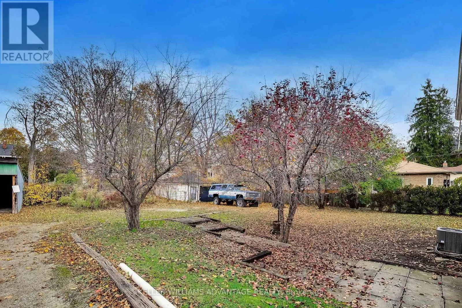
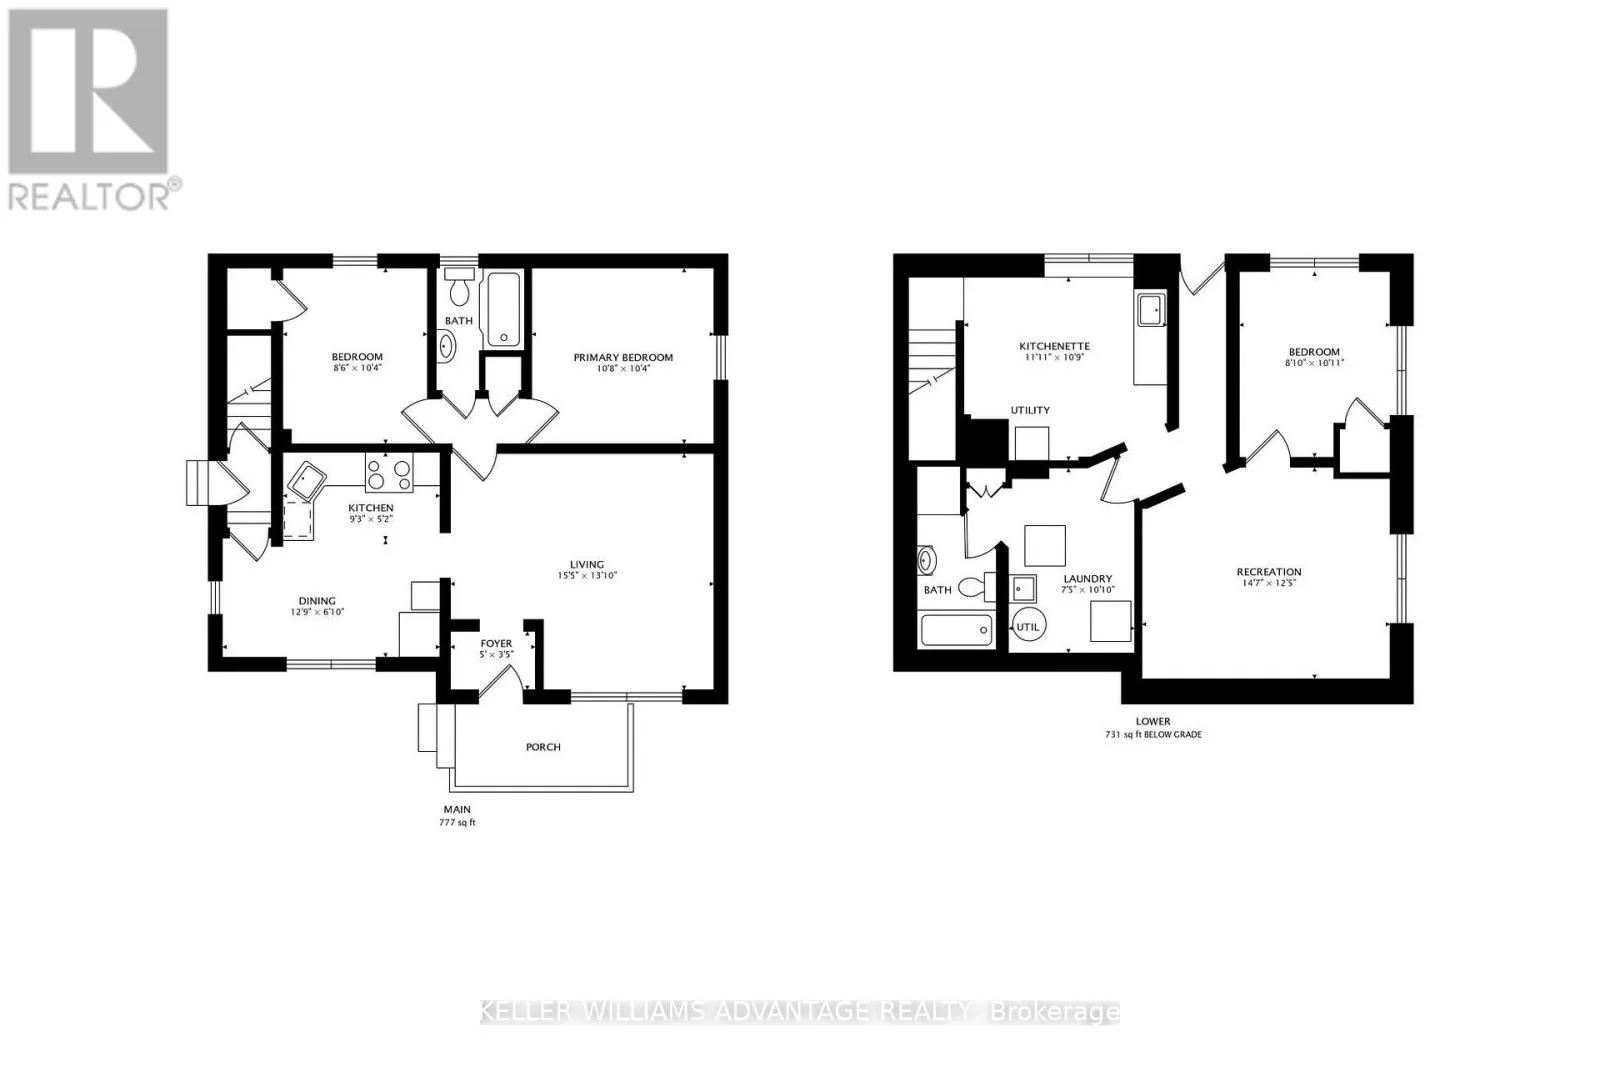
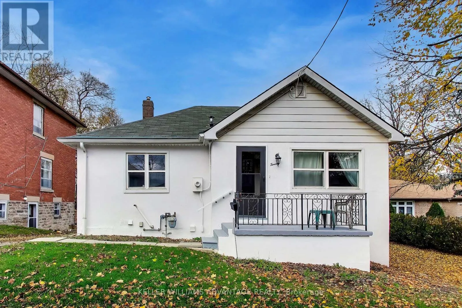
Queen Street East and Main Street South An opportunity to own a detached bungalow on an impressive 60 x 132 ft lot in the heart of Downtown Brampton! Located on a quiet residential street, just a short walk from the Brampton GO Station, Gage Park, restaurants, shops and other downtown amenities, this property offers plenty of potential for buyers with vision. The home features two bedrooms on the main floor, a spacious living room, eat-in kitchen and a full bathroom. The lower level offers additional living space, including a third bedroom, a second partial kitchen, recreation room, bathroom, laundry and two separate walkout entrances (side door as well as rear door). Outside, the generous lot provides plenty of outdoor space, along with a detached garage and shared driveway. Situated on a sloping ravine lot, the lower level is fully above grade at the rear of the home. Please note that the property requires substantial repairs and updating and is being offered in its current condition. An opportunity for renovators, investors or buyers looking to make the most of a large property in an established neighbourhood with convenient access to transit and amenities. (id:27476)

Property Highlights

MLS® Number
W14173452
Type
Single Family
Community Name
Downtown Brampton
Ownership Type
Freehold
Land Size
60 x 132 FT
Parking Space Total
4

Building

Building Type
House
Storeys
1.00
Square Footage
700 - 1100 sqft
Bathrooms Total
2
Bedrooms Above Ground
2
Bedrooms Total
3
Exterior Finish
Stucco
Fireplace Present
No
Basement Type
N/A, N/A (Finished)
Basement Features
Separate entrance
Building Heating Type
Forced air
Heating Fuel
Natural gas
Building Cooling Type
Central air conditioning

Utilities

Water
Municipal water
Utility Sewer
Sanitary sewer

Room Layout

Recreational, Games room
Basement
4.65 m x 3.86 m
Kitchen
Basement
3.81 m x 3.17 m
Bedroom 3
Basement
3.48 m x 2.89 m
Living room
Main level
4.85 m x 4.22 m
Kitchen
Main level
3.85 m x 3.71 m
Primary Bedroom
Main level
3.3 m x 3.2 m
Bedroom 2
Main level
3.2 m x 2.7 m

Location

Learn more about this property
Listing provided by:
KELLER WILLIAMS ADVANTAGE REALTY
MLS® number:
W14173452
Agent:
Jeffrey Luciano
*Indicates required field
Name is required
Email is required
Please enter a valid phone number (e.g., 416-111-1111).