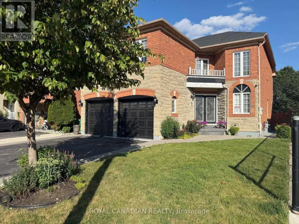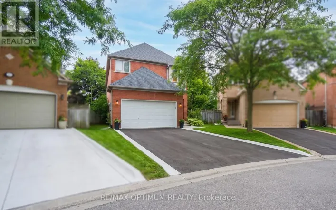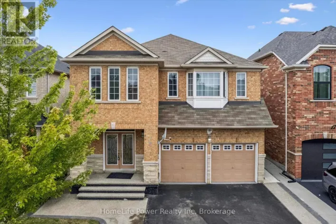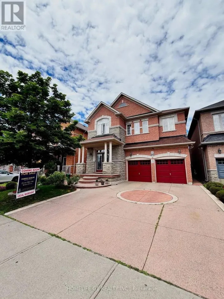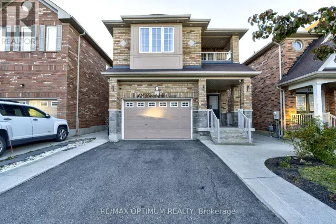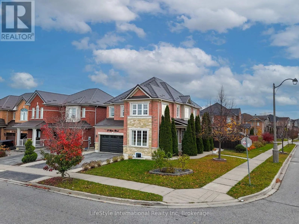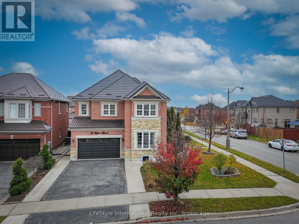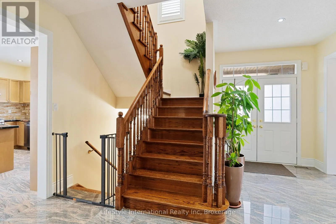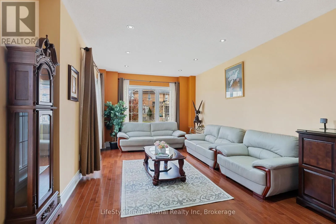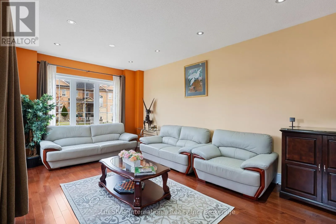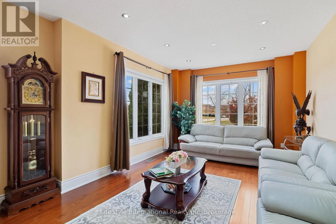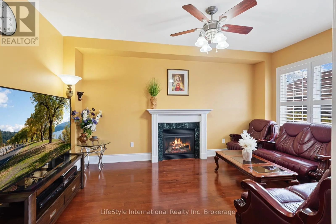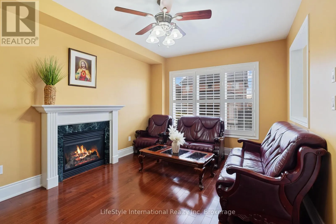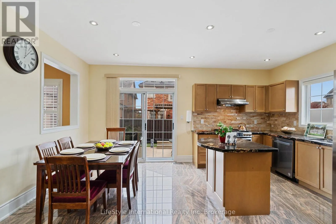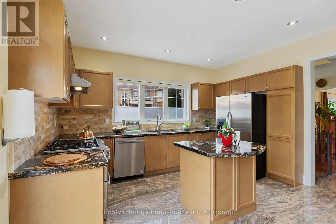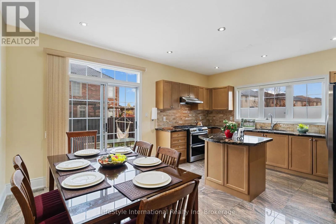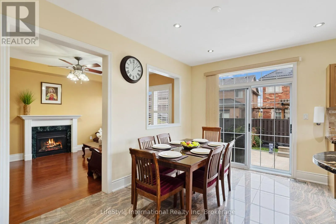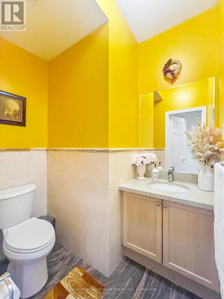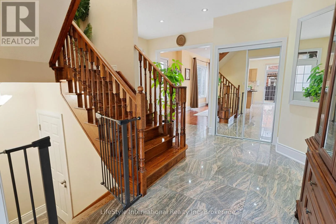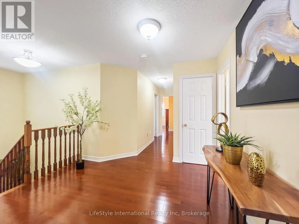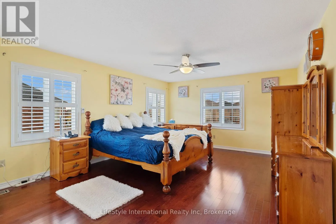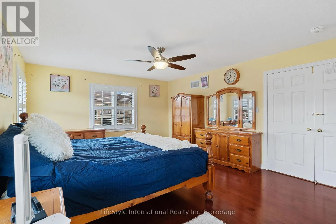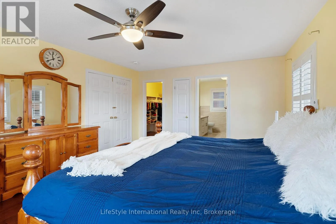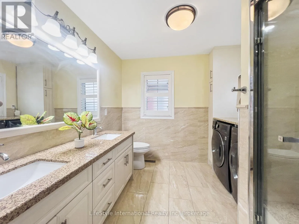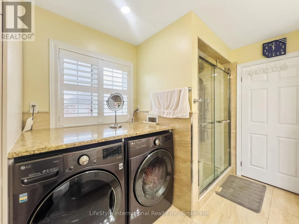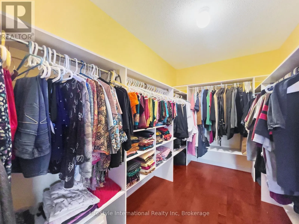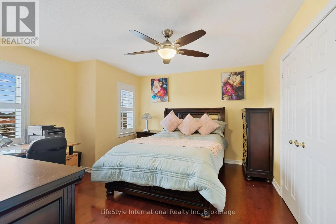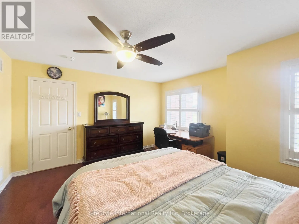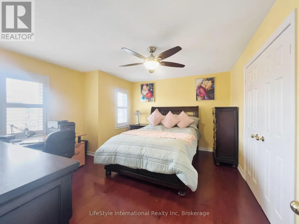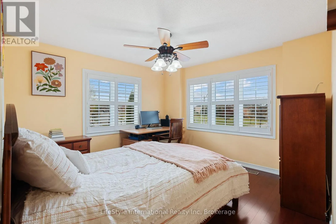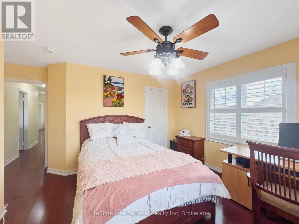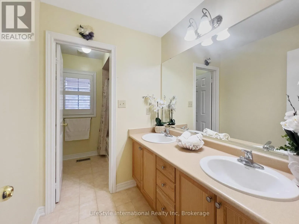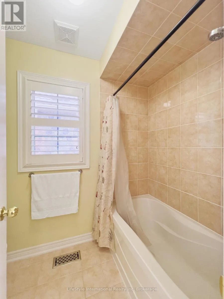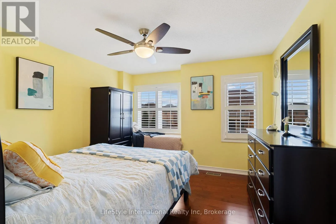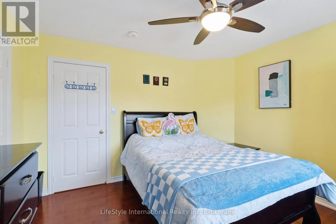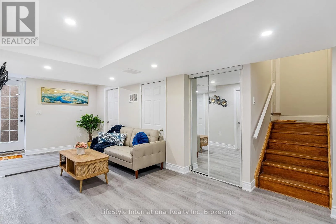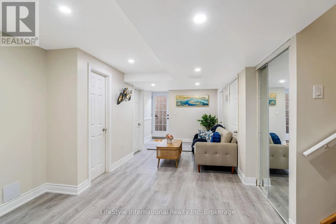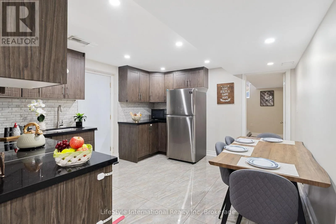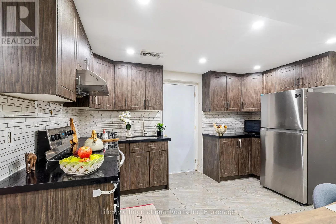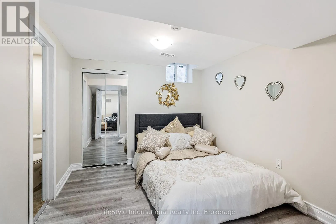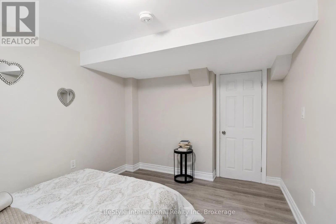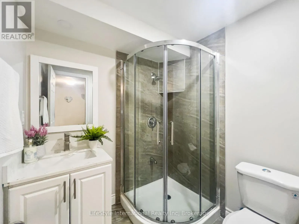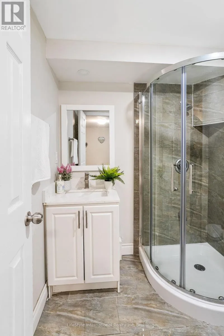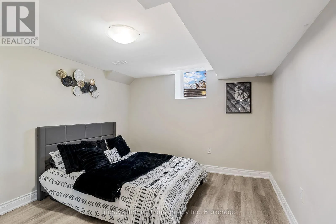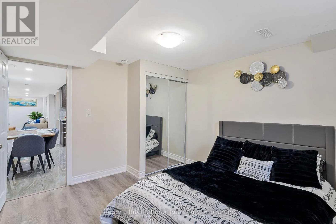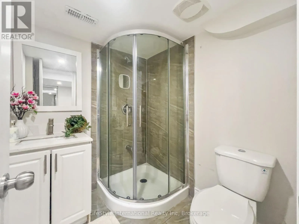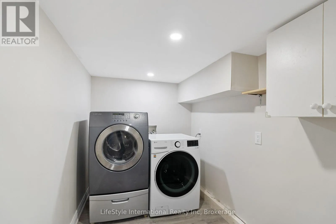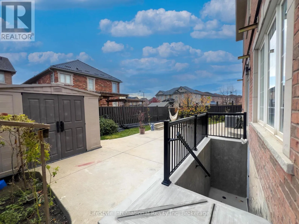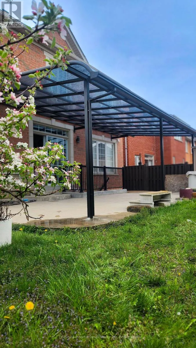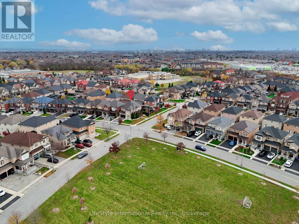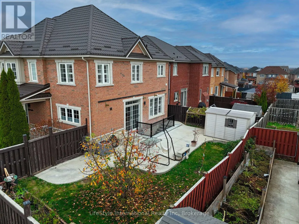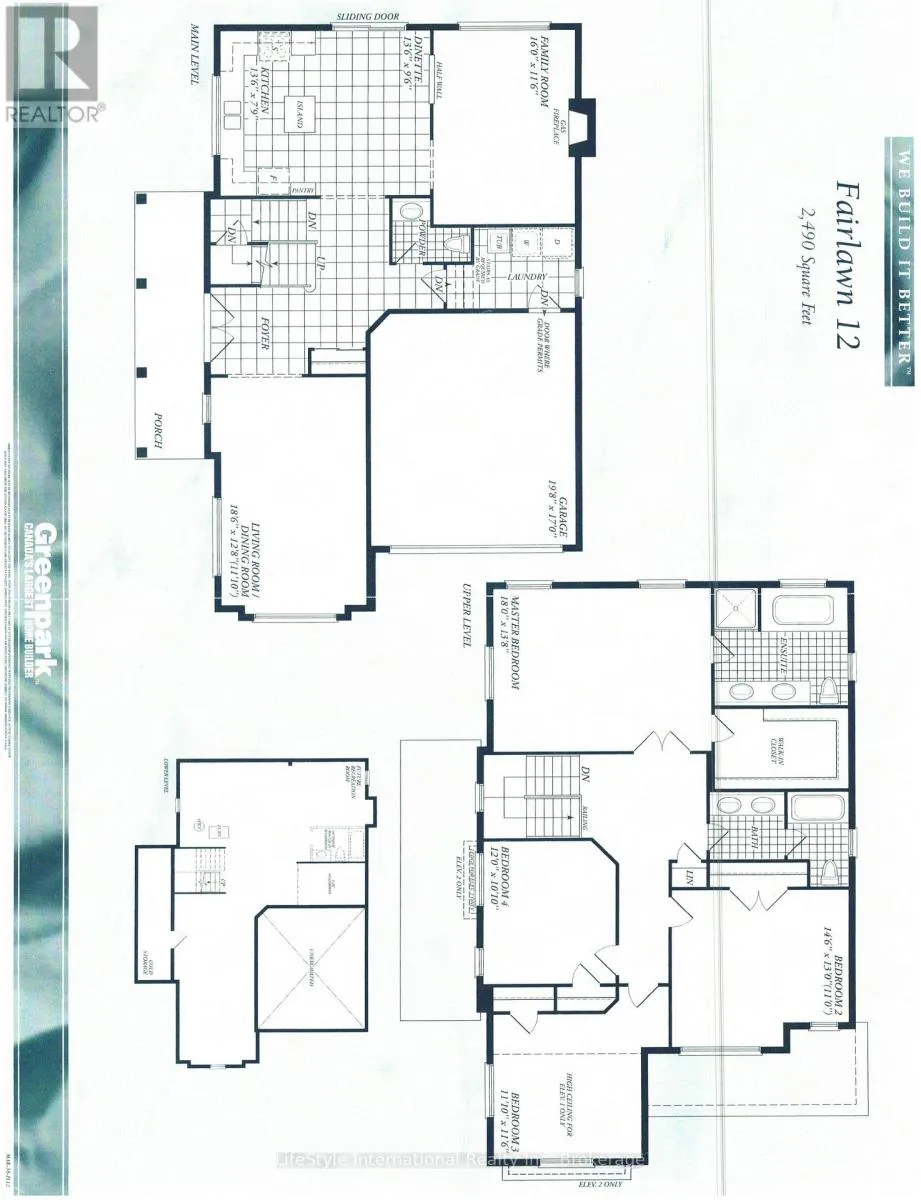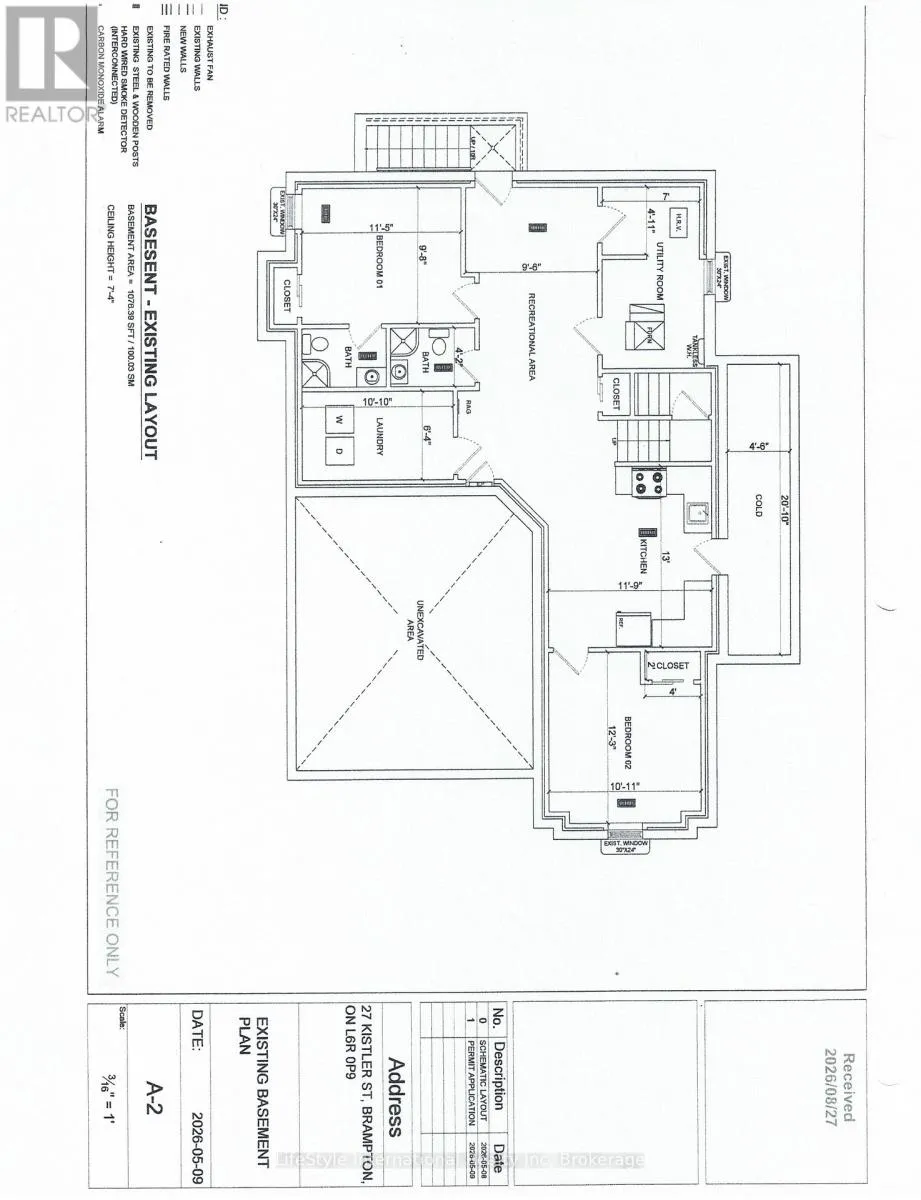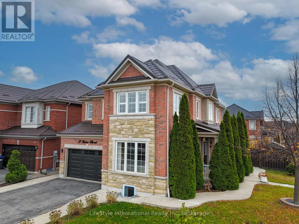
Cross Streets: Severin Street. ** Directions: Turn from Sunny Meadow Blvd to Severin Street. LEGAL 2-BEDROOM, 2-BATHROOM BASEMENT APARTMENT | PREMIUM CORNER LOT | DOUBLE-CAR GARAGE | 6 BEDROOMS | 5 BATHROOMS | METAL ROOF | CARPET-FREE | OVER 3,500 SQ. FT. FINISHED LIVING SPACE! Proudly maintained by the original owners and offered for resale for the very first time! This exceptional family home sits on a premium corner lot and offers over 3,500 sq. ft. of finished living space, featuring 6 bedrooms, 5 bathrooms and a double-car garage. The main floor boasts 9-ft ceilings, hardwood flooring, granite flooring in the foyer and kitchen, and granite kitchen countertops. The functional layout features separate living and family rooms, ideal for entertaining and large family gatherings. Enjoy a well-appointed kitchen with a gas cooking range and centre island, conveniently relocated laundry to the upper level, and California shutters throughout the second floor. Additional highlights include a metal roof with lifetime warranty, a large brand-new backyard pergola, tankless water heater, sump pump and HRV system. The spacious 2-bedroom, 2-bathroom legal basement apartment offers projected rental income of approximately $2,200/month, providing excellent income potential to help offset mortgage expenses. Ideally located just 5 minutes from Brampton Civic Hospital and shops nearby. NO RENTAL EQUIPMENT IN THE HOUSE! Nearby schools include Stanley Mills Public School, Sunny View Middle School and Louise Arbour Secondary School (Public); Blessed Michael J. McGivney Catholic Elementary School and St. Marguerite d'Youville Secondary School (Catholic). An outstanding opportunity for growing and multi-generational families seeking space, comfort and additional income potential! (id:27476)