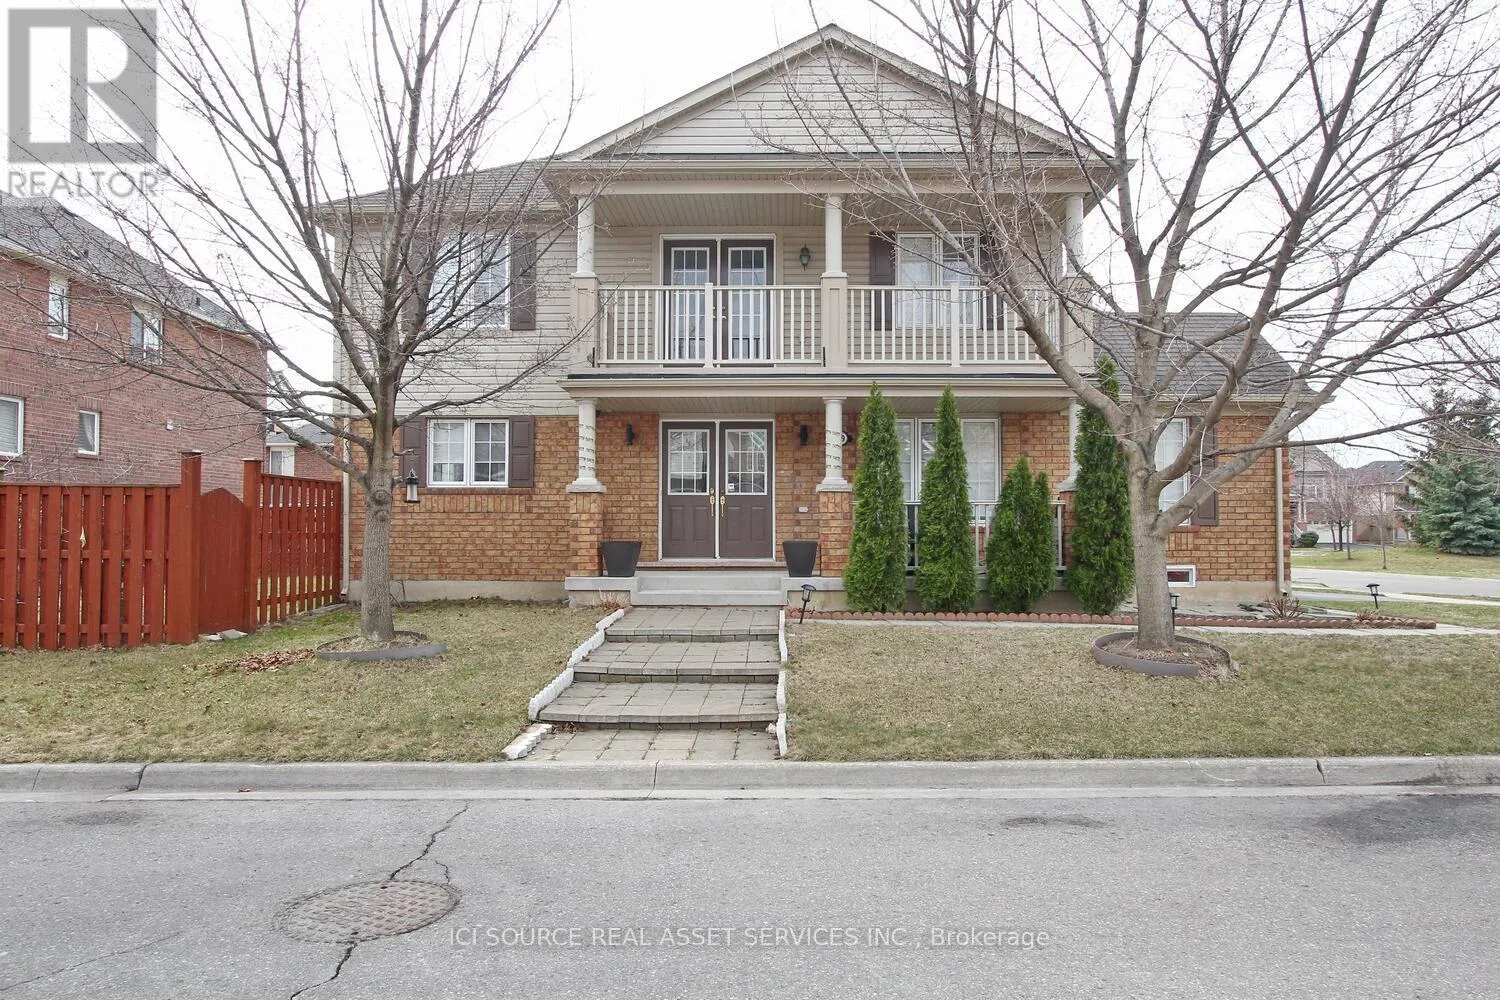
Upper - 209 Fandango Drive, Brampton, Ontario L6X 0M6

Listed for:
$3,450
4 beds
3 baths
Listed 1 day ago
House for rent: Upper - 209 Fandango Drive, Brampton, Ontario L6X 0M6

View all 20 photos

About

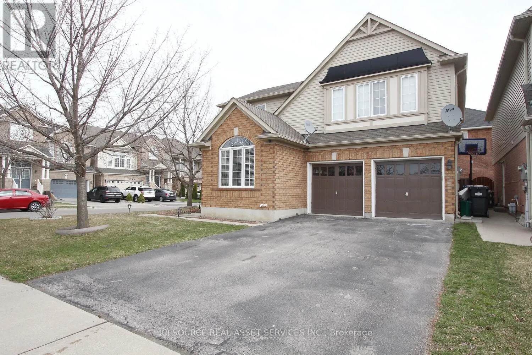
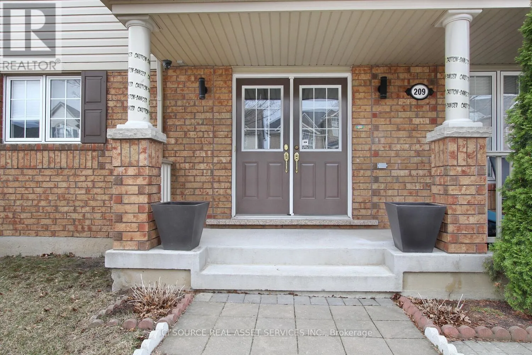
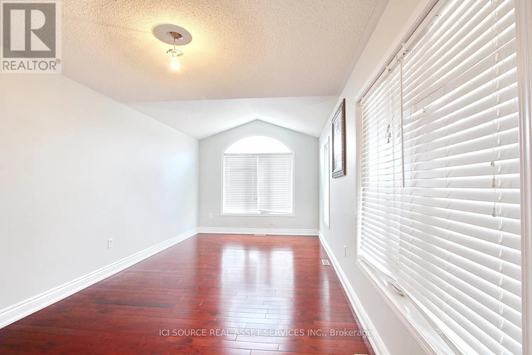
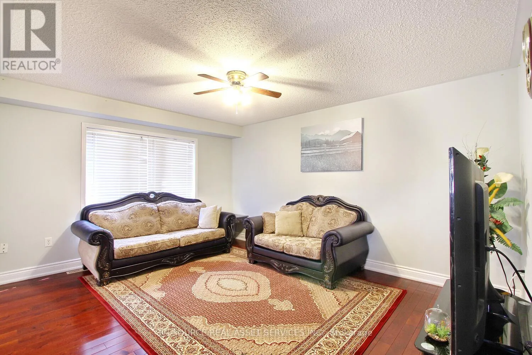
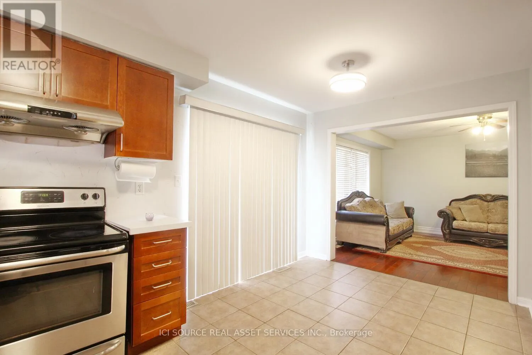
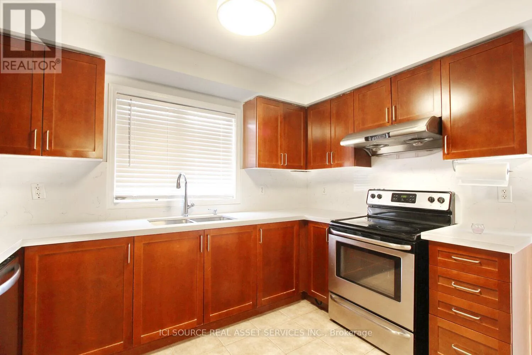
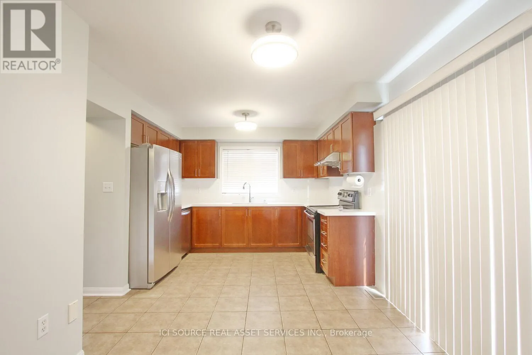
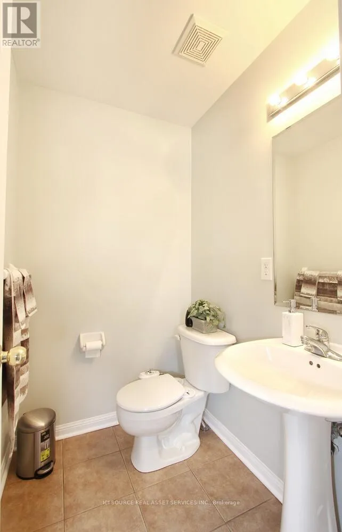
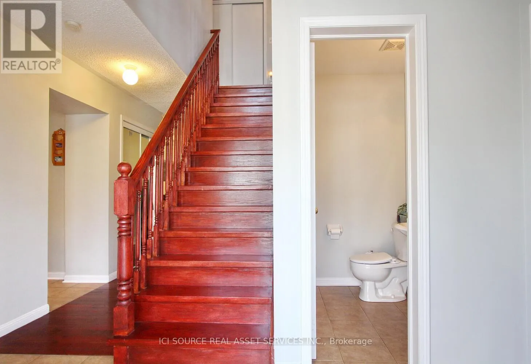
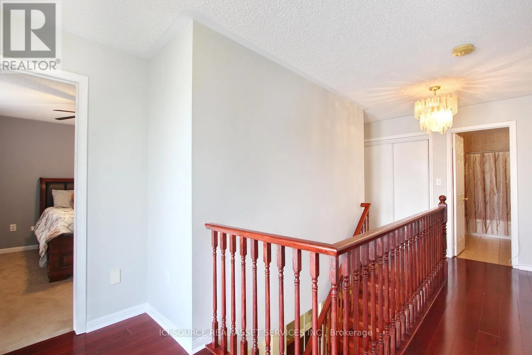
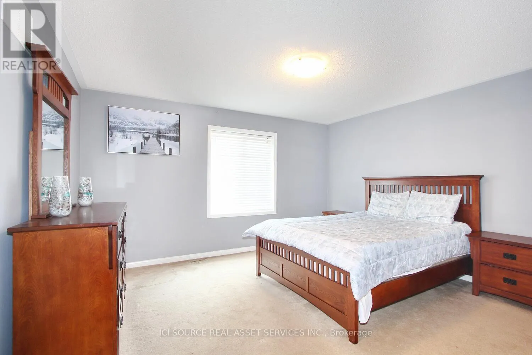
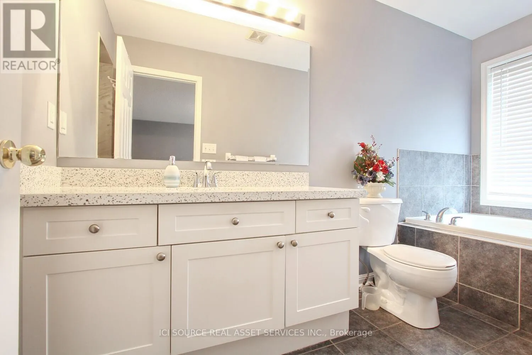
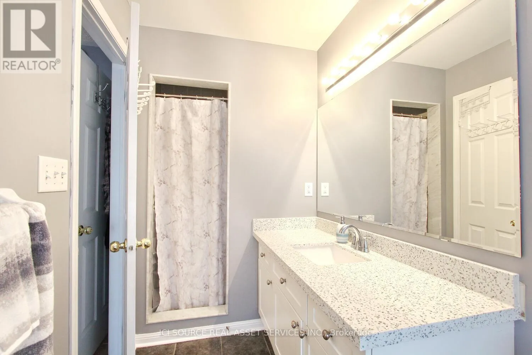
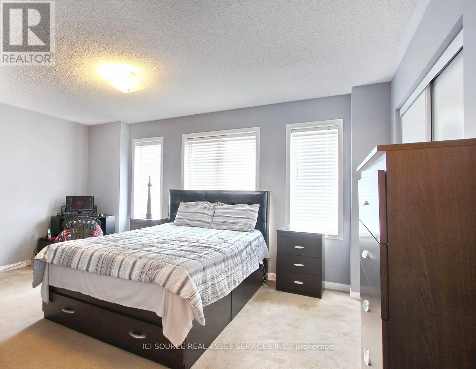
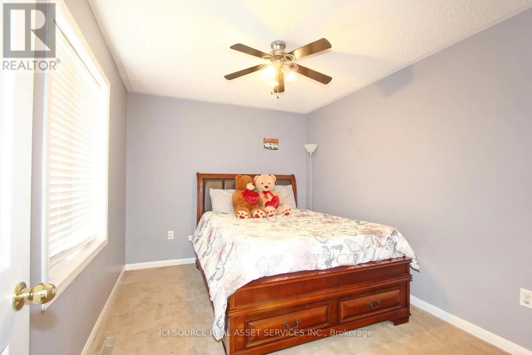
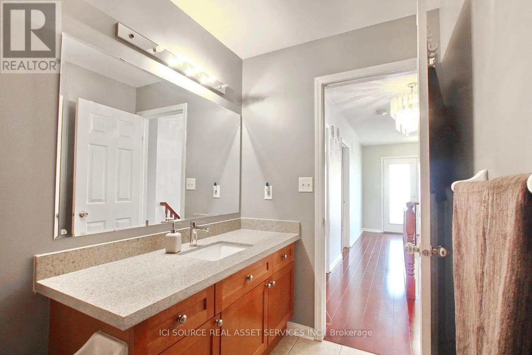
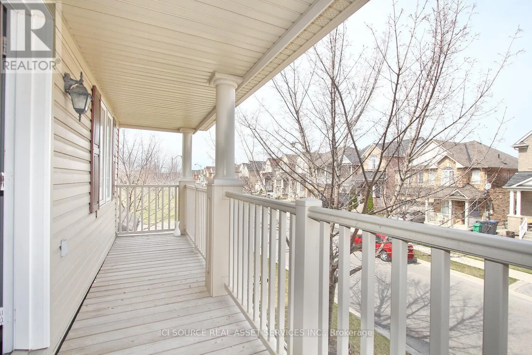
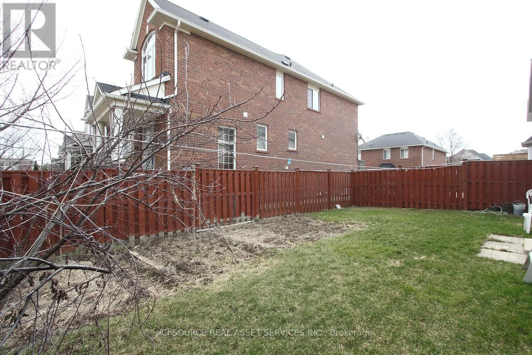
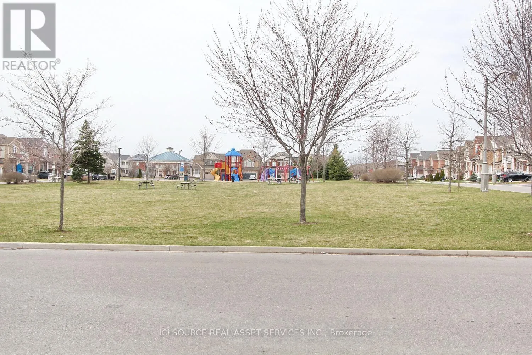
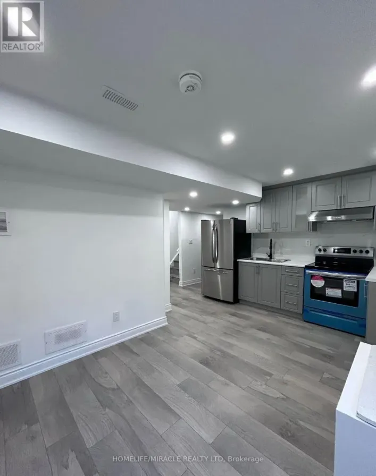
Cross Streets: James potter and Williams parkway. ** Directions: 209 Fandango Dr, Brampton. Main intersection James potter and Williams parkway. Near James Potter public School and St. Roch Catholic S.S. **4 Car Parking** Beautiful Corner Lot. 2315 Sqft 4-Bedroom Detached Home for Lease. Right Opposite The Park In the most Desirable Area Of Credit Valley Brampton, near Williams Pkwy & Chinguacousy Rd. 4 good-size bedrooms, 2.5 bathroom, open Concept Kitchen With Huge Living, Separate Dining Family Room. Huge Backyard. Walking To Schools & bus stop. Bsmt rented Separately. 4 minute To Mount Pleasant Go, 5 Min Drive To Walmart Or Asian Food Indian Groceries, Sabji Mandi, Indian Restaurants, Tim Hortons, Mcdonald Etc Stove, new refrigerator, new dishwasher, new range hood, Washer & Dryer. Last year: roof, furnace, and heat pump AC. Required Employment Letter, Credit Report, Id Proof With All Offers. AAA tenants require to give landlord reference letter to be provided. Tenant to pay 75% of utilities. *For Additional Property Details Click The Brochure Icon Below* (id:27476)

Property Highlights

MLS® Number
W14177094
Type
Single Family
Community Name
Credit Valley
Ownership Type
Freehold
Parking Space Total
4

Building

Building Type
House
Storeys
2.00
Square Footage
1500 - 2000 sqft
Bathrooms Total
3
Bedrooms Above Ground
4
Bedrooms Total
4
Exterior Finish
Brick Facing
Fireplace Present
No
Basement Type
N/A
Basement Features
Separate entrance
Building Heating Type
Heat Pump
Heating Fuel
Natural gas
Building Cooling Type
Central air conditioning

Utilities

Water
Municipal water
Utility Sewer
Sanitary sewer

Room Layout

Bedroom
Second level
4.24 m x 4.04 m
Bedroom 2
Second level
4.88 m x 3.35 m
Bedroom 3
Second level
3.35 m x 3.34 m
Bedroom 4
Second level
3.17 m x 2.9 m
Living room
Main level
6.02 m x 3.14 m
Dining room
Main level
6.02 m x 3.14 m
Family room
Main level
4.67 m x 3.66 m
Eating area
Main level
4.9 m x 3.45 m

Location

Learn more about this property
Listing provided by:
ICI SOURCE REAL ASSET SERVICES INC.
MLS® number:
W14177094
Agent:
James Tasca
*Indicates required field
Name is required
Email is required
Please enter a valid phone number (e.g., 416-111-1111).