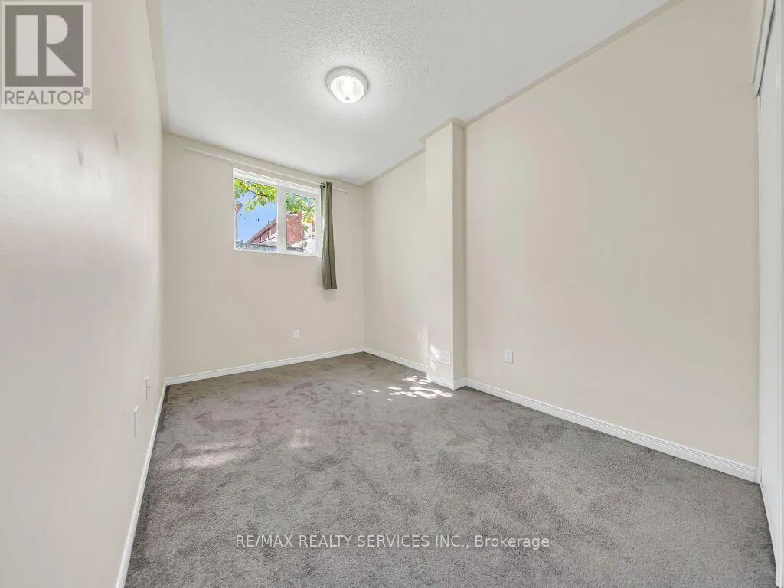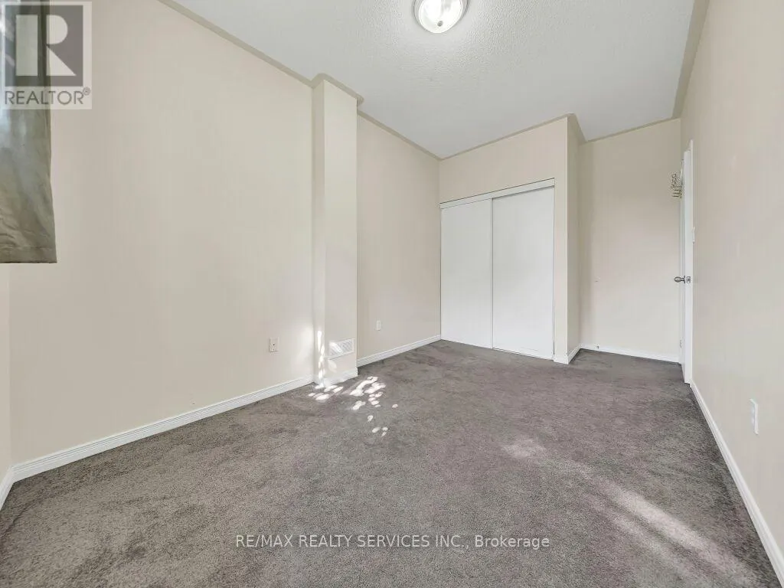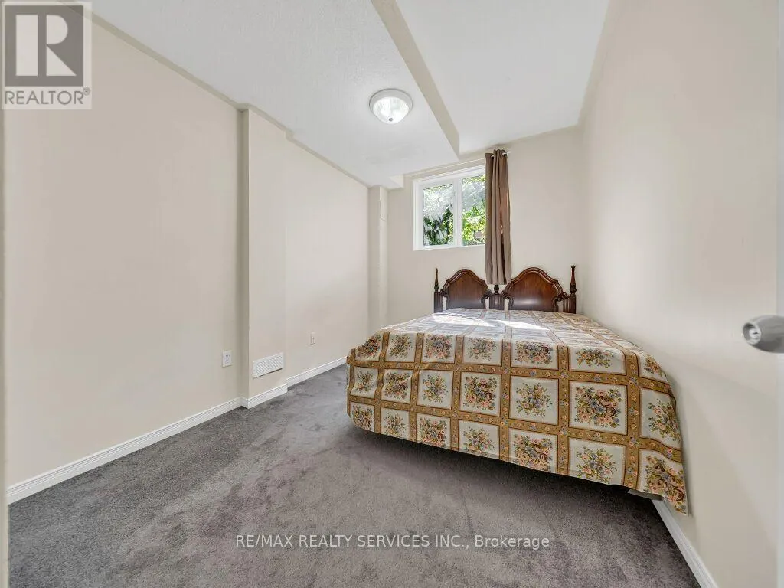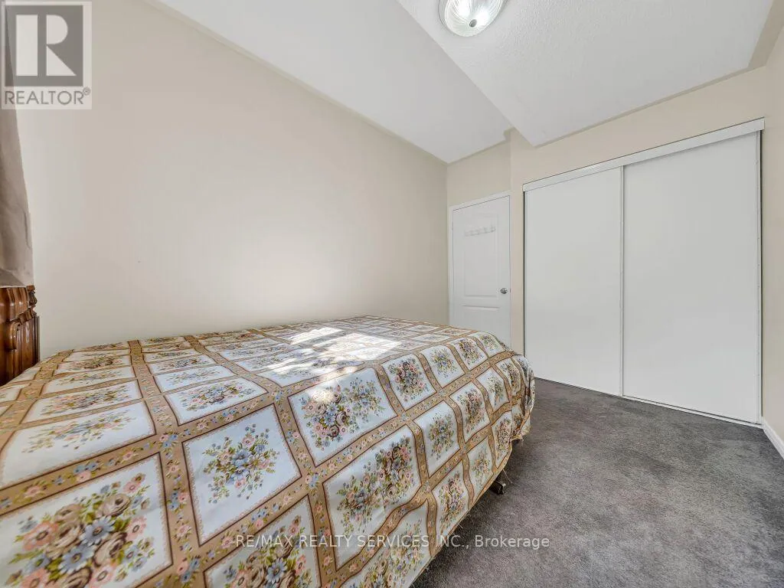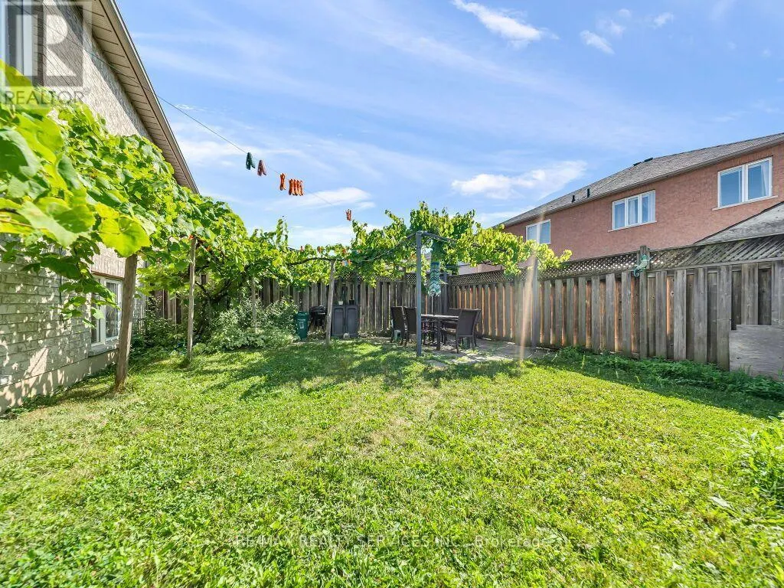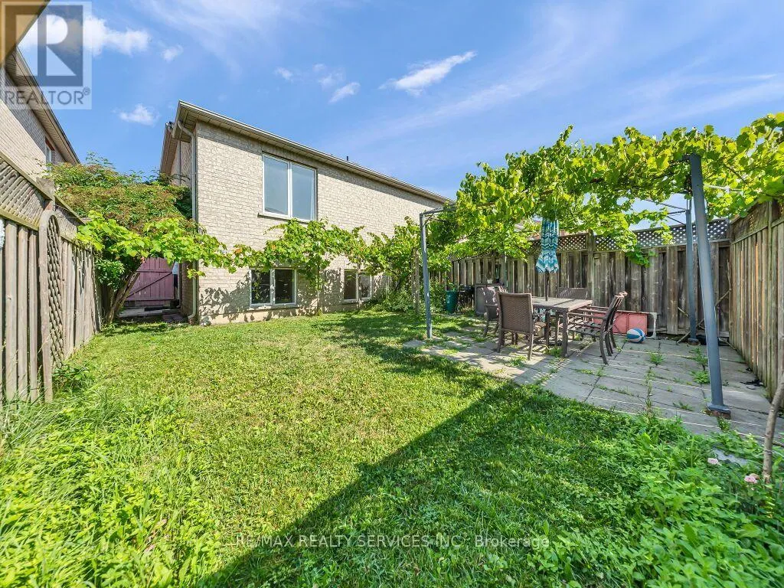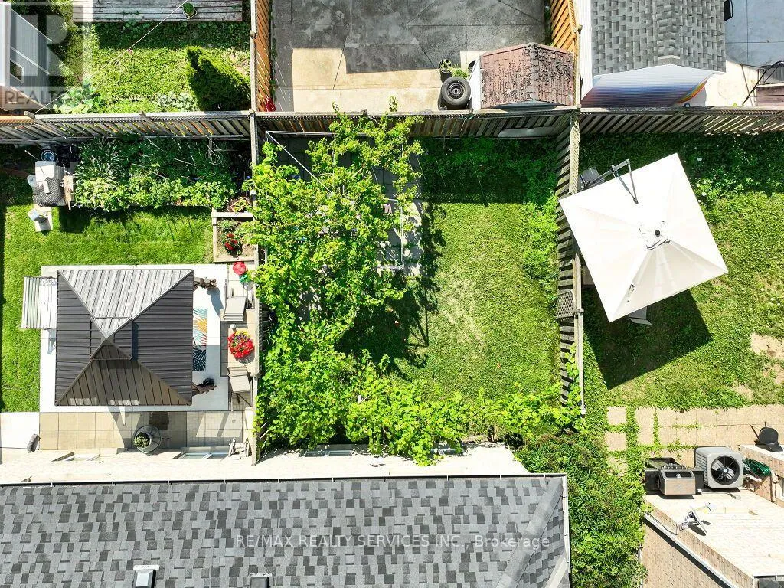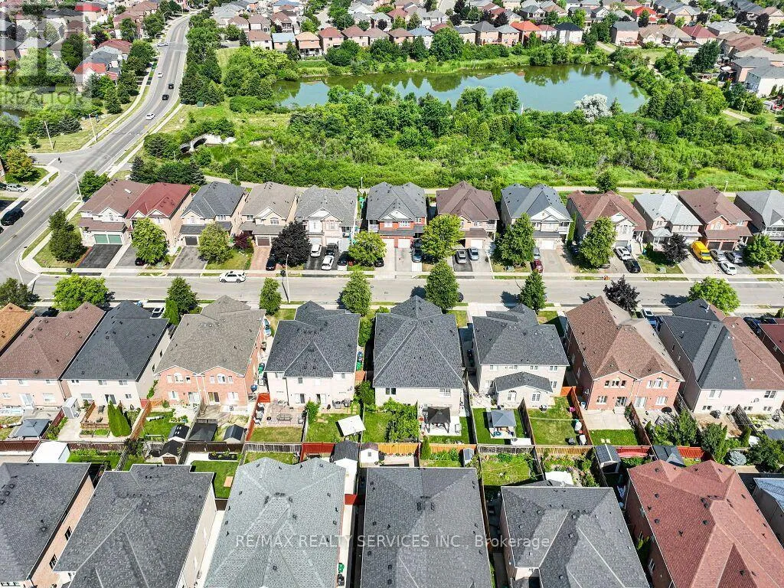
101 River Rock Crescent, Brampton, Ontario L7A 2W4

Listed for:
$3,300
3 beds
3 baths
Listed 1 day ago
House for rent: 101 River Rock Crescent, Brampton, Ontario L7A 2W4

View all 40 photos

About

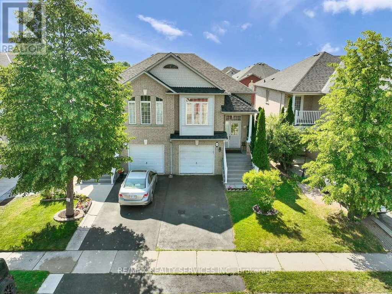
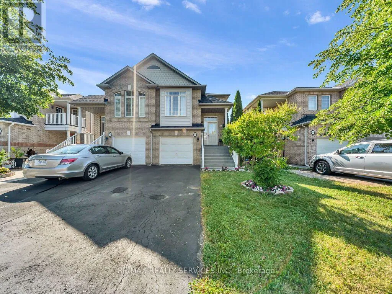
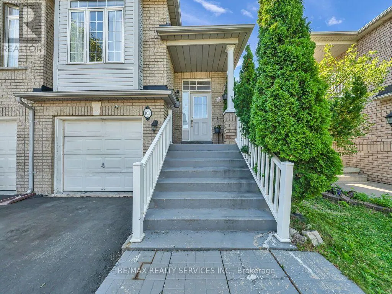
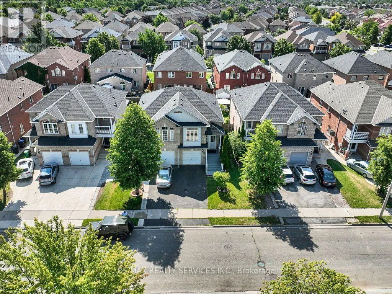
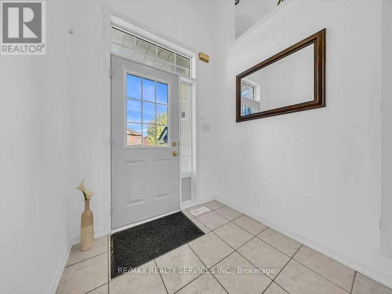
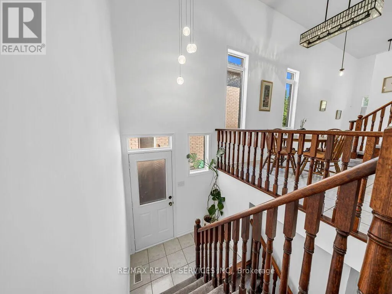
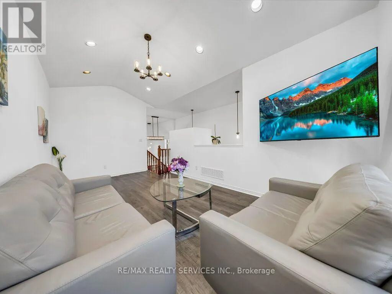
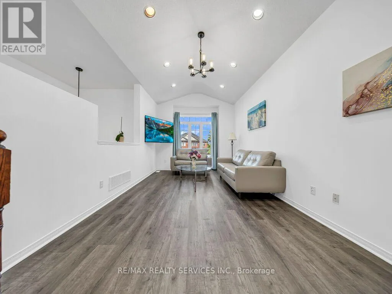
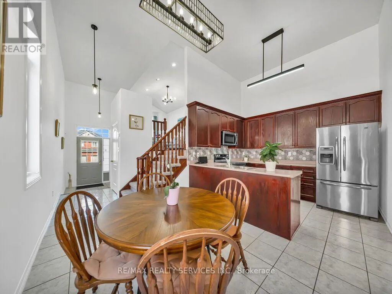
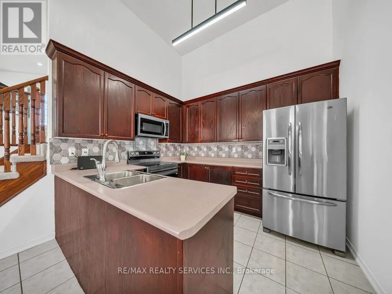
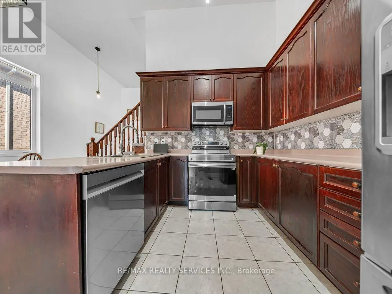
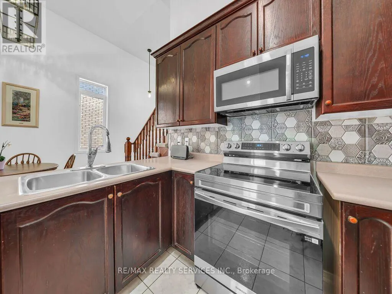
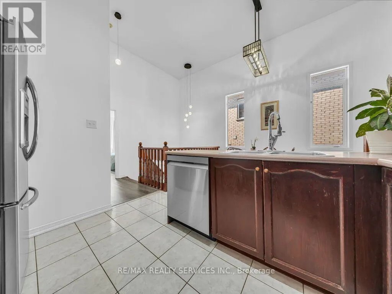
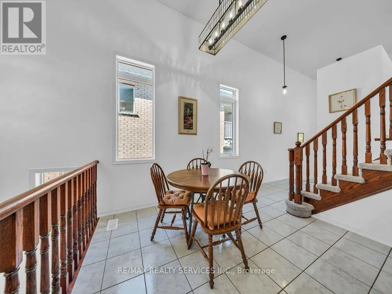
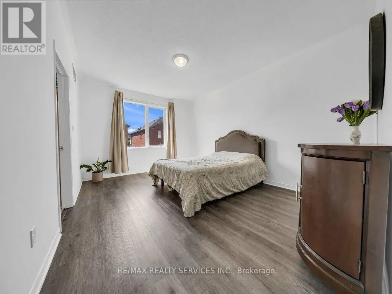
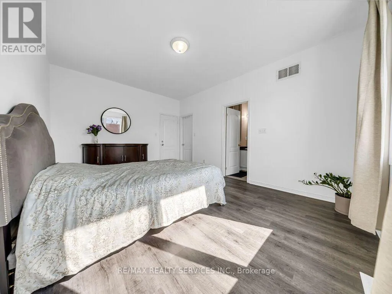
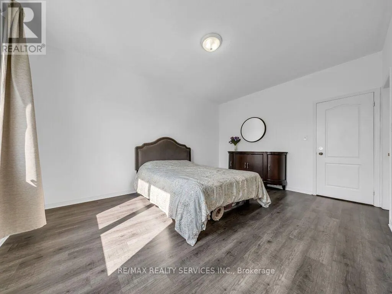
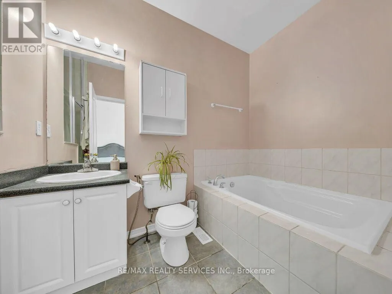
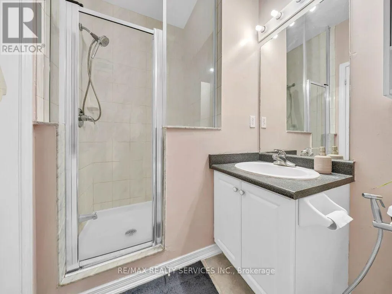
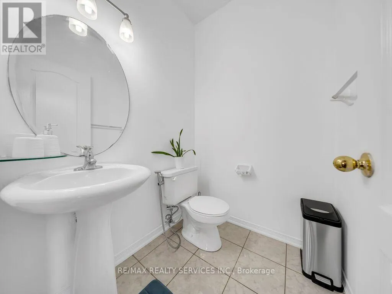
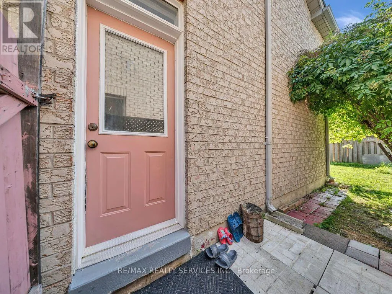
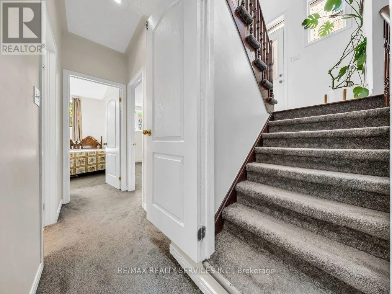
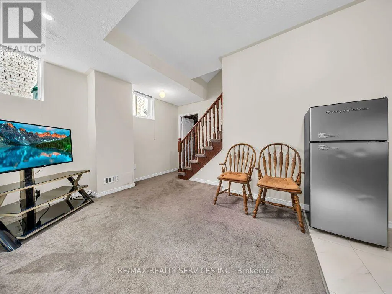
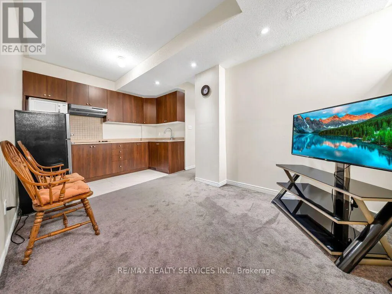
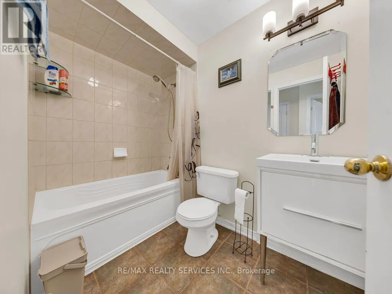
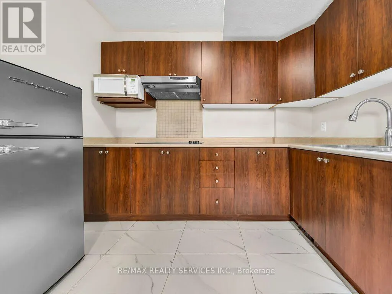
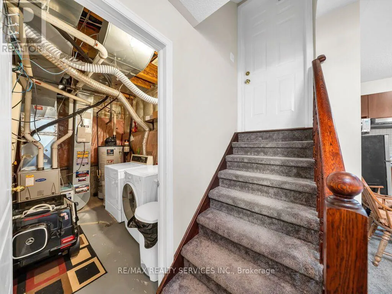
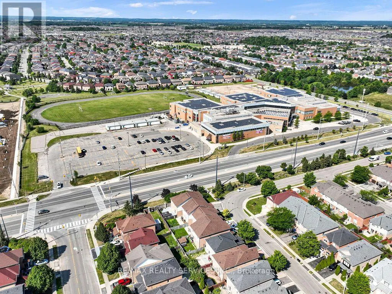
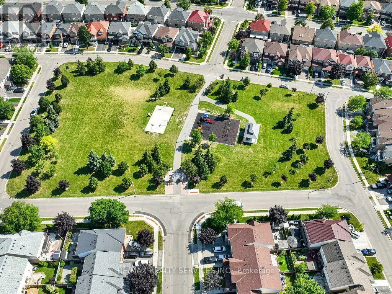
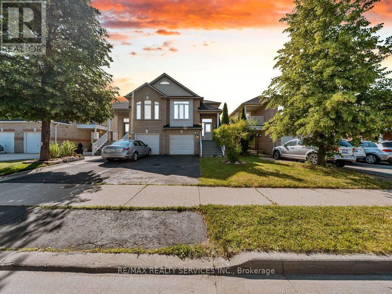
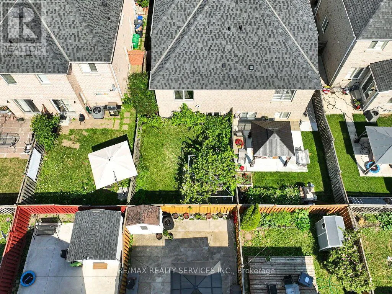
Sandalwood/Edenbrook Hill ****Immaculate Whole House For Lease Including Basement****Gorgeous Bungalow In A Highly Desirable Location, Within Walking Distance To Schools, Cassie Campbell Community Centre, Shopping Plazas, Parks & Public Transit, And Just Minutes To Mount Pleasant GO Station! This Beautifully Maintained Home Features Soaring Cathedral Ceilings And A Bright, Spacious Open-Concept Main Floor With An Expansive Living & Dining Area, Pot Lights, And Newly Installed Laminate Flooring. Oversized Kitchen With Updated Appliances, Ample Cabinetry & A Generous Eat-In Breakfast Area. Spacious Primary Bedroom Features 9 Ft Ceilings, A 4-Piece Ensuite & Walk-In Closet. Convenient Main Floor Laundry! Professionally Builder-Finished Lower Level Offers High Ceilings, 2 Generous Bedrooms With Oversized Windows & Large Closets, A Spacious Family Room, Second Kitchen, Separate Laundry & Full Bathroom. An Exceptional Opportunity To Lease This Entire Property, Including the Basement, Offering Comfort, Space & Functionality In A Prime Family-Friendly Neighbourhood! Move-In Ready & A Must See! (id:27476)

Property Highlights

MLS® Number
W14177588
Type
Single Family
Community Name
Fletcher's Meadow
Ownership Type
Freehold
Land Size
24.1 x 100.1 FT
Parking Space Total
3

Building

Building Type
House
Storeys
1.00
Square Footage
1100 - 1500 sqft
Bathrooms Total
3
Bedrooms Above Ground
3
Bedrooms Total
3
Exterior Finish
Brick
Fireplace Present
No
Basement Type
N/A, N/A (Finished)
Basement Features
Separate entrance
Building Heating Type
Forced air, Heat Pump
Heating Fuel
Natural gas
Building Cooling Type

Utilities

Water
Municipal water
Utility Sewer
Sanitary sewer

Room Layout

Family room
Lower level
5.2 m x 4.28 m
Bedroom 3
Lower level
3.77 m x 2.5 m
Bedroom 2
Lower level
4.49 m x 2.6 m
Kitchen
Lower level
5.2 m x 4.28 m
Living room
Main level
6.3 m x 3.2 m
Dining room
Main level
6.3 m x 3.2 m
Kitchen
Main level
5.31 m x 3.07 m
Eating area
Main level
5.31 m x 3.07 m
Primary Bedroom
Main level
4.71 m x 3.59 m

Location

Learn more about this property
Listing provided by:
RE/MAX REALTY SERVICES INC.
MLS® number:
W14177588
Agent:
Bryan Chana
*Indicates required field
Name is required
Email is required
Please enter a valid phone number (e.g., 416-111-1111).