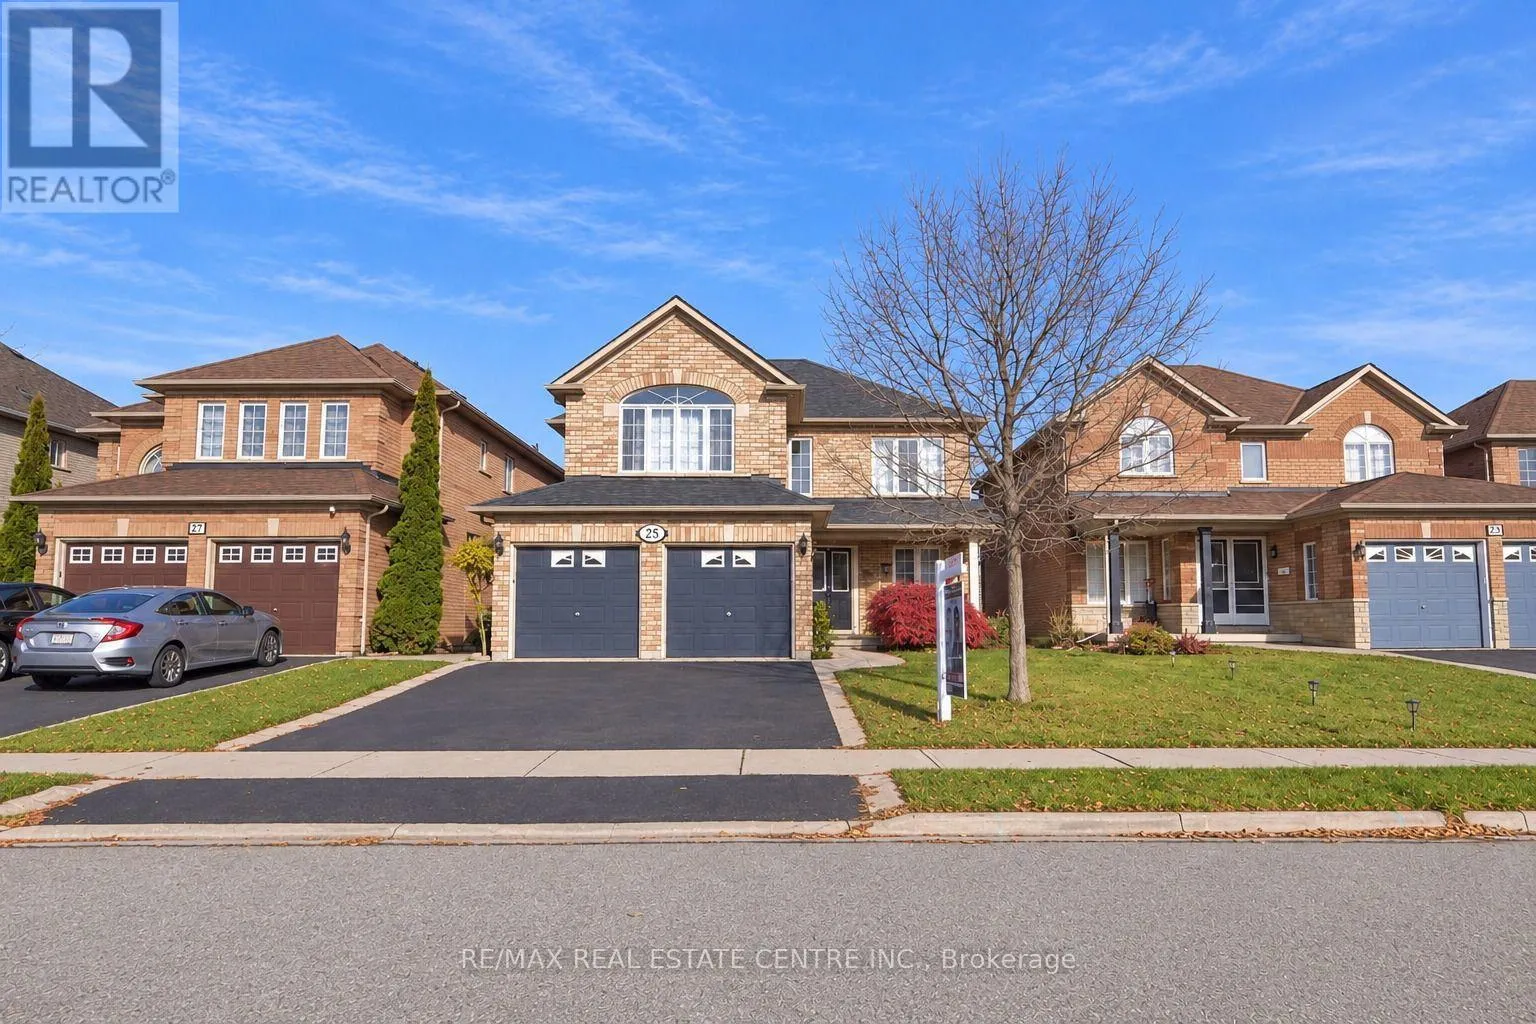
25 Miramar Street, Brampton, Ontario L6R 2S7

Listed for:
$1,075,000
7 beds
5 baths
Listed 1 day ago
House for rent: 25 Miramar Street, Brampton, Ontario L6R 2S7

View all 50 photos

About

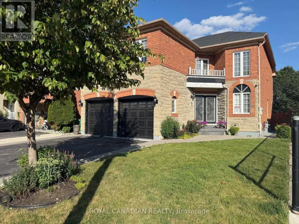
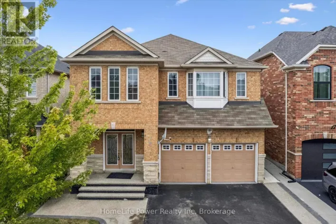
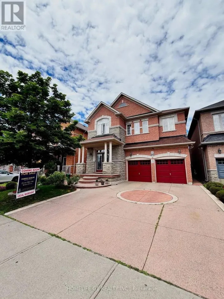
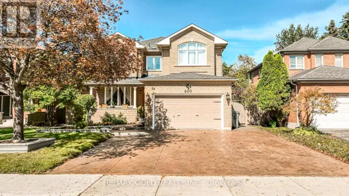
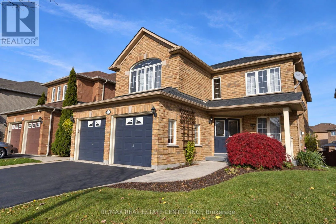
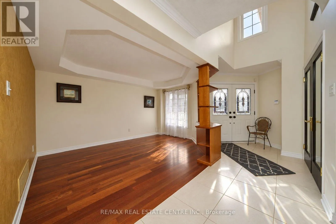
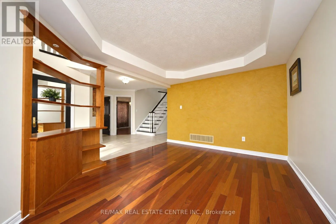
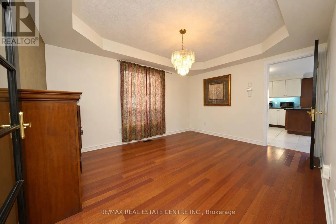
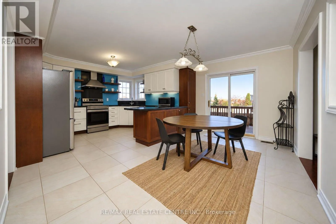
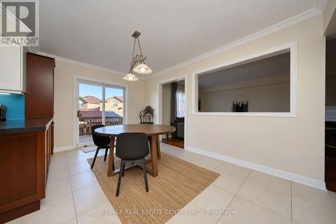
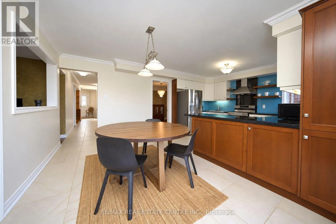
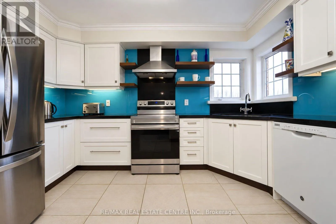
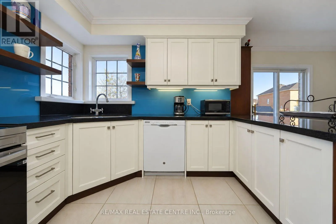
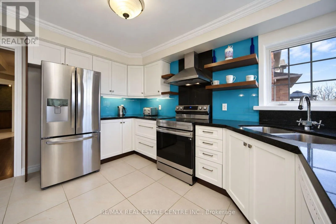
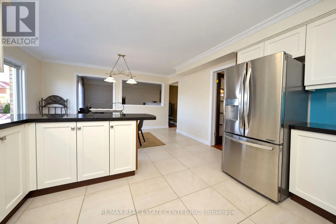
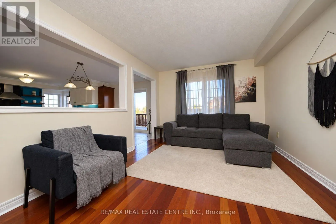
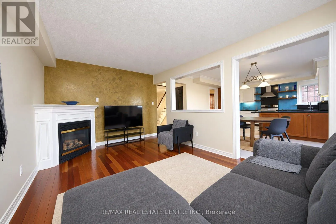
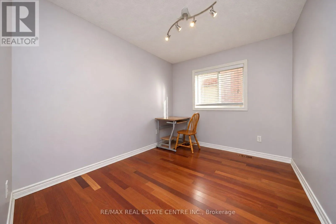
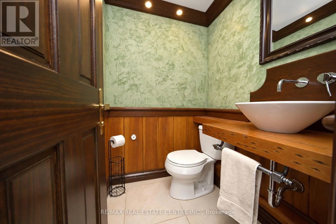
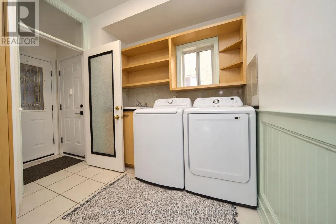
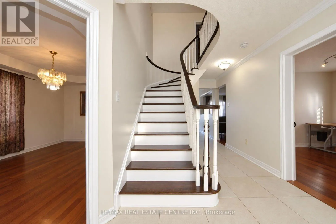
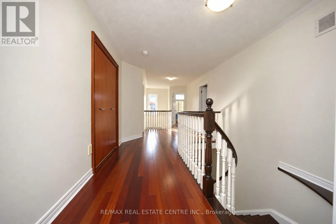
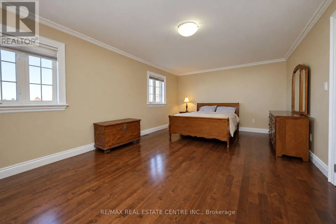
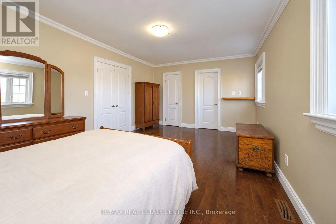
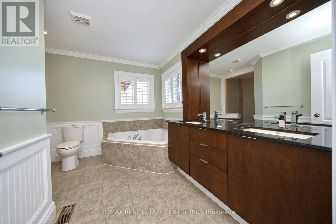
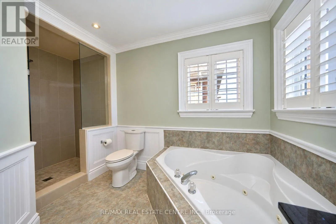
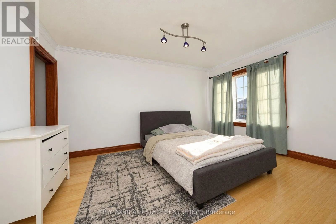
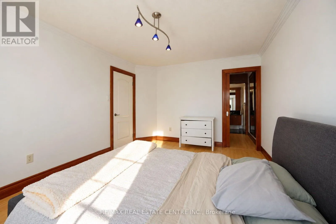
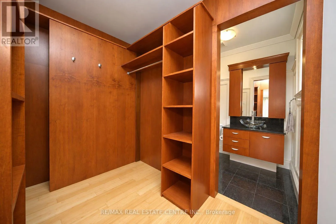
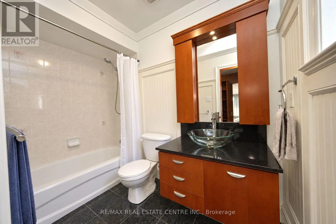
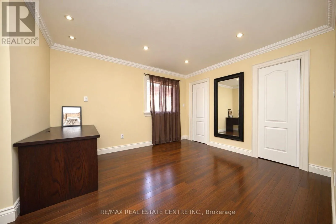
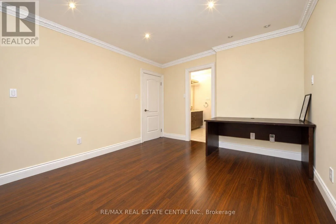
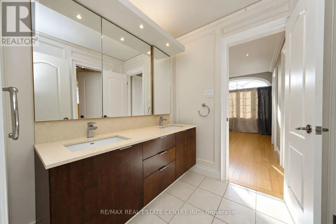
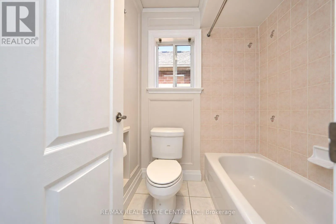
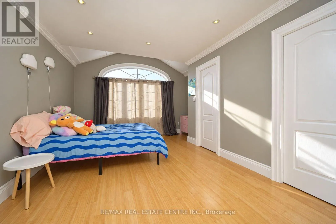
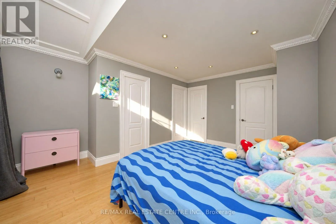
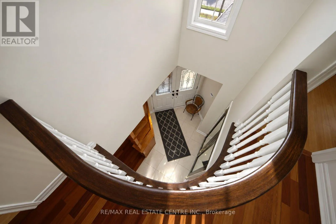
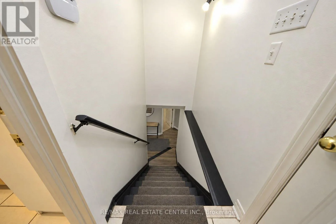
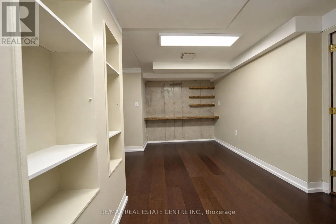
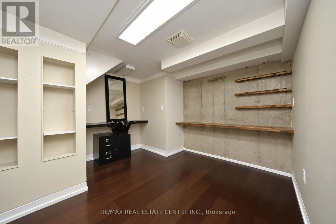
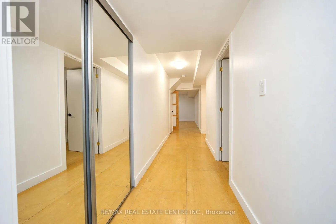
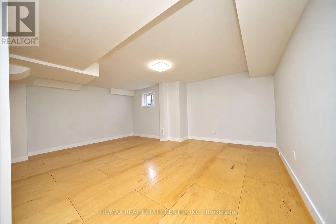
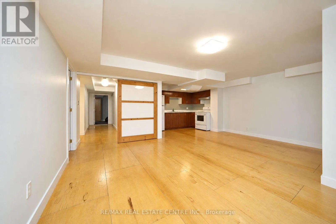
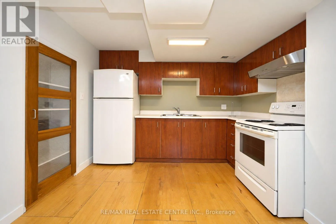
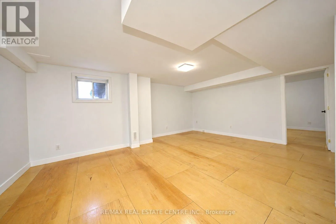
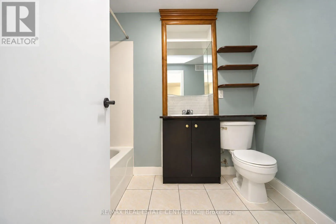
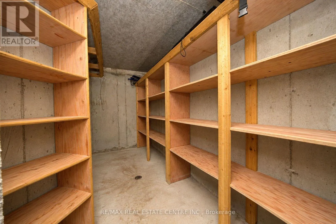
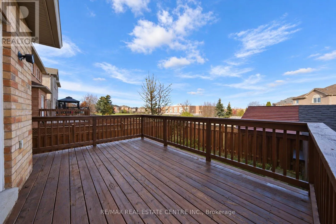
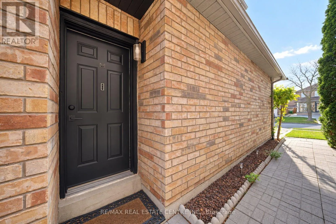
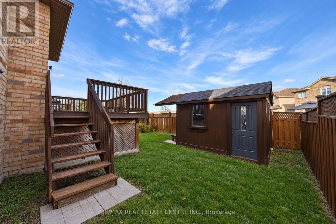
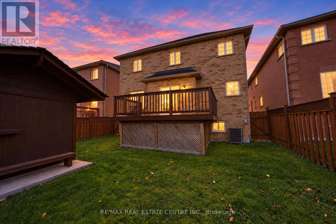
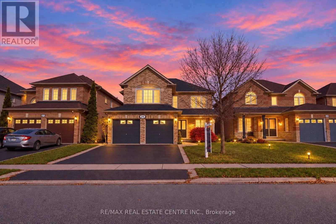
Cross Streets: Bovaird Dr/Great Lakes Dr. ** Directions: Checkerberry Crescent/Miramar St. Beautiful And Spacious Family Home Featuring A Functional Layout In A Highly Desirable Neighborhood. The Main Floor Offers A Bright Living Room At The Front Of The Home, A Private Office, A Convenient 2-Piece Powder Room, Main Floor Laundry With Garage Access, A Separate Dining Room, And A Family Room With A Cozy Gas Fireplace. The Upgraded Kitchen Features Granite Countertops And A Glass Backsplash. Separate Entrance To The Basement And Garage Provides Easy Accessibility. The Upper Level Features Maple Flooring Throughout, An Open-To-Above Front Foyer, A Large Linen Closet With Maple Doors, And Four Spacious Bedrooms. The Primary Bedroom Is Located At The Back Of The Home And Offers A Walk-In Closet And A Luxurious 5-Piece Ensuite. The Second Bedroom Features Its Own Full Ensuite Bathroom. The Third And Fourth Bedrooms Are Connected By A Jack-And-Jill Bathroom, While The Third Bedroom Also Includes Two Large Closets. The Professionally Finished Basement Features A Self-Contained Two-Bedroom Apartment With A Full Bathroom, Open-Concept Kitchen And Living Area, Separate Entrance By The Builder, Additional 1 Bedroom Storage Area, Cold Room And Furnace Room. Parking For Up To 6 Vehicles Including A Huge Driveway. A Fantastic Opportunity For Large Families Or Investors Seeking Additional Income Potential. (id:27476)

Property Highlights

MLS® Number
W14178452
Type
Single Family
Community Name
Sandringham-Wellington
Ownership Type
Freehold
Land Size
41.1 x 110 FT|under 1/2 acre
Parking Space Total
6

Building

Building Type
House
Storeys
2.00
Square Footage
2500 - 3000 sqft
Bathrooms Total
5
Bedrooms Above Ground
4
Bedrooms Total
7
Amenities
Hospital, Place of Worship, Public Transit, Schools
Exterior Finish
Brick
Fireplace Present
Yes
Basement Type
N/A (Finished), N/A
Basement Features
Separate entrance
Building Heating Type
Forced air
Heating Fuel
Natural gas
Building Cooling Type
Central air conditioning

Utilities

Water
Municipal water
Utility Sewer
Sanitary sewer

Room Layout

Bedroom 4
Second level
3.84 m x 3.35 m
Primary Bedroom
Second level
5.94 m x 3.96 m
Bedroom 2
Second level
4.42 m x 3.32 m
Bedroom 3
Second level
4.57 m x 3.96 m
Kitchen
Basement
5.71 m x 2.74 m
Recreational, Games room
Basement
4.26 m x 3.04 m
Living room
Main level
4.26 m x 3.35 m
Dining room
Main level
4.14 m x 3.35 m
Kitchen
Main level
4.57 m x 3.05 m
Eating area
Main level
4.57 m x 3.05 m
Family room
Main level
4.87 m x 3.35 m
Den
Main level
3.29 m x 2.74 m

Location

Learn more about this property
Listing provided by:
RE/MAX REAL ESTATE CENTRE INC.
MLS® number:
W14178452
Agent:
Jas Gill
*Indicates required field
Name is required
Email is required
Please enter a valid phone number (e.g., 416-111-1111).

Community Spotlight: Homes For sale in Your Neighborhood