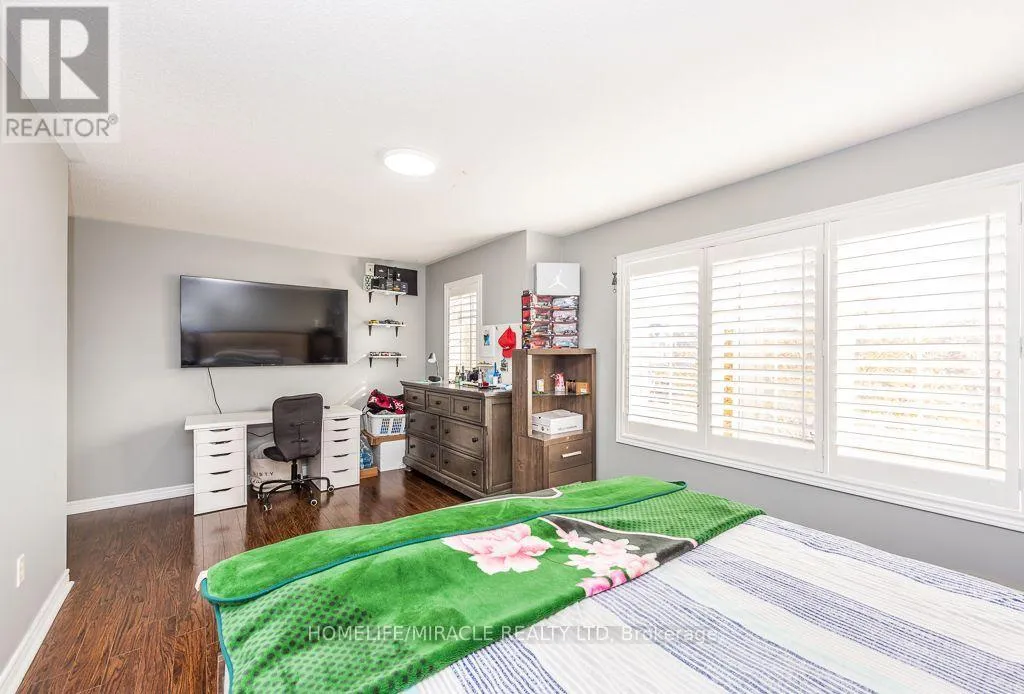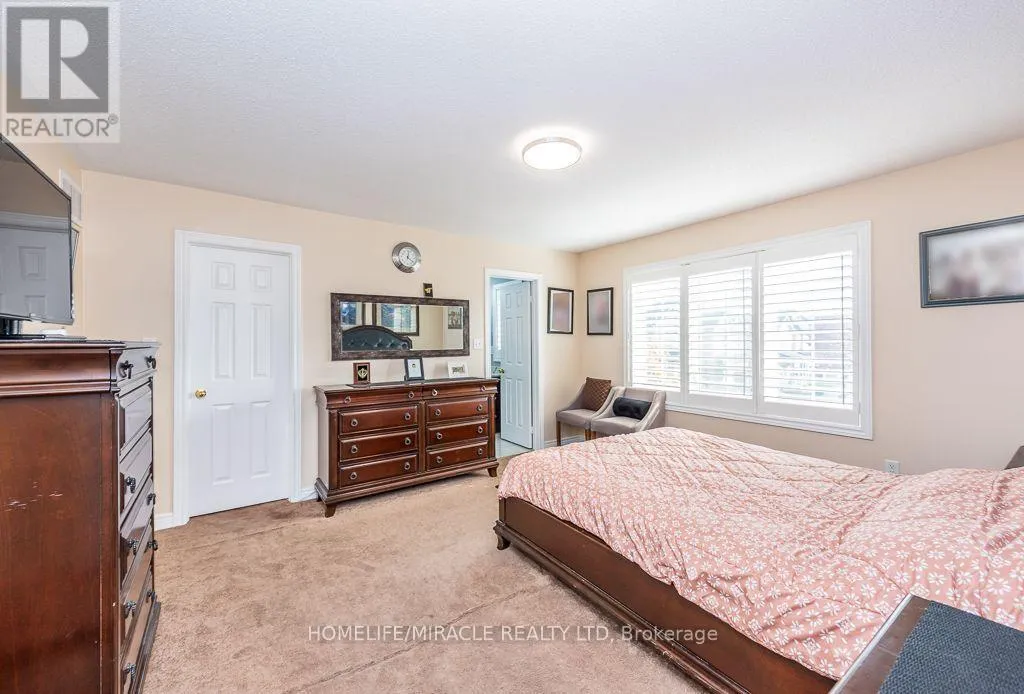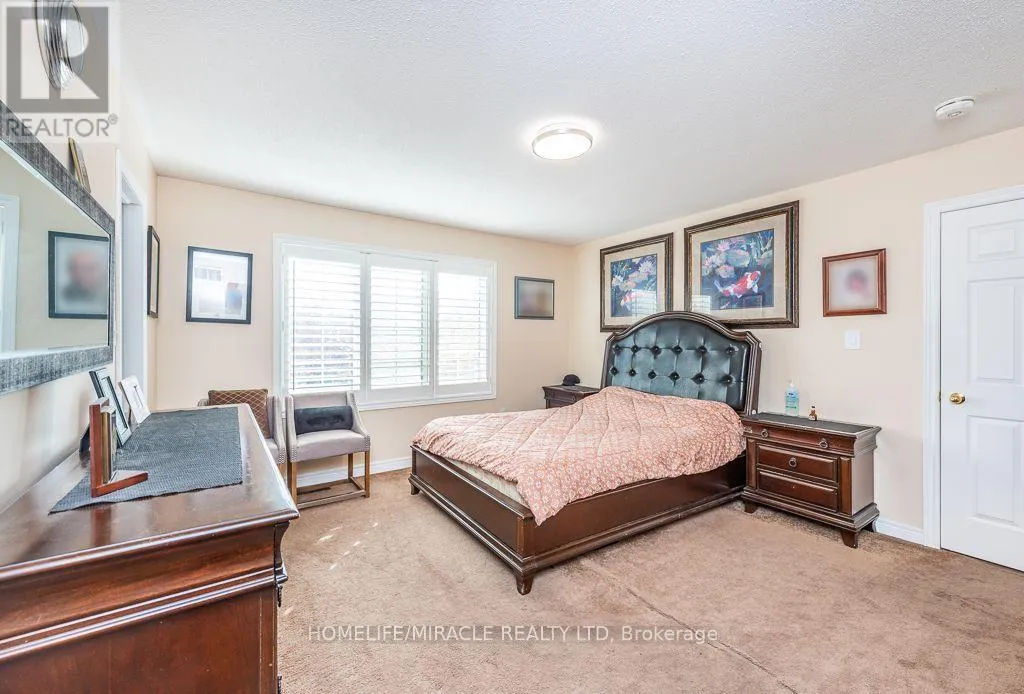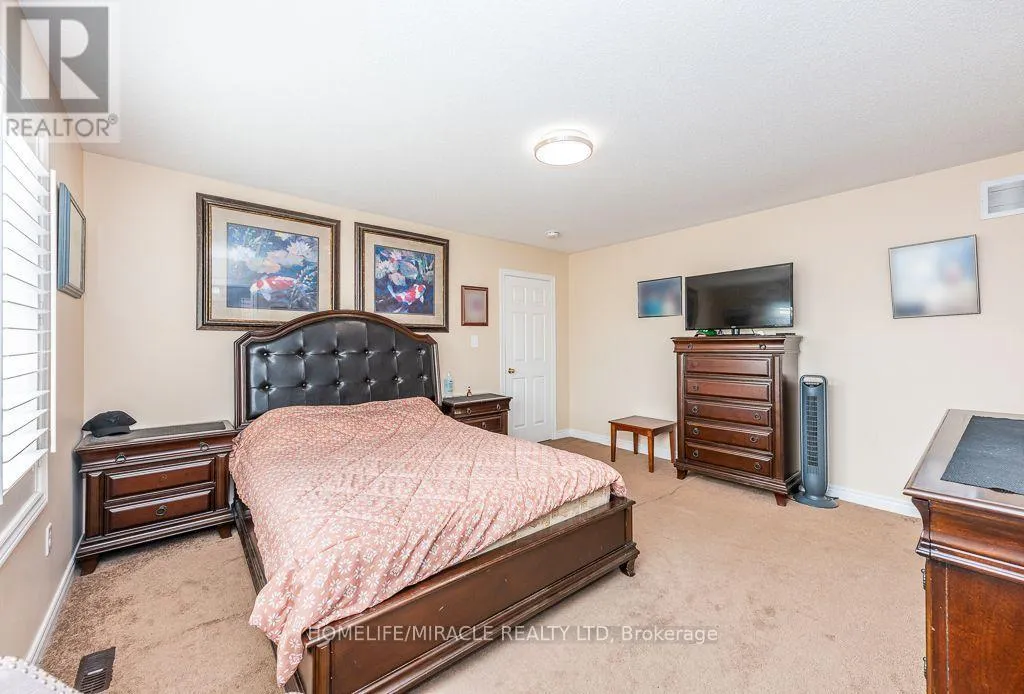
488 Father Tobin Road, Brampton, Ontario L6R 0S6

Listed for:
$1,250,000
7 beds
5 baths
Listed 1 day ago
House for rent: 488 Father Tobin Road, Brampton, Ontario L6R 0S6

View all 50 photos

About

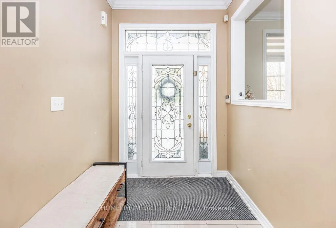
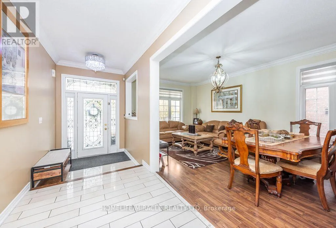
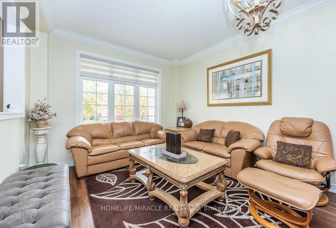
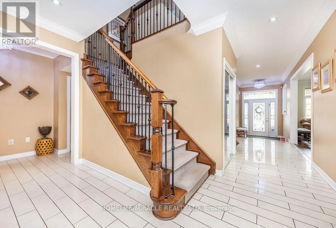
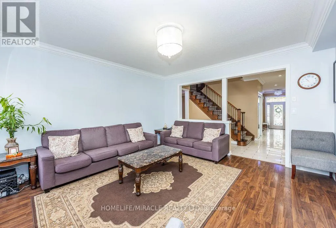
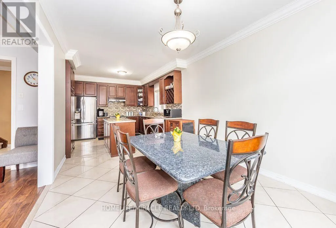
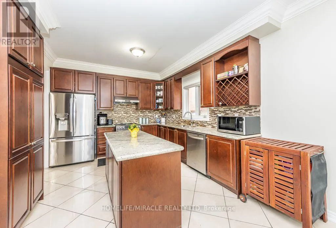
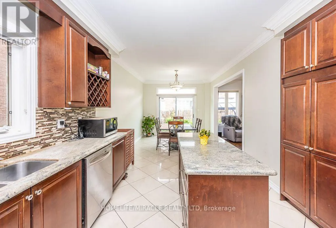
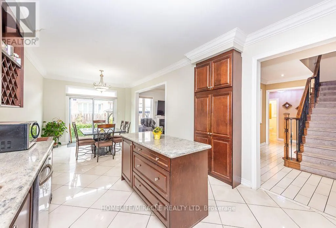
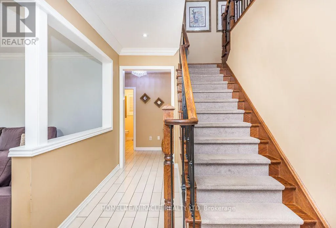
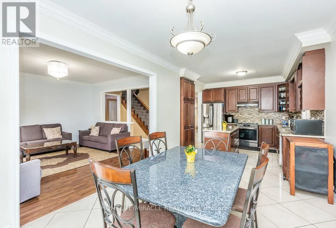
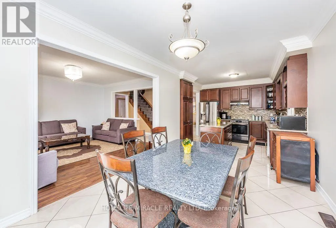
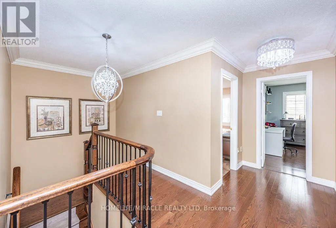
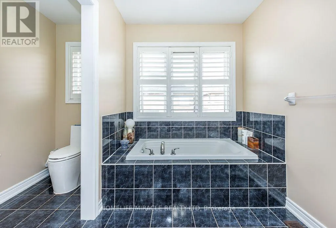
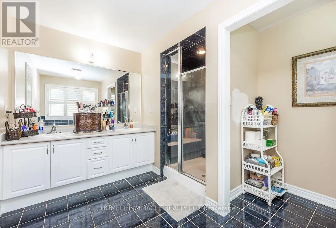
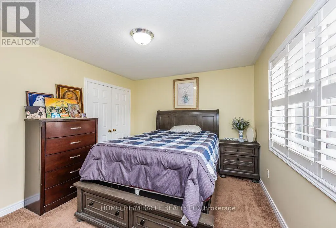
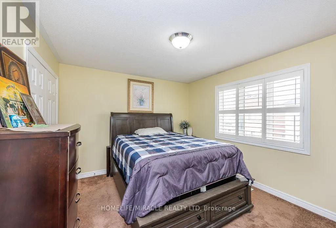
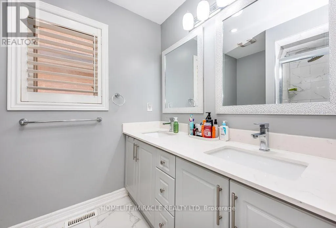
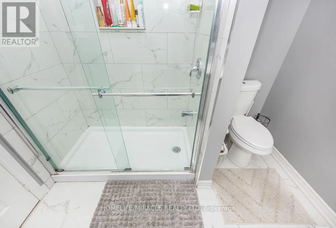
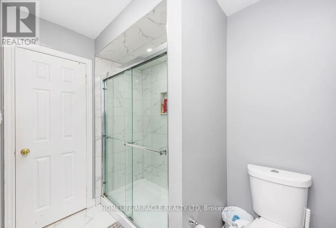
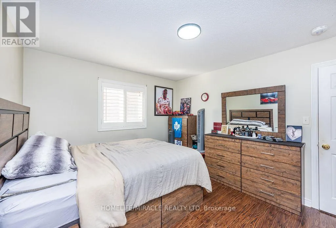
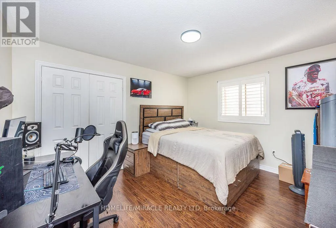
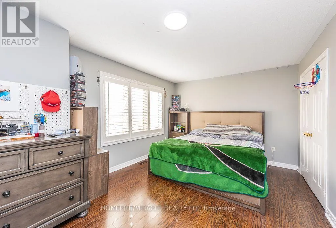
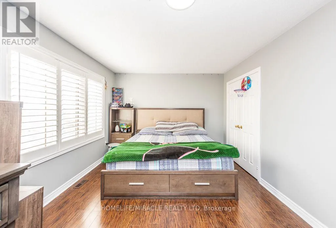
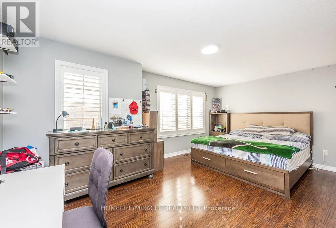
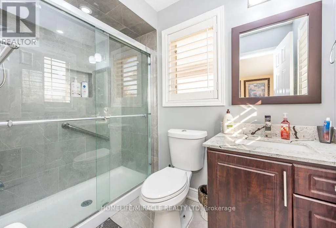
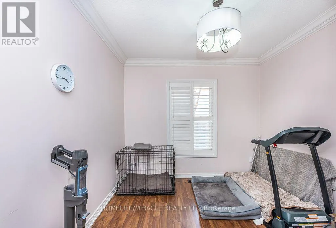
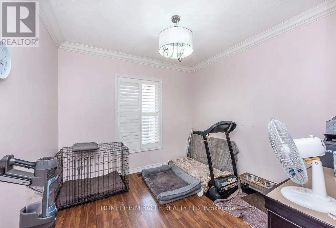
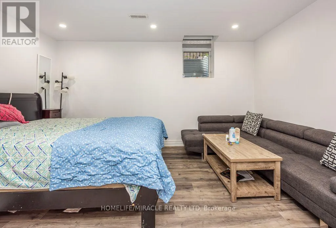
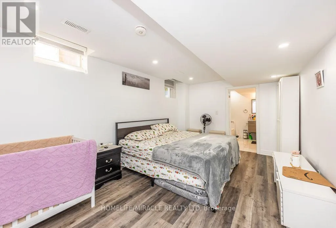
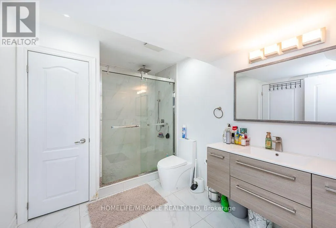
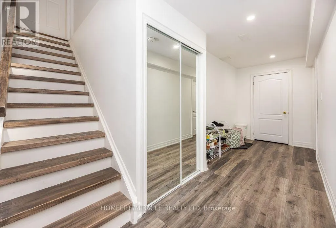
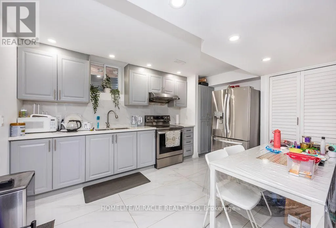
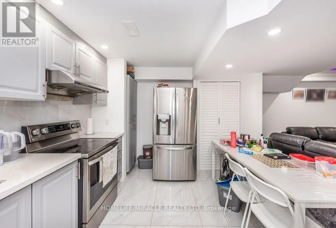
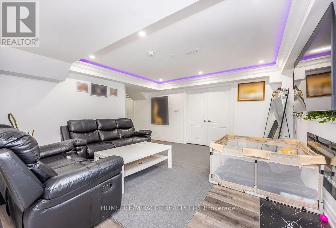
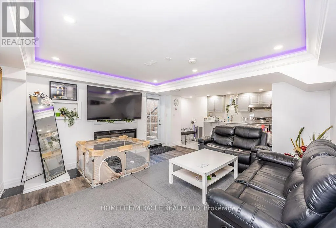
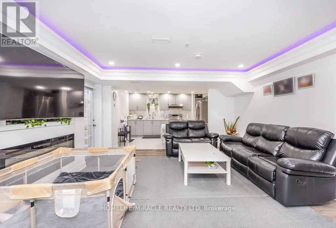
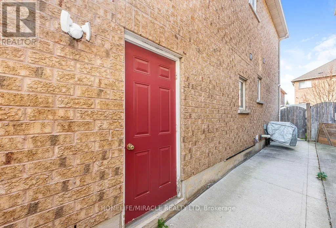
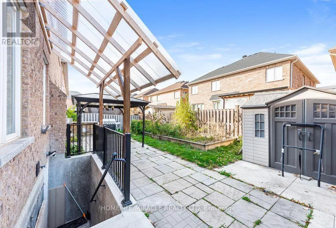
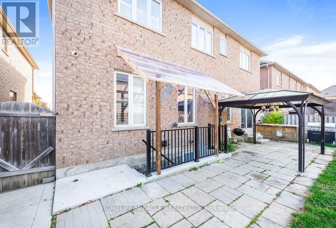
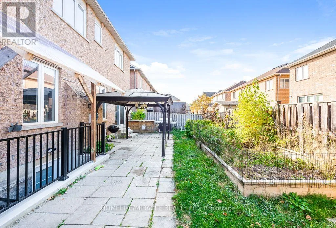
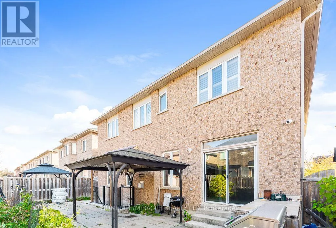
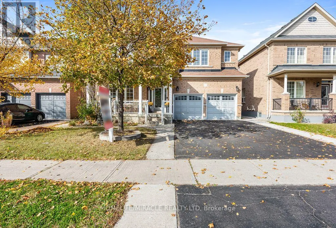
Dixie Rd/Father Tobin Rd Spacious, Immaculate 5 Bedroom Beautiful With Open Concept, Well Kept, With Legal 2 Bedrooms Spacious Basement Apartment Along With Separate Entrance. Wide Lot. Extended Driveway. Greenpark Show Piece 'The Stone Ridge' Offering 3156 Sq Ft. Spacious Large Front Porch, Open Foyer With Polished Porcelain Tiles, Oak Staircase With Wrought Iron Pickets, Granite Counters And Island In The Kitchen + Extended Cabinets, Upgraded Kitchen With Wine Rack And Glass Cupboards, Breakfast Area, W/O To Patterned Concrete Patio, Main Floor Study Room, 9 Ft Ceilings On The Main Level, 2 Fireplaces, Lots More Upgrades And Features in Whole House. Rough in laundry in basement. Seeing Is Believing. Close To Schools, Shopping, Transit, Parks, Highways, Library and other amenities. (id:27476)

Property Highlights

MLS® Number
W14178578
Type
Single Family
Community Name
Sandringham-Wellington
Ownership Type
Freehold
Land Size
46.9 x 90.2 FT
Parking Space Total
5

Building

Building Type
House
Storeys
2.00
Square Footage
3000 - 3500 sqft
Bathrooms Total
5
Bedrooms Above Ground
5
Bedrooms Total
7
Amenities
Canopy Hospital, Public Transit, Schools, Park, Place of Worship
Exterior Finish
Brick
Fireplace Present
Yes
Basement Type
N/A, N/A
Basement Features
Apartment in basement, Separate entrance
Building Heating Type
Forced air
Heating Fuel
Natural gas
Building Cooling Type
Central air conditioning

Utilities

Water
Municipal water
Utility Sewer
Sanitary sewer

Room Layout

Bedroom 4
Second level
3.96 m x 3.35 m
Bedroom 5
Second level
3.96 m x 3.35 m
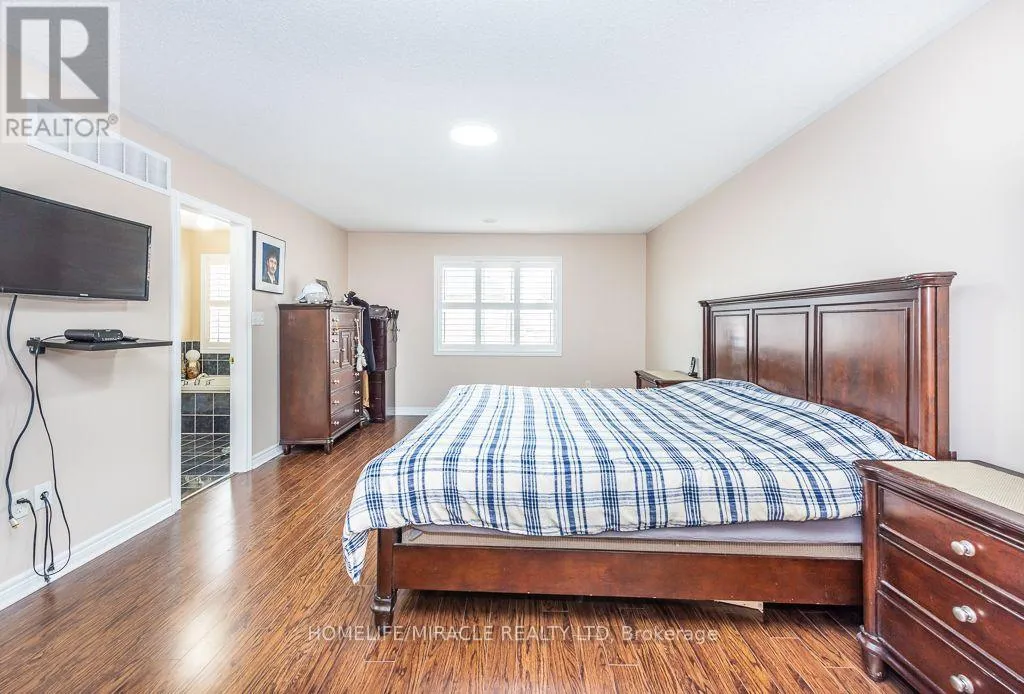
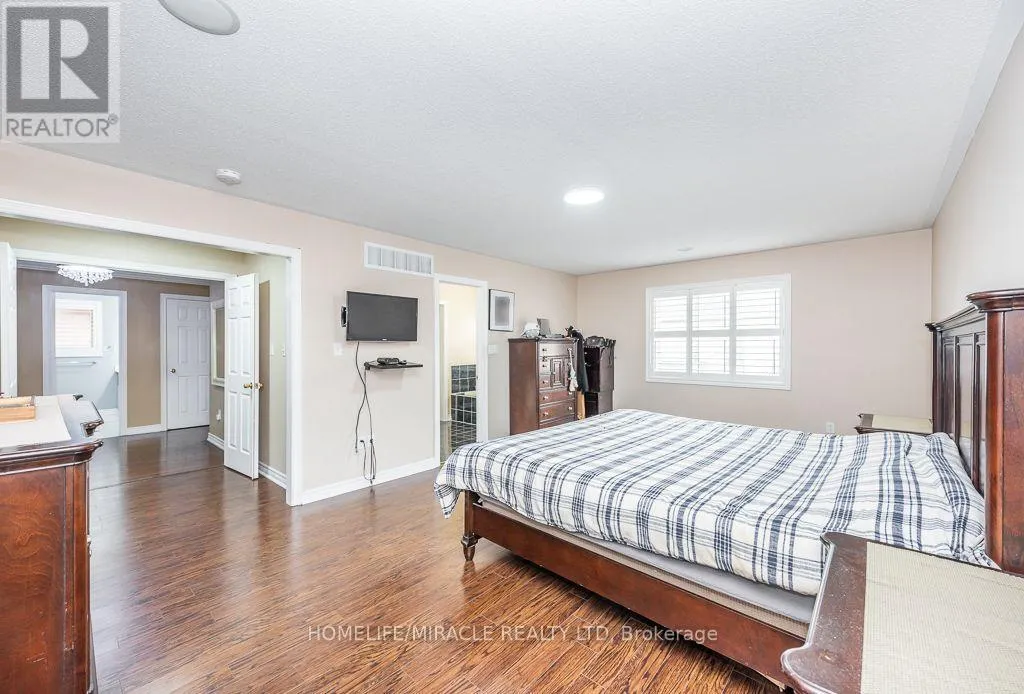
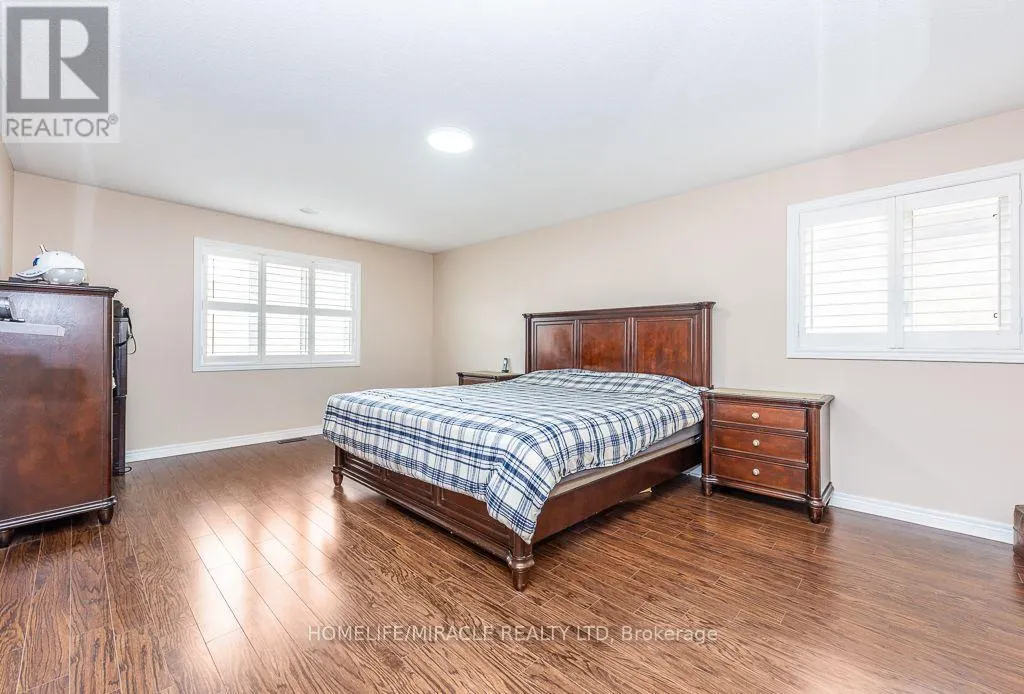
Primary Bedroom
Second level
5.82 m x 3.96 m
Bedroom 2
Second level
4.46 m x 4 m
Bedroom 3
Second level
5.55 m x 3 m
Living room
Basement
4.4 m x 4.23 m
Bedroom
Basement
5.37 m x 3.31 m
Bedroom 2
Basement
4.3 m x 3.31 m
Kitchen
Basement
4.23 m x 3.24 m
Bathroom
Basement
3.3 m x 2.32 m
Kitchen
Main level
3.66 m x 3.47 m
Eating area
Main level
4.33 m x 3.29 m
Family room
Main level
4.57 m x 4.57 m
Living room
Main level
6.1 m x 3.47 m
Dining room
Main level
6.1 m x 3.47 m
Study
Main level
3.23 m x 3.23 m

Location

Learn more about this property
Listing provided by:
HOMELIFE/MIRACLE REALTY LTD
MLS® number:
W14178578
Agent:
Ravinderjit Singh Kainth
*Indicates required field
Name is required
Email is required
Please enter a valid phone number (e.g., 416-111-1111).