25 Tulip Drive, Brampton, Ontario L6Y 3T5

Listed for:
$699,900
4 beds
4 baths
Listed 1 day ago
House for rent: 25 Tulip Drive, Brampton, Ontario L6Y 3T5

View all 28 photos

About

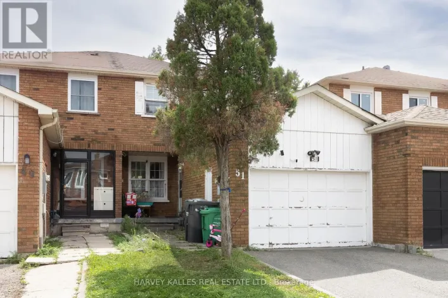
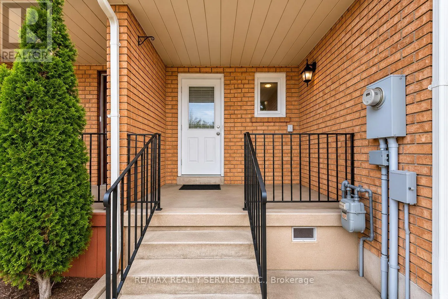
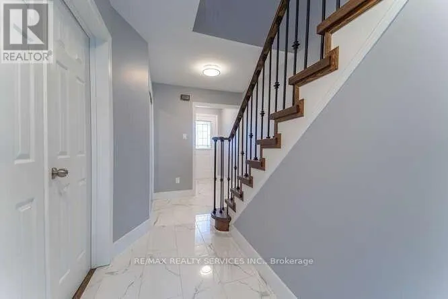
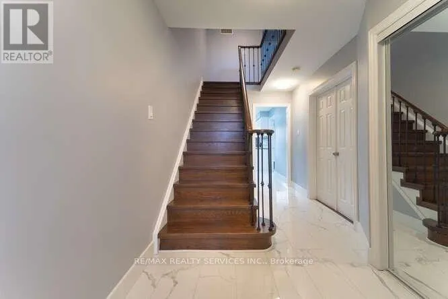
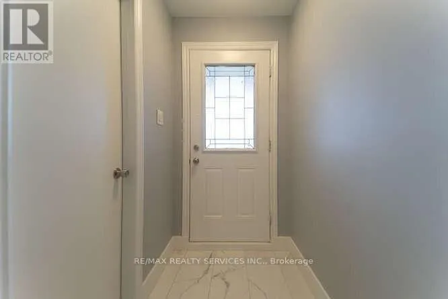
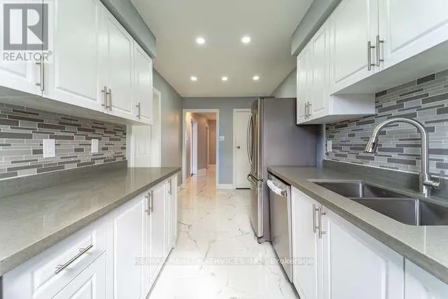
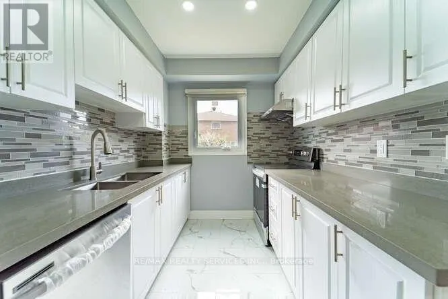
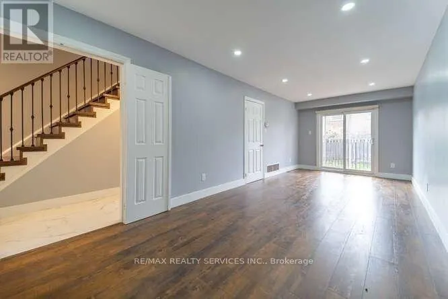
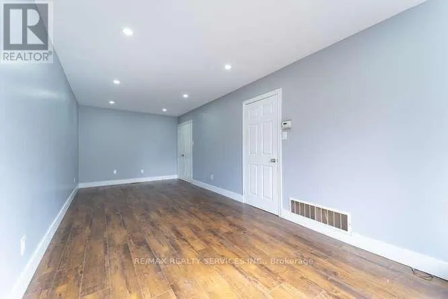
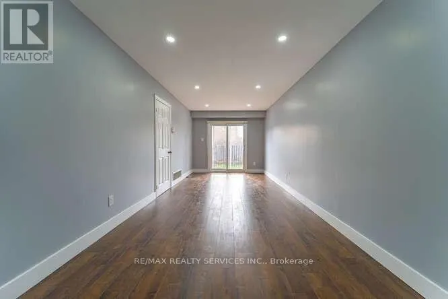
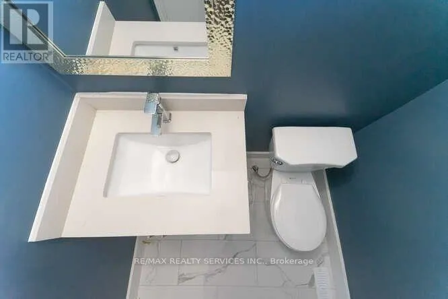
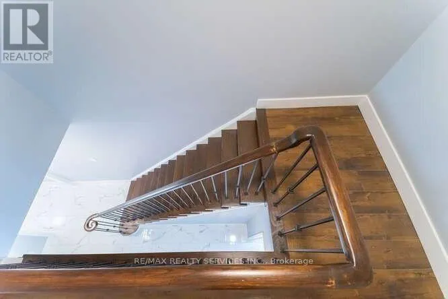
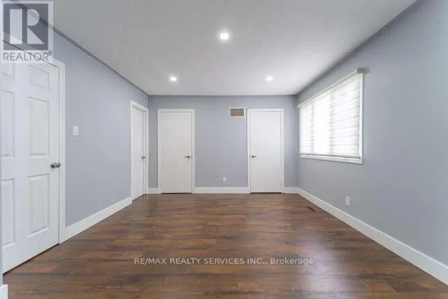
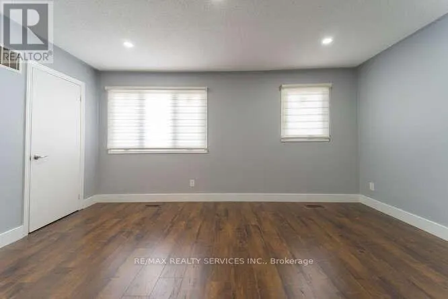
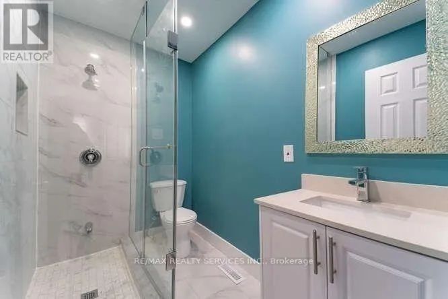
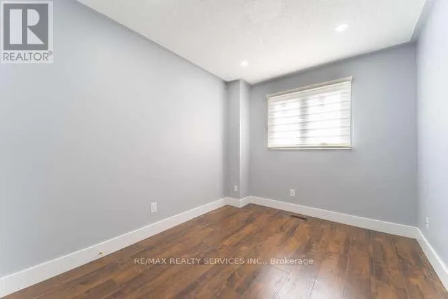
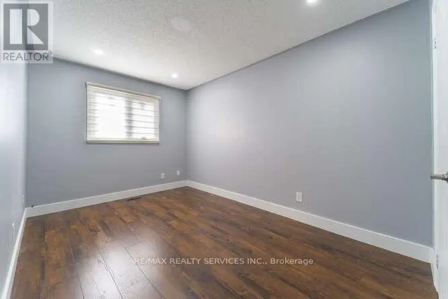
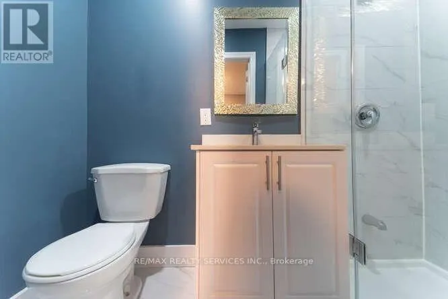
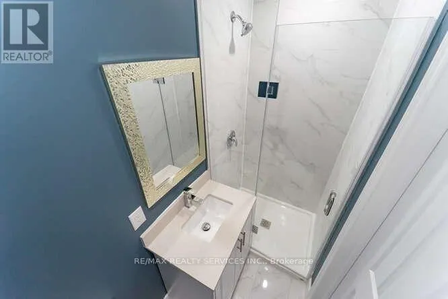
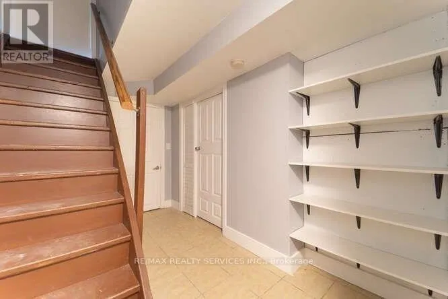
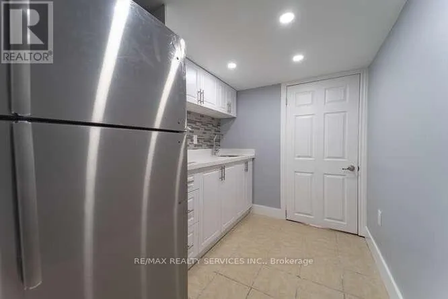
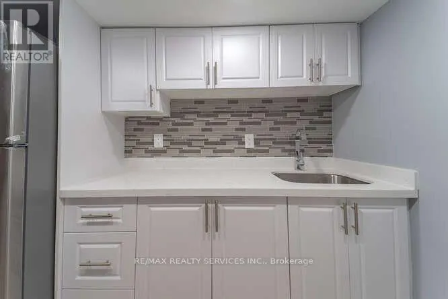
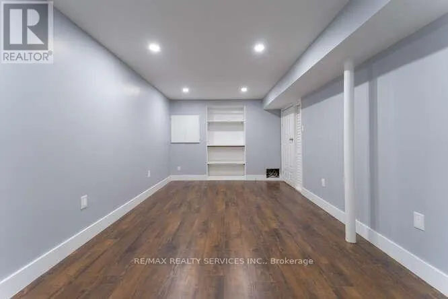
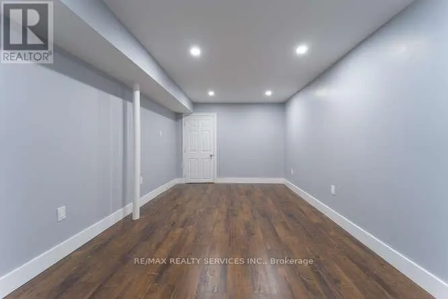
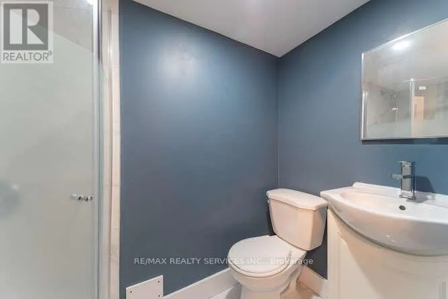
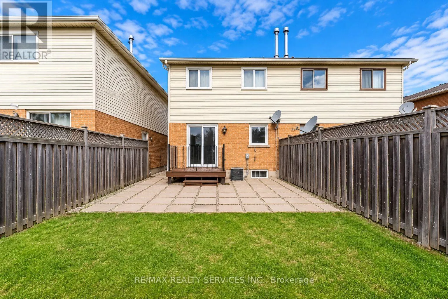
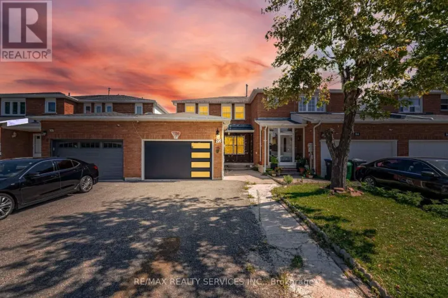
Cross Streets: Mavis & Steeles / Windmill. ** Directions: Tulip dr/ Windmill. Stunning, Fully Renovated Freehold Linked Semi-Detached Home Near Sheridan College! Ideally situated at the Brampton-Mississauga border, this beautifully upgraded, move-in-ready home offers 3+1 spacious bedrooms, 4 modern washrooms, and 2 kitchens, including a fully finished basement, providing exceptional space and flexibility for growing or multi-generational families. Featuring elegant porcelain and laminate flooring, a modern kitchen with quartz countertops and stainless steel appliances, LED pot lights, and beautifully upgraded washrooms with porcelain flooring and quartz countertops. The elegant oak staircase with iron pickets adds a touch of sophistication. Enjoy a private backyard, perfect for family gatherings and outdoor entertaining, along with 5 parking spaces for added convenience. Located in a highly desirable neighborhood, just minutes from Sheridan College, schools, parks, shopping, public transit, and major highways. An excellent opportunity for first-time buyers, growing families, or investors! This beautifully maintained home offers the perfect combination of modern upgrades, comfort, convenience, and location. Move In and Enjoy! Don't Miss This Fantastic Opportunity to Own! (id:27476)

Property Highlights

MLS® Number
W14179290
Type
Single Family
Community Name
Fletcher's Creek South
Ownership Type
Freehold
Land Size
22.2 x 109.9 FT ; Top To Bottom Luxury Renovated
Parking Space Total
5

Building

Building Type
House
Storeys
2.00
Square Footage
1500 - 2000 sqft
Bathrooms Total
4
Bedrooms Above Ground
3
Bedrooms Total
4
Amenities
Park, Place of Worship, Public Transit, Schools
Exterior Finish
Brick, Vinyl siding
Fireplace Present
No
Basement Type
N/A, N/A (Finished)
Basement Features
Apartment in basement
Building Heating Type
Forced air
Heating Fuel
Natural gas
Building Cooling Type
Central air conditioning

Utilities

Water
Municipal water
Utility Sewer
Sanitary sewer

Room Layout

Primary Bedroom
Second level
4.8 m x 3.8 m
Bedroom 2
Second level
3.5 m x 2.7 m
Bedroom 3
Second level
4.1 m x 2.7 m
Kitchen
Basement
2.5 m x 2 m
Family room
Basement
5.5 m x 3 m
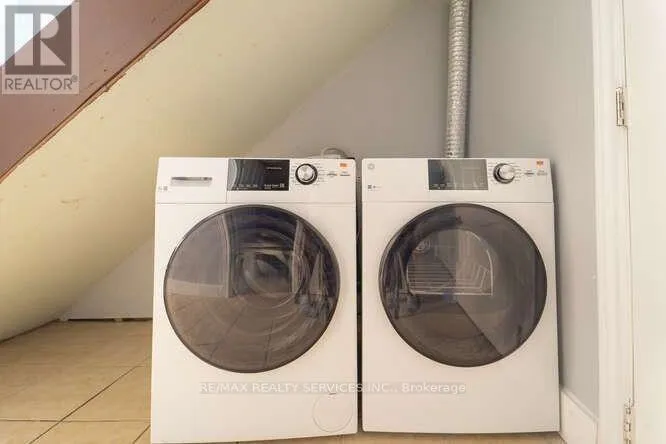
Laundry room
Basement
2.5 m x 2 m
Living room
Main level
5 m x 3 m
Dining room
Main level
3 m x 2.5 m
Kitchen
Main level
5.16 m x 2.13 m
Eating area
Main level
2.5 m x 2.13 m

Location

Learn more about this property
Listing provided by:
RE/MAX REALTY SERVICES INC.
MLS® number:
W14179290
Agent:
Kalpesh Shah
*Indicates required field
Name is required
Email is required
Please enter a valid phone number (e.g., 416-111-1111).