23 Oaklea Boulevard, Brampton, Ontario L6Y 4H7

Listed for:
$1,049,000
5 beds
4 baths
Listed 1 day ago
House for rent: 23 Oaklea Boulevard, Brampton, Ontario L6Y 4H7

View all 50 photos

About

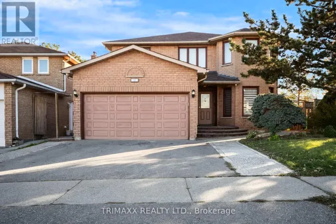
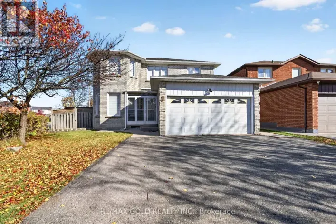
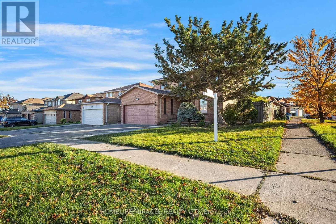
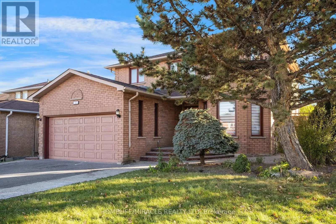
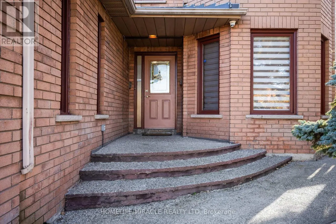
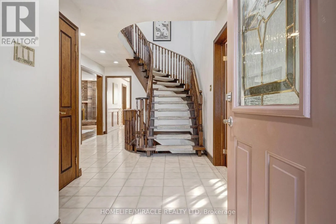
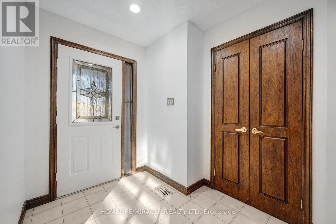
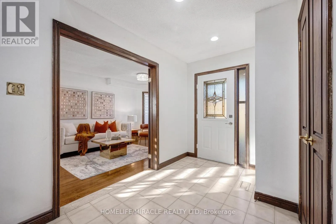
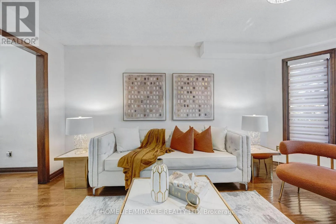
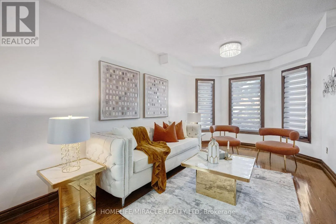
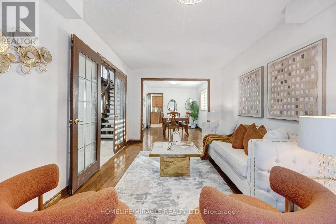
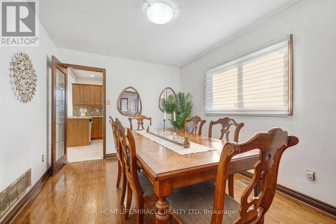
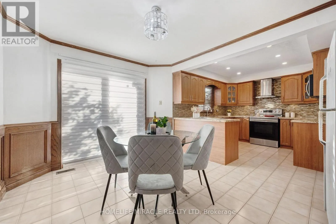
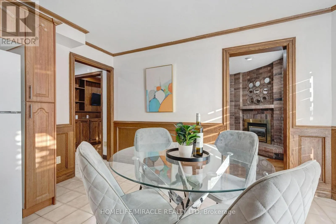
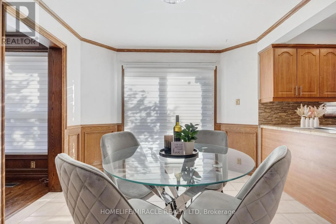
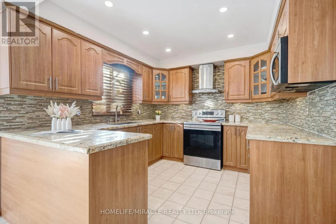
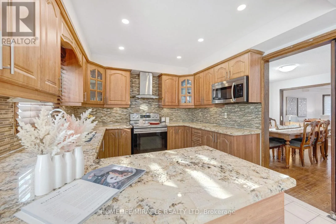
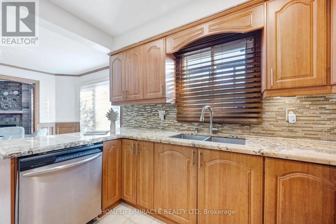
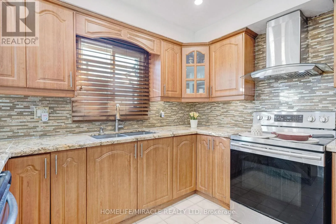
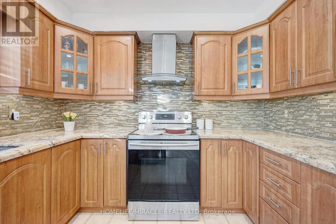
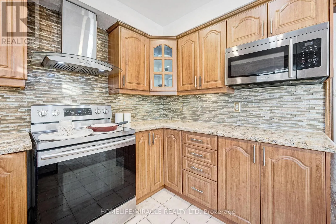
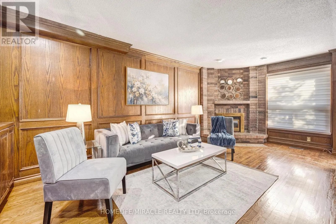
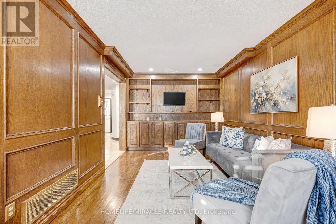
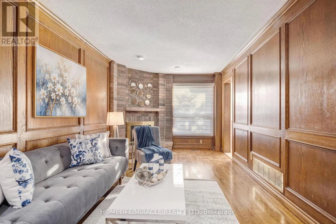
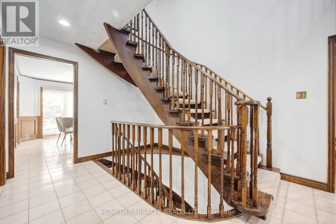
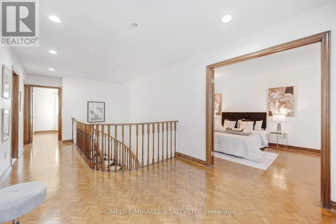
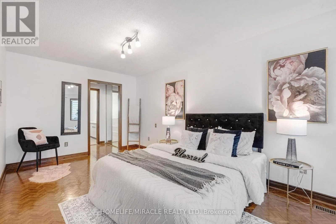
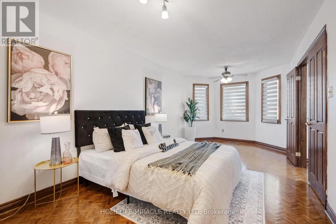
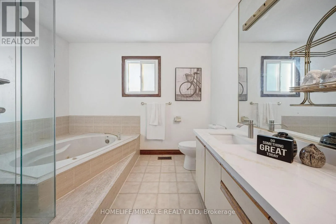
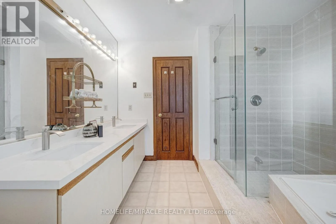
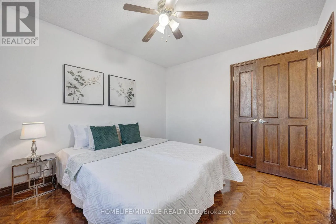
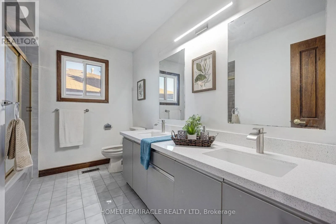
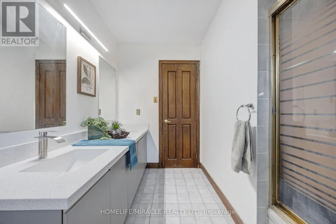
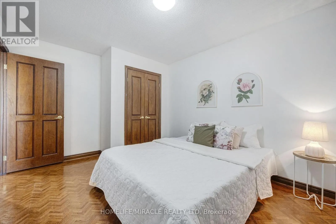
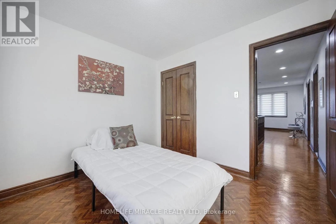
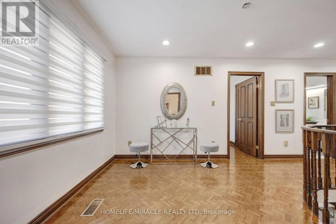
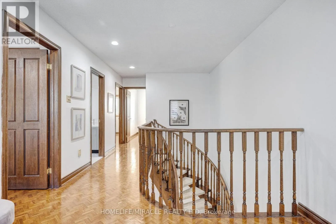
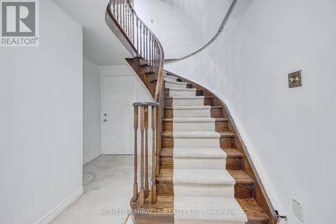
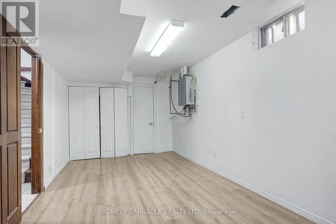
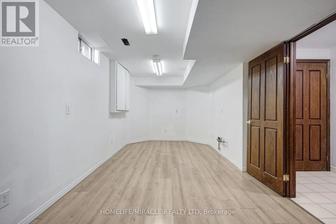
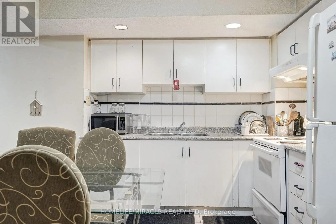
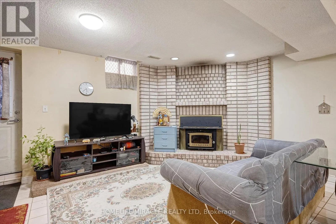
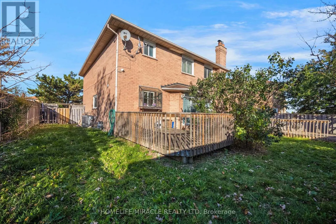
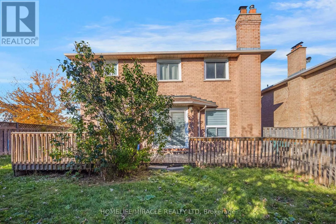
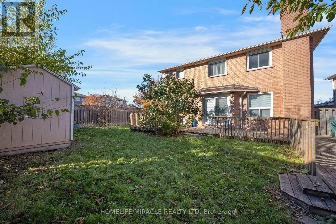
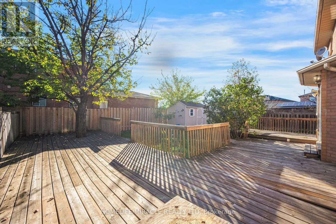
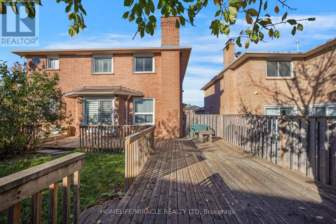
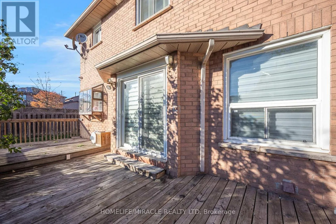
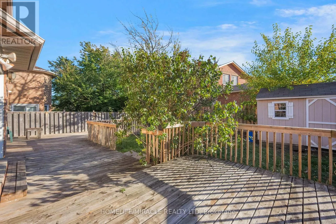
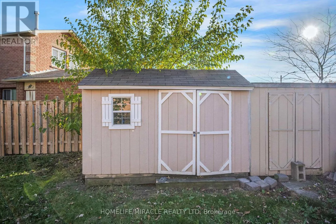
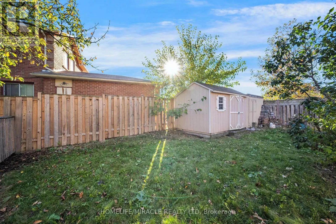
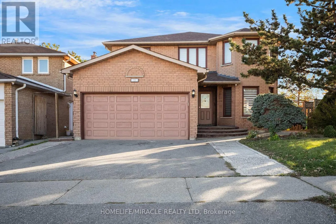
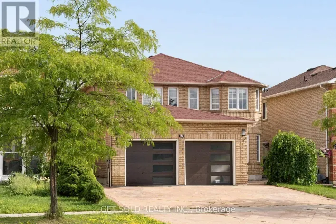
Raylawson/Oaklea Welcome to this bright and spacious original model home on a premium extra-wide corner lot, offering approximately 2,400 sq. ft. of living space above grade. A functional layout and abundant natural light create an inviting feel throughout. The main floor features a combined living and dining area with hardwood flooring, a cozy family room, and an upgraded kitchen with granite countertops, ample cabinetry and a generous eat-in area. The bright breakfast area opens onto the deck, while the large backyard offers sheds and cherry trees to enjoy. Upstairs, parquet flooring complements four generously sized bedrooms, including a spacious primary retreat with a walk-in closet and five-piece ensuite. The legal one-bedroom basement apartment with a separate entrance offers flexibility for extended family, multi-generational living or rental income. With its attractive curb appeal, versatile living spaces and desirable corner-lot setting, A wonderful opportunity to make this inviting home your own-don't miss out! (id:27476)

Property Highlights

MLS® Number
W14180352
Type
Single Family
Community Name
Fletcher's Creek South
Ownership Type
Freehold
Land Size
45.2 x 106.4 FT
Parking Space Total
5

Building

Building Type
House
Storeys
2.00
Square Footage
2000 - 2500 sqft
Bathrooms Total
4
Bedrooms Above Ground
4
Bedrooms Total
5
Amenities
Park, Place of Worship, Public Transit, Schools
Exterior Finish
Brick
Fireplace Present
Yes
Basement Type
N/A
Basement Features
Apartment in basement
Building Heating Type
Forced air
Heating Fuel
Natural gas
Building Cooling Type
Central air conditioning

Utilities

Water
Municipal water
Utility Sewer
Sanitary sewer

Room Layout

Primary Bedroom
Second level
6.69 m x 3.07 m
Bedroom 2
Second level
3.67 m x 3.15 m
Bedroom 4
Second level
3.09 m x 2.99 m
Living room
Main level
4.9 m x 3.02 m
Dining room
Main level
3.19 m x 3.02 m
Family room
Main level
6.11 m x 3 m
Kitchen
Main level
3.14 m x 3 m
Eating area
Main level
4.1 m x 3.1 m

Location

Learn more about this property
Listing provided by:
HOMELIFE/MIRACLE REALTY LTD
MLS® number:
W14180352
Agent:
Jyoti Patel
*Indicates required field
Name is required
Email is required
Please enter a valid phone number (e.g., 416-111-1111).