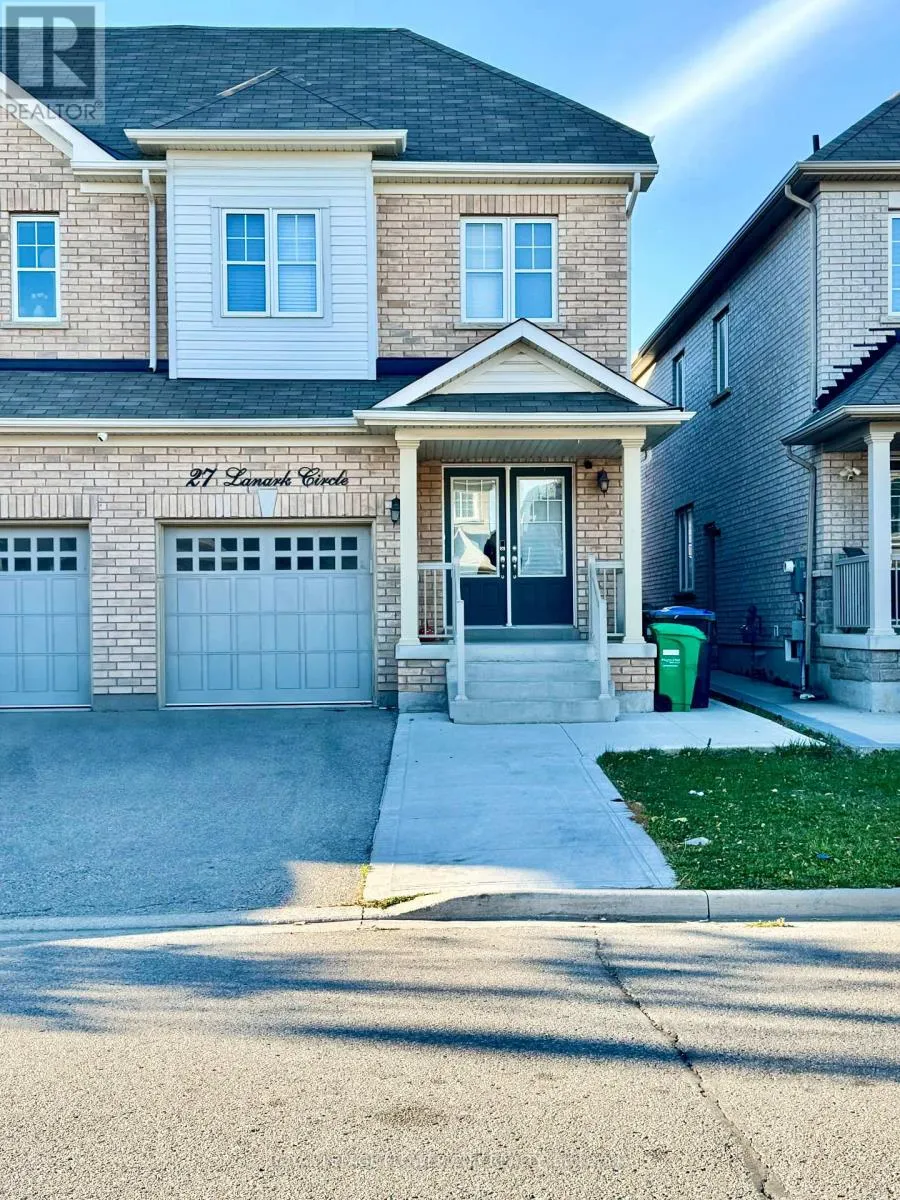
27 Lanark Circle, Brampton, Ontario L6X 5L3

Listed for:
$2,850
4 beds
6 baths
Listed 1 day ago
House for rent: 27 Lanark Circle, Brampton, Ontario L6X 5L3

View all 17 photos

About

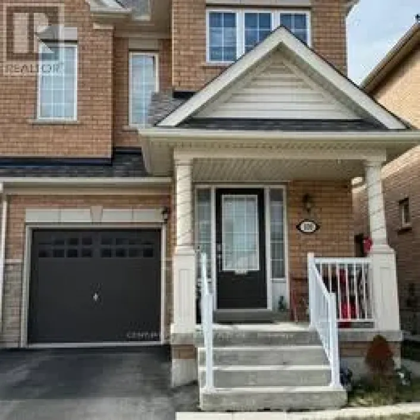
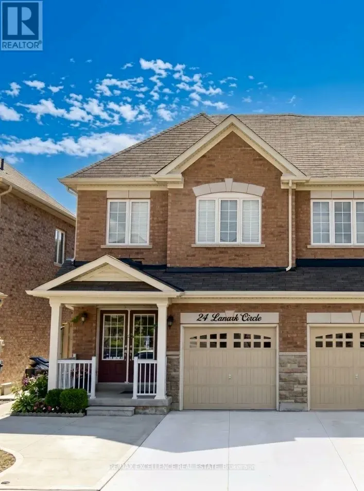
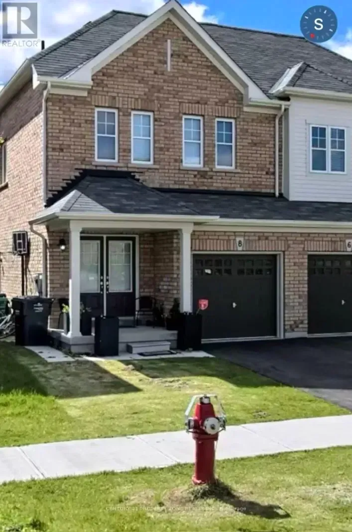
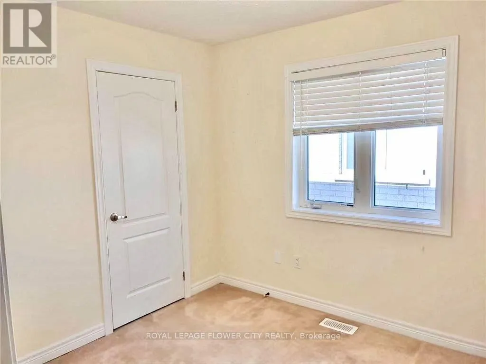
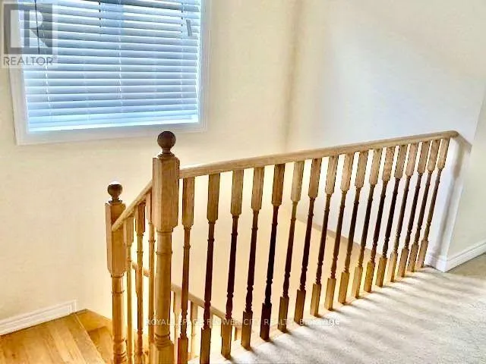
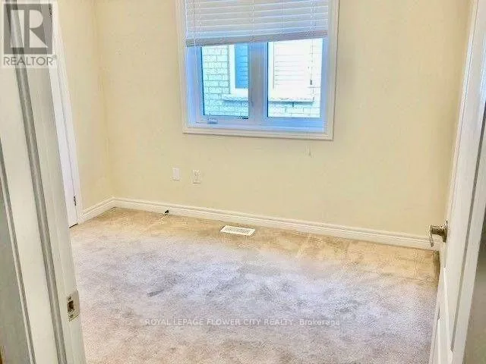
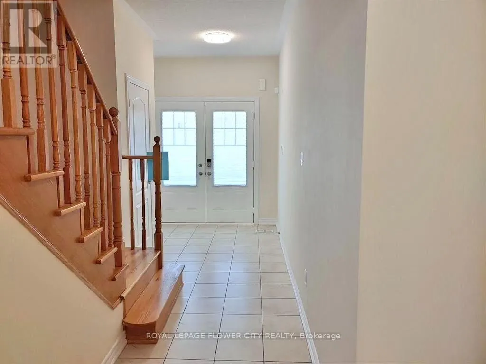
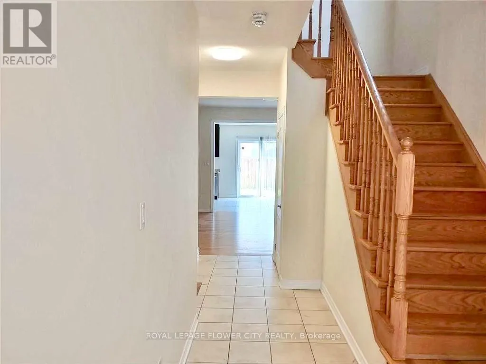
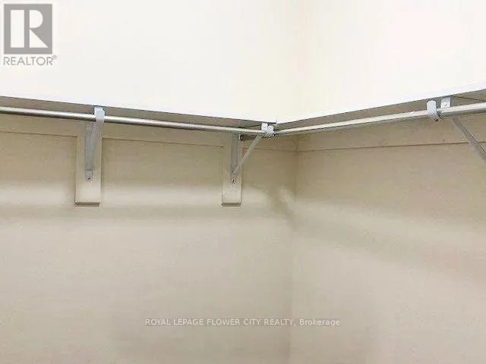
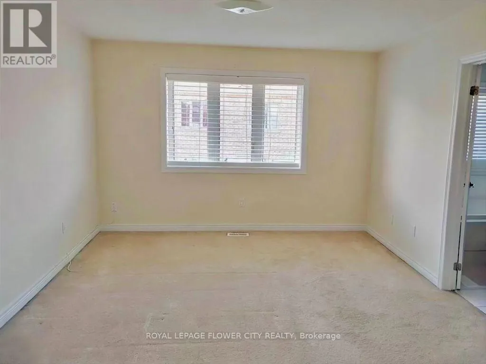
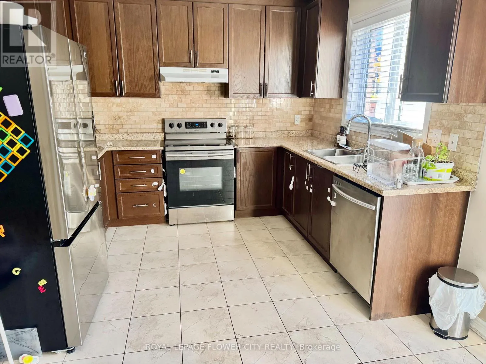
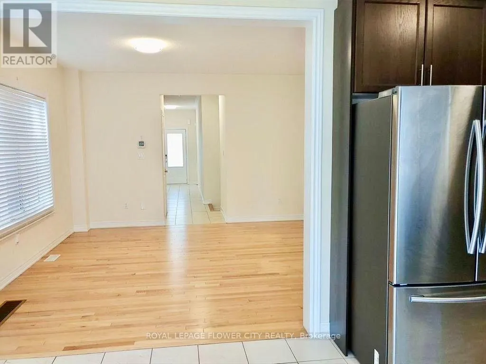
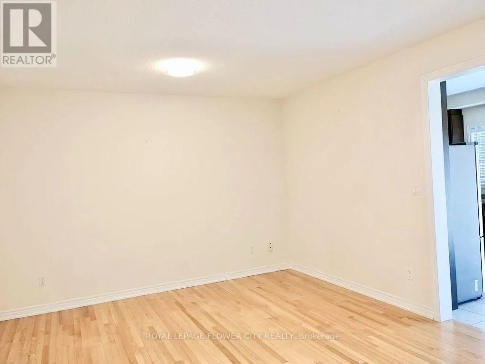
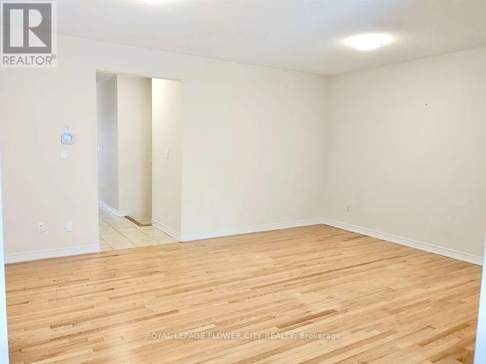
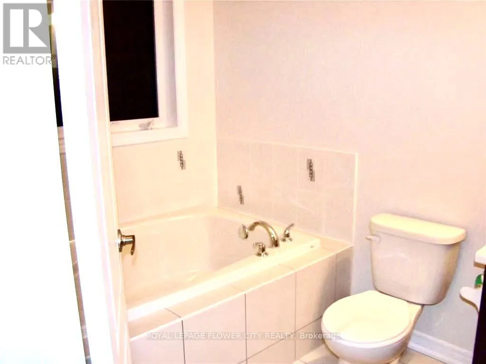
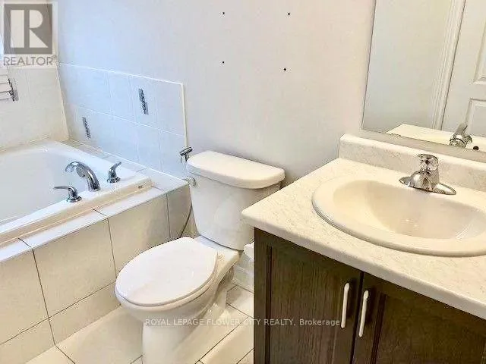
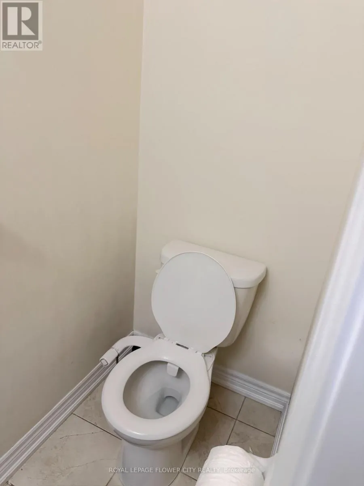
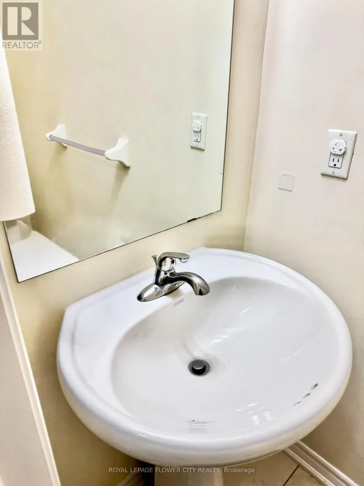
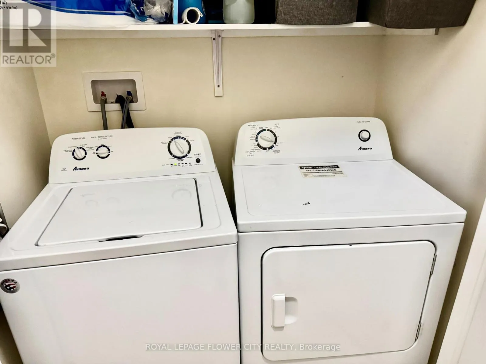
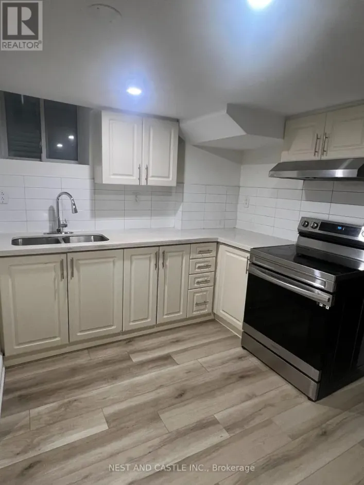
Bovaird Dr/Mississauga Rd Amazing Semi Detached Home (Main & 2nd Level) FOR LEASE, Very Well Kept, Four (4) Bedroom, 2.5-Bath Semi Detached In Prestigious Area Of Credit Valley. Almost 2000 Sq Ft. Outstanding Layout Features Separate Living And Family Room. Upgraded Kitchen With Quartz Counter tops, Extended Cabinets And Backslash. High End Appliances. Separate breakfast area with walk-out to a fully fenced backyard-perfect for outdoor enjoyment and entertaining. Main floor laundry and direct garage access. The second floor features a spacious primary bedroom with walk-in closet and 5-piece ensuite, plus three additional generously sized bedrooms. Great Neighborhood, Located within walking distance to the Mt Pleasant Go Station, Walmart, Home Depot, parks, and the highly-regarded Jean Augustine Secondary School. Don't miss out on this incredible opportunity to live in a vibrant and thriving community. Please note that Some photos were taken before the current tenancy. The upstairs carpet has since been upgraded to hardwood flooring. Book your showing today! (id:27476)

Property Highlights

MLS® Number
W14183194
Type
Single Family
Community Name
Credit Valley
Ownership Type
Freehold
Land Size
23.8 x 100.1 FT
Parking Space Total
2

Building

Building Type
House
Storeys
2.00
Square Footage
1500 - 2000 sqft
Bathrooms Total
6
Bedrooms Above Ground
4
Bedrooms Total
4
Amenities
Park, Place of Worship, Public Transit, Schools
Exterior Finish
Brick
Fireplace Present
No
Basement Type
None
Basement Features
Building Heating Type
Forced air
Heating Fuel
Natural gas
Building Cooling Type
Central air conditioning

Utilities

Water
Municipal water
Utility Sewer
Sanitary sewer

Room Layout

Bathroom
Second level
3.785 m x 1.8 m
Primary Bedroom
Second level
3.69 m x 4.27 m
Bedroom
Second level
2.77 m x 4.39 m
Bedroom
Second level
2.74 m x 3.54 m
Bedroom
Second level
2.8 m x 3.29 m
Bathroom
Second level
3.149 m x 1.6 m
Family room
Main level
3.05 m x 4.27 m
Dining room
Main level
3.05 m x 3.9 m
Kitchen
Main level
3.35 m x 8.83 m
Eating area
Main level
2.16 m x 3.05 m
Bathroom
Main level
2.184 m x 0.86 m

Location

Learn more about this property
Listing provided by:
ROYAL LEPAGE FLOWER CITY REALTY
MLS® number:
W14183194
Agent:
Nafiz Khan
*Indicates required field
Name is required
Email is required
Please enter a valid phone number (e.g., 416-111-1111).