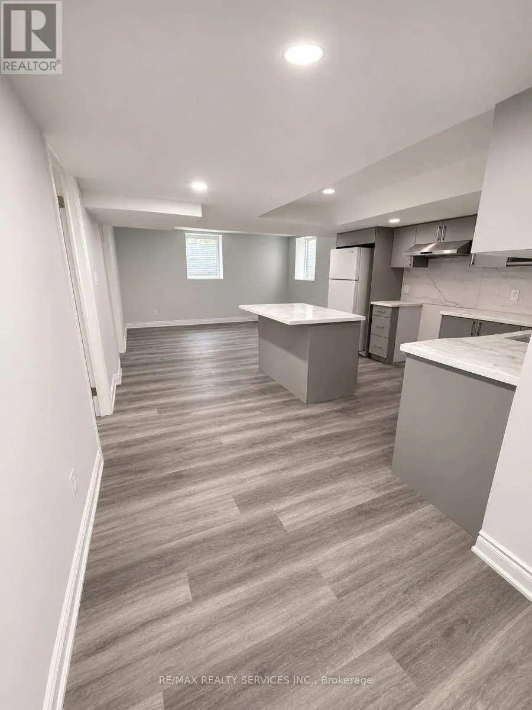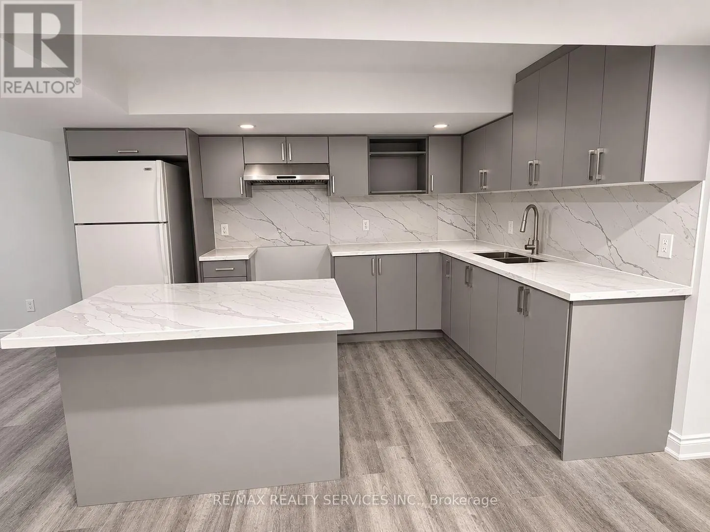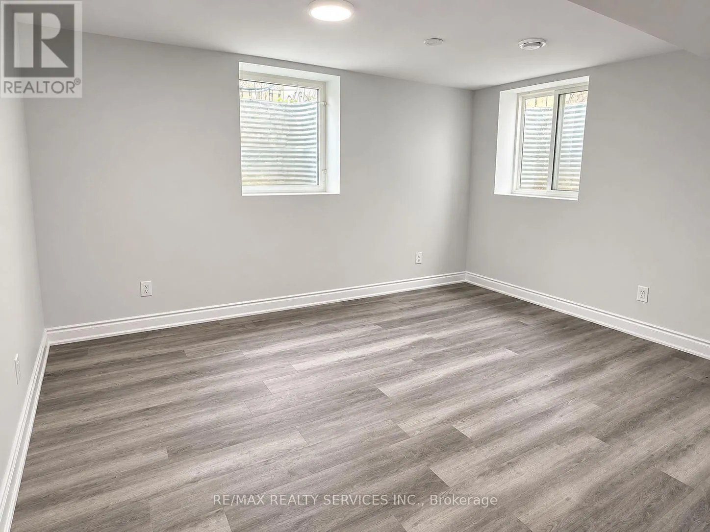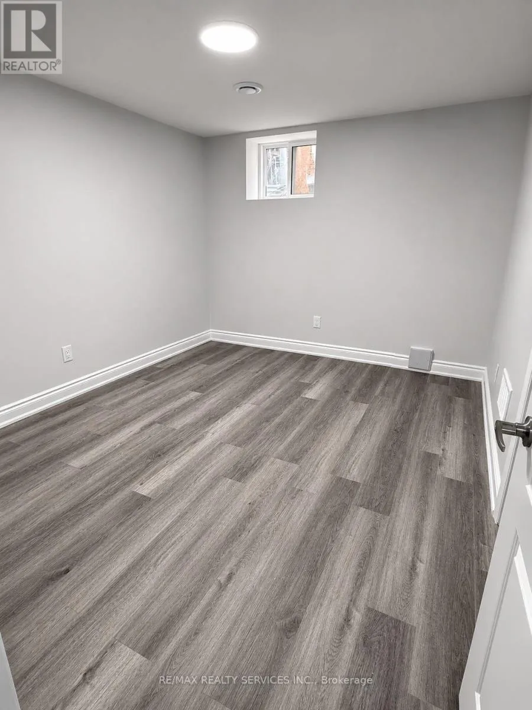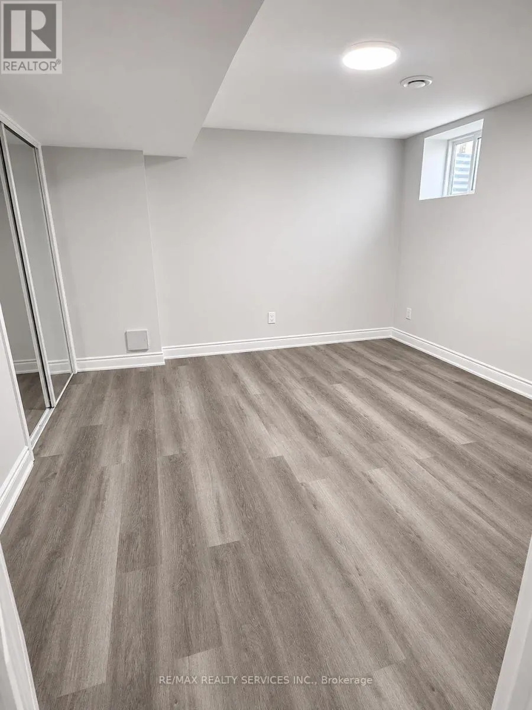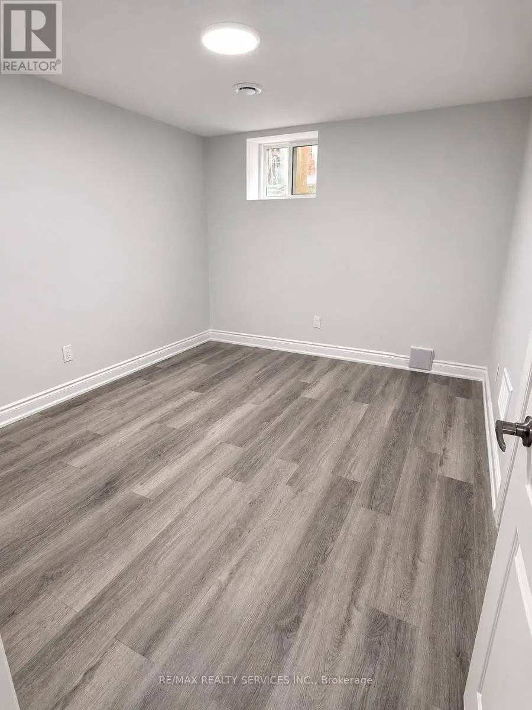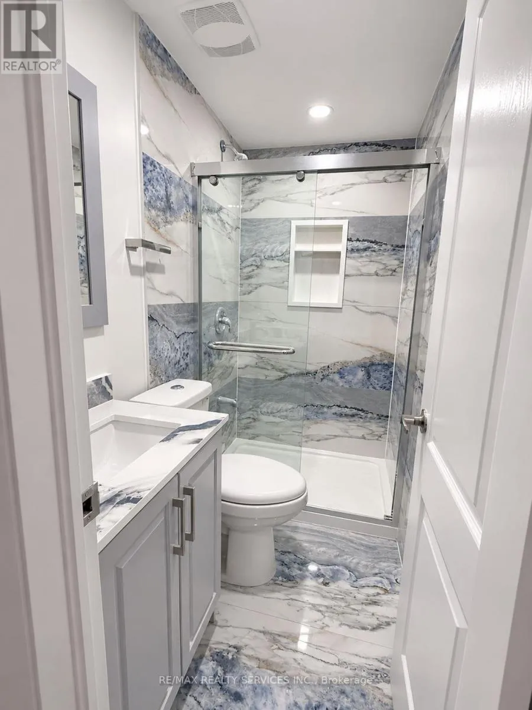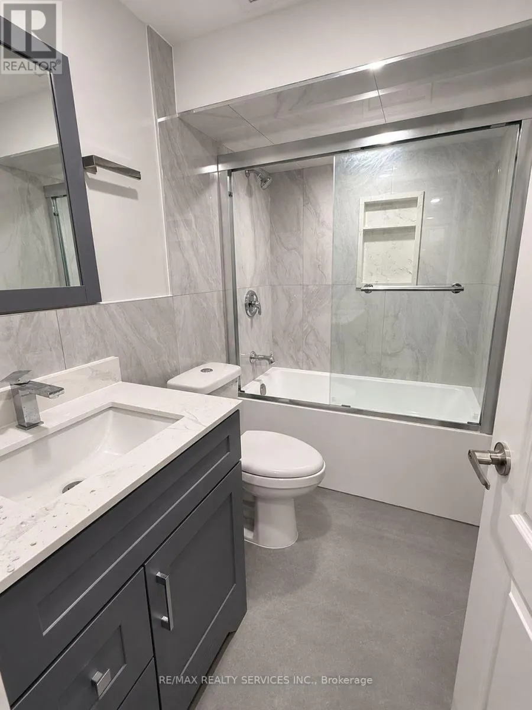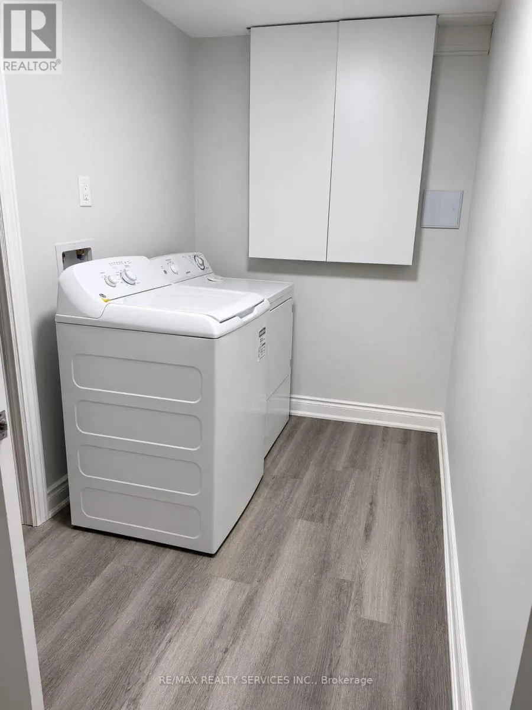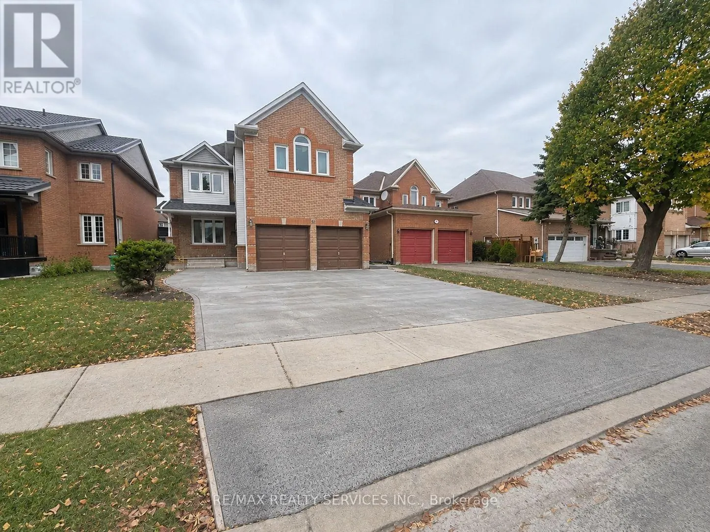
Cross Streets: Fernforest and Sandalwood. ** Directions: South on Fernforest from Sandalwood West on Rainforest Dr. Brand New, Never Lived In! Welcome to this stunning, spacious and beautifully finished 3-bedroom legal basement apartment featuring 2 full bathrooms, ideally situated in a highly sought-after Brampton neighbourhood, just minutes from Brampton Civic Hospital, Highway 410, schools, shopping, parks and public transit. Step inside and be impressed by the bright, modern, open-concept layout featuring stylish flooring, neutral décor, pot lights and large windows that allow for plenty of natural light. The gorgeous chef-inspired kitchen is a true showstopper, featuring elegant cabinetry, quartz countertops, a beautiful backsplash, stainless steel appliances and a spacious centre island, perfect for entertaining and everyday living. The generous living and dining areas offer plenty of space for comfortable family living. Three well-appointed bedrooms provide ample space and privacy, complemented by two beautifully finished full bathrooms with modern fixtures and stylish tile finishes. Additional highlights include separate laundry, modern finishes throughout and a functional, thoughtfully designed layout. Professionally finished and move-in ready, this exceptional basement apartment offers the perfect combination of space, style, comfort and convenience. A Rare Find! Don't Miss This Incredible Leasing Opportunity! A Must See! (id:27476)