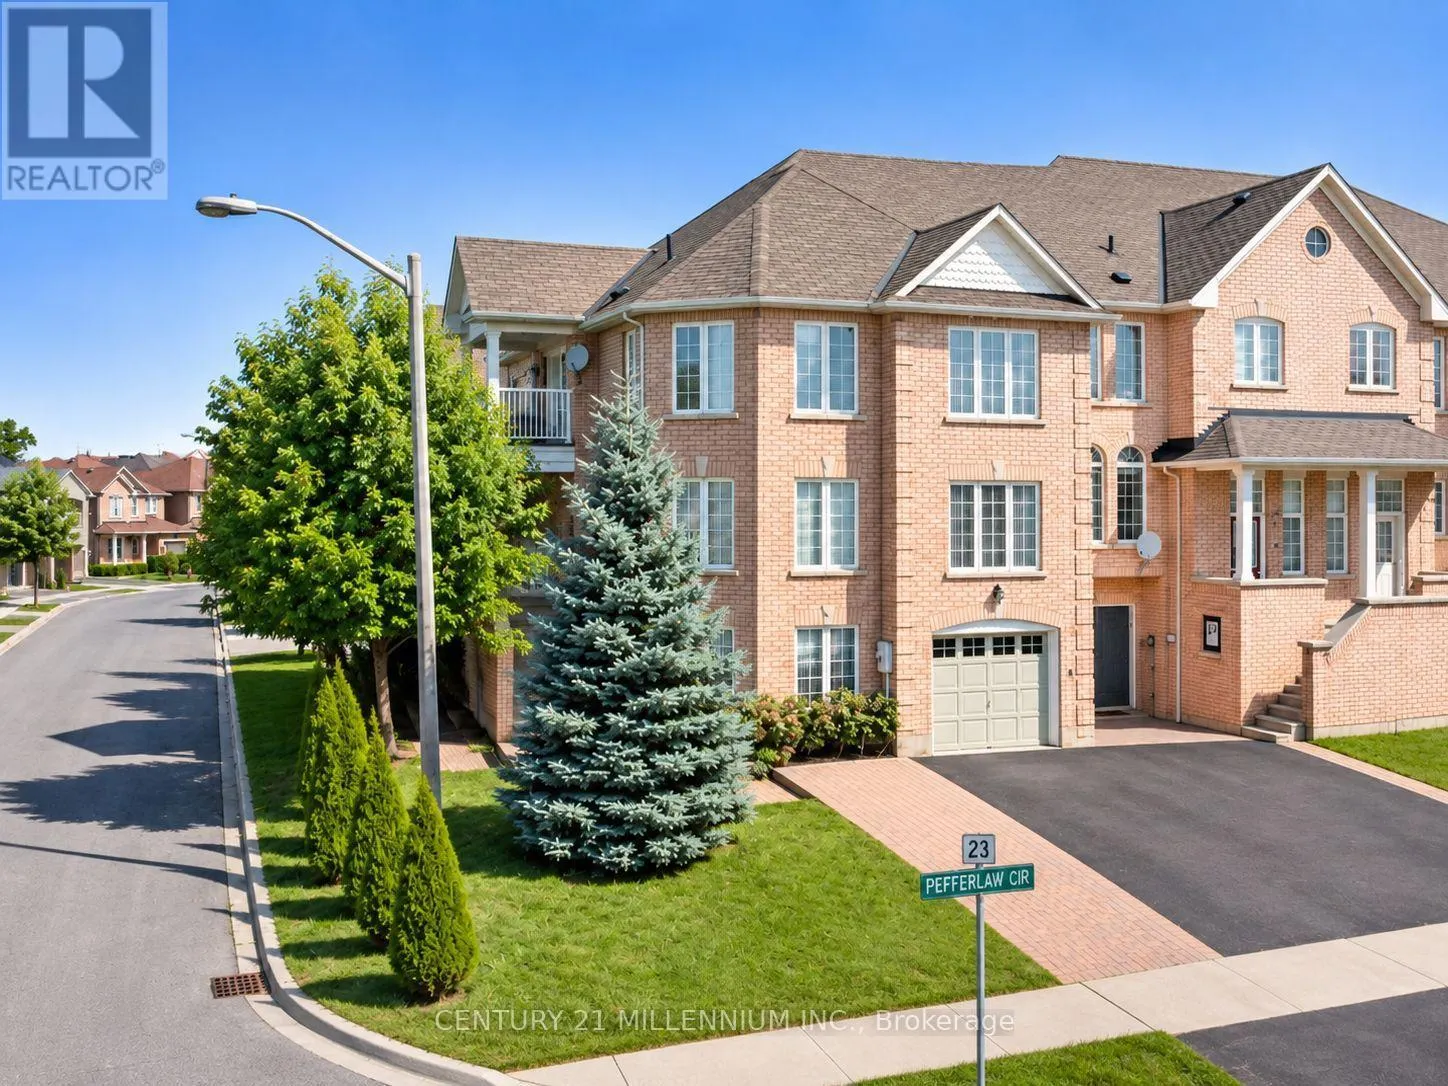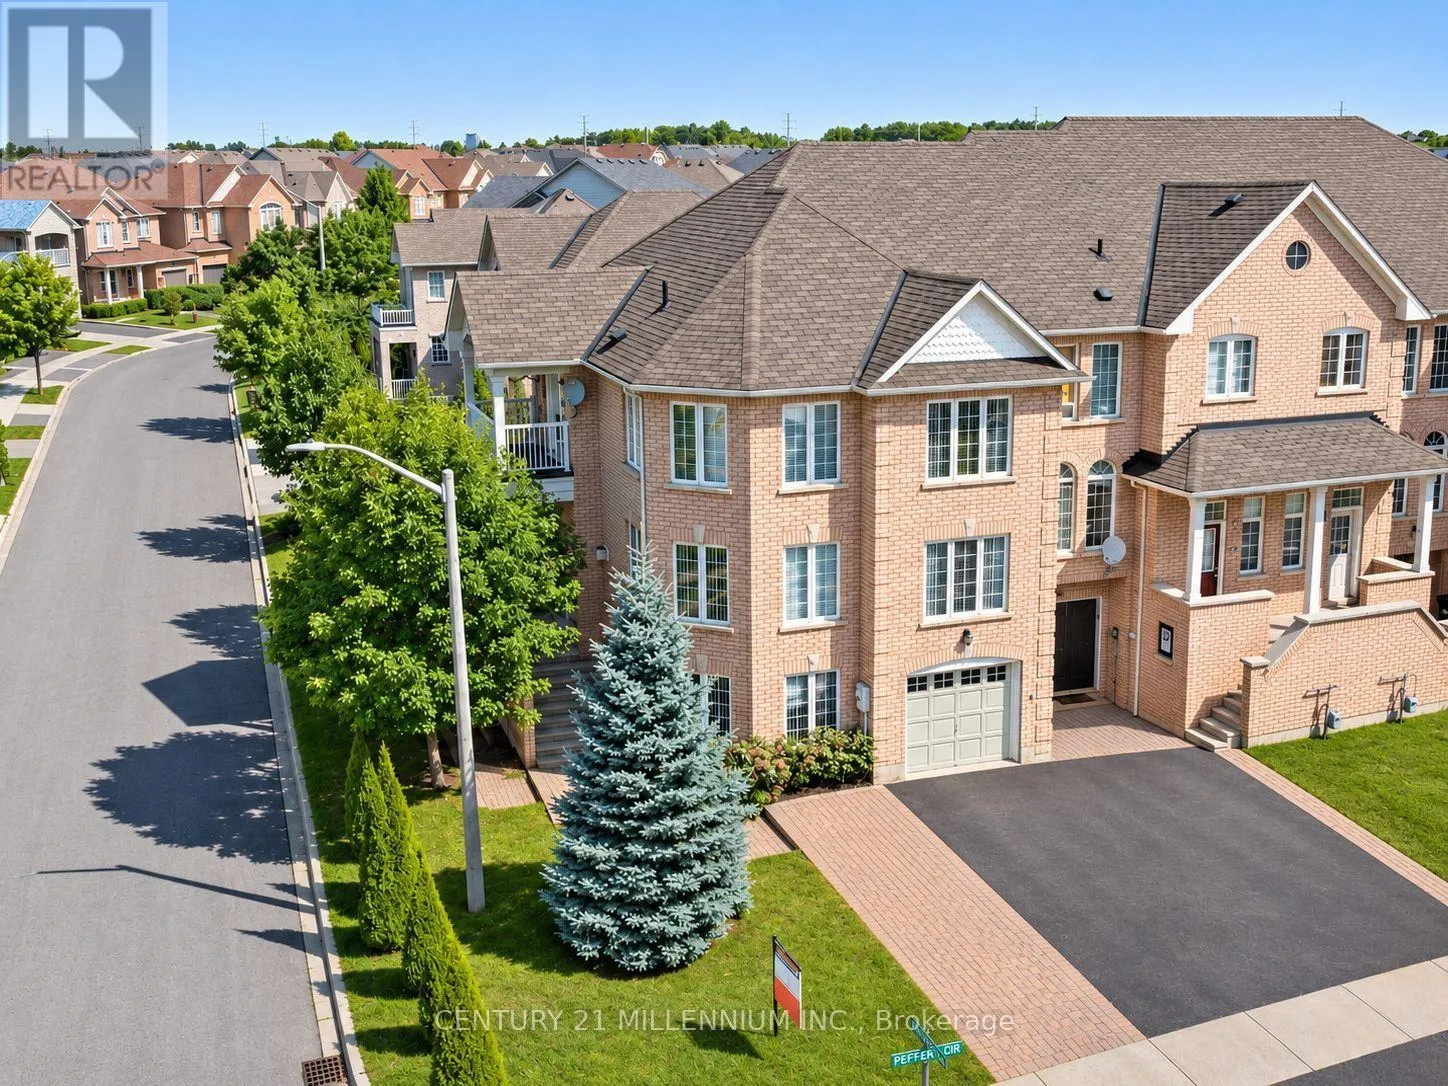
Upper - 23 Pefferlaw Circle, Brampton, Ontario L6Y 0L2

Listed for:
$3,050
4 beds
3 baths
Listed 3 days ago
Row / Townhouse for rent: Upper - 23 Pefferlaw Circle, Brampton, Ontario L6Y 0L2

View all 13 photos

About

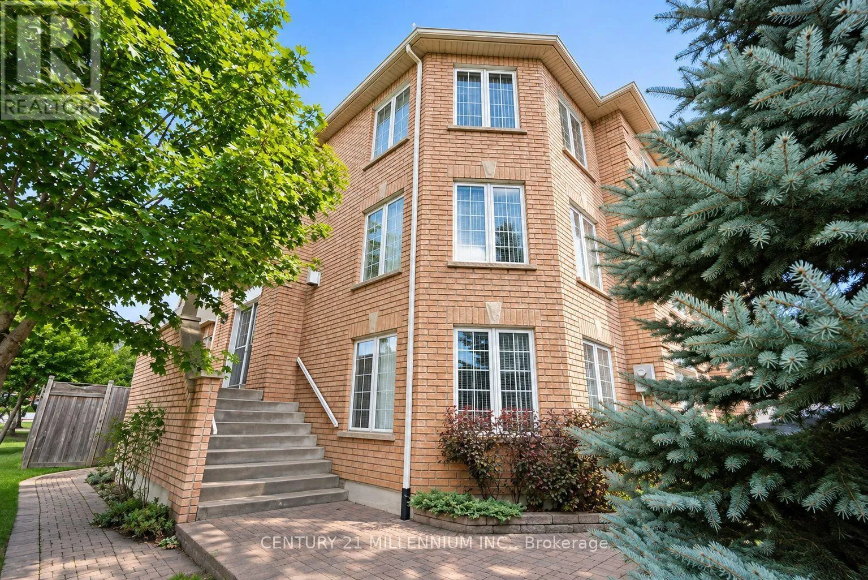
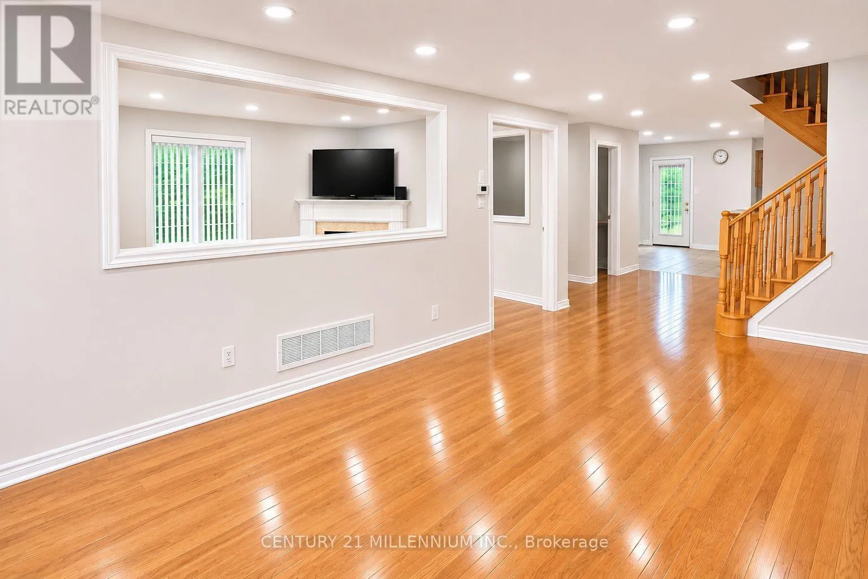
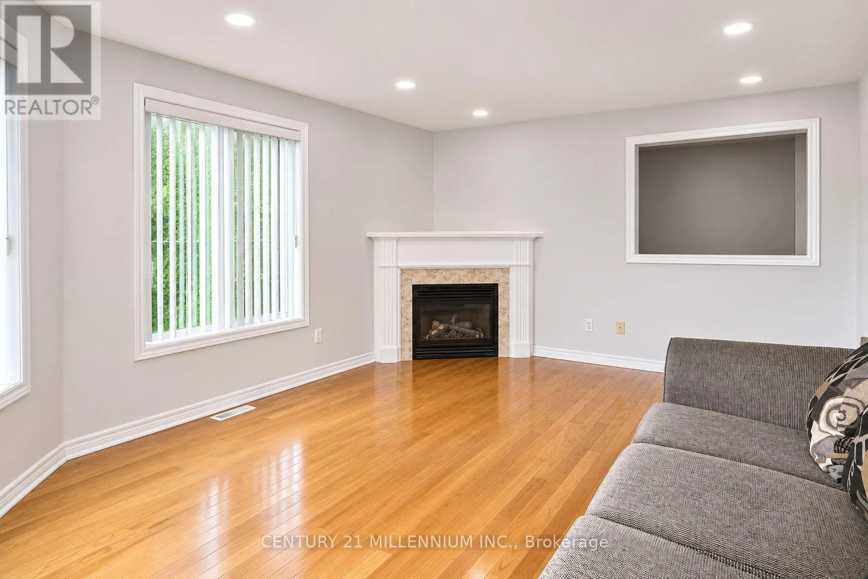
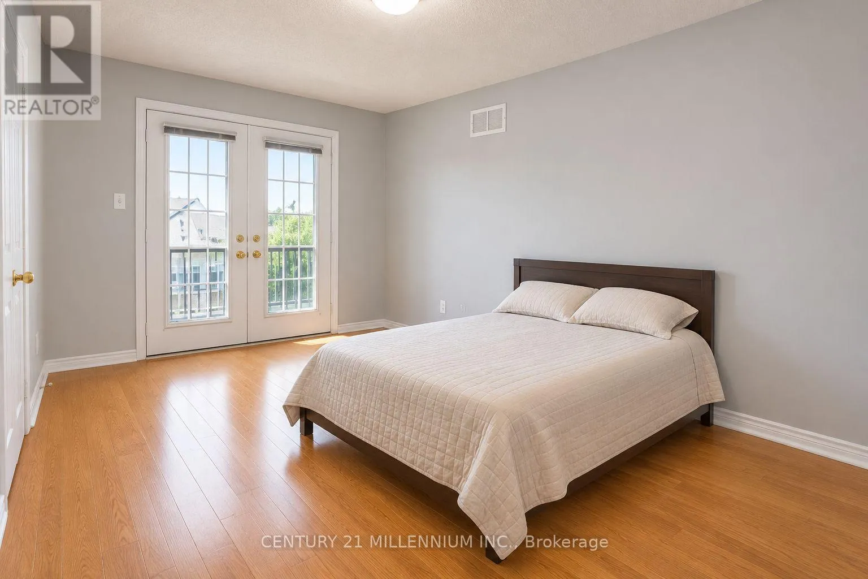
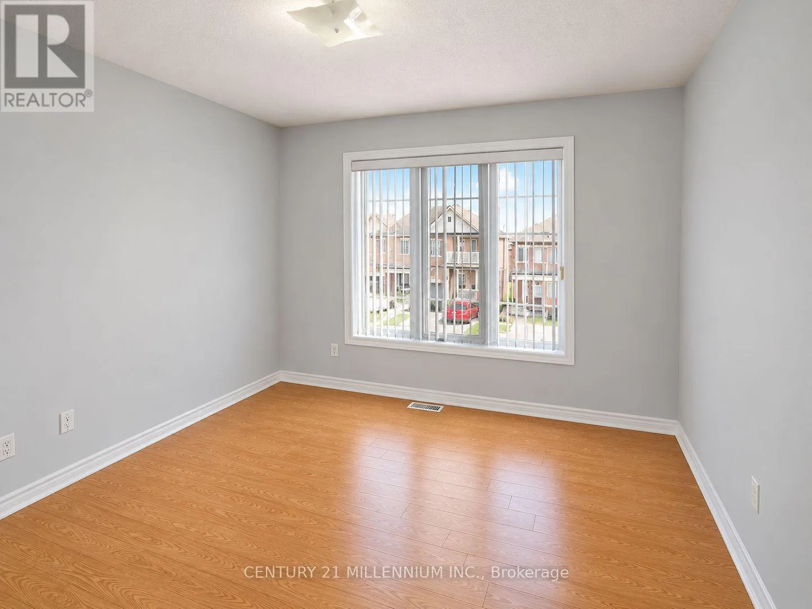
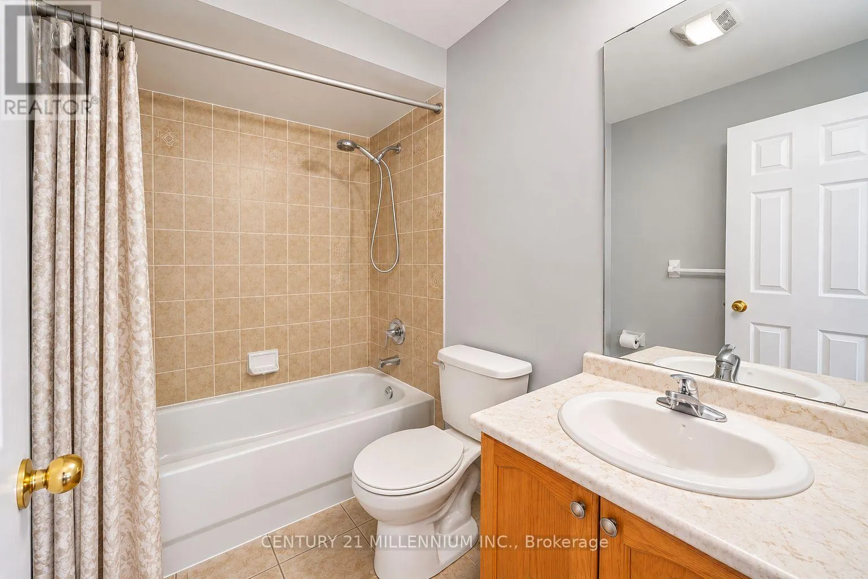
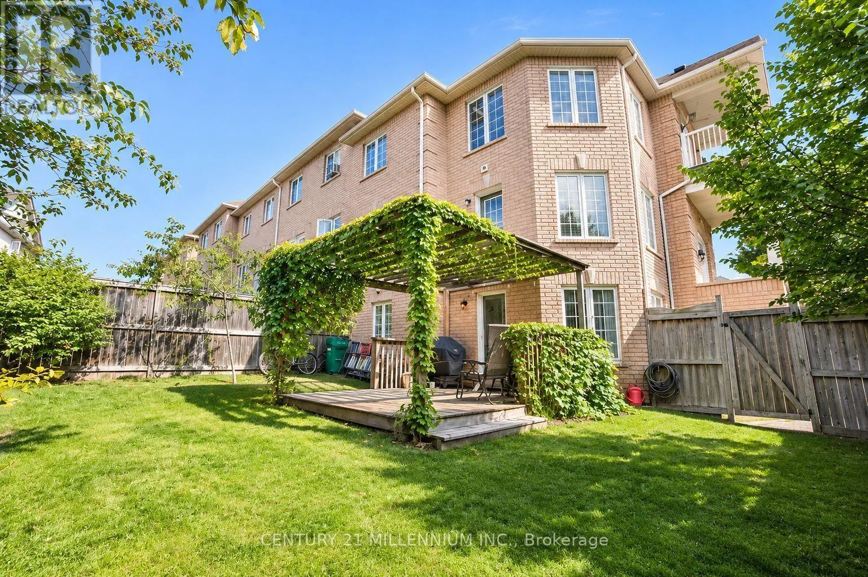
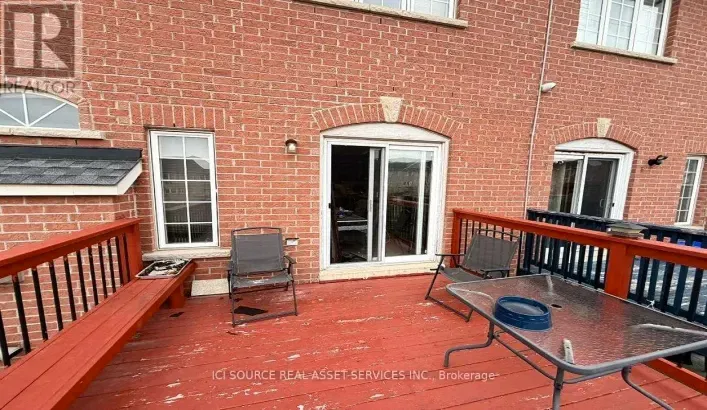
Chinguacousy & Steeles Welcome to this Bright & Spacious Corner Townhome, ideally located in a desirable, family-friendly Brampton neighbourhood! This beautifully maintained, carpet-free home offers an abundance of natural light, a functional layout, and generous living space. The main floor features elegant pot lights, a charming Juliet balcony, and a separate family room with a cozy gas fireplace, perfect for everyday living and entertaining. The upper level offers four spacious bedrooms, providing plenty of comfort and privacy. Enjoy a beautifully landscaped, mature private garden, ideal for outdoor relaxation and family gatherings. A widened driveway provides additional parking convenience. Conveniently situated in a sought-after community, this inviting home offers the perfect combination of space, comfort, and practicality. **Lease includes main and upper levels only. Basement is not included.** (id:27476)

Property Highlights

MLS® Number
W14191146
Type
Single Family
Community Name
Bram West
Ownership Type
Freehold
Land Size
37.5 x 90.3 FT
Parking Space Total
2

Building

Building Type
Row / Townhouse
Storeys
3.00
Square Footage
2000 - 2500 sqft
Bathrooms Total
3
Bedrooms Above Ground
4
Bedrooms Total
4
Exterior Finish
Brick, Shingles
Fireplace Present
Yes
Basement Type
N/A (Finished)
Basement Features
Walk out
Building Heating Type
Forced air
Heating Fuel
Natural gas
Building Cooling Type
Central air conditioning

Utilities

Water
Municipal water
Utility Sewer
Sanitary sewer

Room Layout

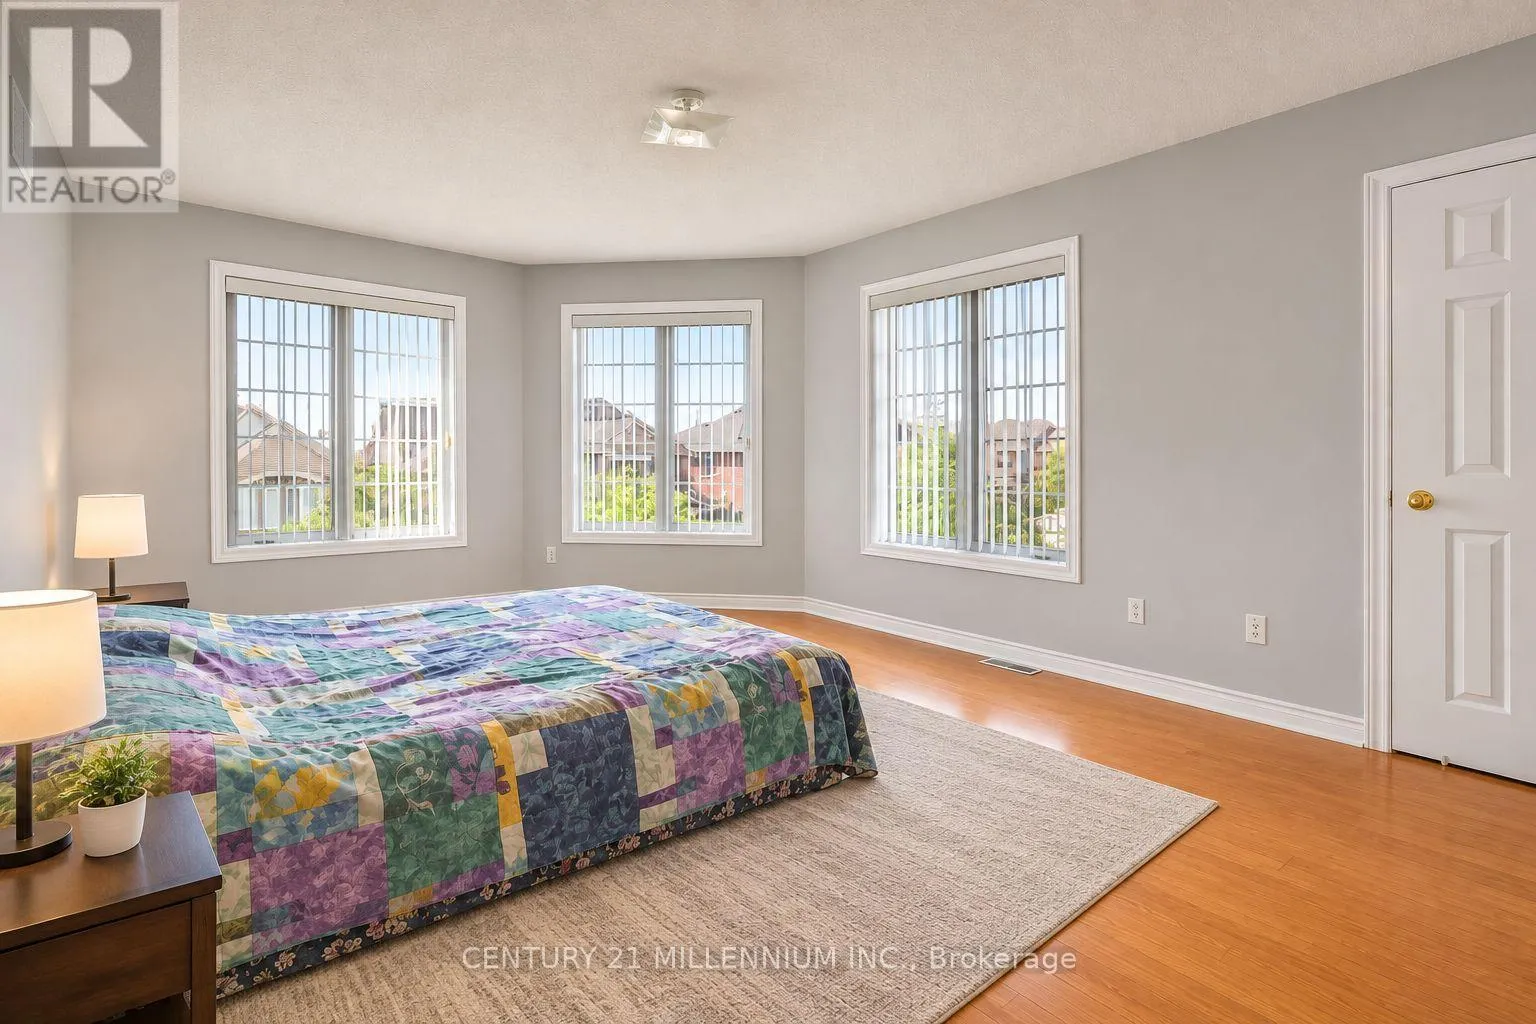
Primary Bedroom
Second level
5.34 m x 3.68 m
Bedroom 2
Second level
4.29 m x 3.08 m
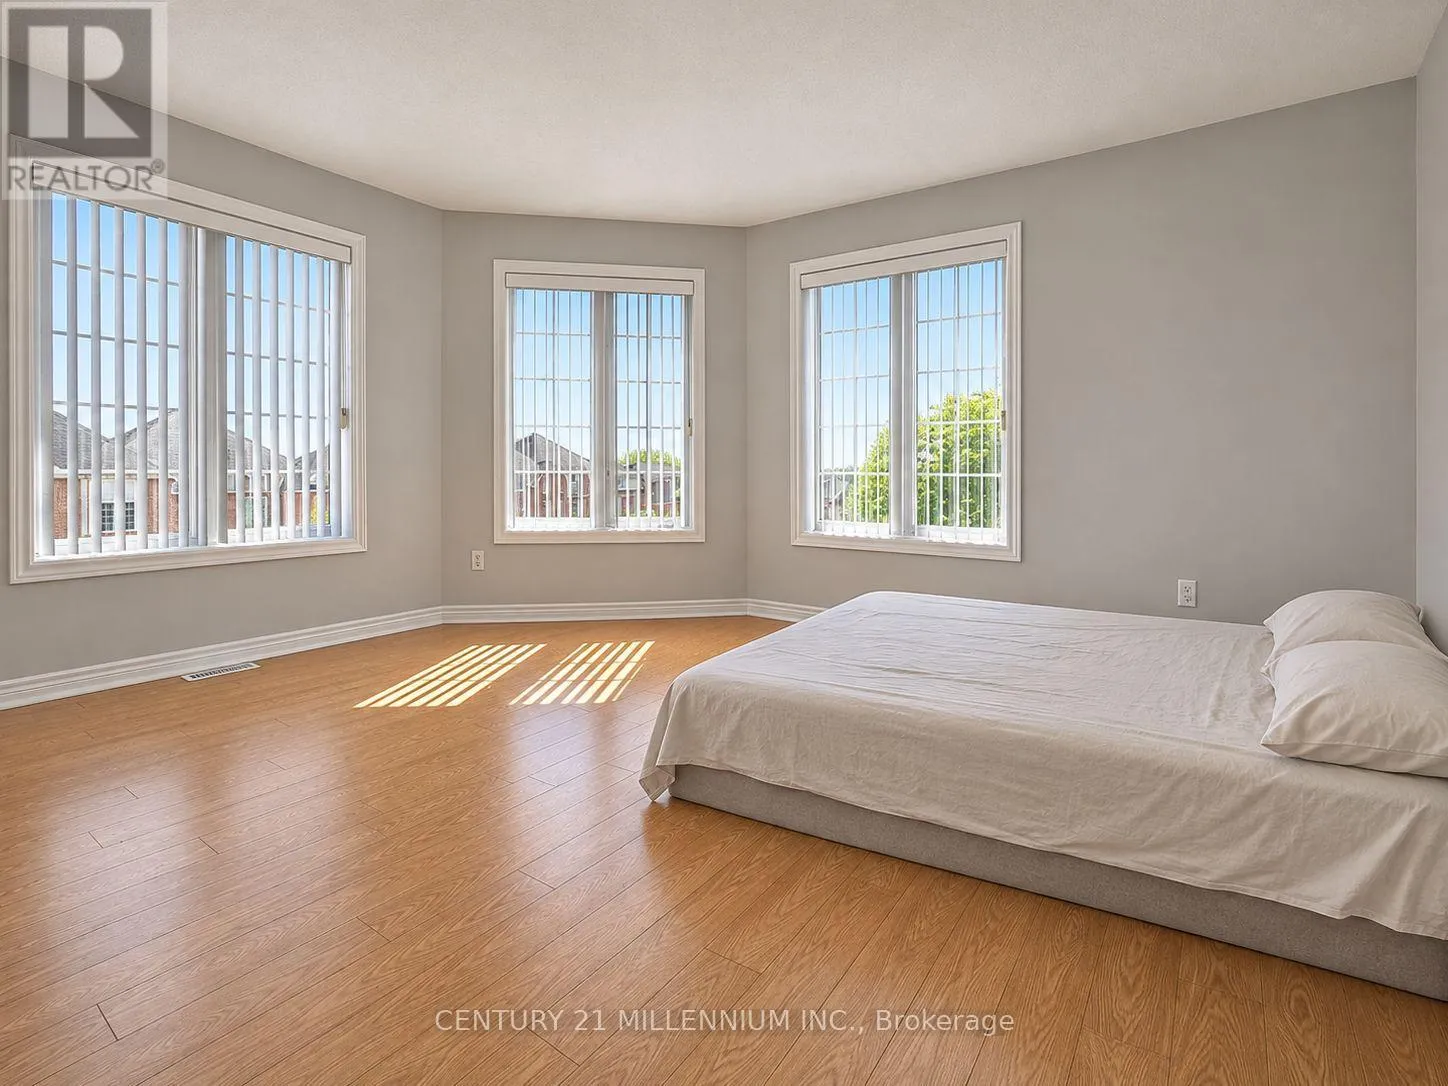
Bedroom 3
Second level
4.4 m x 3.71 m
Bedroom 4
Second level
3.41 m x 3.41 m
Living room
Main level
5.83 m x 3.41 m
Dining room
Main level
5.83 m x 3.41 m
Family room
Main level
5.03 m x 3.66 m
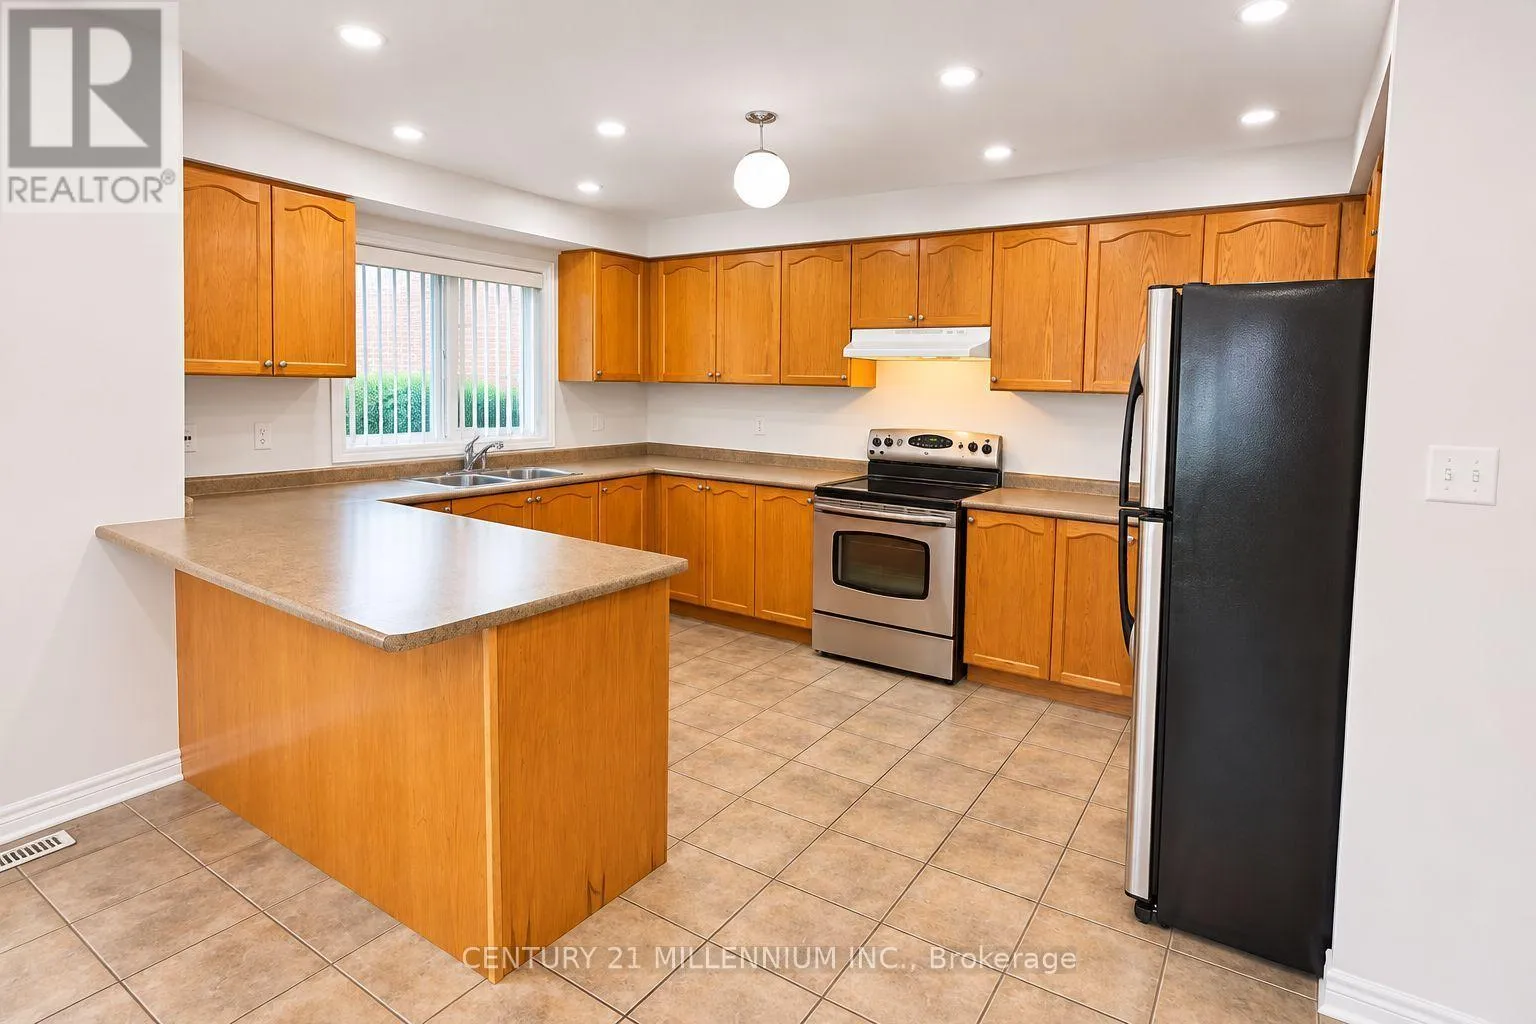
Kitchen
Main level
7.26 m x 3.63 m
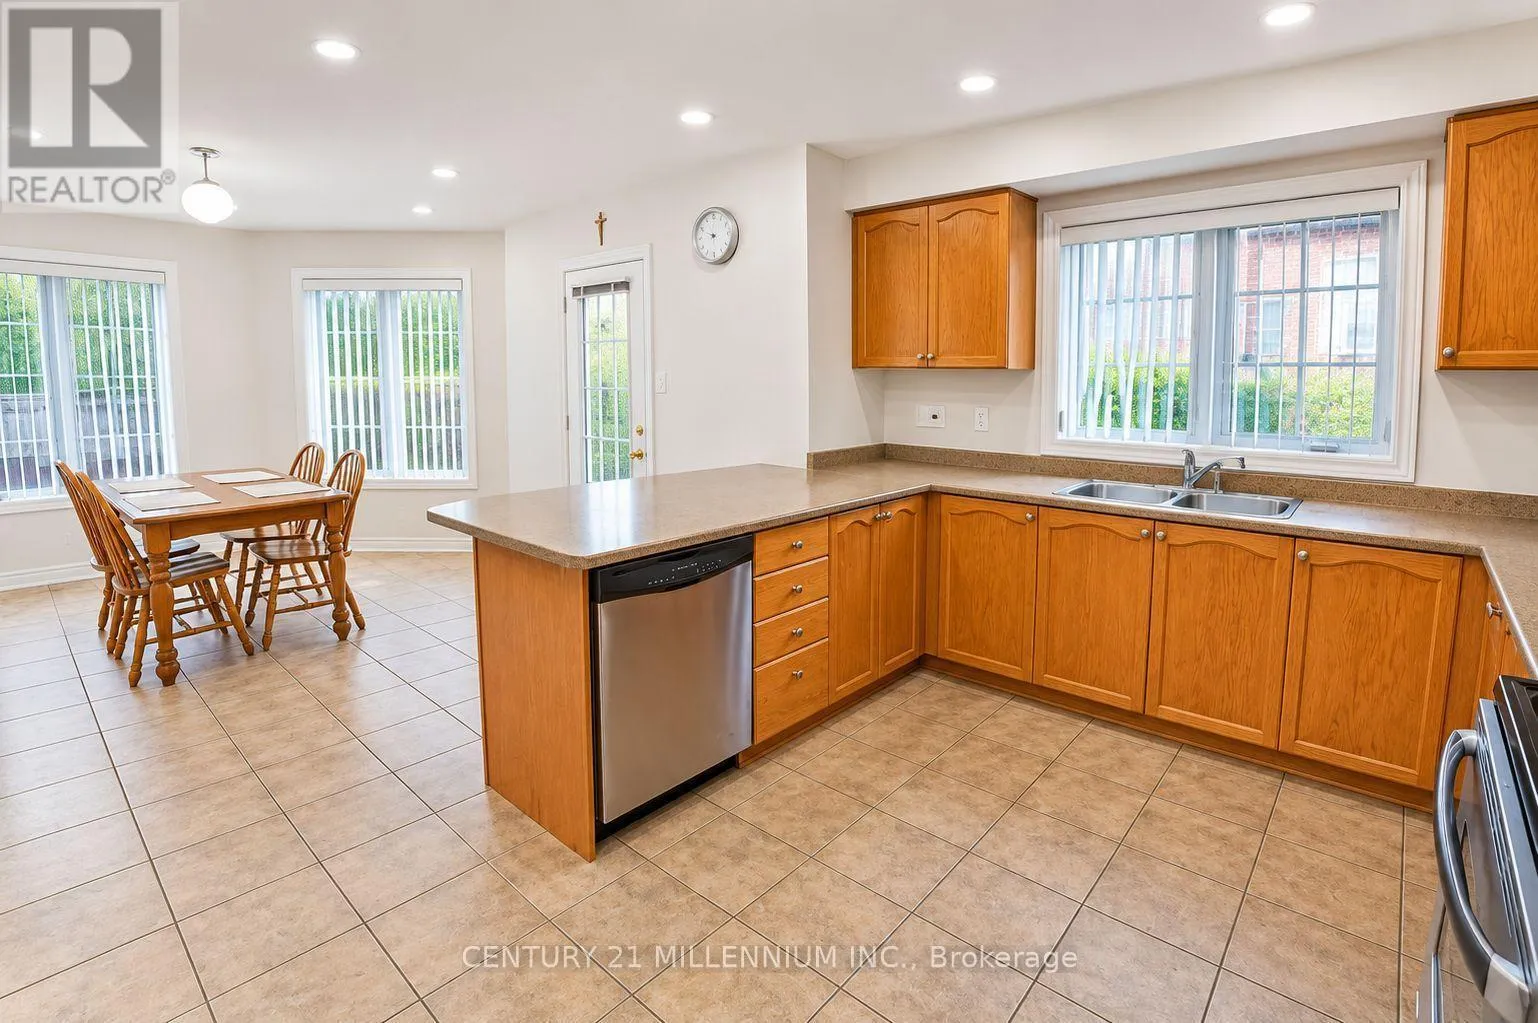
Eating area
Main level
7.26 m x 3.63 m

Location

Learn more about this property
Listing provided by:
CENTURY 21 MILLENNIUM INC.
MLS® number:
W14191146
Agent:
Jp Matharoo
*Indicates required field
Name is required
Email is required
Please enter a valid phone number (e.g., 416-111-1111).