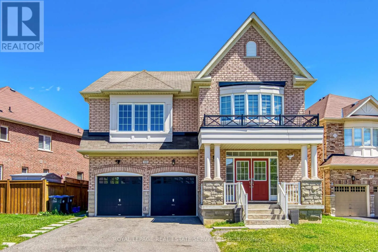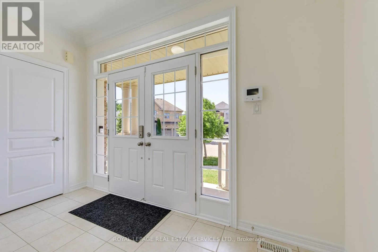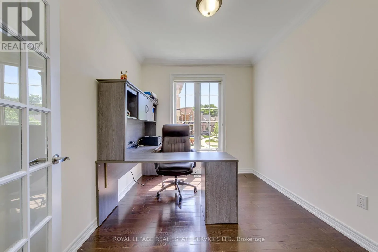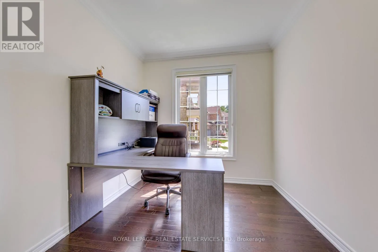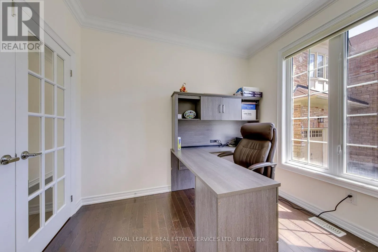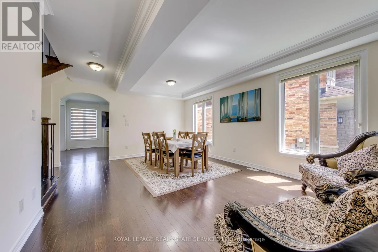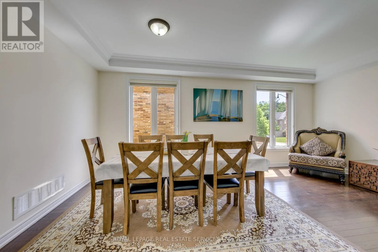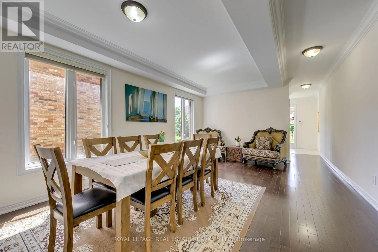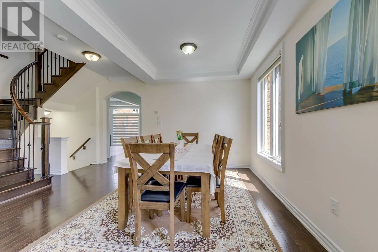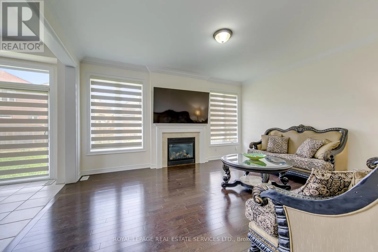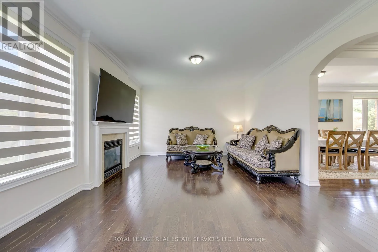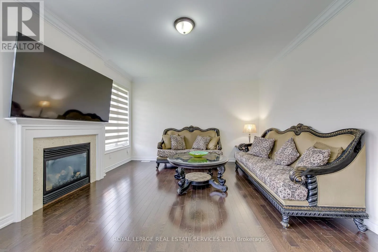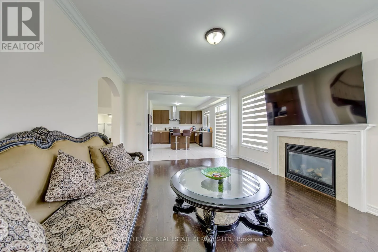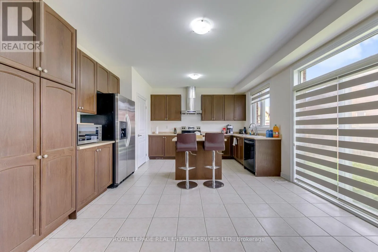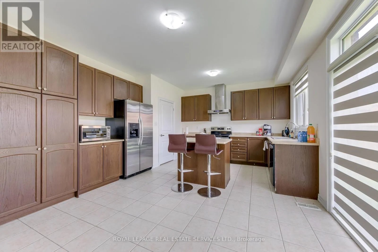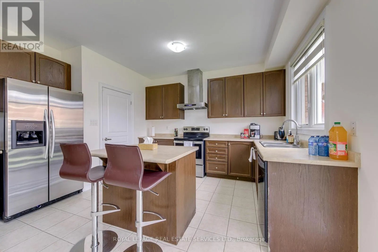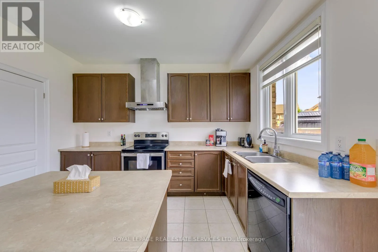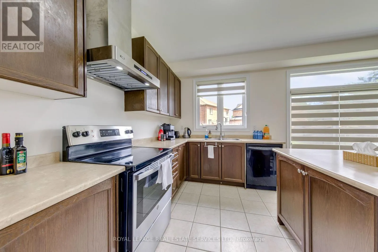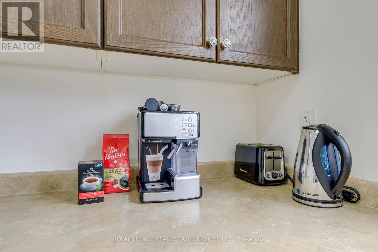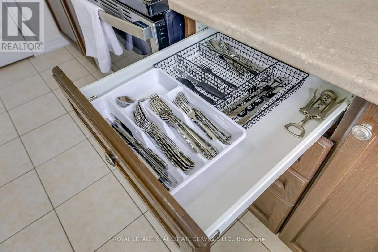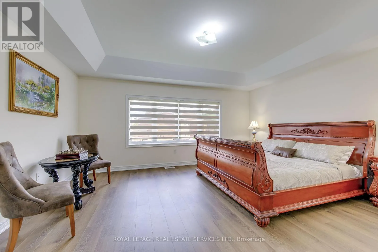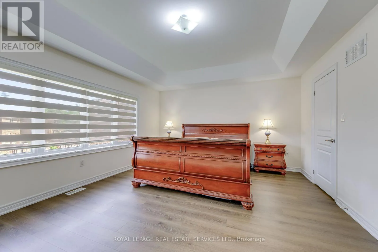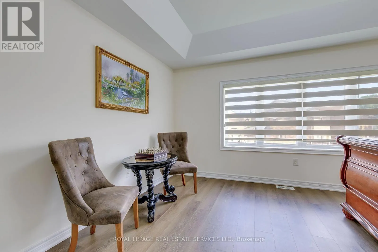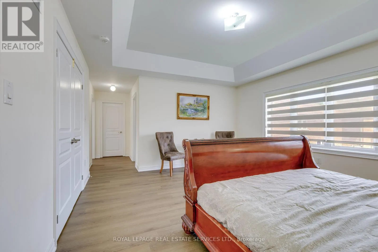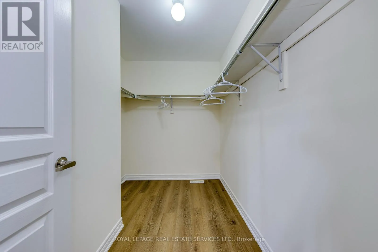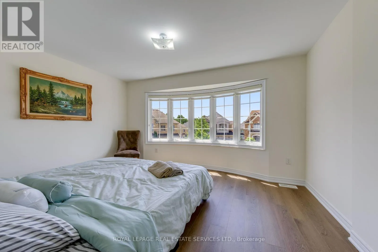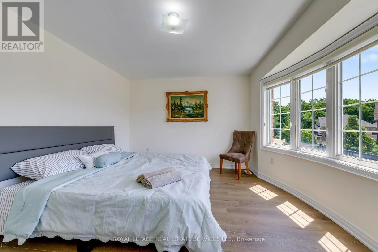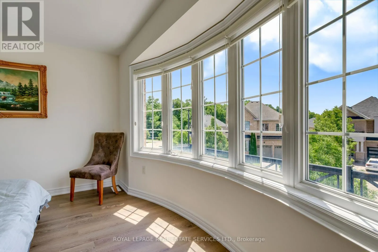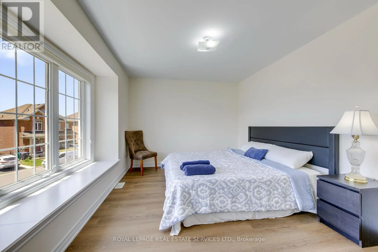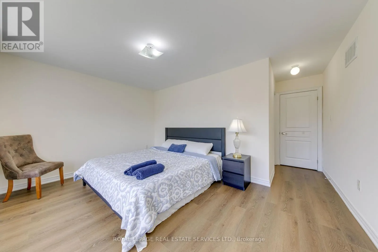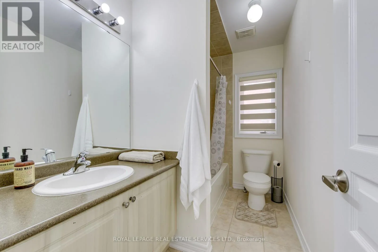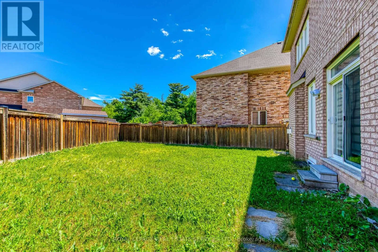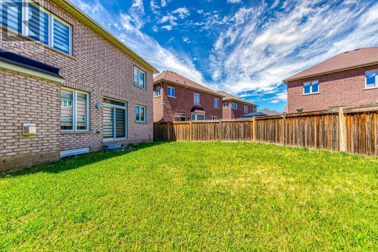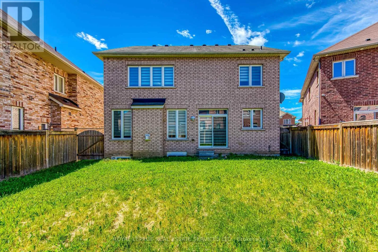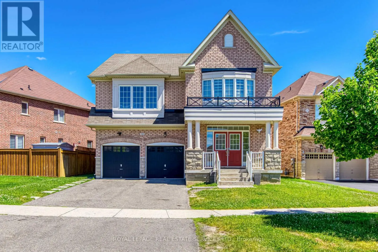
Creditview Rd & Queen South Introduction to Luxury and Versatility Welcome to 64 George Robinson Drive, a meticulously designed and custom-crafted detached residence that redefines modern suburban living. Situated in a highly desirable, family-oriented neighborhood, this property offers an exceptional blend of architectural elegance high-end finishes, and supreme functional versatility. Whether you are looking for a grand, sprawling family home or a sophisticated multi-generational living arrangement with strong income potential, this residence delivers on every front. Boasting an impressive square footage footprint, thoughtfully planned living spaces, a private double-car garage, and professional landscaping,64 George Robinson Drive stands out as a premier leasing opportunity in the market. The Furnished Living Option ($5,500 / Month)For discerning tenants, executives, or families seeking a completely turnkey transition, this magnificent home is available as a fully furnished residence for $5,500 per month. The Gourmet Chef's Kitchen & Breakfast Area Designed as the true culinary heart of the home, the kitchen seamlessly merges good aesthetics with supreme functional efficiency: Professional Appliance Suite: Outfitted with a premium stainless steel appliance package, including a refrigerator, a Electric oven, dishwasher, microwave. Central Island: Adjacent sliding glass doors open out to the rear grounds, merging indoor and outdoor living. Open-Concept Family Room Flowing effortlessly from the kitchen, the open-concept family room creates a warm and inviting gathering space. Centered around a magnificent focal fireplace with a custom mantel and large windows overlooking the backyard, it provides the ultimate setting for relaxation and casual media nights. (id:27476)