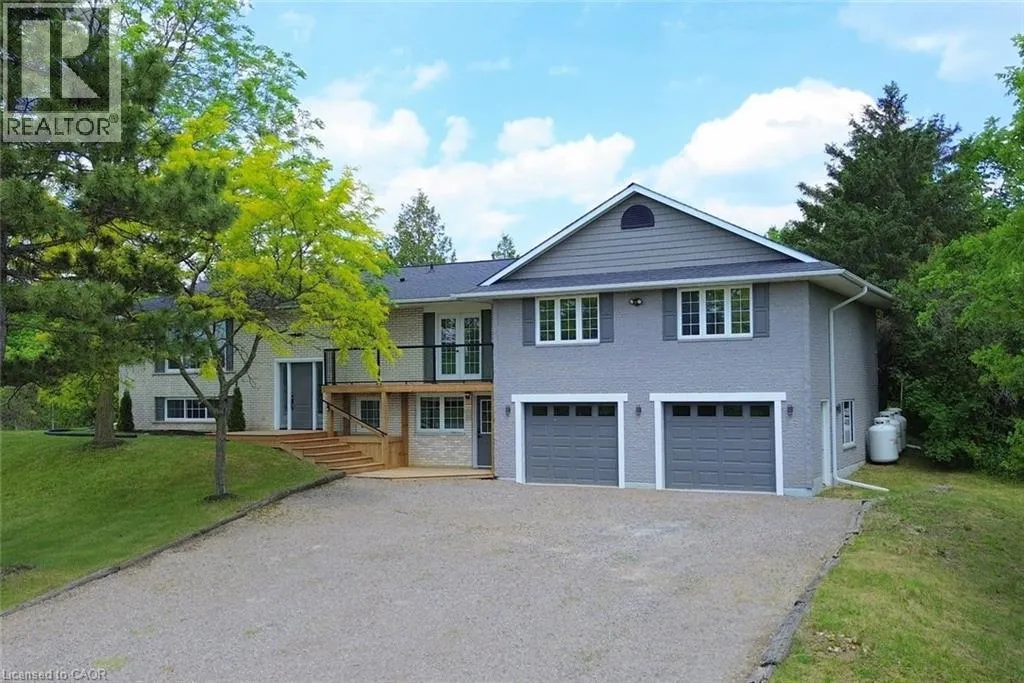
1837 W Concession 6 Road W, Branchton, Ontario N0B 1L0

Listed for:
$1,174,900
6 beds
3 baths
Listed 22 days ago
House for rent: 1837 W Concession 6 Road W, Branchton, Ontario N0B 1L0

View all 50 photos

About

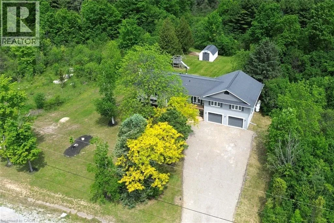
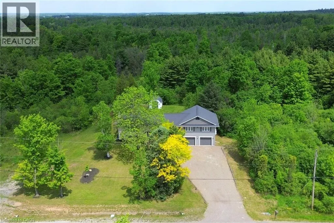
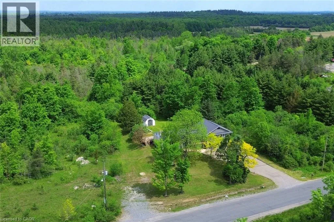
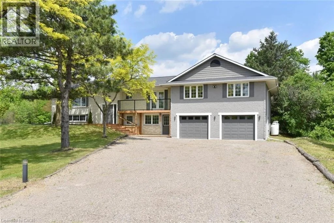
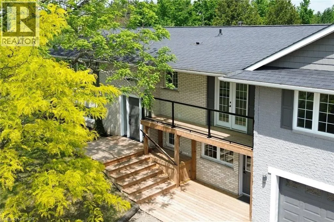
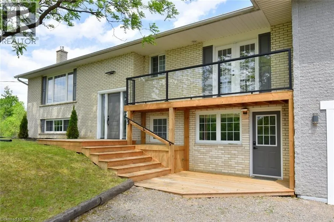
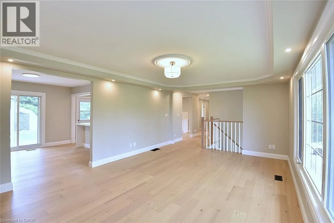
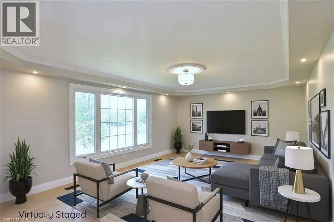
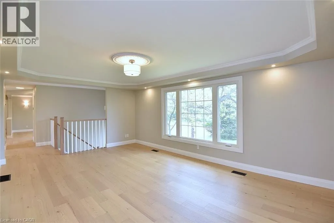
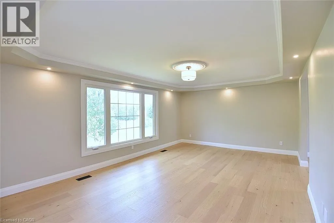
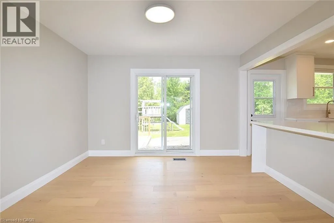
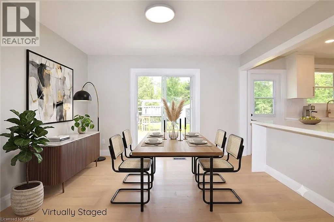
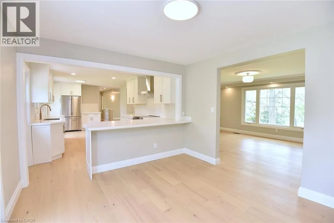
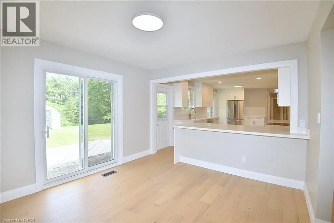
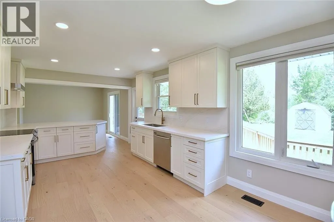
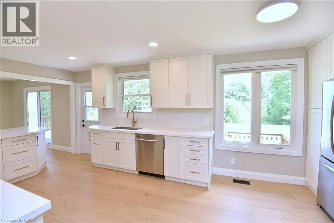
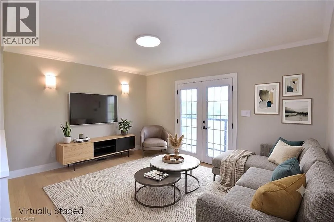
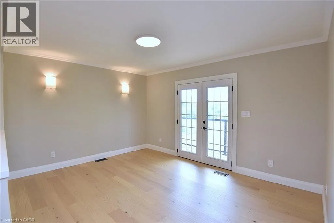
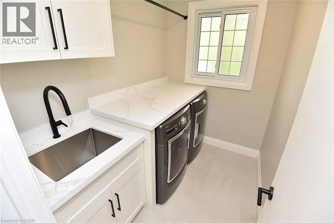
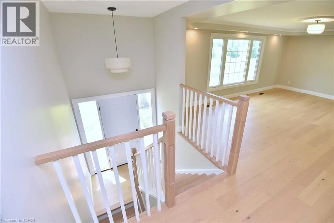
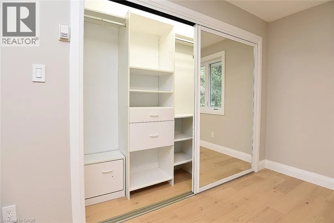
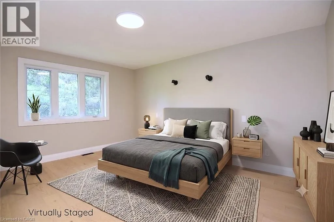
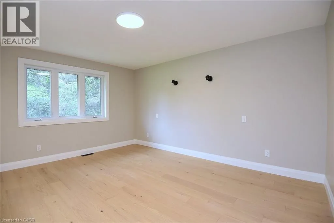
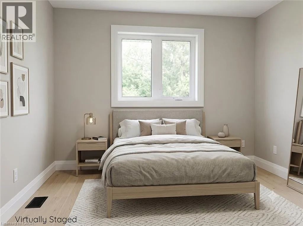
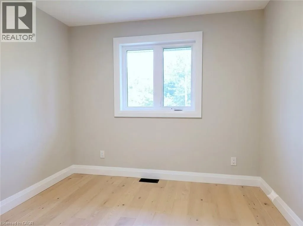
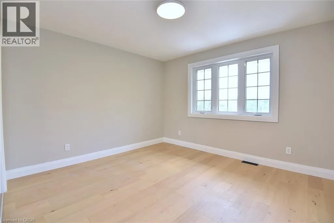
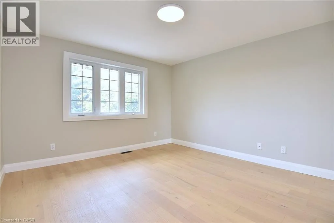
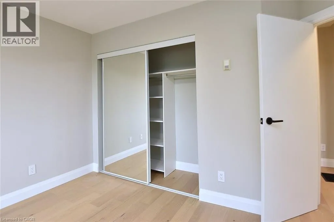
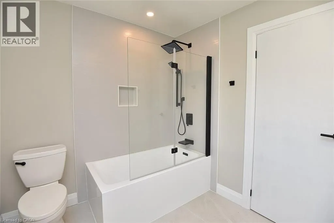
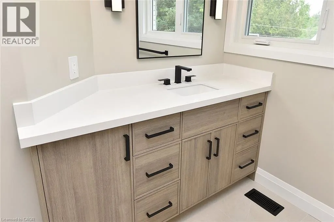
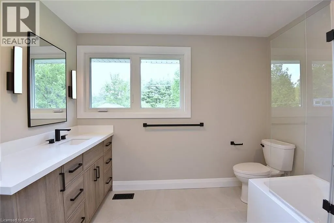
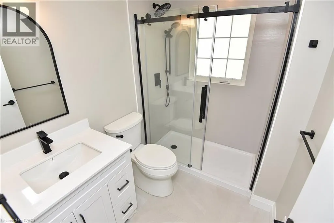
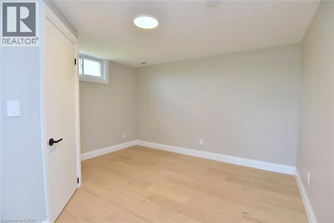
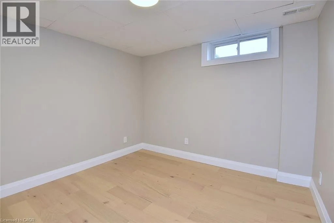
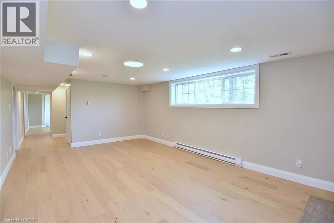
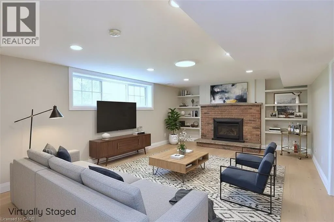
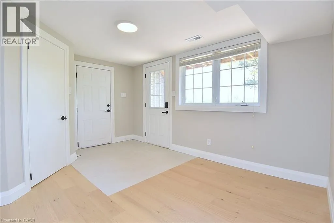
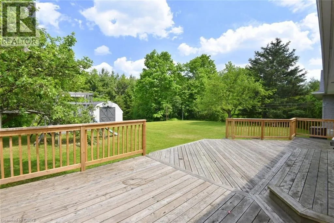
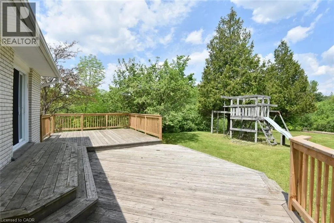
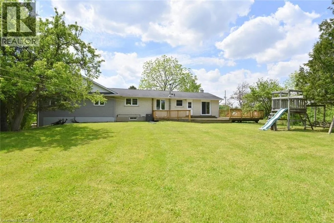
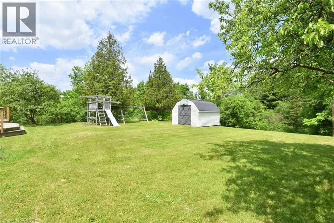
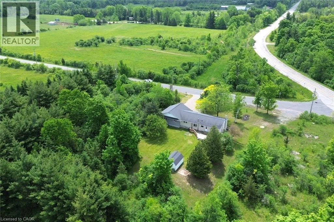
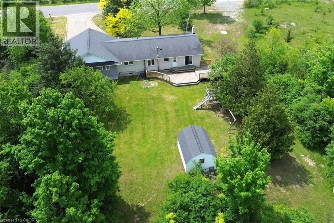
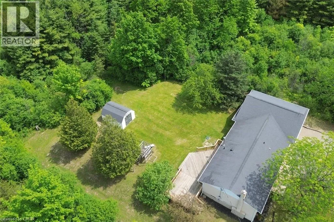
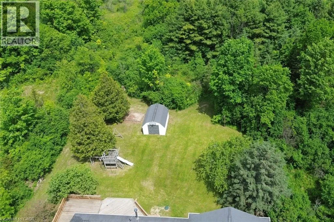
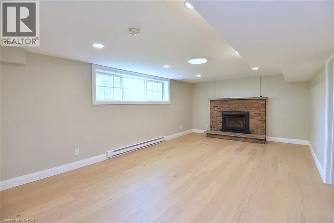
Properties like this do not come along very often and this is a home you will not want to miss. Located in the community of Kirkwall you will enjoy country living with the amenities of the city just up the highway. This peaceful country property is located close to several Conservation areas, the African Lion Safari, Westfield Heritage Village and many horse farms are in the area. This large family home has terrific street appeal with the recent up grades to the front of the house, the deck and stairs. On the main level you have 4 updated bedrooms, a new kitchen with quartz countertops and backsplash and a bathroom with the convenience of the laundry room down the hall from the bedrooms. The bedrooms have an added feature… heated floors! Heating in the floors is controlled by separate thermostats in each room. The upgrades on the main level include flooring, fresh paint and new light fixtures. Just outside the sliding doors from your dining room is a private yard with access to trails through the forested area. The lower level is finished with 2 bedrooms, a recreation room with a gas fireplace and a bathroom. There is also inside entry from the large 2 car garage. Other upgrades in the home include a tankless water system 2017, submersible well pump 2022, high efficiency furnace 2017 and a new roof 2017. The house is serviced with 200 amp service and the internet provider is Rogers. (id:27476)


Property Highlights

MLS® Number
40835134
Type
Single Family
Ownership Type
Freehold
Land Size
0.46 ac|under 1/2 acre
Parking Space Total
10

Building

Building Type
House
Storeys
1.00
Square Footage
2663 sqft
Bathrooms Total
3
Bedrooms Above Ground
4
Bedrooms Total
6
Exterior Finish
Brick Veneer, Other
Fireplace Present
Yes
Basement Type
Full (Finished)
Basement Features
Building Heating Type
Forced air
Heating Fuel
Propane
Building Cooling Type
Central air conditioning

Utilities

Water
Well
Utility Sewer
Septic System

Room Layout

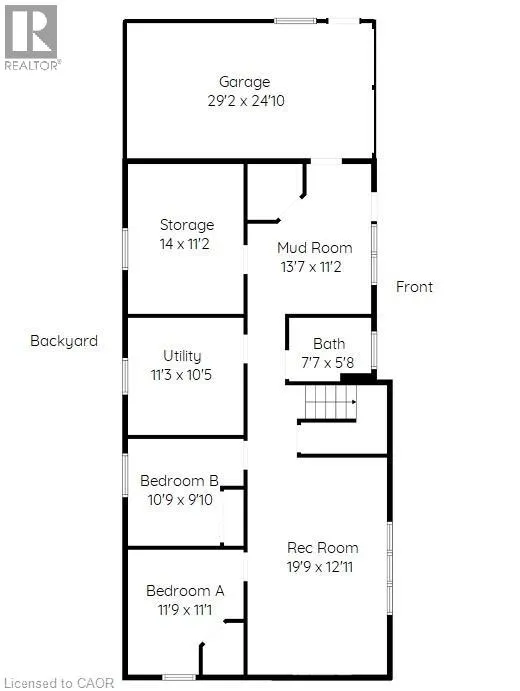
3pc Bathroom
Lower level
Measurements not available
Mud room
Lower level
13'7'' x 11'2''
Storage
Lower level
14'0'' x 11'2''
Utility room
Lower level
11'3'' x 10'5''
Bedroom
Lower level
10'9'' x 9'10''
Bedroom
Lower level
11'9'' x 11'1''
Recreation room
Lower level
19'9'' x 12'11''
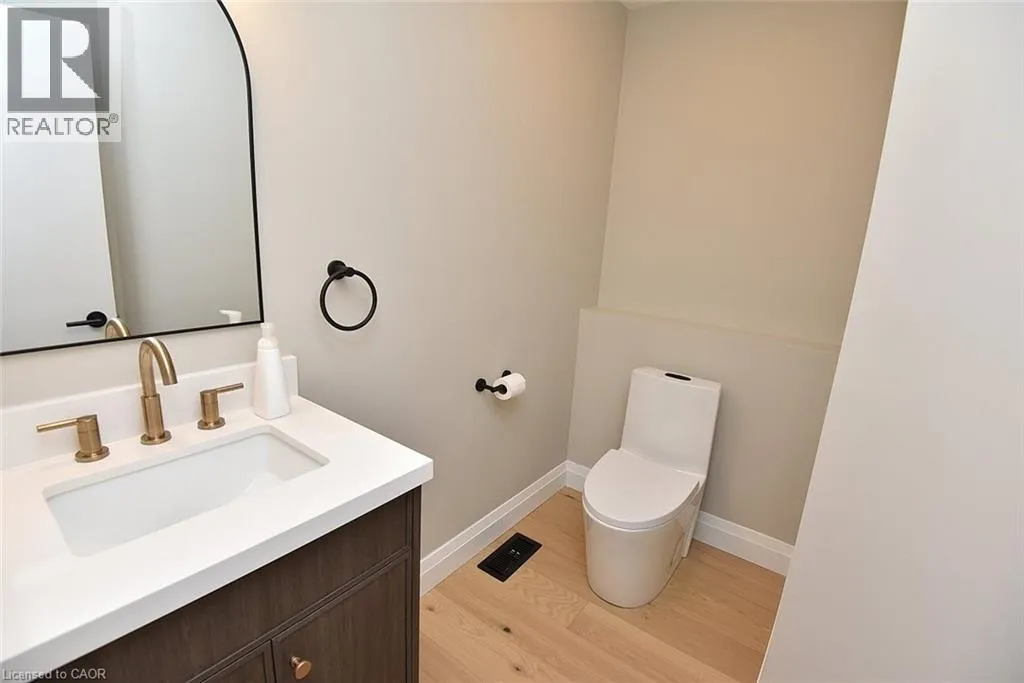
2pc Bathroom
Main level
Measurements not available
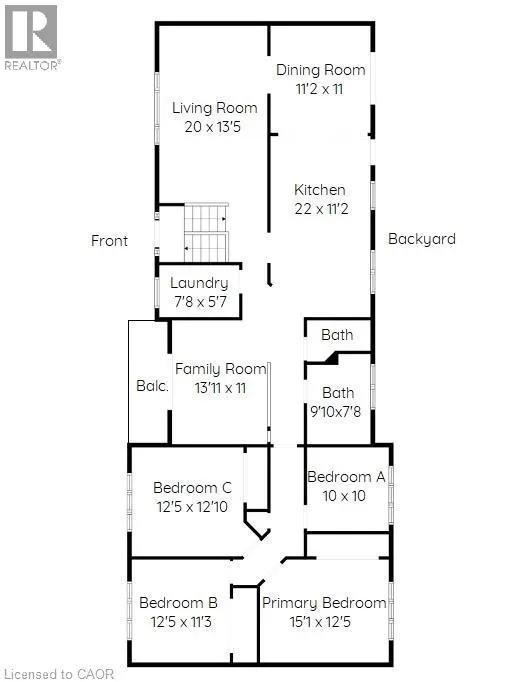
4pc Bathroom
Main level
Measurements not available
Laundry room
Main level
7'8'' x 5'7''
Family room
Main level
13'11'' x 11'0''
Bedroom
Main level
12'5'' x 11'3''
Bedroom
Main level
12'5'' x 12'10''
Bedroom
Main level
10'0'' x 10'0''
Primary Bedroom
Main level
15'1'' x 12'5''
Living room
Main level
20'0'' x 13'5''
Dining room
Main level
11'2'' x 11'0''
Kitchen
Main level
22'0'' x 11'2''

Location

Learn more about this property
Listing provided by:
Keller Williams Edge Realty
MLS® number:
40835134
Agent:
Joe Malec
*Indicates required field
Name is required
Email is required
Please enter a valid phone number (e.g., 416-111-1111).