28 River Road, Brant County, Ontario N3T 0N2

Listed for:
$2,849,999
3 beds
4 baths
Listed 28 days ago
House for rent: 28 River Road, Brant County, Ontario N3T 0N2

View all 48 photos

About

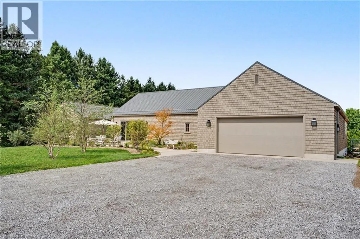
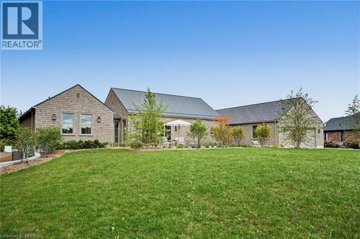
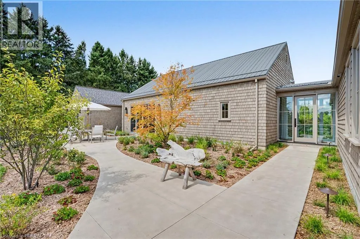
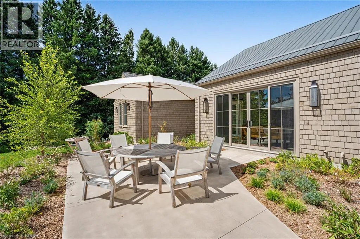
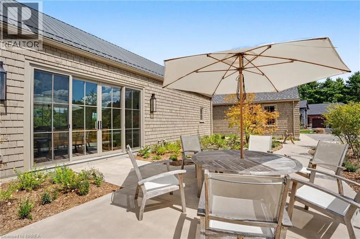
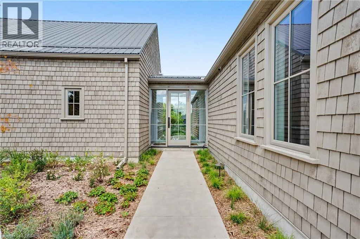
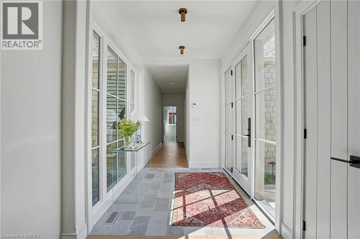
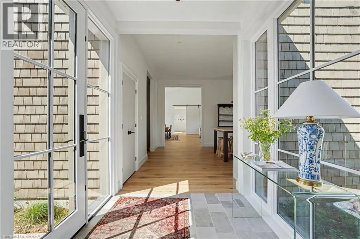
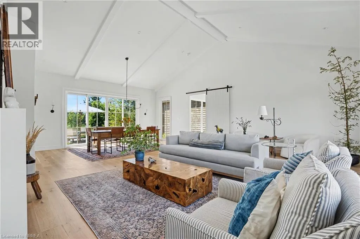
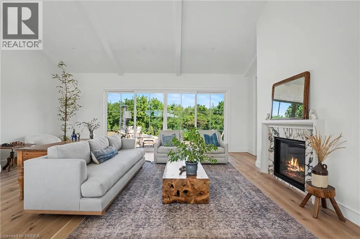
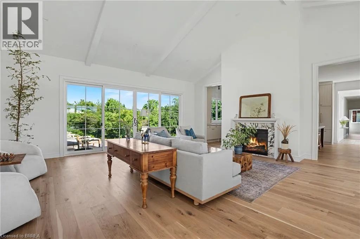
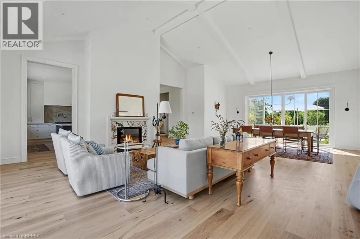
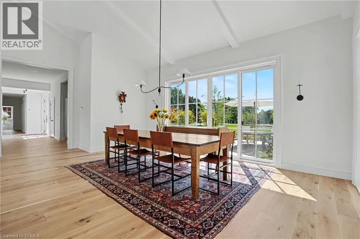
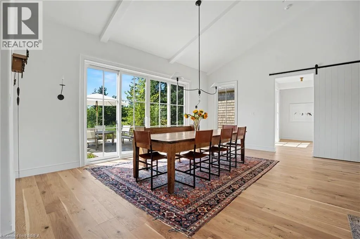
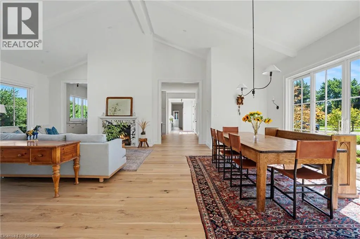
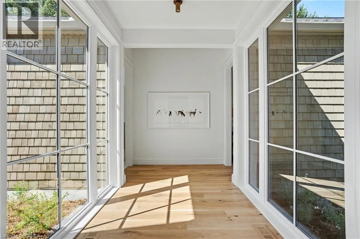
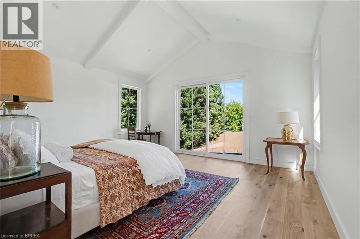
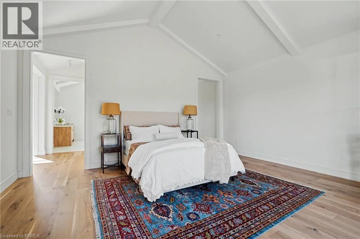
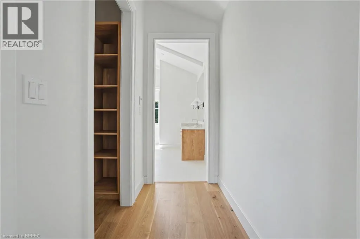
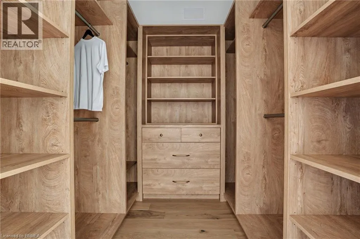
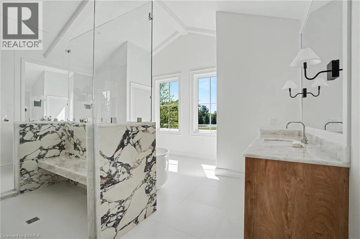
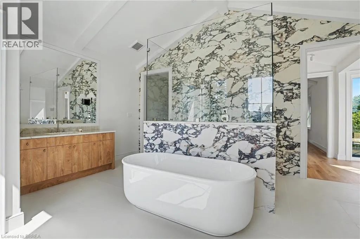
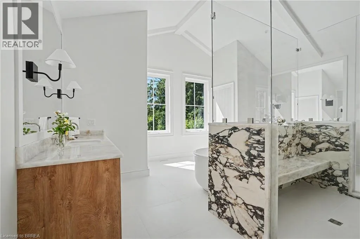
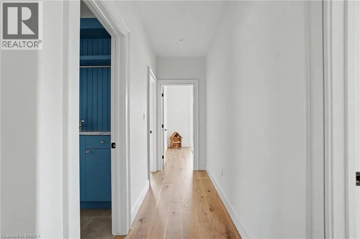
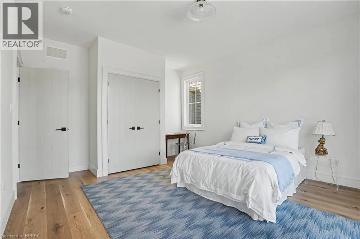
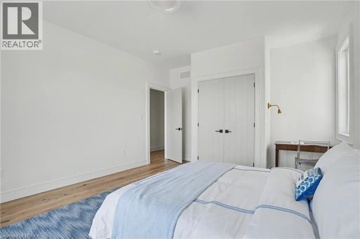
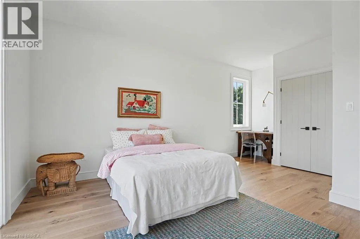
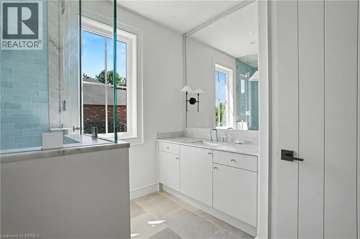
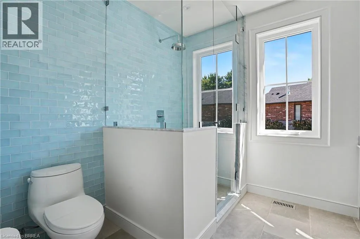
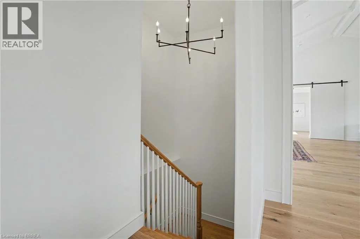
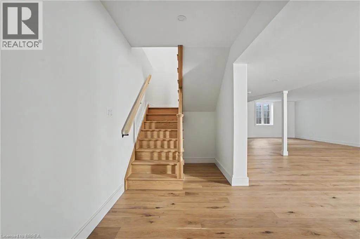
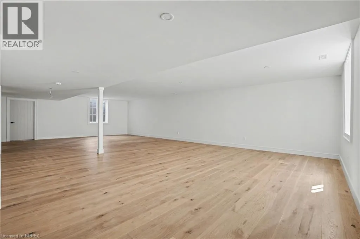
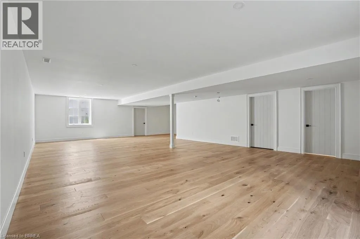
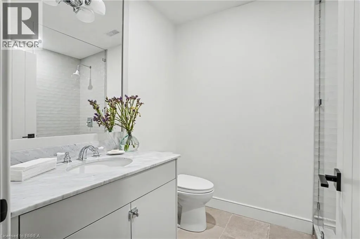
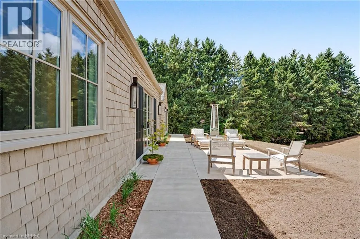
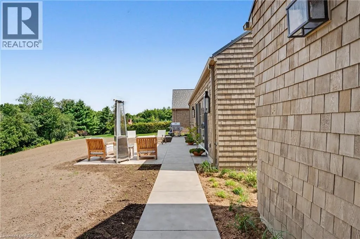
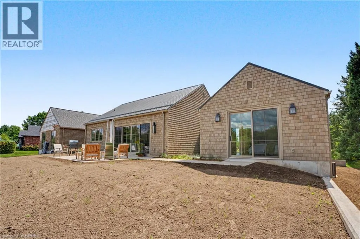
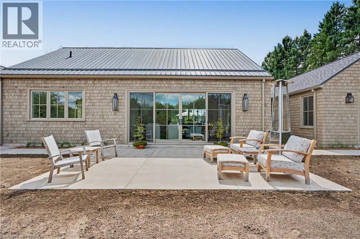
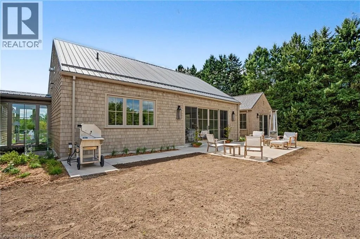
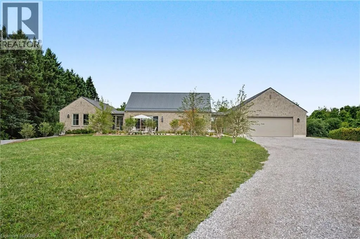
Set along River Road in Brant County, this striking estate bungalow offers a sophisticated take on country living, pairing privacy and scale with a beautifully considered architectural plan. Designed with a strong sense of balance and separation, the home unfolds across distinct wings connected by a dramatic glass breezeway, creating an elegant flow while preserving privacy throughout. The central living spaces form the heart of the residence, while the west wing is reserved for the primary suite and the east wing extends the home with additional living and bedroom space. The home offers three bedrooms (+) and 3.5 baths, with a lower level featuring an additional and flexible space for guest accommodations, recreation, fitness, or future bedrooms. Set on a private estate-sized lot surrounded by mature trees and open countryside, this is a home of quiet luxury, architectural character, and exceptional livability in one of Brant County’s most picturesque settings. (id:27476)


Property Highlights

MLS® Number
40859650
Type
Single Family
Ownership Type
Freehold
Land Size
1.27 ac|1/2 - 1.99 acres
Parking Space Total
8

Building

Building Type
House
Storeys
1.00
Square Footage
3080 sqft
Bathrooms Total
4
Bedrooms Above Ground
3
Bedrooms Total
3
Amenities
Schools
Exterior Finish
See Remarks
Fireplace Present
Yes
Basement Type
Full (Partially finished)
Basement Features
Building Heating Type
In Floor Heating, Forced air
Heating Fuel
Building Cooling Type
Central air conditioning

Utilities

Water
Drilled Well
Utility Sewer
Septic System

Room Layout

3pc Bathroom
Basement
Measurements not available
3pc Bathroom
Main level
Measurements not available
Other
Main level
26'4'' x 22'0''
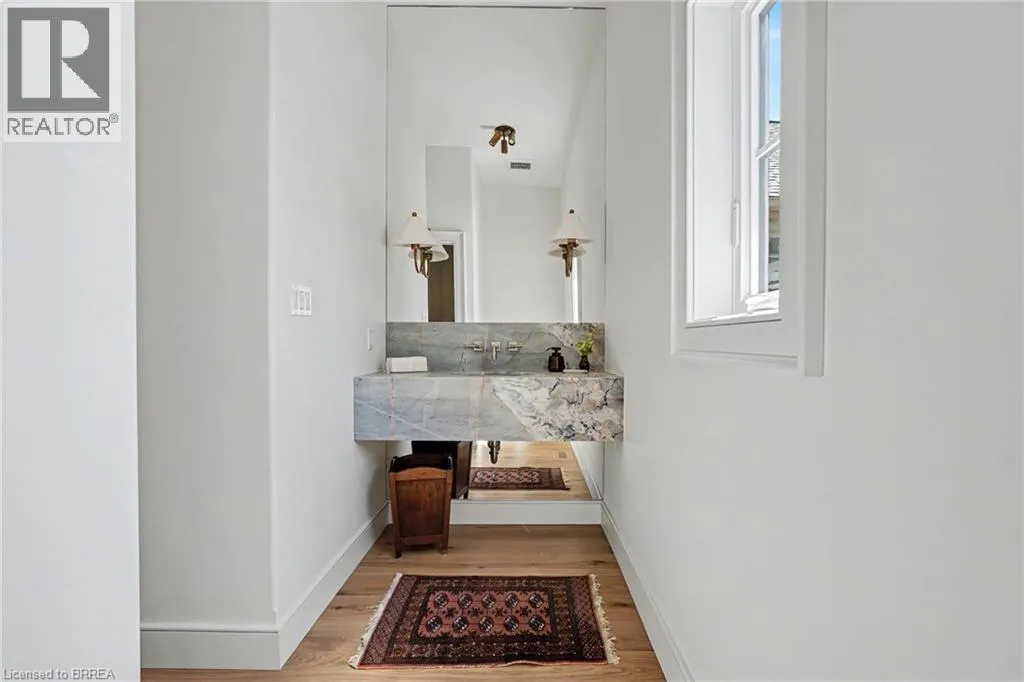
2pc Bathroom
Main level
11'3'' x 4'3''
Foyer
Main level
7'0'' x 6'2''
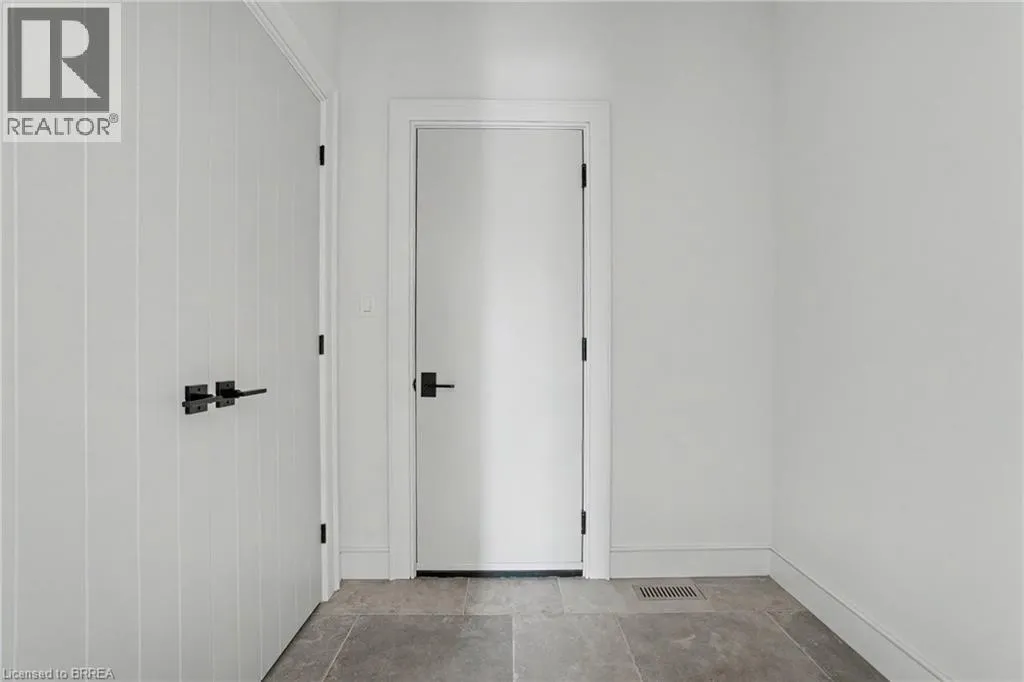
Mud room
Main level
6'5'' x 4'0''
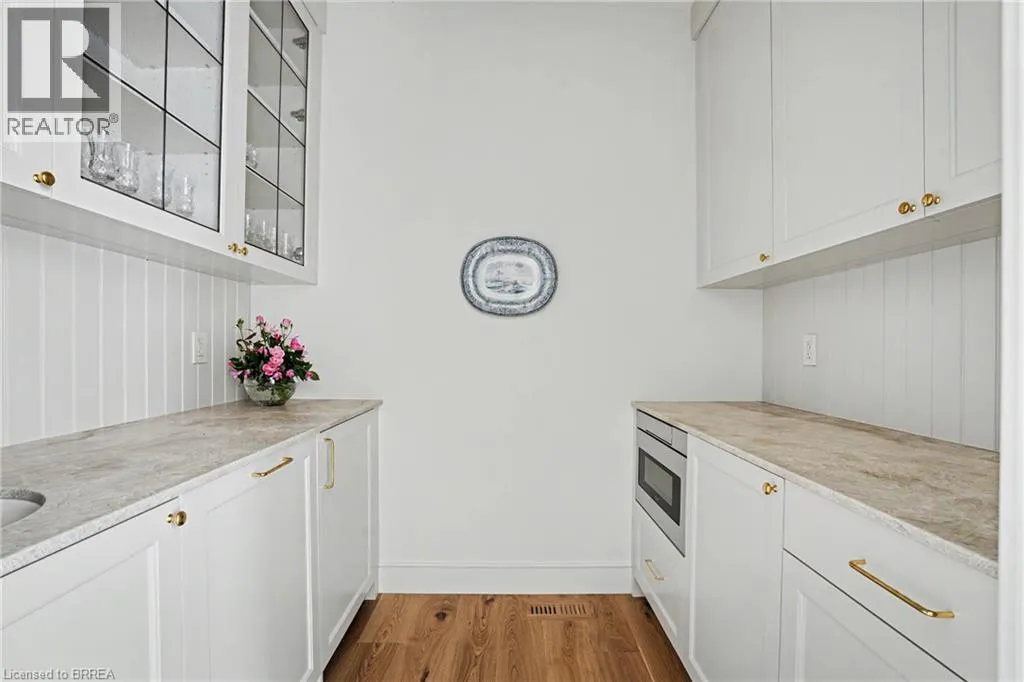
Pantry
Main level
8'0'' x 6'0''
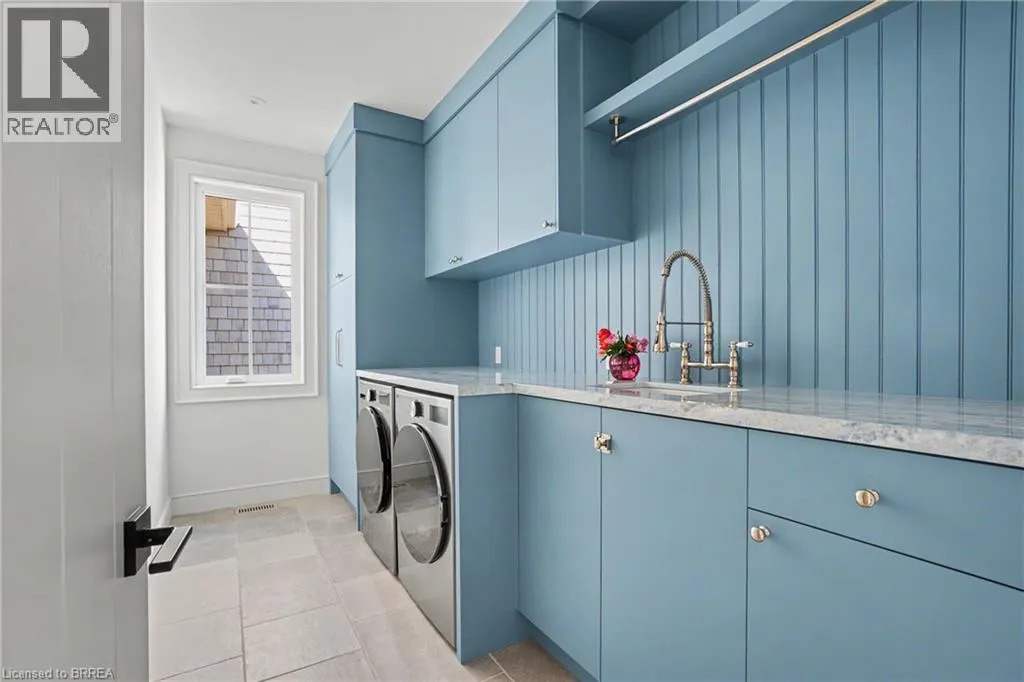
Laundry room
Main level
13'0'' x 6'5''
Bedroom
Main level
13'0'' x 13'0''
Bedroom
Main level
13'0'' x 13'0''
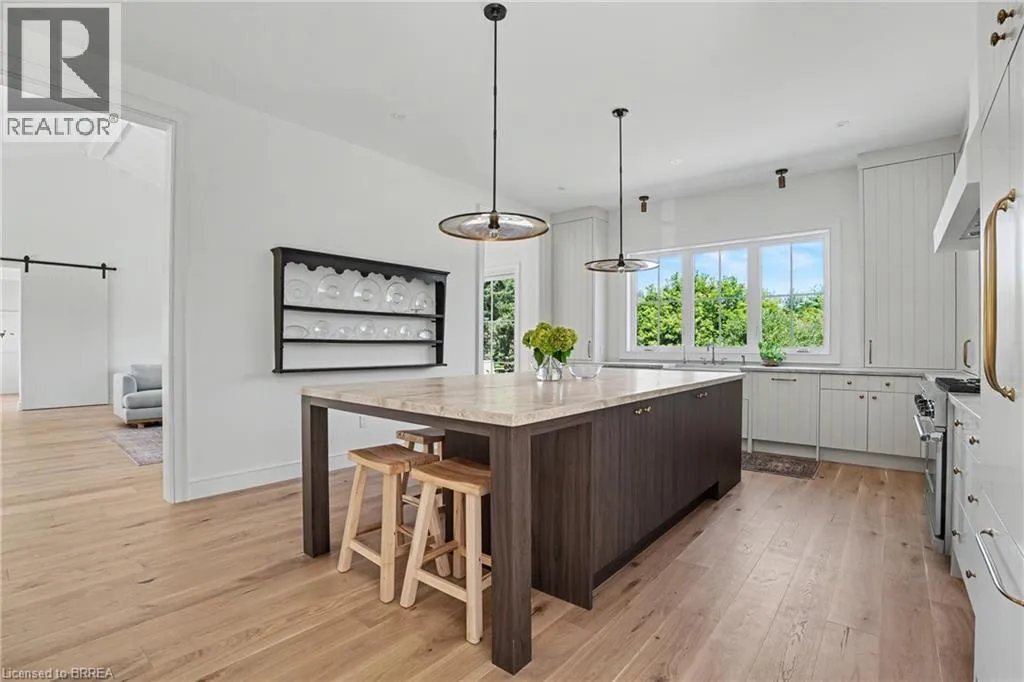
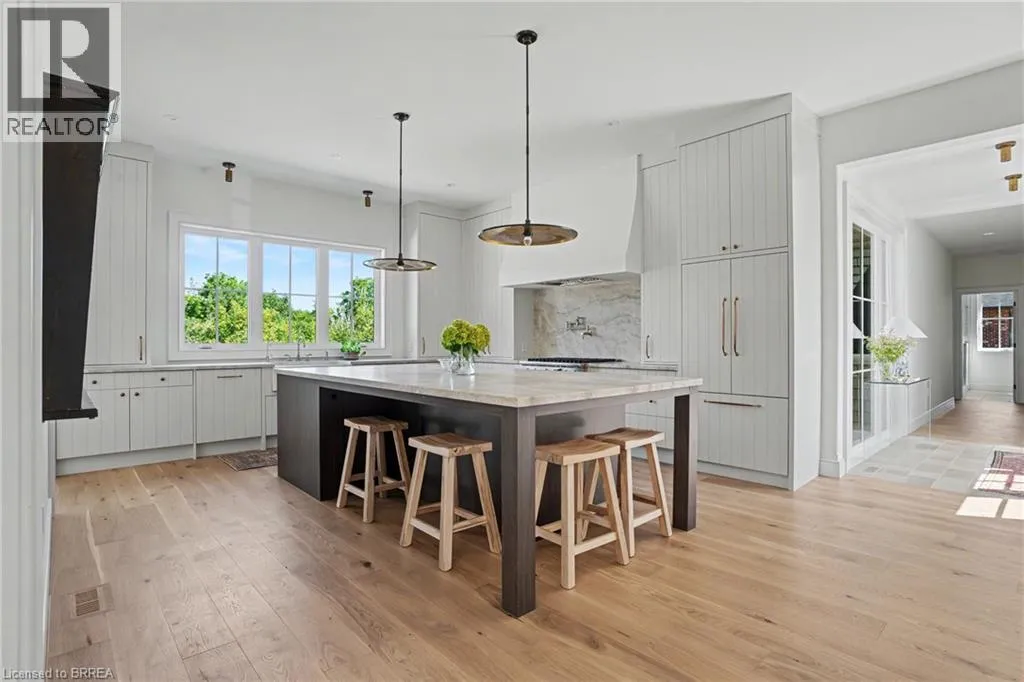
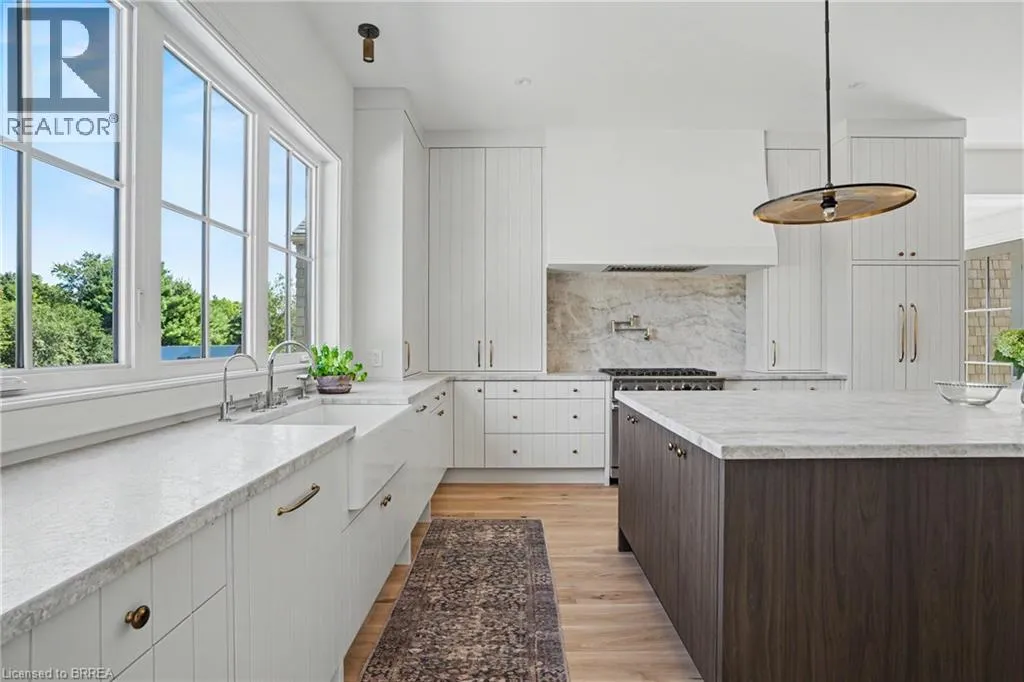
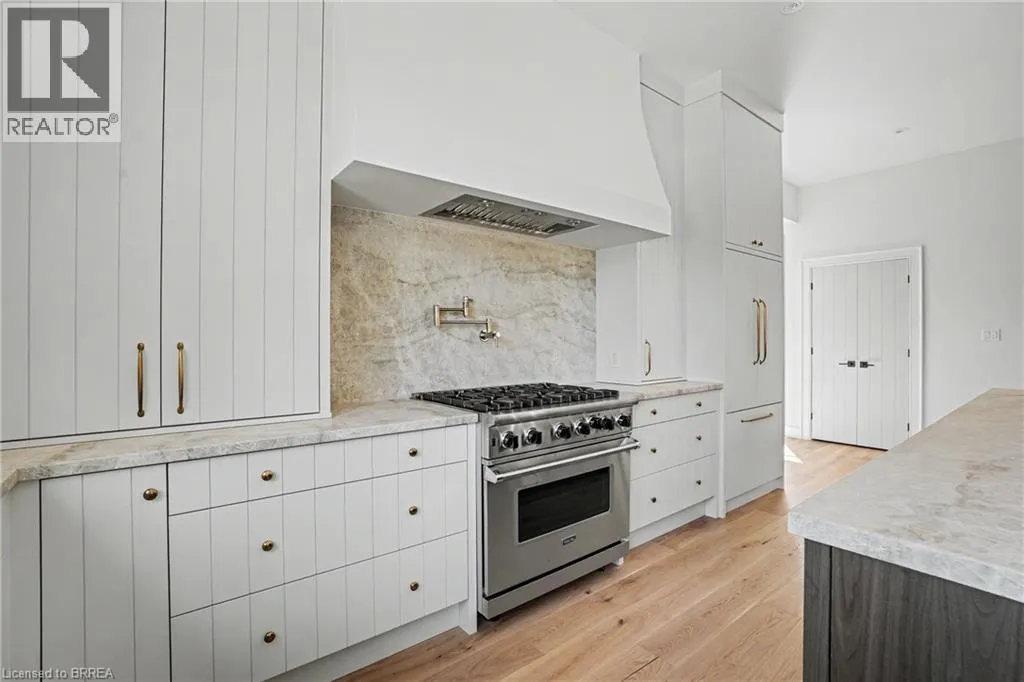
Kitchen
Main level
16'0'' x 16'6''
Dining room
Main level
19'7'' x 13'2''
Great room
Main level
23'4'' x 16'6''
5pc Ensuite bath
Main level
17'5'' x 8'6''
Primary Bedroom
Main level
17'5'' x 15'0''

Location

Learn more about this property
Listing provided by:
Royal LePage Brant Realty
MLS® number:
40859650
Agent:
Kristin Boughner
*Indicates required field
Name is required
Email is required
Please enter a valid phone number (e.g., 416-111-1111).