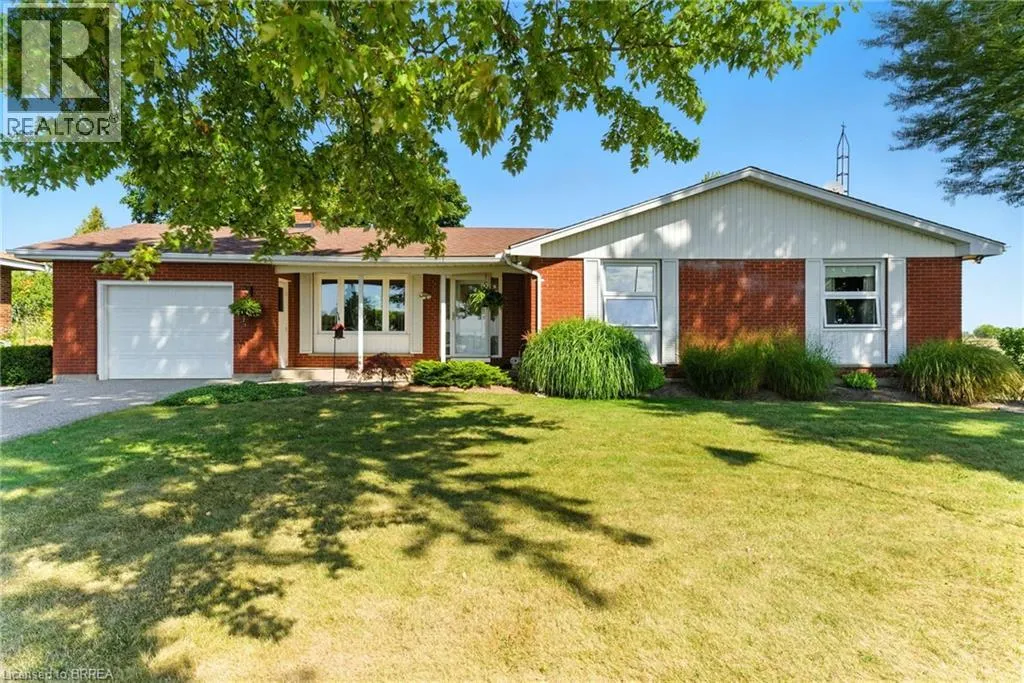
207 Robinson Road, Brant County, Ontario N3T 5L7

Listed for:
$721,000
3 beds
1 baths
Listed 1 day ago
House for rent: 207 Robinson Road, Brant County, Ontario N3T 5L7

View all 25 photos

About

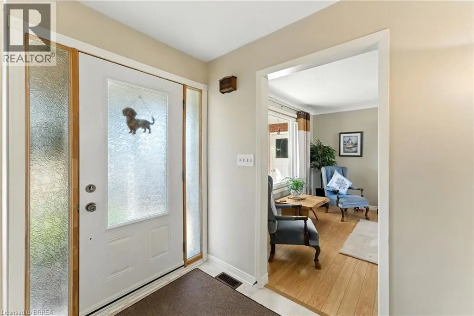
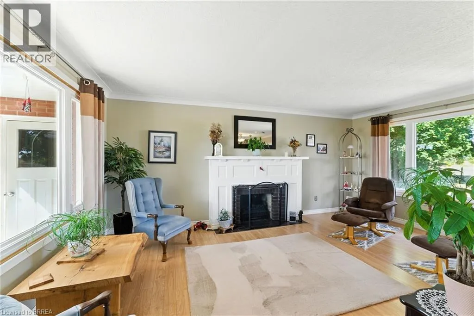
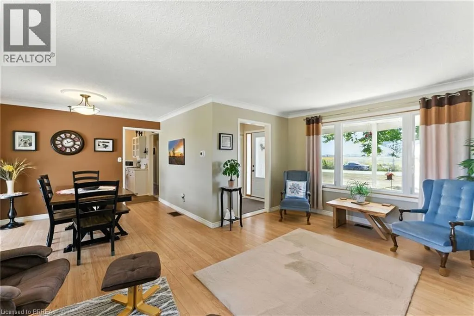
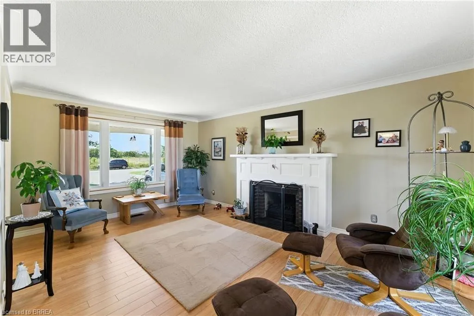
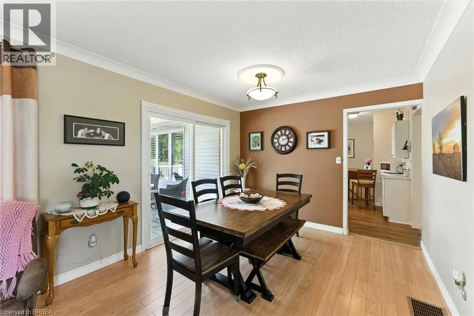
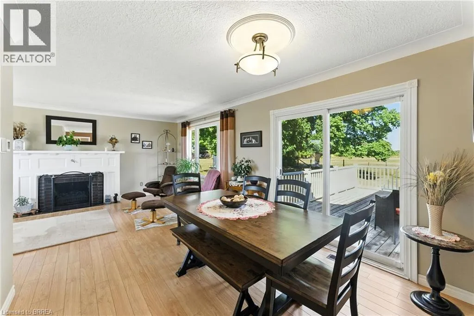
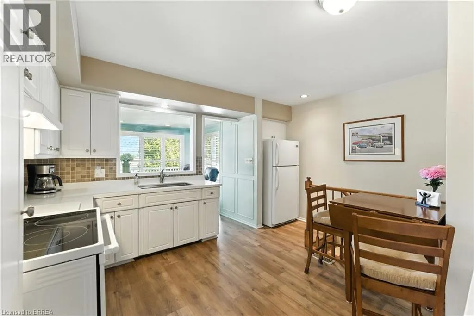
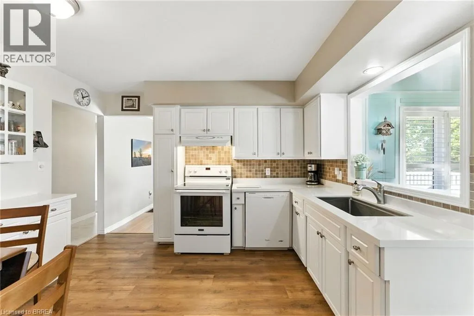
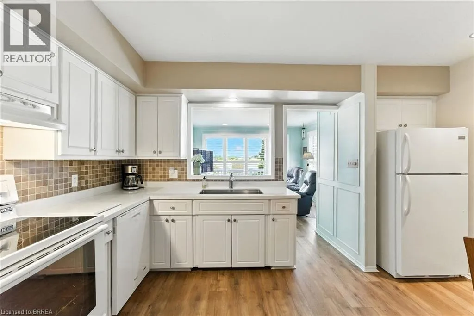
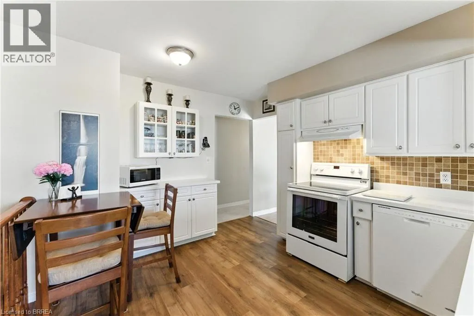
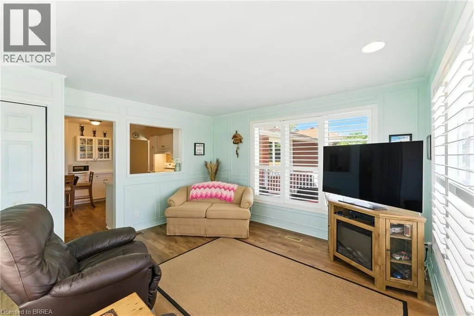
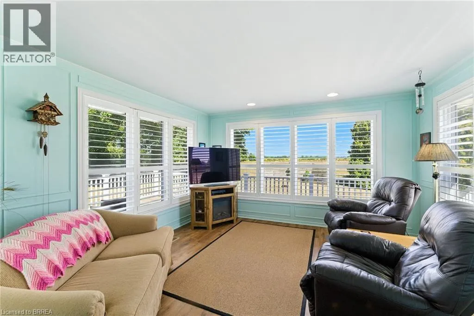
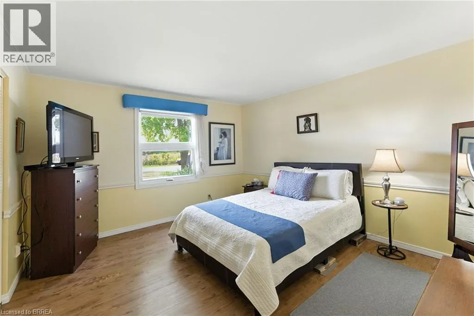
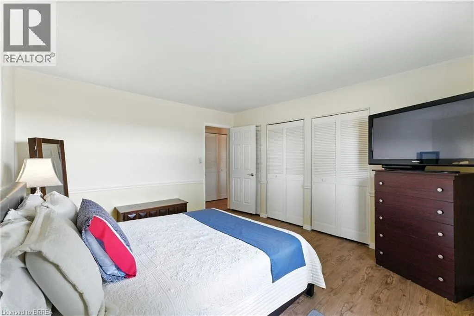
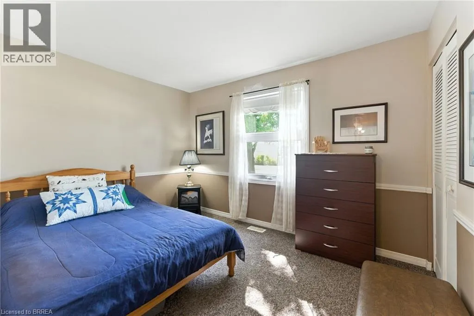
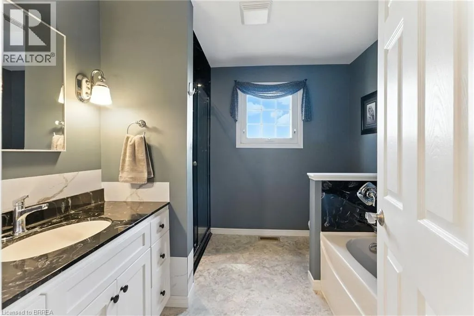
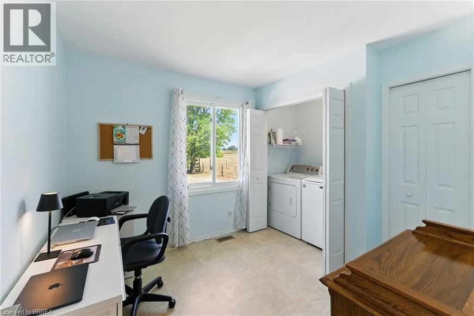
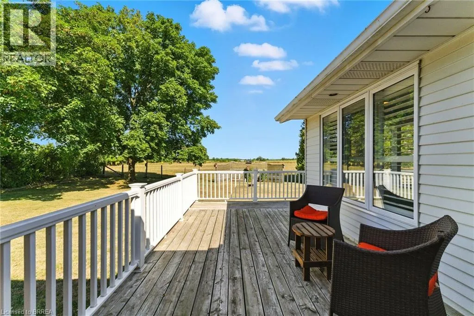
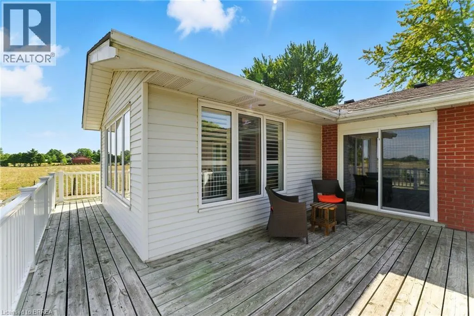
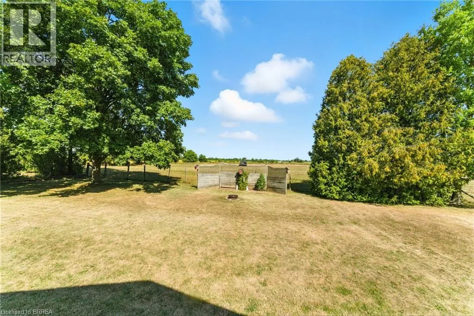
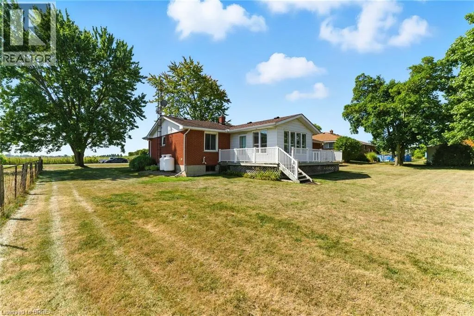
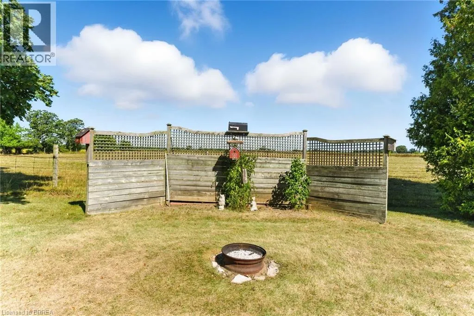
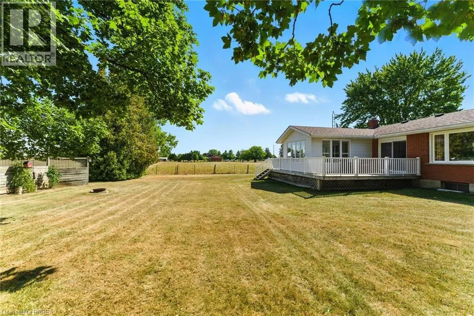
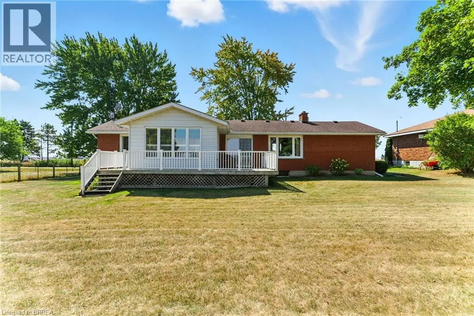
REST ACRES RD to ROBINSON RD. Enjoy peaceful country living without sacrificing convenience in this exceptionally well maintained brick bungalow in Brant County. This tidy 3 bedroom home has been lovingly cared for and is move in ready. The updated kitchen features quartz counter tops and flows nicely into the main living areas, including a formal dining room and a spacious living room with beautiful hardwood flooring. At the rear of the home a four season sunroom is the stand out feature offering fabulous panoramic views of the surrounding countryside and a perfect place to relax year round. Step outside to the wrap around deck and take in the peaceful rural setting. The full high and dry basement provides excellent potential for bedrooms, rec room, a home, gym, office, or future living area. Additional highlights include a deep 22 ft attached garage, recently installed fibre optic internet - perfect for working from home, and plenty of outdoor space on the flat 1/2 acre lot. Just a short drive to city amenities and offering easy 403 access for commuters. (id:27476)


Property Highlights

MLS® Number
40868122
Type
Single Family
Ownership Type
Freehold
Land Size
under 1/2 acre
Parking Space Total
5

Building

Building Type
House
Storeys
1.00
Square Footage
1457 sqft
Bathrooms Total
1
Bedrooms Above Ground
3
Bedrooms Total
3
Exterior Finish
Brick
Fireplace Present
Yes
Basement Type
Full (Unfinished)
Basement Features
Building Heating Type
Forced air
Heating Fuel
Propane
Building Cooling Type
Central air conditioning

Utilities

Water
Drilled Well
Utility Sewer
Septic System

Room Layout

Bedroom
Main level
12'2'' x 9'0''
Sunroom
Main level
14'0'' x 14'6''
Bedroom
Main level
12'2'' x 9'0''
4pc Bathroom
Main level
Measurements not available
Bedroom
Main level
12'2'' x 10'8''
Kitchen
Main level
12'0'' x 10'0''
Dining room
Main level
10'0'' x 9'0''
Living room
Main level
18'0'' x 12'0''

Location

Learn more about this property
Listing provided by:
Re/Max Twin City Realty Inc.
MLS® number:
40868122
Agent:
William Morley
*Indicates required field
Name is required
Email is required
Please enter a valid phone number (e.g., 416-111-1111).