638 Oak Park Road, Brant, Ontario N3T 5L8

Listed for:
$749,900
3 beds
2 baths
Listed 5 days ago
House for rent: 638 Oak Park Road, Brant, Ontario N3T 5L8

View all 34 photos

About

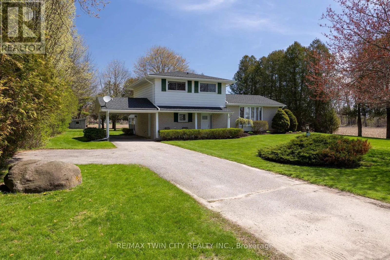
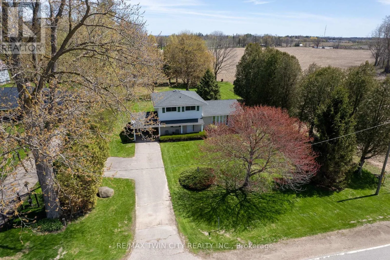
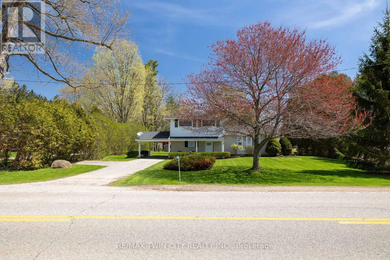
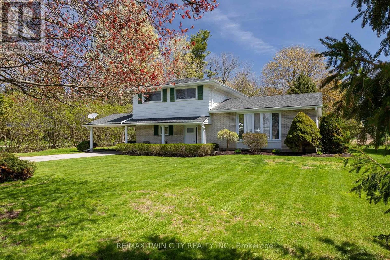
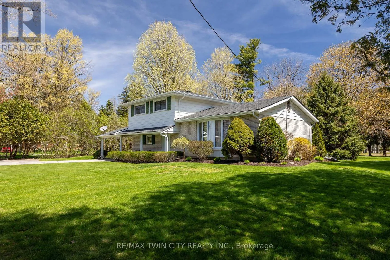
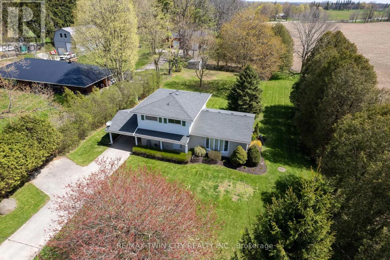
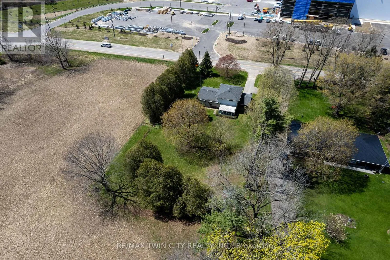
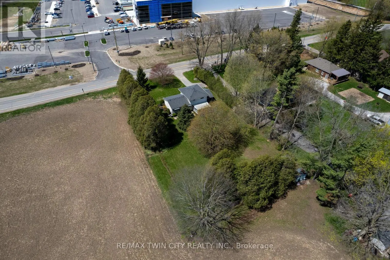
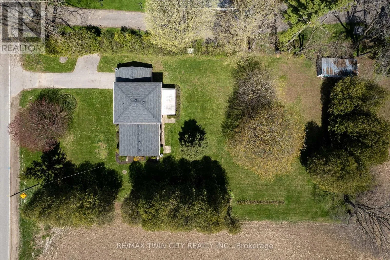
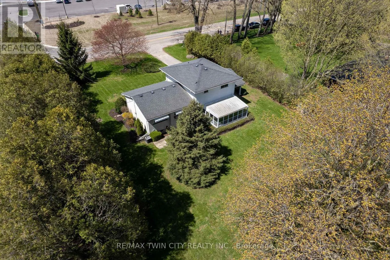
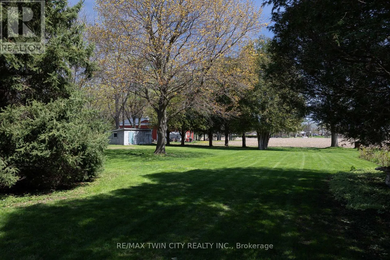
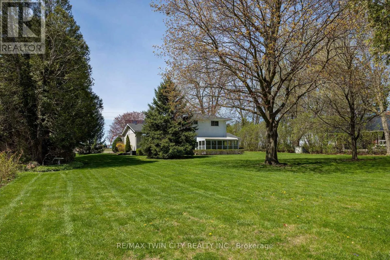
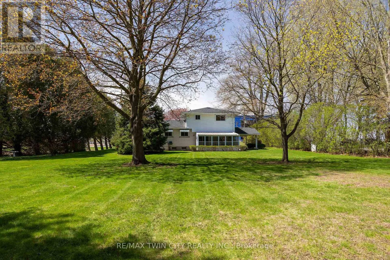
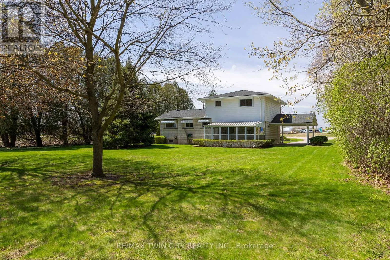
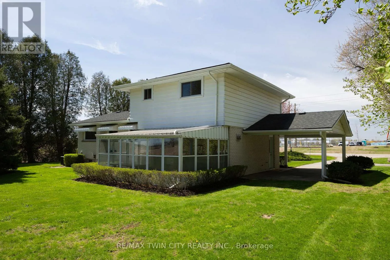
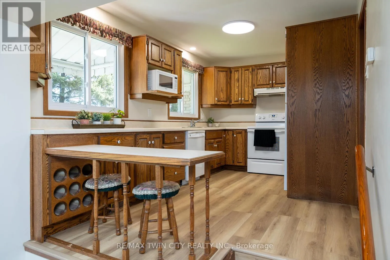
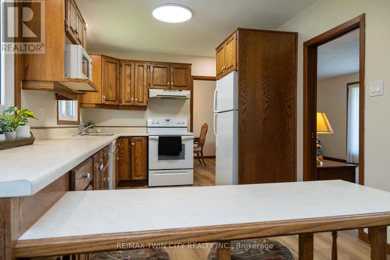
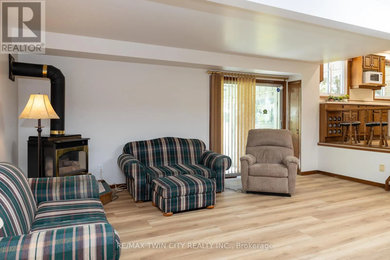
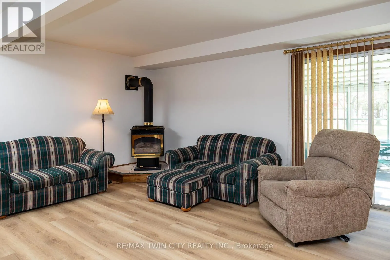
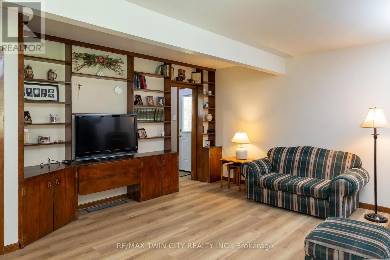
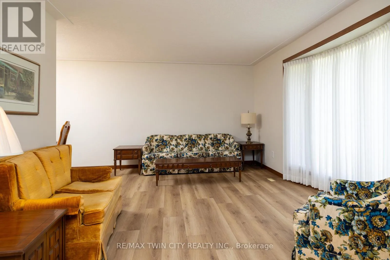
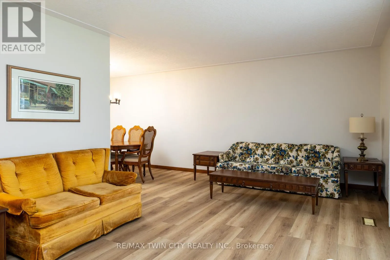
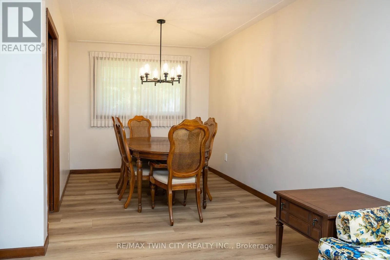
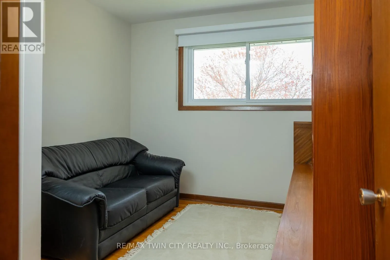
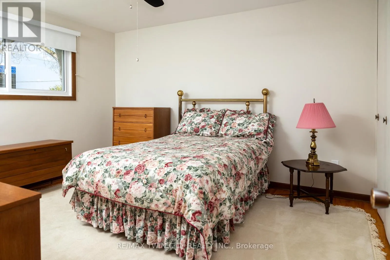
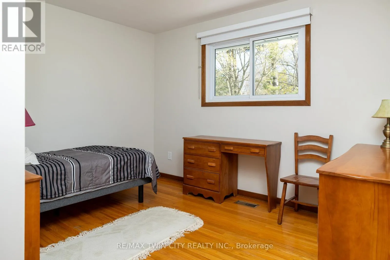
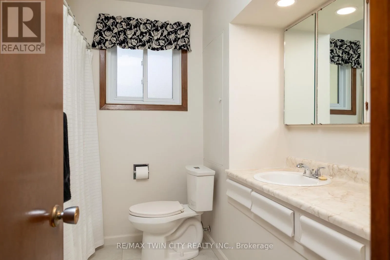
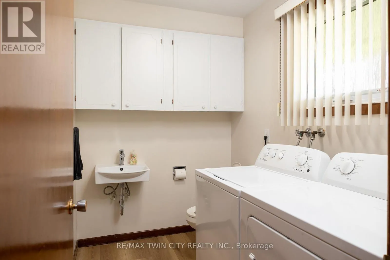
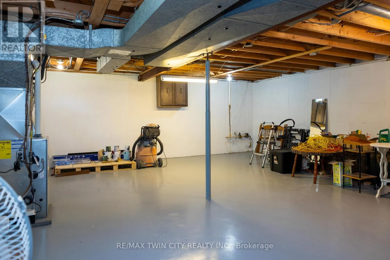
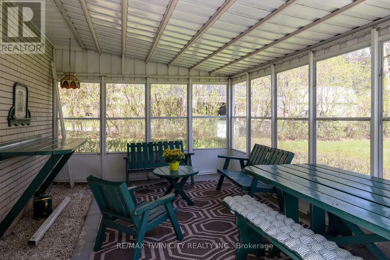
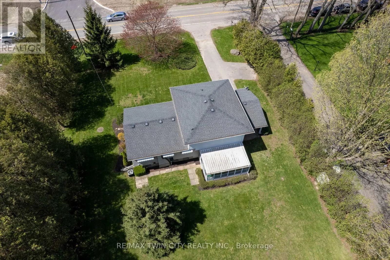
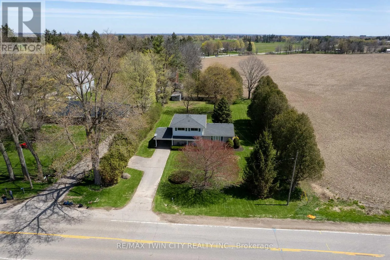
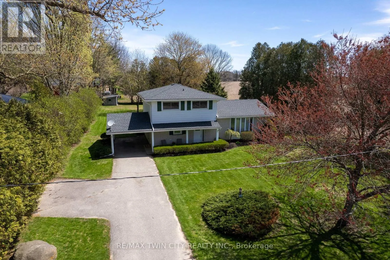
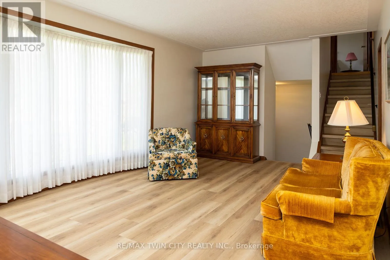
Cross Streets: Paris Road. ** Directions: Hwy 403 to Oak Park Road, head north and watch for the sign. Immaculate move-in-ready side split in the countryside just west of Brantford and southeast of Paris, with no neighbours on two sides. Being offered for sale for the first time EVER. Enjoy stress free living in this 1,587 sf, 3 bedroom, 1.5 bath home. Boasting a spacious eat-in kitchen, a formal dining room, bright and airy living room, sprawling family room with gas fireplace, three good sized bedrooms, and main floor laundry. The basement is full and unfinished, awaiting your touches (brand new furnace in 2025). The extra long, paved private driveway can accommodate numerous vehicles, and leads to the handy carport. The private backyard offers a lovely back sunroom, mature trees, a little storage shed and touches active farmland, lots of room to build that dream garage. Located just off Hwy 403 access and a two mins drive to Paris or five mins to Brantford. Super close to all amenities but still in the countryside with Rural Residential zoning. Major industrial development happening around this property, so may be a better-than-average long-term investment. Book your private viewing today. Immediate possession available. (id:27476)

Property Highlights

MLS® Number
X13052442
Type
Single Family
Community Name
Paris
Land Size
110 x 220 FT|1/2 - 1.99 acres
Parking Space Total
5

Building

Building Type
House
Square Footage
1500 - 2000 sqft
Bathrooms Total
2
Bedrooms Above Ground
3
Bedrooms Total
3
Amenities
Fireplace(s)
Exterior Finish
Brick Veneer, Aluminum siding
Fireplace Present
Yes
Basement Type
Full (Unfinished)
Basement Features
Building Heating Type
Forced air
Heating Fuel
Natural gas
Building Cooling Type
Central air conditioning

Utilities

Water
Municipal water
Utility Sewer
Septic System

Room Layout

Bedroom
Second level
3 m x 2.79 m
Primary Bedroom
Second level
3.51 m x 4.06 m
Bedroom
Second level
3.53 m x 2.82 m
Utility room
Basement
6.45 m x 6.48 m
Living room
Main level
3.51 m x 6.5 m
Dining room
Main level
2.59 m x 3 m
Kitchen
Main level
4.42 m x 2.84 m
Family room
Main level
4.62 m x 4.95 m
Laundry room
Main level
2.54 m x 1.73 m
Sunroom
Main level
5.18 m x 3.68 m
Foyer
Main level
2.4 m x 1.47 m

Location

Learn more about this property
Listing provided by:
RE/MAX TWIN CITY REALTY INC.
MLS® number:
X13052442
Agent:
Adam Degroote
*Indicates required field
Name is required
Email is required
Please enter a valid phone number (e.g., 416-111-1111).

Community Spotlight: Homes For sale in Your Neighborhood