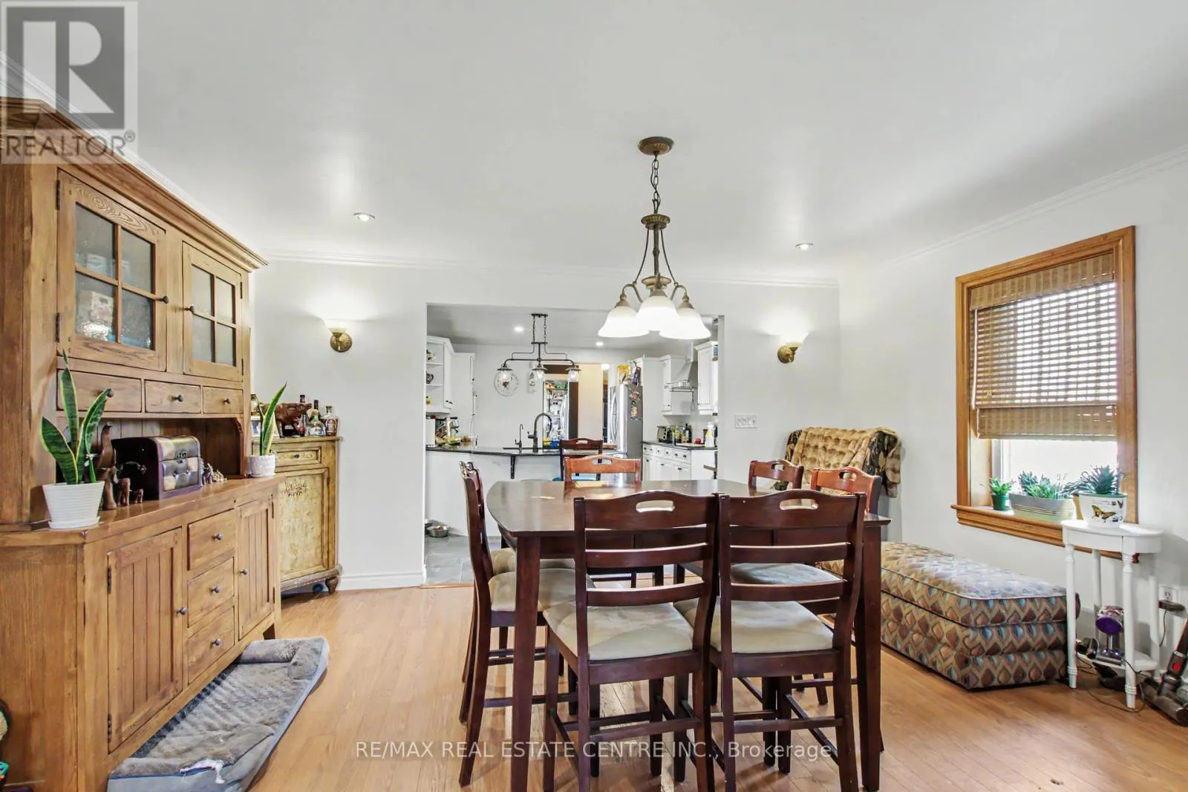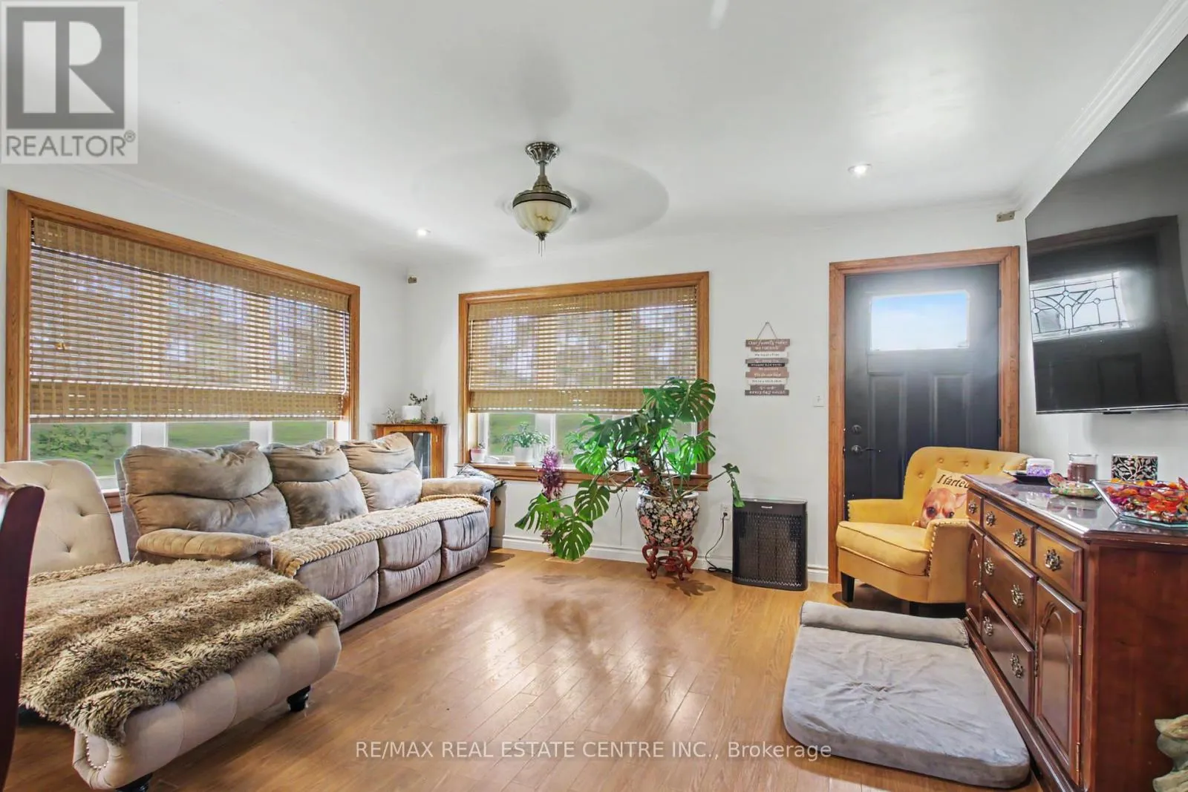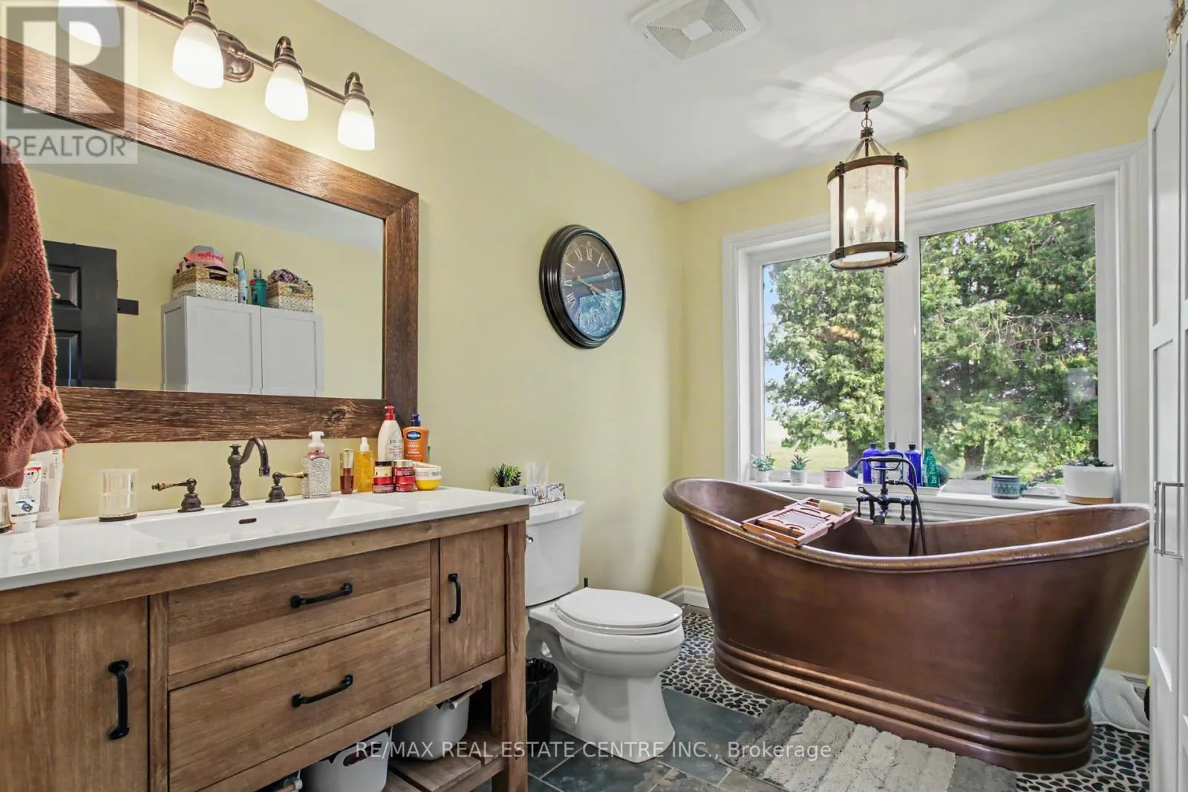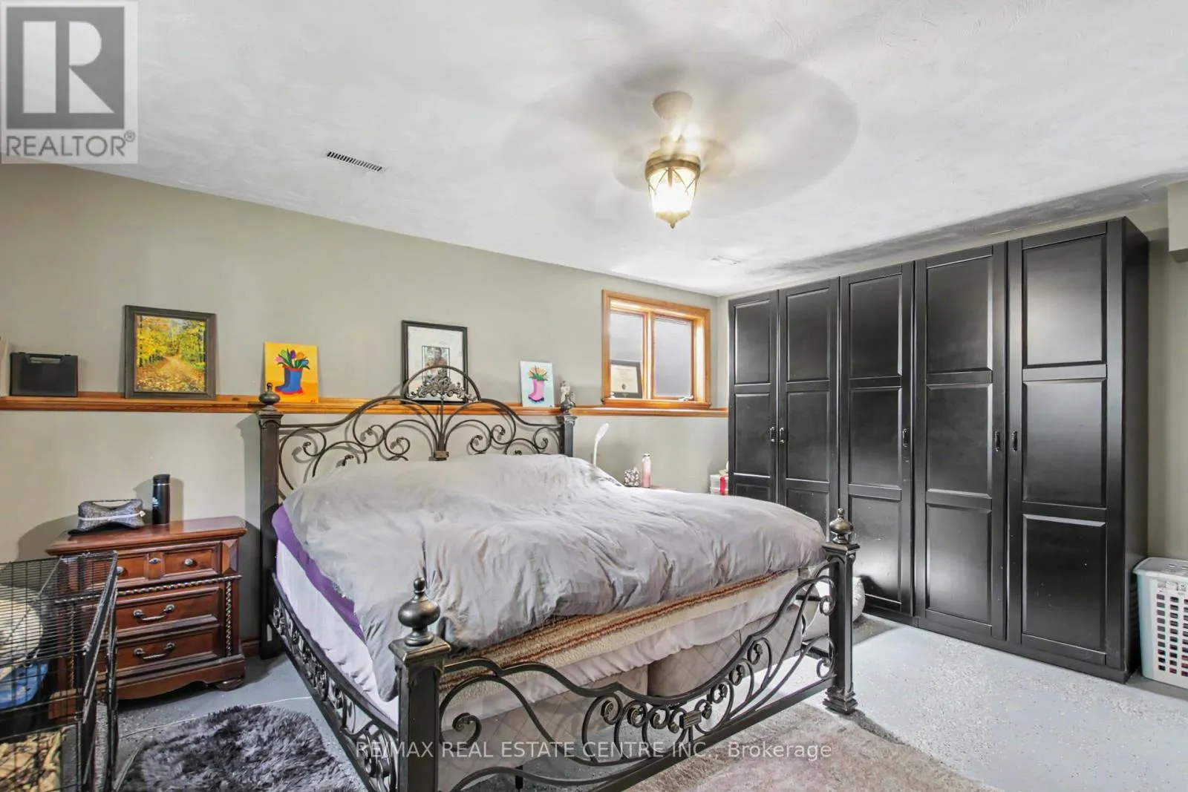
238 West Quarter Townline Road, Brant, Ontario N0E 1E0

Listed for:
$3,999,900
3 beds
3 baths
Listed 16 days ago
238 West Quarter Townline Road, Brant, Ontario N0E 1E0

View all 32 photos

About

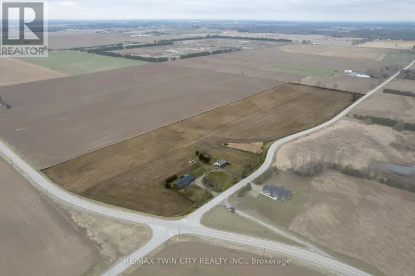
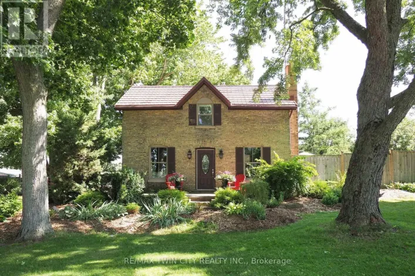
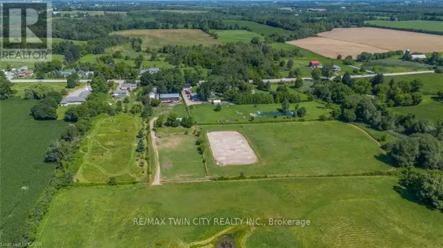
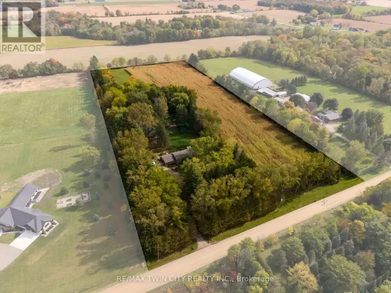
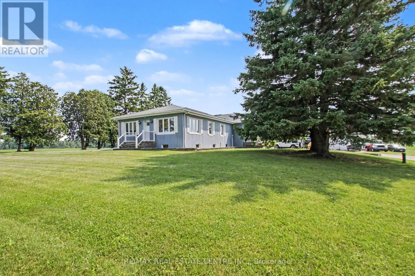
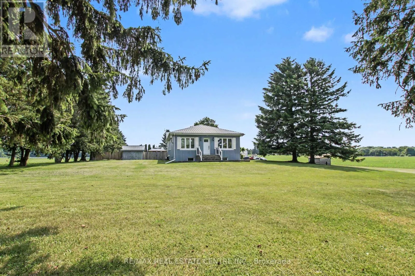
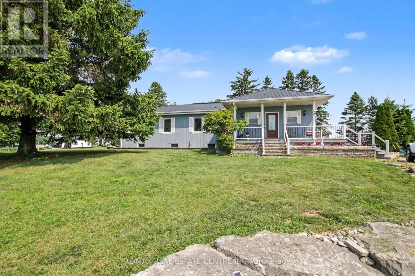
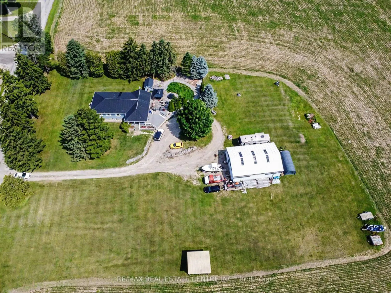
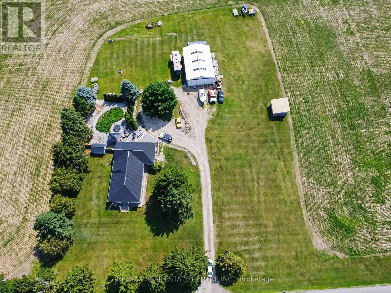
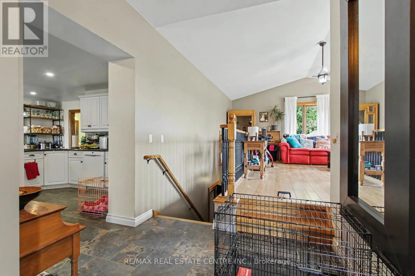
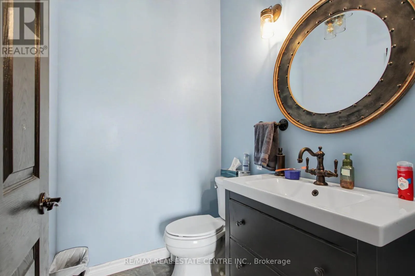
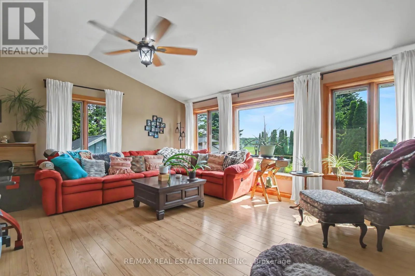
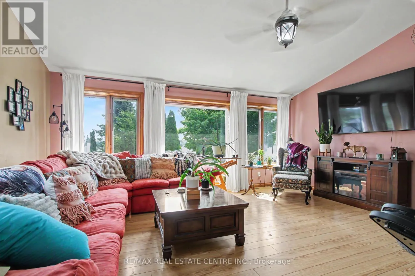
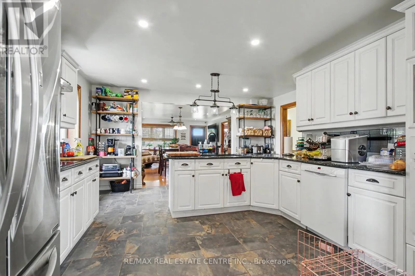
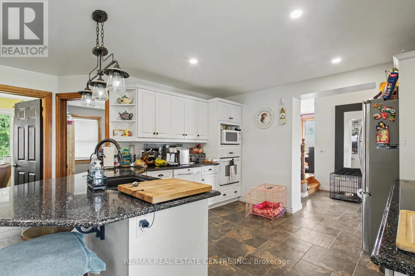
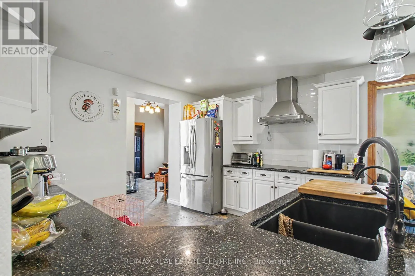
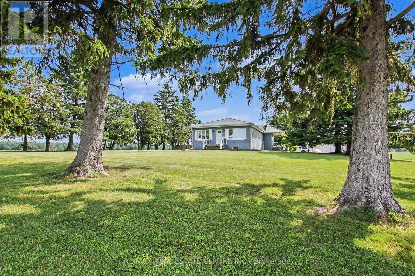
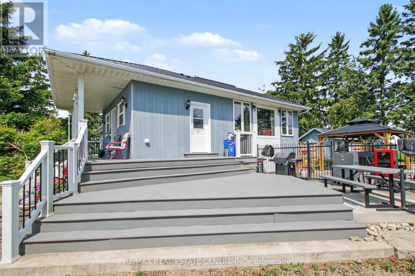
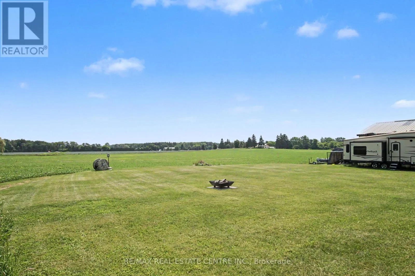
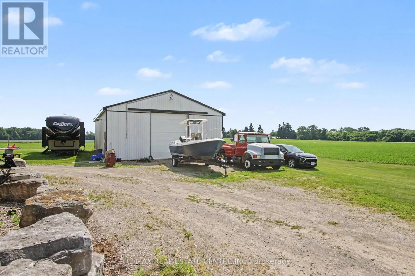
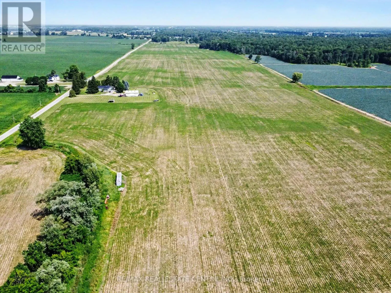
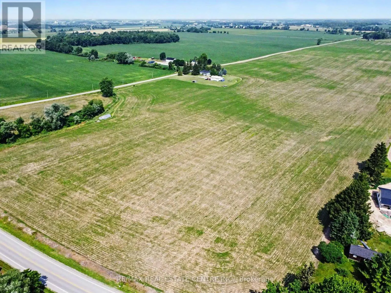
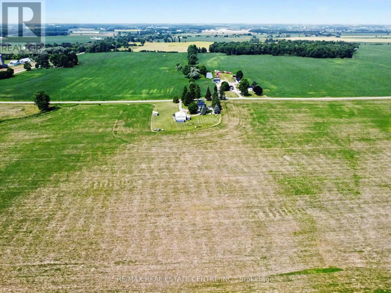
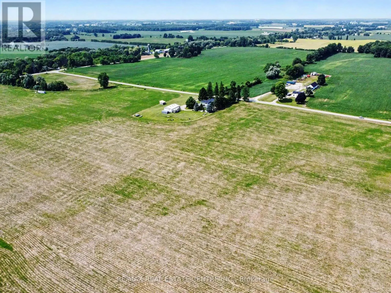
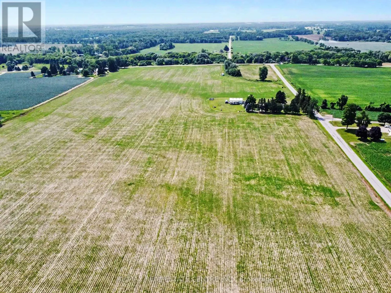
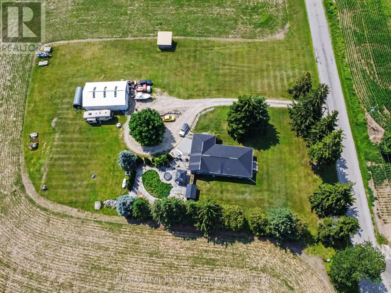
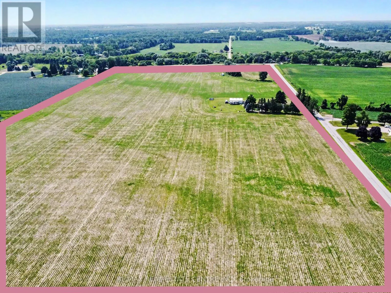
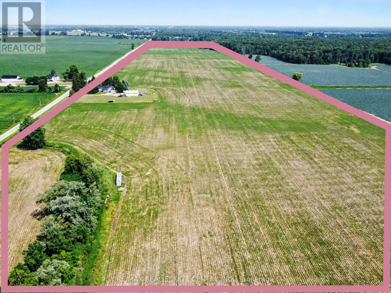
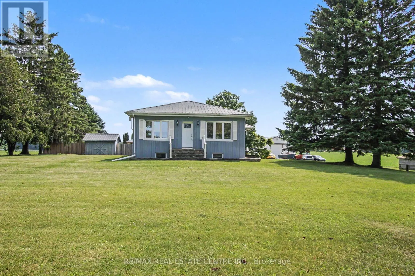
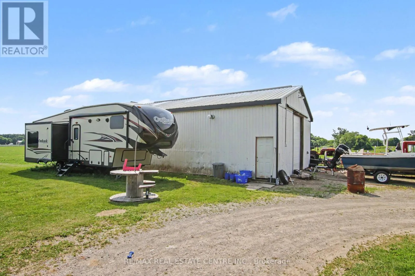
Cross Streets: Harley Rd & West Quarter Townline. ** Directions: Harley Rd to West Quarter Townline. Looking for country living? Discover this gorgeous rural property featuring beautiful farmland with systematically tiled fields, providing excellent drainage and strong crop yields. Situated on a quiet country road, yet easily accesible to major highways, this level acreage offers peace, privacy, and endless possibilities.The solid 4-bedroom bungalow features 2 bathrooms, a spacious country kitchen, and a welcoming family room with large bright windows showcasing breathtaking panoramic views of the surrounding countryside.For hobbyists, farmers, or those needing extra space, the custom heated 46' x 30' workshop with poured concrete floor is perfect for storing equipment, vehicles, or all your recreational toys.Step outside and experience the beauty of this exceptional country property-where wide-open spaces, fresh air, and rural charm come together. (id:27476)
Property Highlights

MLS® Number
X13503580
Type
Agriculture
Community Name
Burford
Land Size
4478 x 1065 FT|100+ acres
Parking Space Total
10

Building

Storeys
1.00
Square Footage
1500 - 2000 sqft
Bathrooms Total
3
Bedrooms Above Ground
2
Bedrooms Total
3
Exterior Finish
Hardboard, Stone
Fireplace Present
No
Basement Type
Full (Partially finished)
Basement Features
Building Heating Type
Forced air
Heating Fuel
Propane
Building Cooling Type
Central air conditioning

Utilities

Water
Drilled Well
Utility Sewer
Septic System

Room Layout

Other
Basement
3.85 m x 11.88 m
Other
Basement
2.34 m x 2.82 m
Utility room
Basement
3.89 m x 11.9 m
Primary Bedroom
Basement
5.35 m x 4.24 m
Other
Basement
3.8 m x 5.35 m
Living room
Main level
4.59 m x 4.4 m
Workshop
Main level
14.49 m x 9.4 m
Kitchen
Main level
4.62 m x 4.75 m
Family room
Main level
5.71 m x 5.48 m
Dining room
Main level
4.59 m x 2.43 m
Bedroom
Main level
3.88 m x 3.05 m
Bedroom 2
Main level
3.02 m x 5.23 m
Foyer
Main level
4.16 m x 3.31 m
Laundry room
Main level
4.03 m x 2.05 m

Location

Learn more about this property
Listing provided by:
RE/MAX REAL ESTATE CENTRE INC.
MLS® number:
X13503580
Agent:
Norman David Hilson
*Indicates required field
Name is required
Email is required
Please enter a valid phone number (e.g., 416-111-1111).