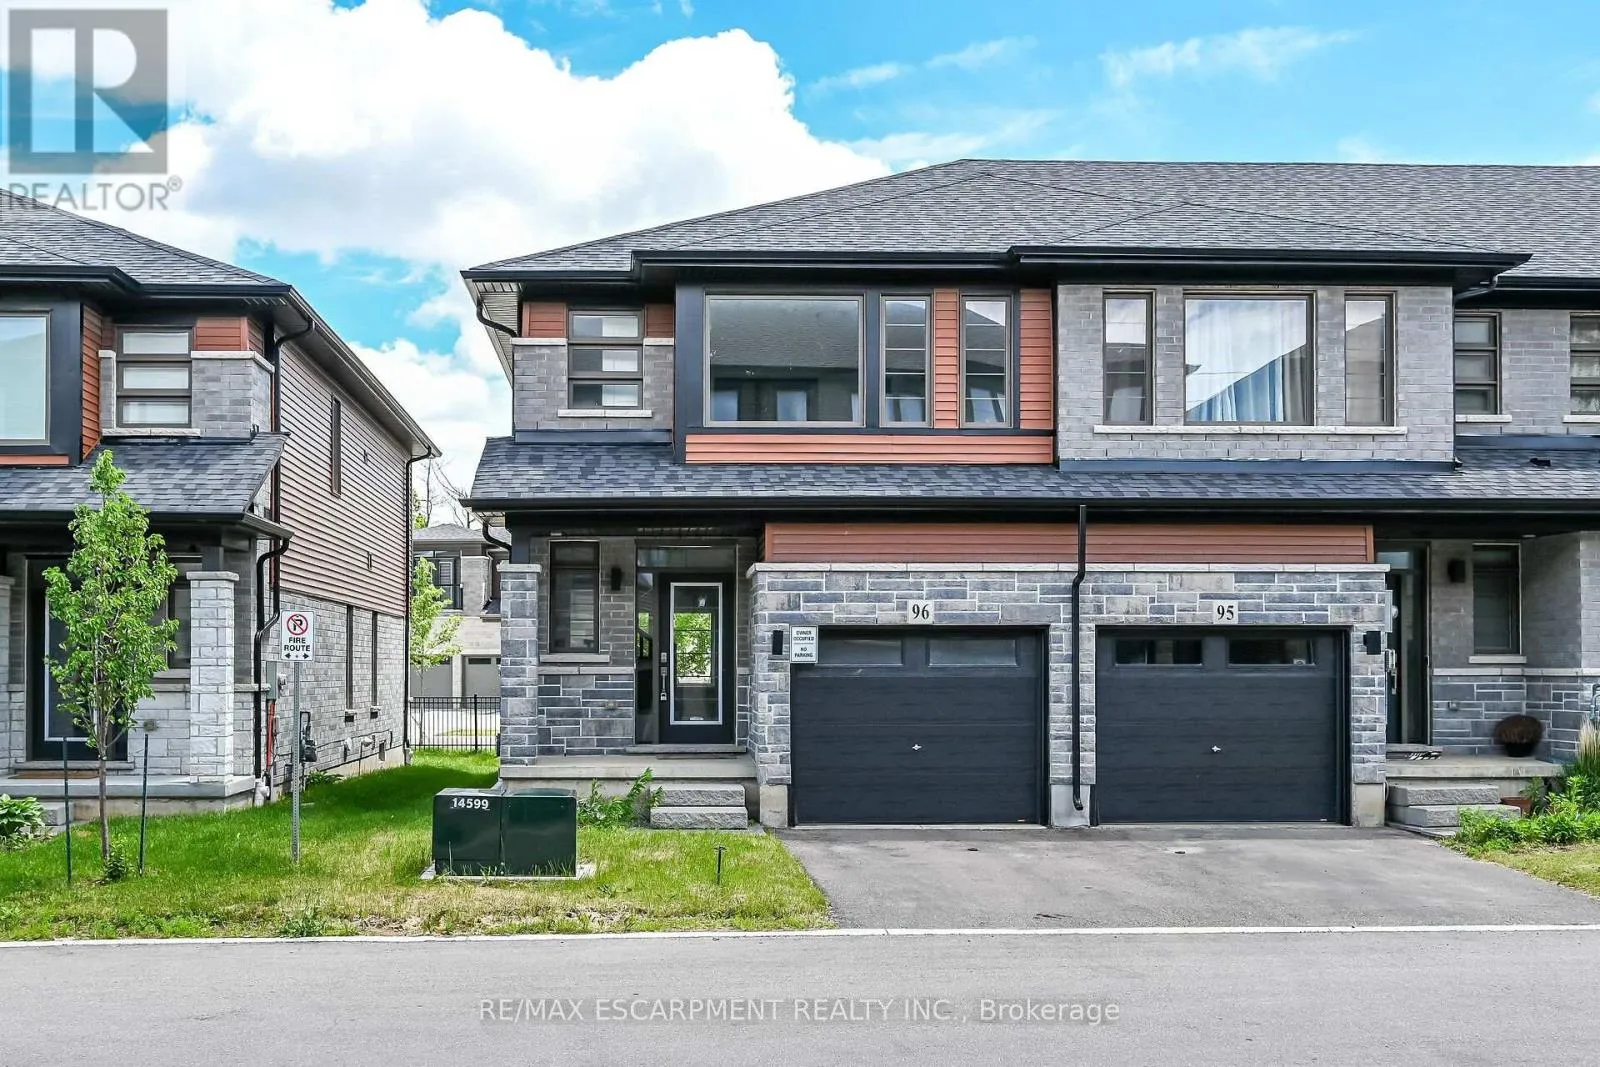
96 - 120 Court Drive, Brant, Ontario N3L 0N2

Listed for:
$639,000
3 beds
3 baths
Listed 6 days ago
Row / Townhouse for rent: 96 - 120 Court Drive, Brant, Ontario N3L 0N2

View all 49 photos

About

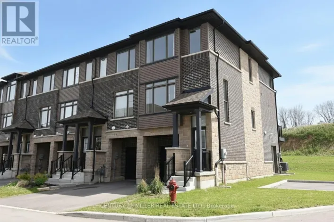
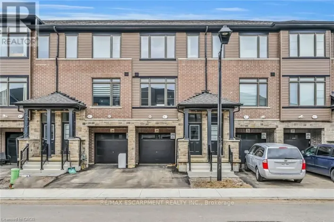
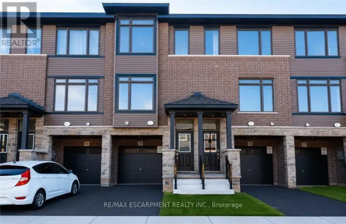
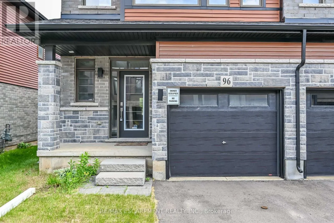
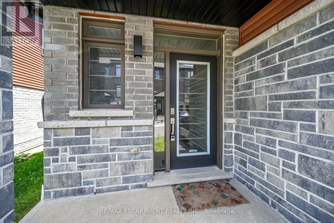
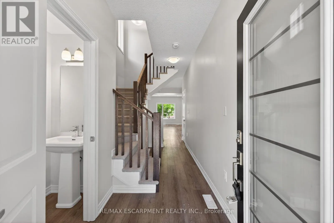
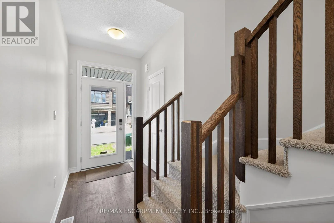
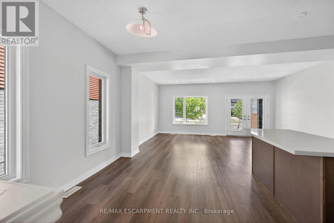
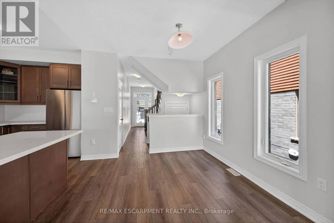
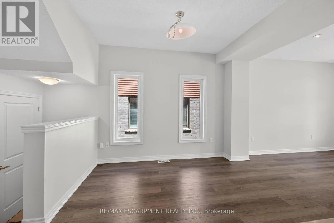
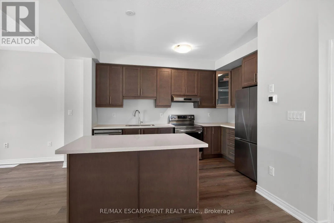
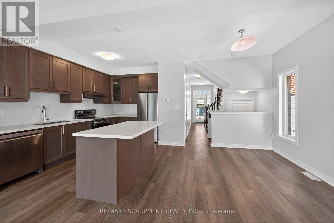
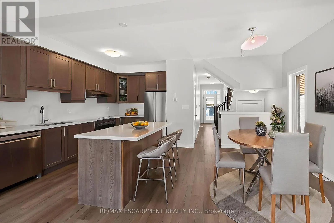
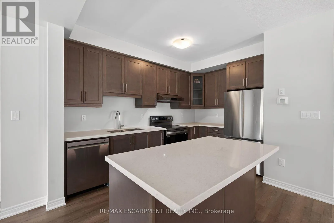
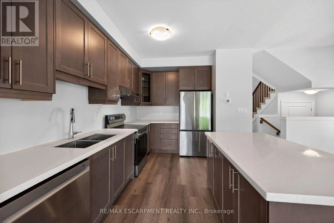
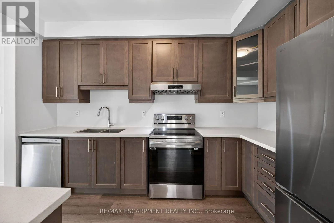
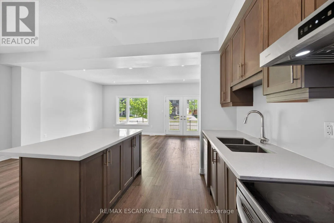
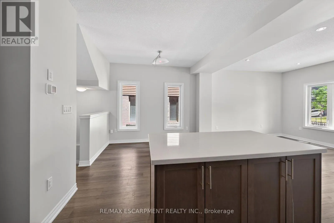
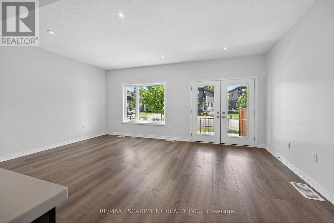
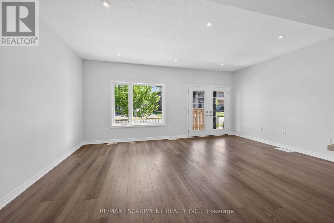
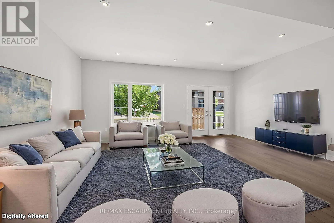
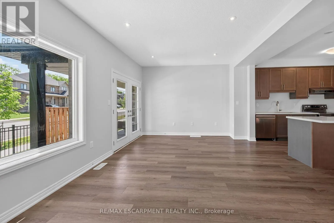
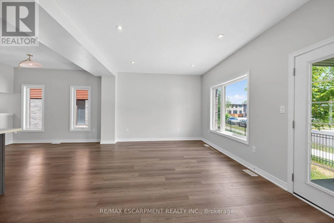
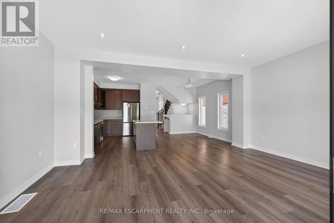
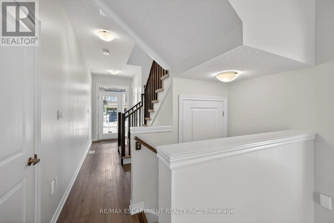
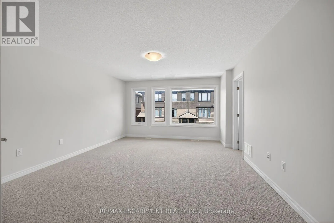
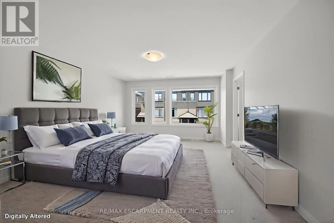
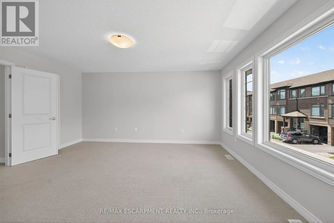
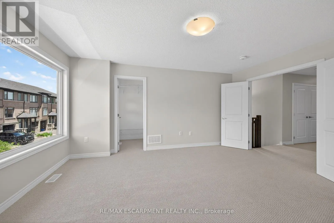
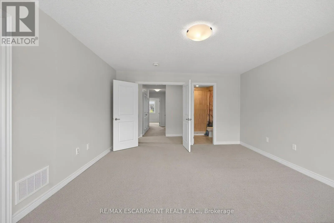
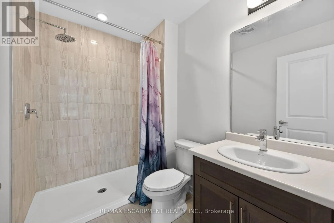
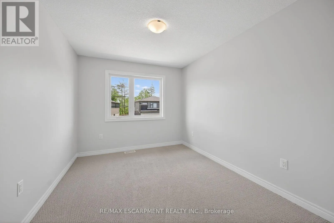
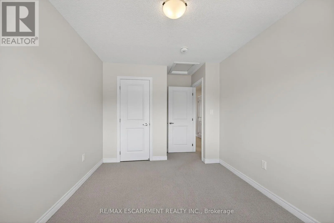
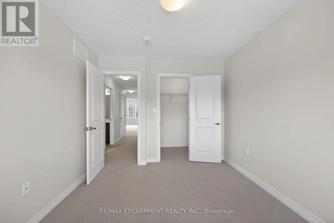
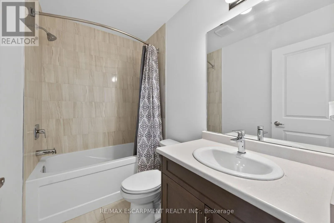
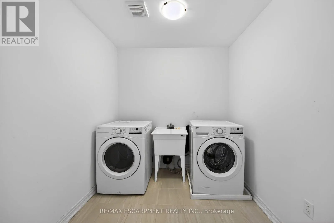
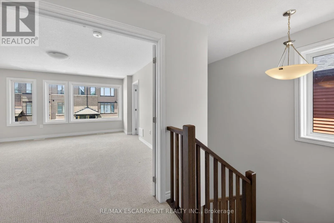
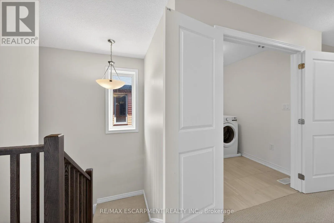
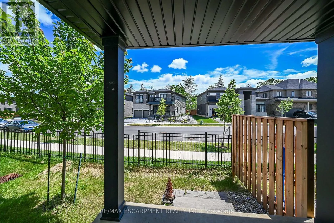
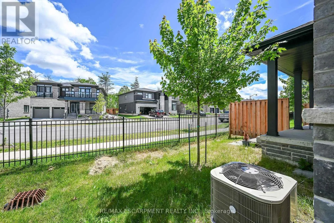
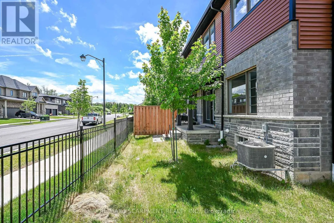
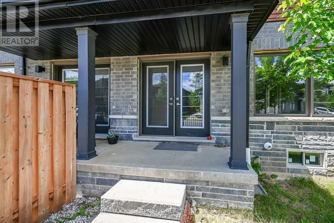
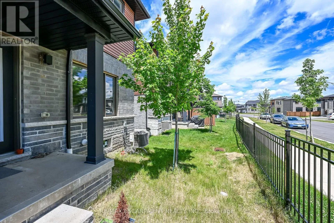
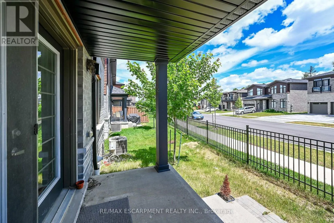
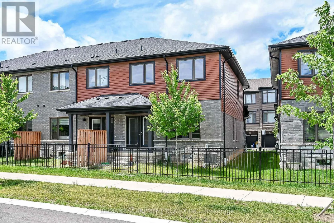
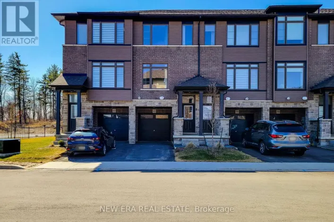
Cross Streets: Rest Acres. ** Directions: Hwy 403/ Rest Acres Rd/ Court Dr. Welcome to Unit 96 at 120 Court Dr-a premium, 2-year-old end-unit townhome crafted by award-winning Losani Homes. This gorgeous 2-storey property offers a bright, open-concept main floor featuring a spacious living and dining area, ideal for seamless entertaining. The modern kitchen shines with sleek quartz countertops and stainless steel appliances. Walk upstairs to find 3 spacious bedrooms, including a primary retreat complete with a walk-in closet and a private ensuite bath. Ultimate convenience with a dedicated second-floor laundry room. This vacant, turnkey home is in pristine, like-new condition, offering a flexible and quick closing. Situated in a highly desirable Paris location, you are steps from the Sports Complex, shopping plaza. With easy access to the Hwy and massive local economic growth. this property represents an incredible lifestyle opportunity and a rock-solid investment. Move right in and enjoy modern living! (id:27476)

Property Highlights

MLS® Number
X13548468
Type
Single Family
Community Name
Paris
Maintenance Fee
98.55
Ownership Type
Freehold
Land Size
25.1 x 74.6 FT|under 1/2 acre
Parking Space Total
2

Building

Building Type
Row / Townhouse
Storeys
2.00
Square Footage
1500 - 2000 sqft
Bathrooms Total
3
Bedrooms Above Ground
3
Bedrooms Total
3
Exterior Finish
Brick, Stone
Fireplace Present
No
Basement Type
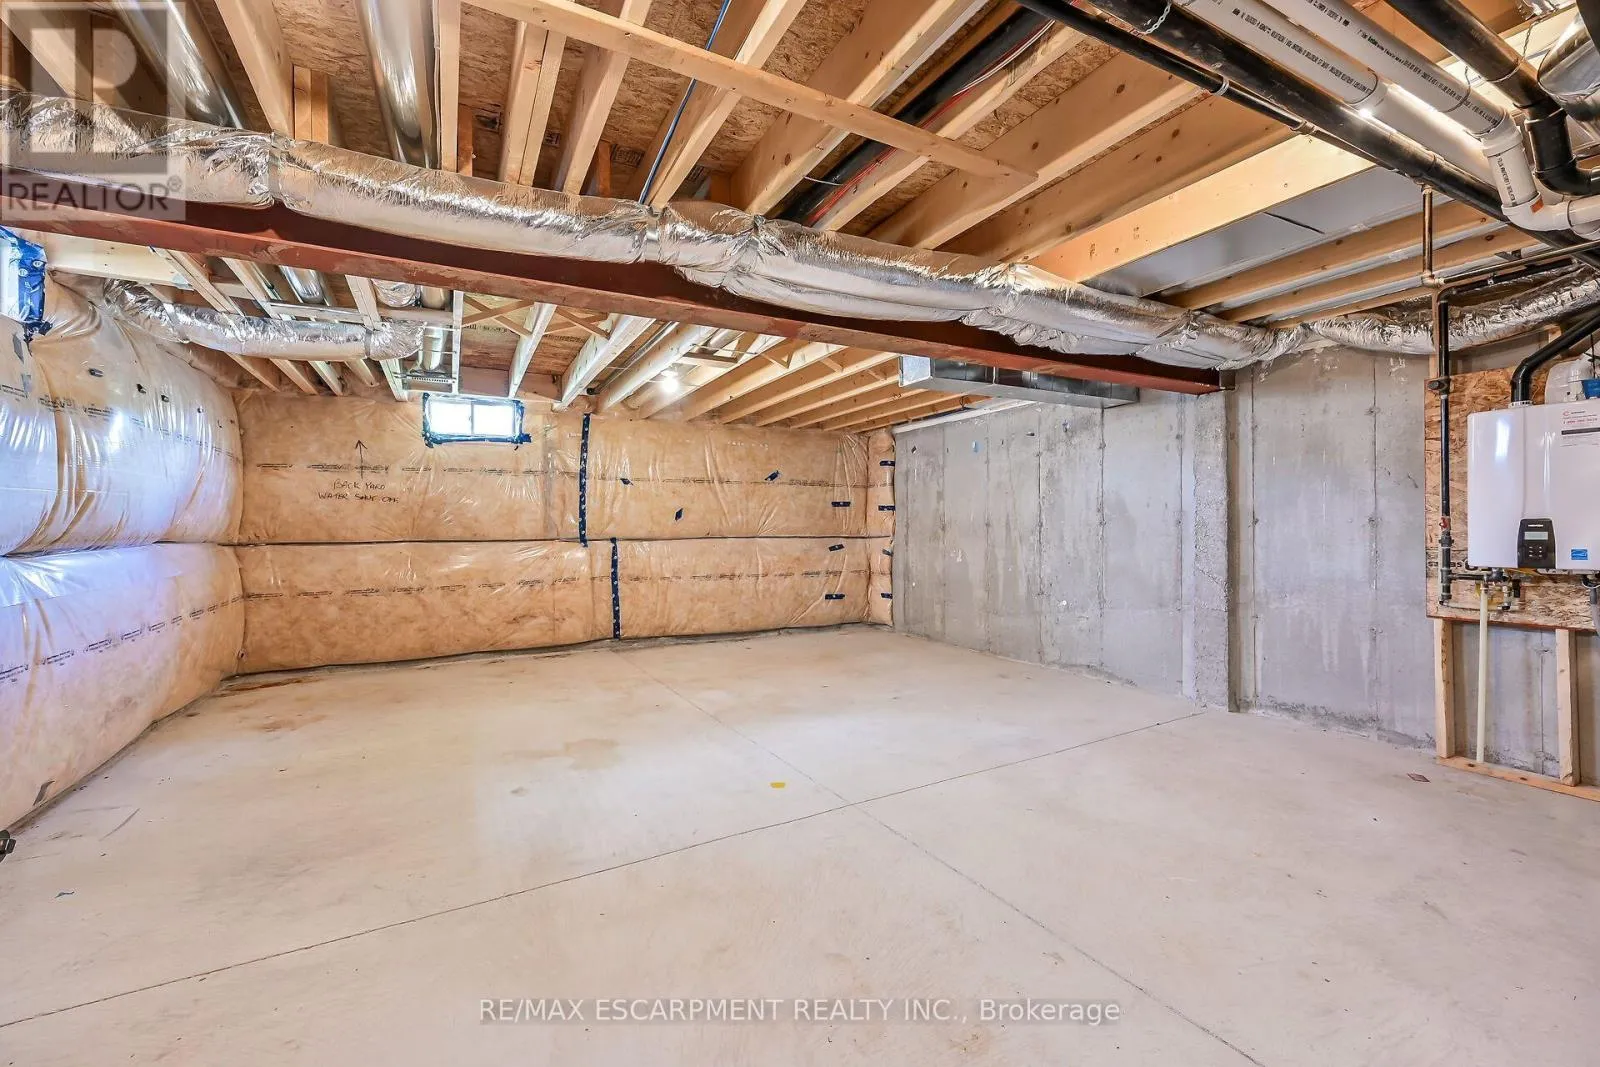
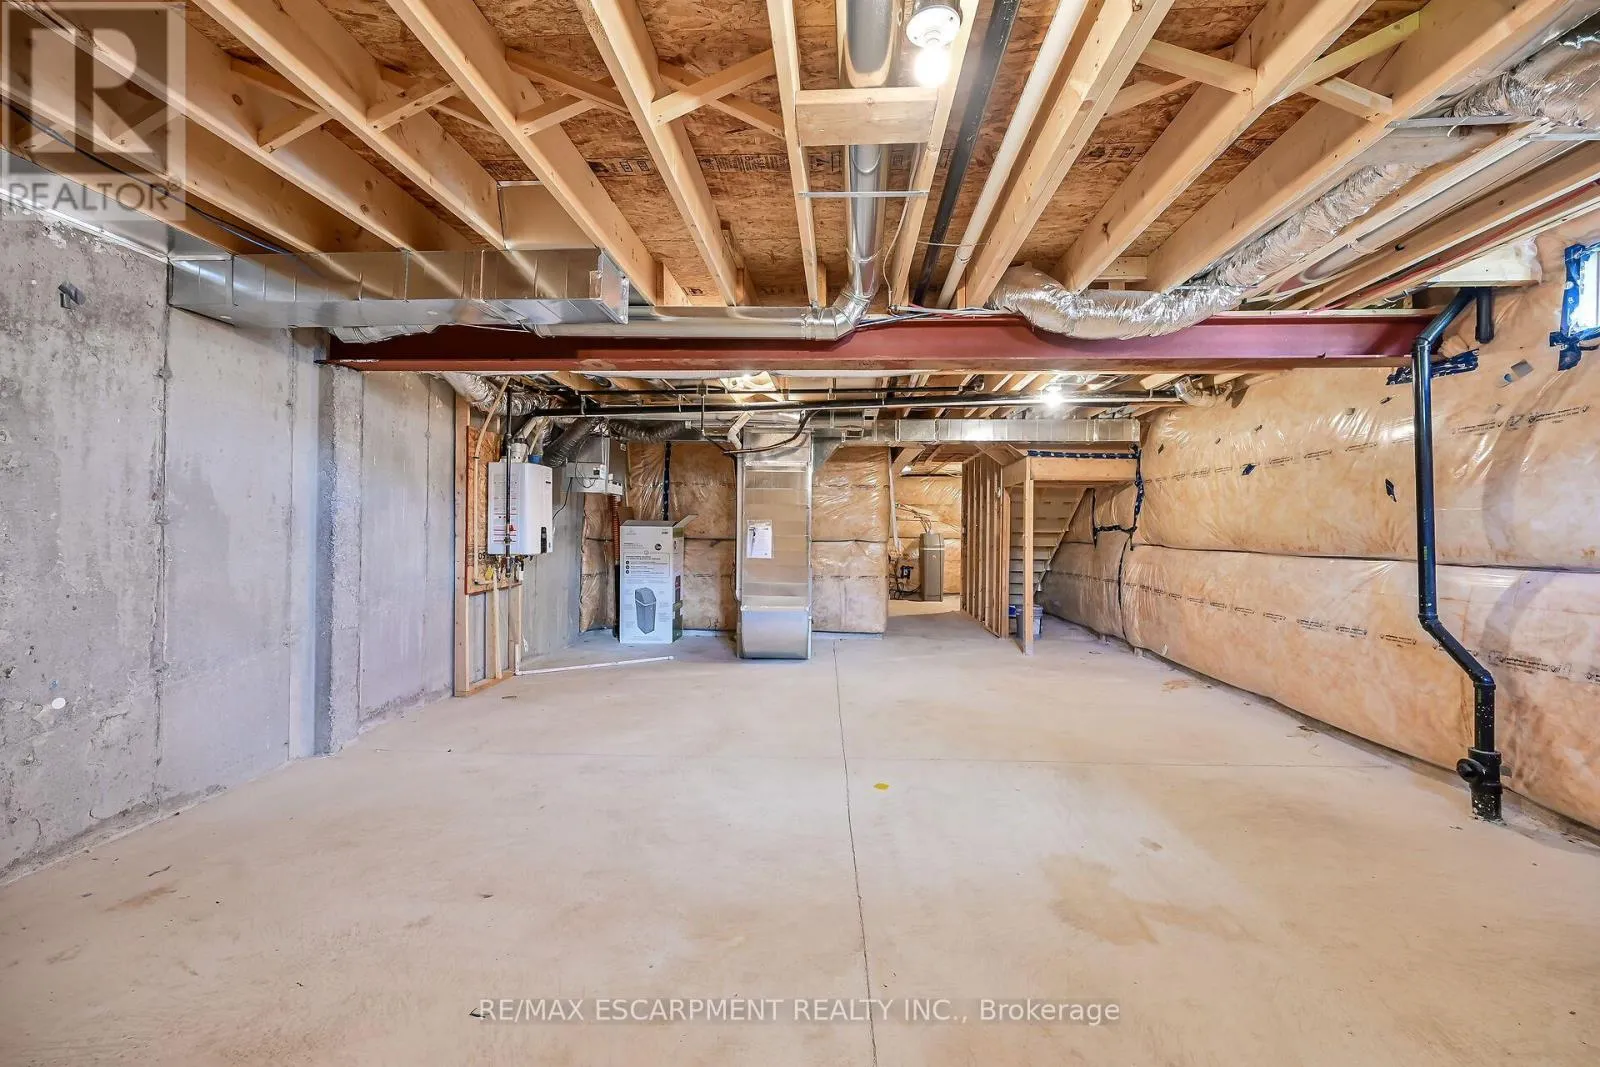
Full (Unfinished)
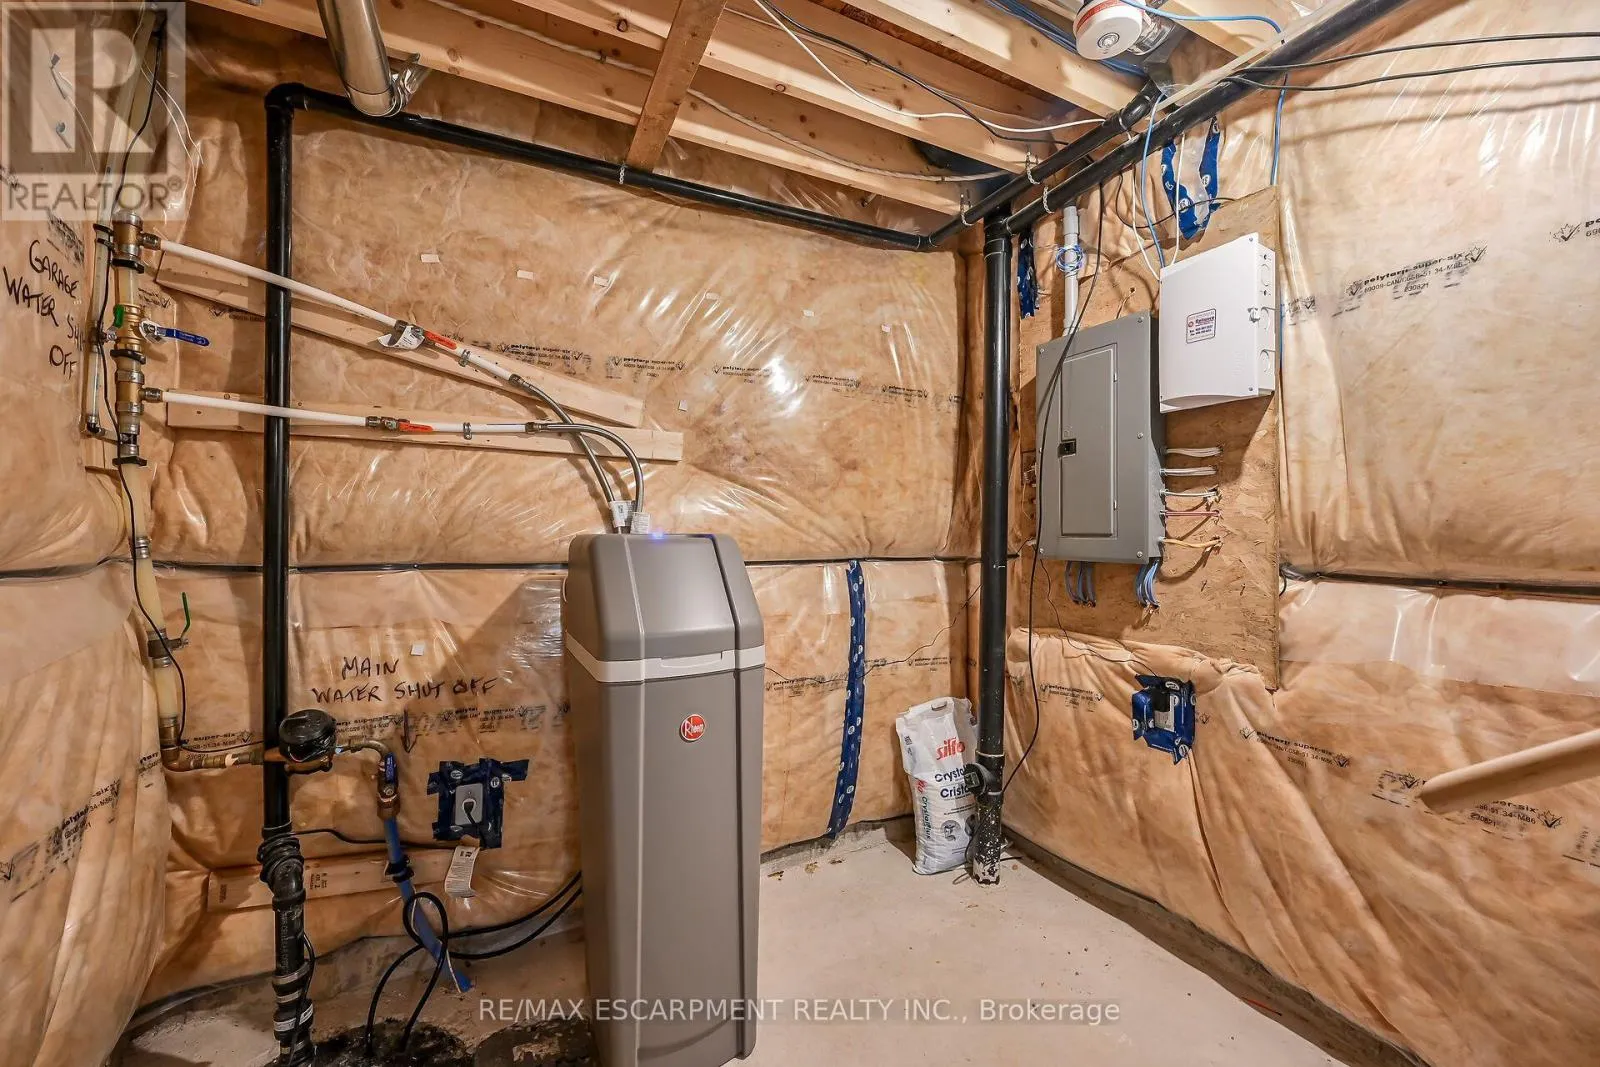
Basement Features
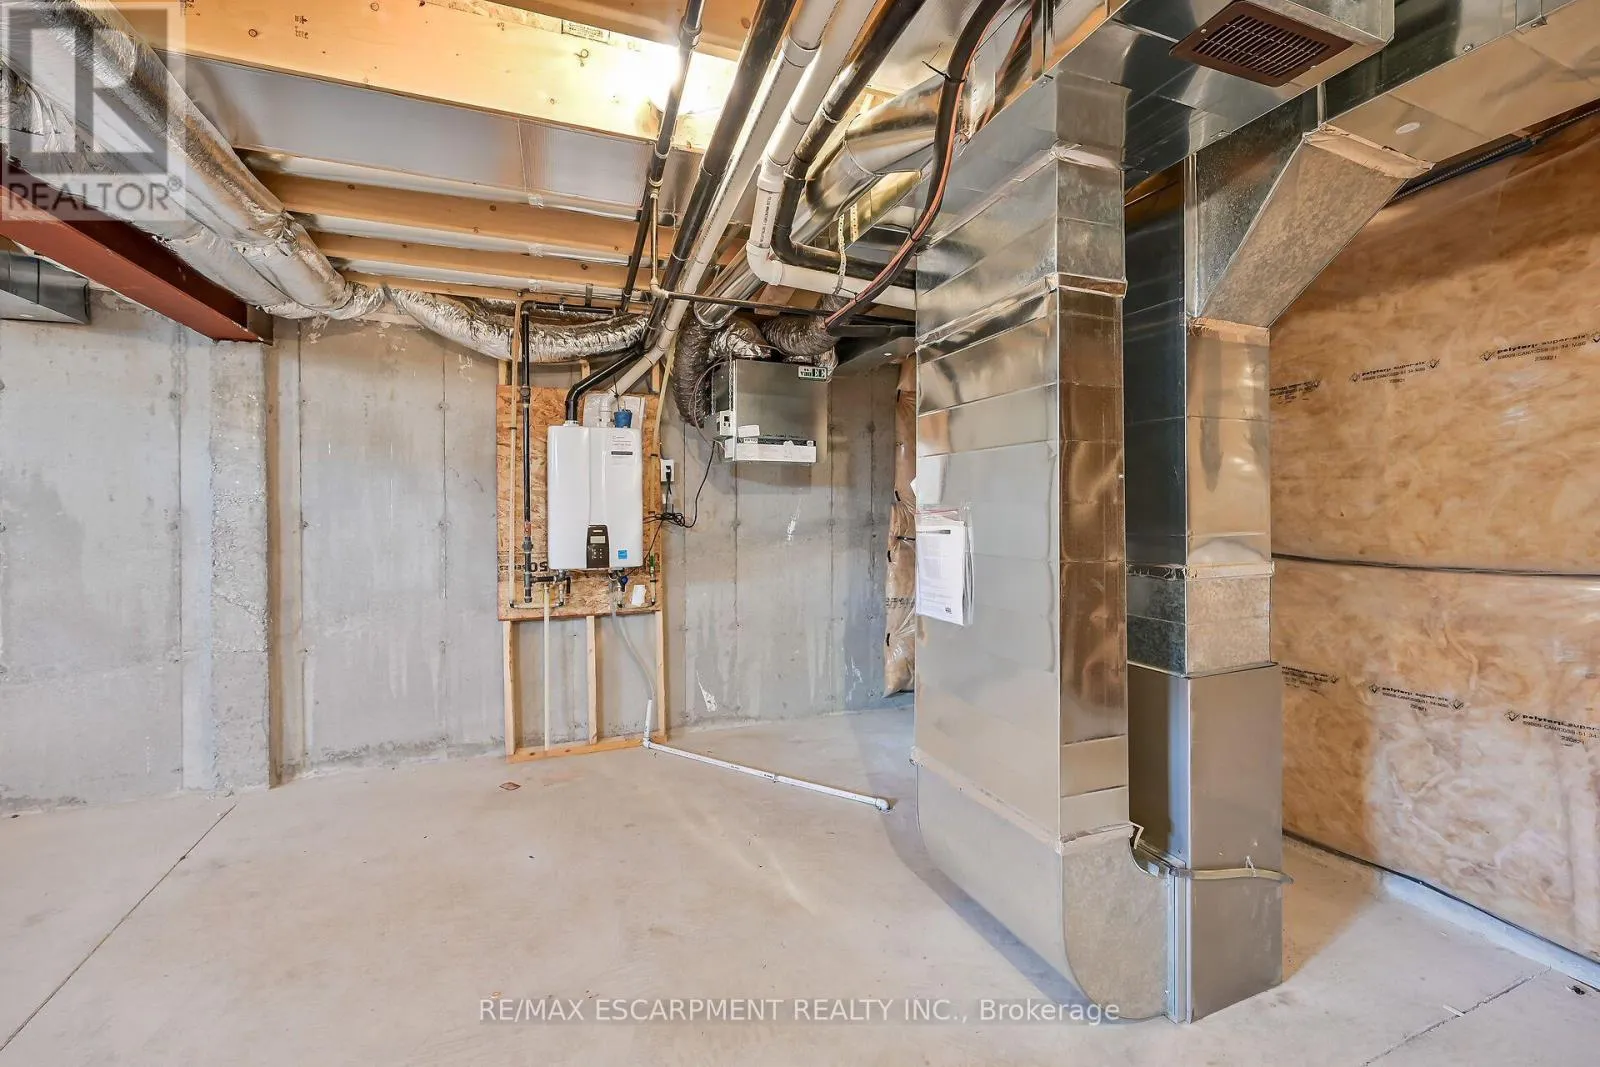
Building Heating Type
Forced air
Heating Fuel
Natural gas
Building Cooling Type
Central air conditioning

Utilities

Water
Municipal water
Utility Sewer
Sanitary sewer

Room Layout

Primary Bedroom
Second level
4.8 m x 4.17 m
Bathroom
Second level
2.57 m x 1.75 m
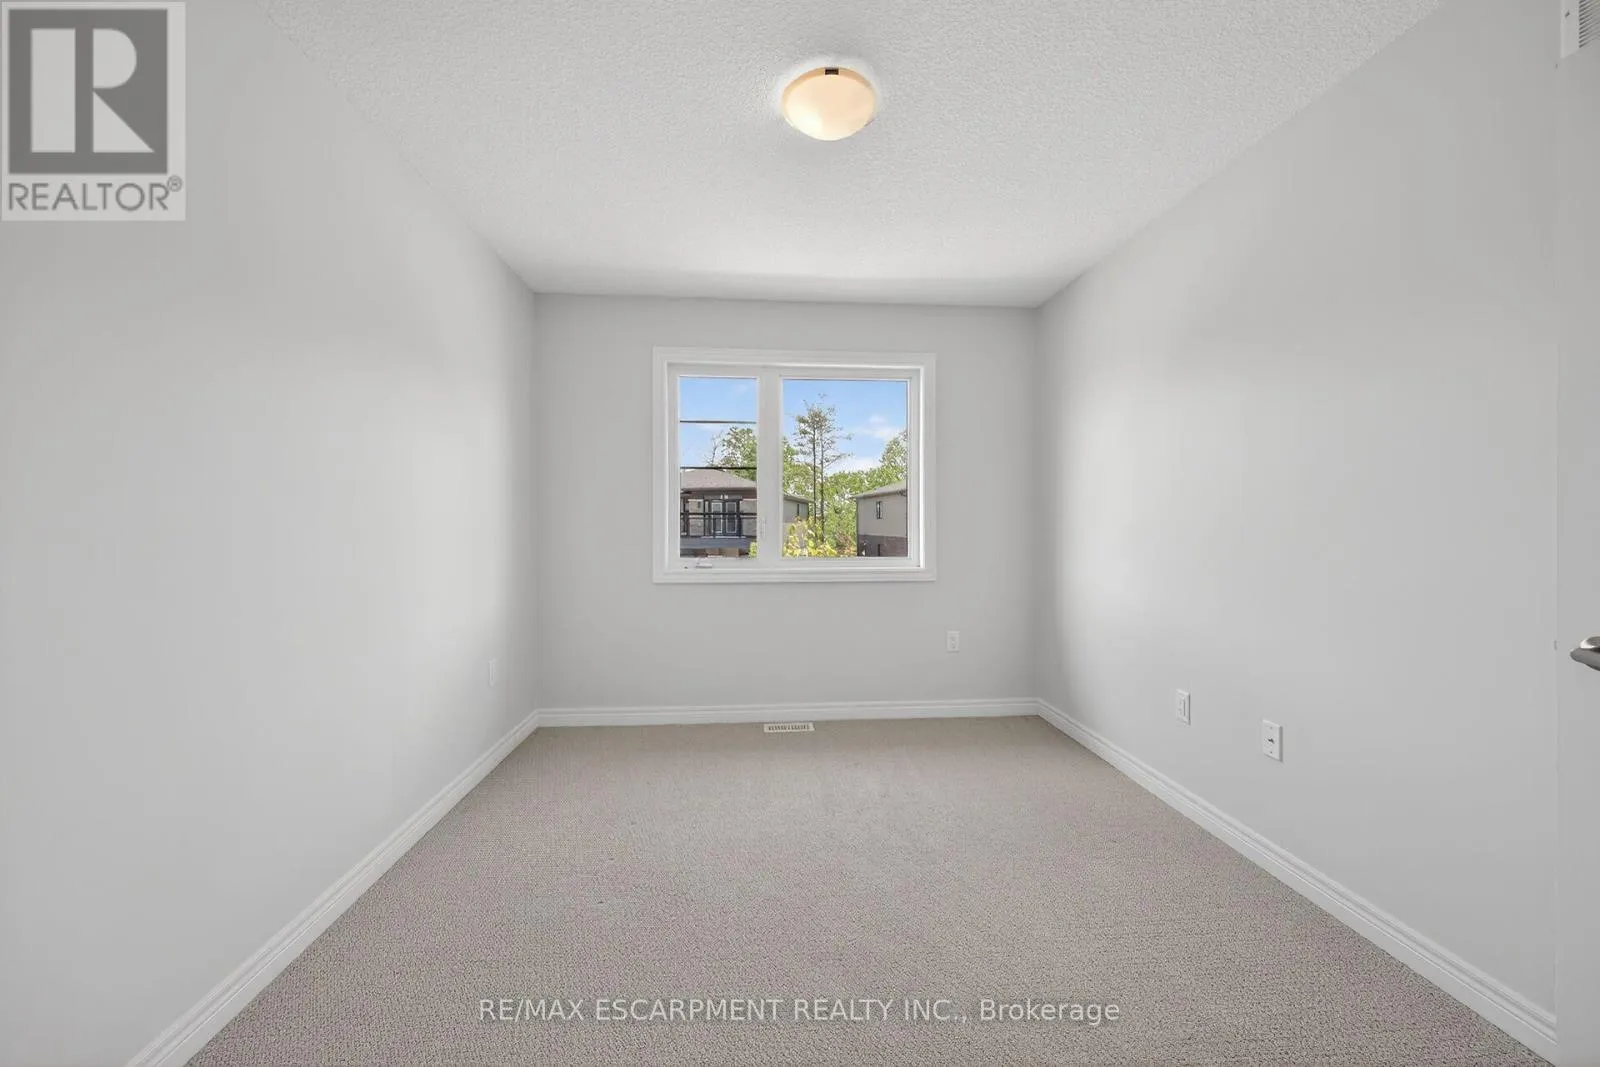
Bedroom
Second level
3.66 m x 2.87 m
Bedroom
Second level
3.48 m x 2.92 m
Laundry room
Second level
2.26 m x 2.1 m
Bathroom
Second level
1.5 m x 2.44 m
Kitchen
Main level
3.76 m x 3.28 m
Dining room
Main level
3.28 m x 2.49 m
Living room
Main level
3.66 m x 5.79 m
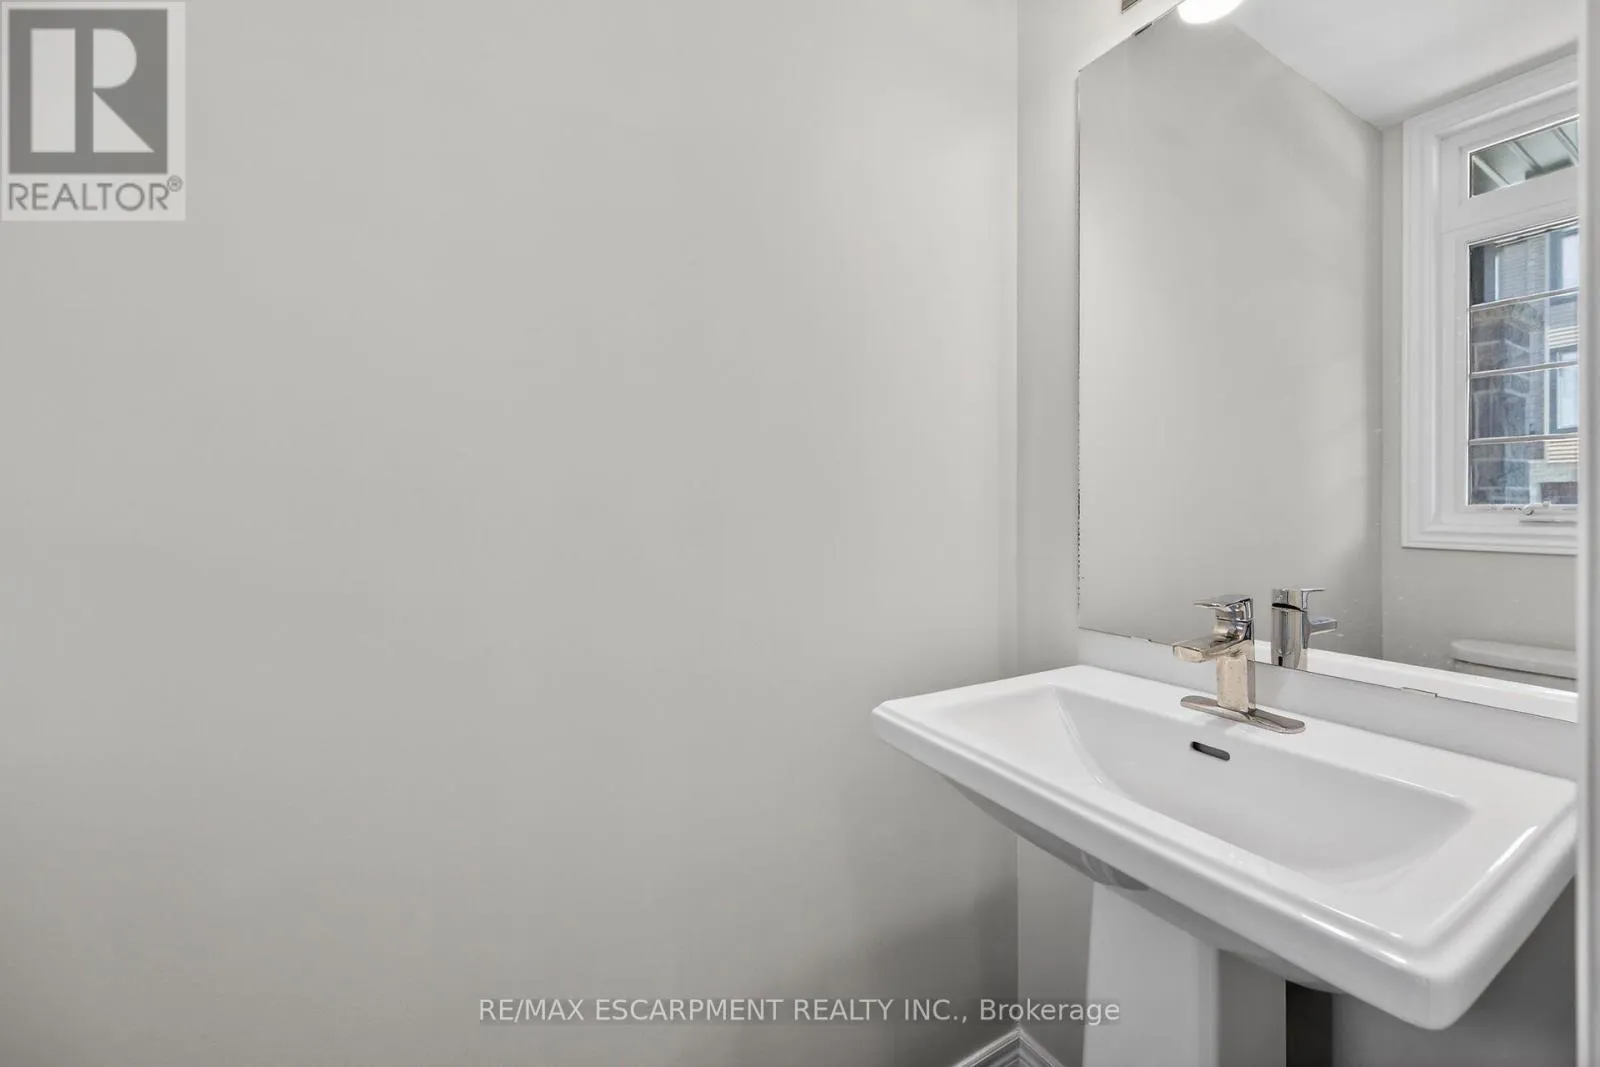
Partial bathroom
Main level
1.96 m x 0.94 m

Location

Learn more about this property
Listing provided by:
RE/MAX ESCARPMENT REALTY INC.
MLS® number:
X13548468
Agent:
Joey Zurini
*Indicates required field
Name is required
Email is required
Please enter a valid phone number (e.g., 416-111-1111).

Street Spotlight - For sale