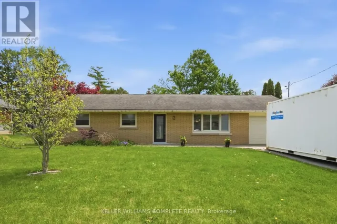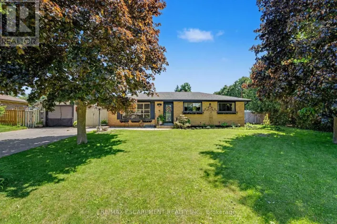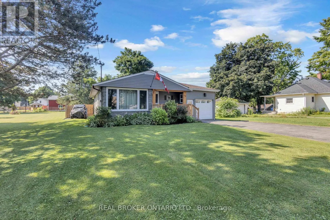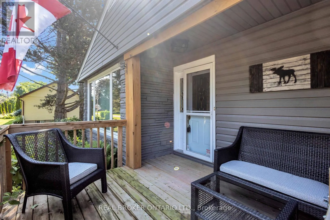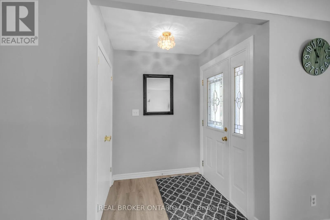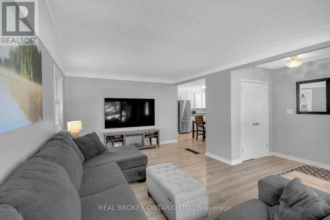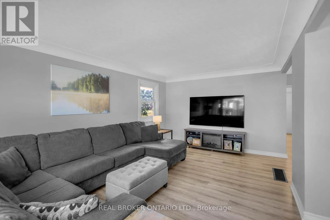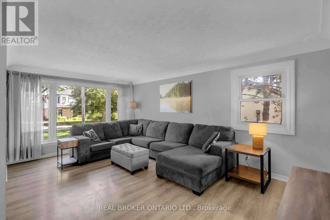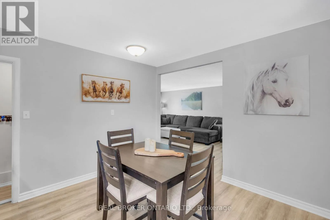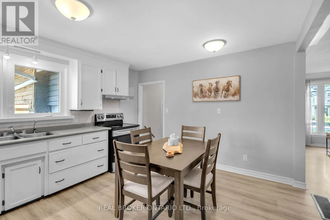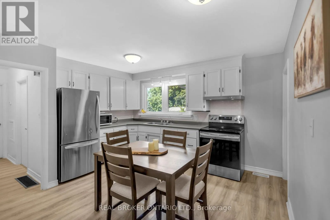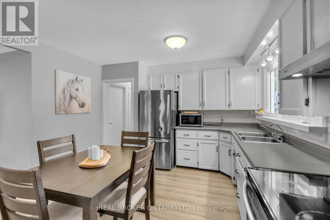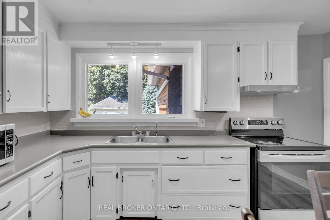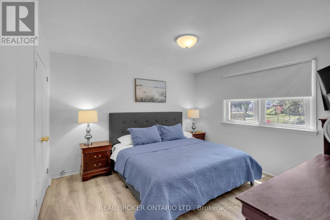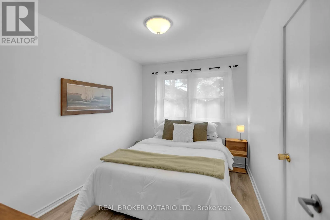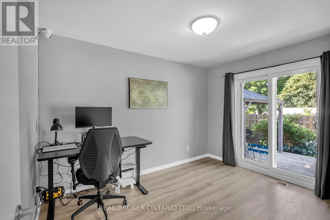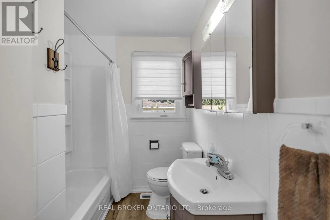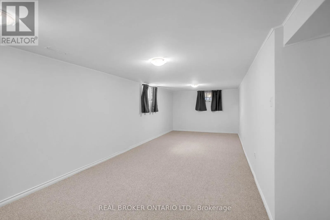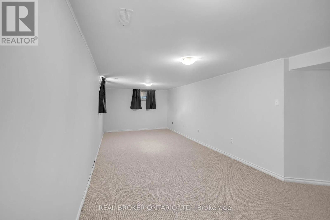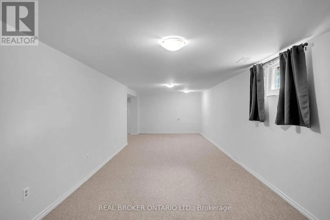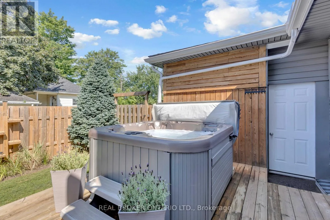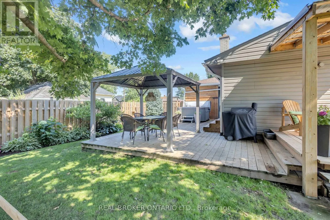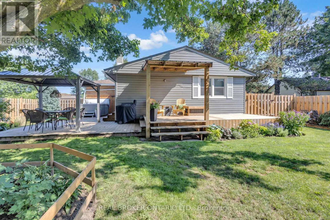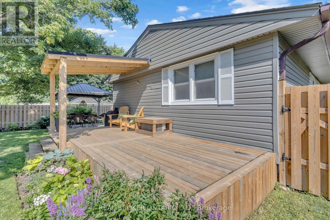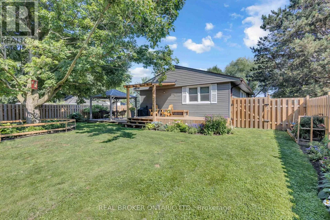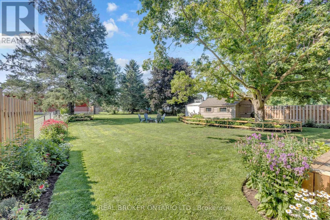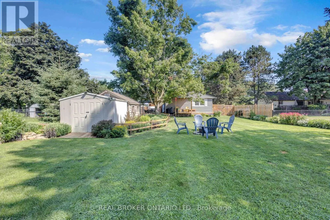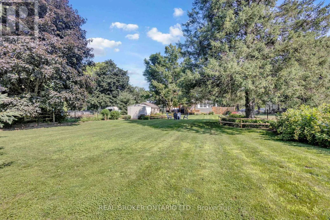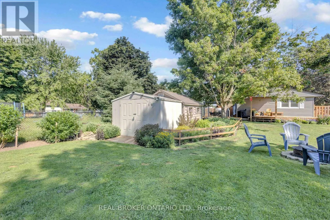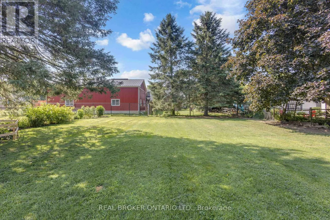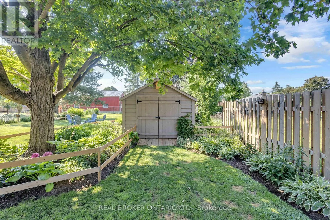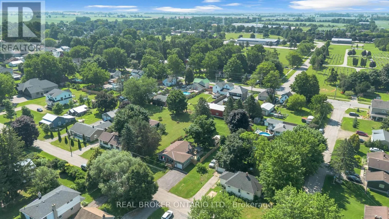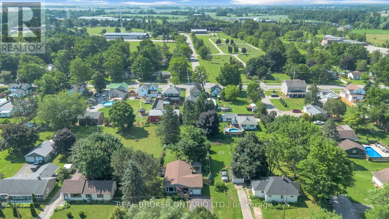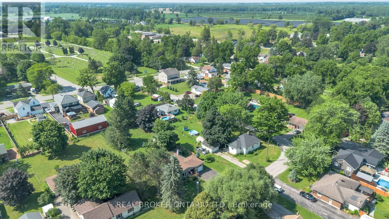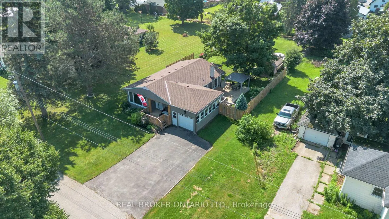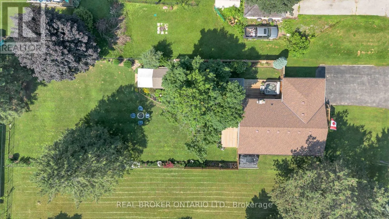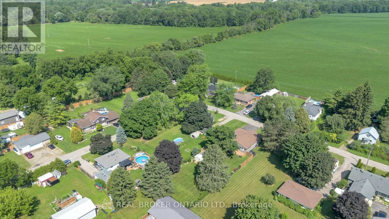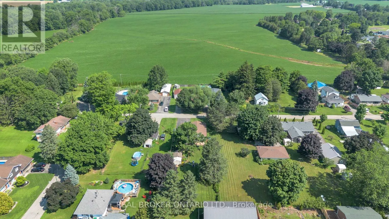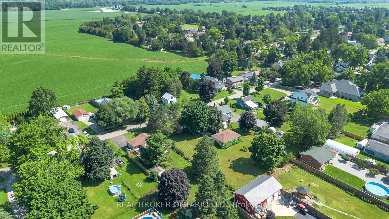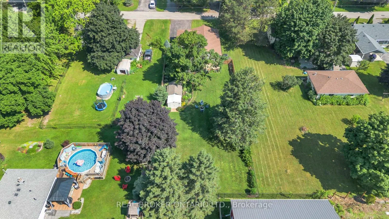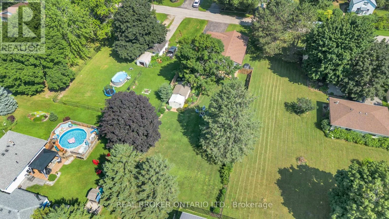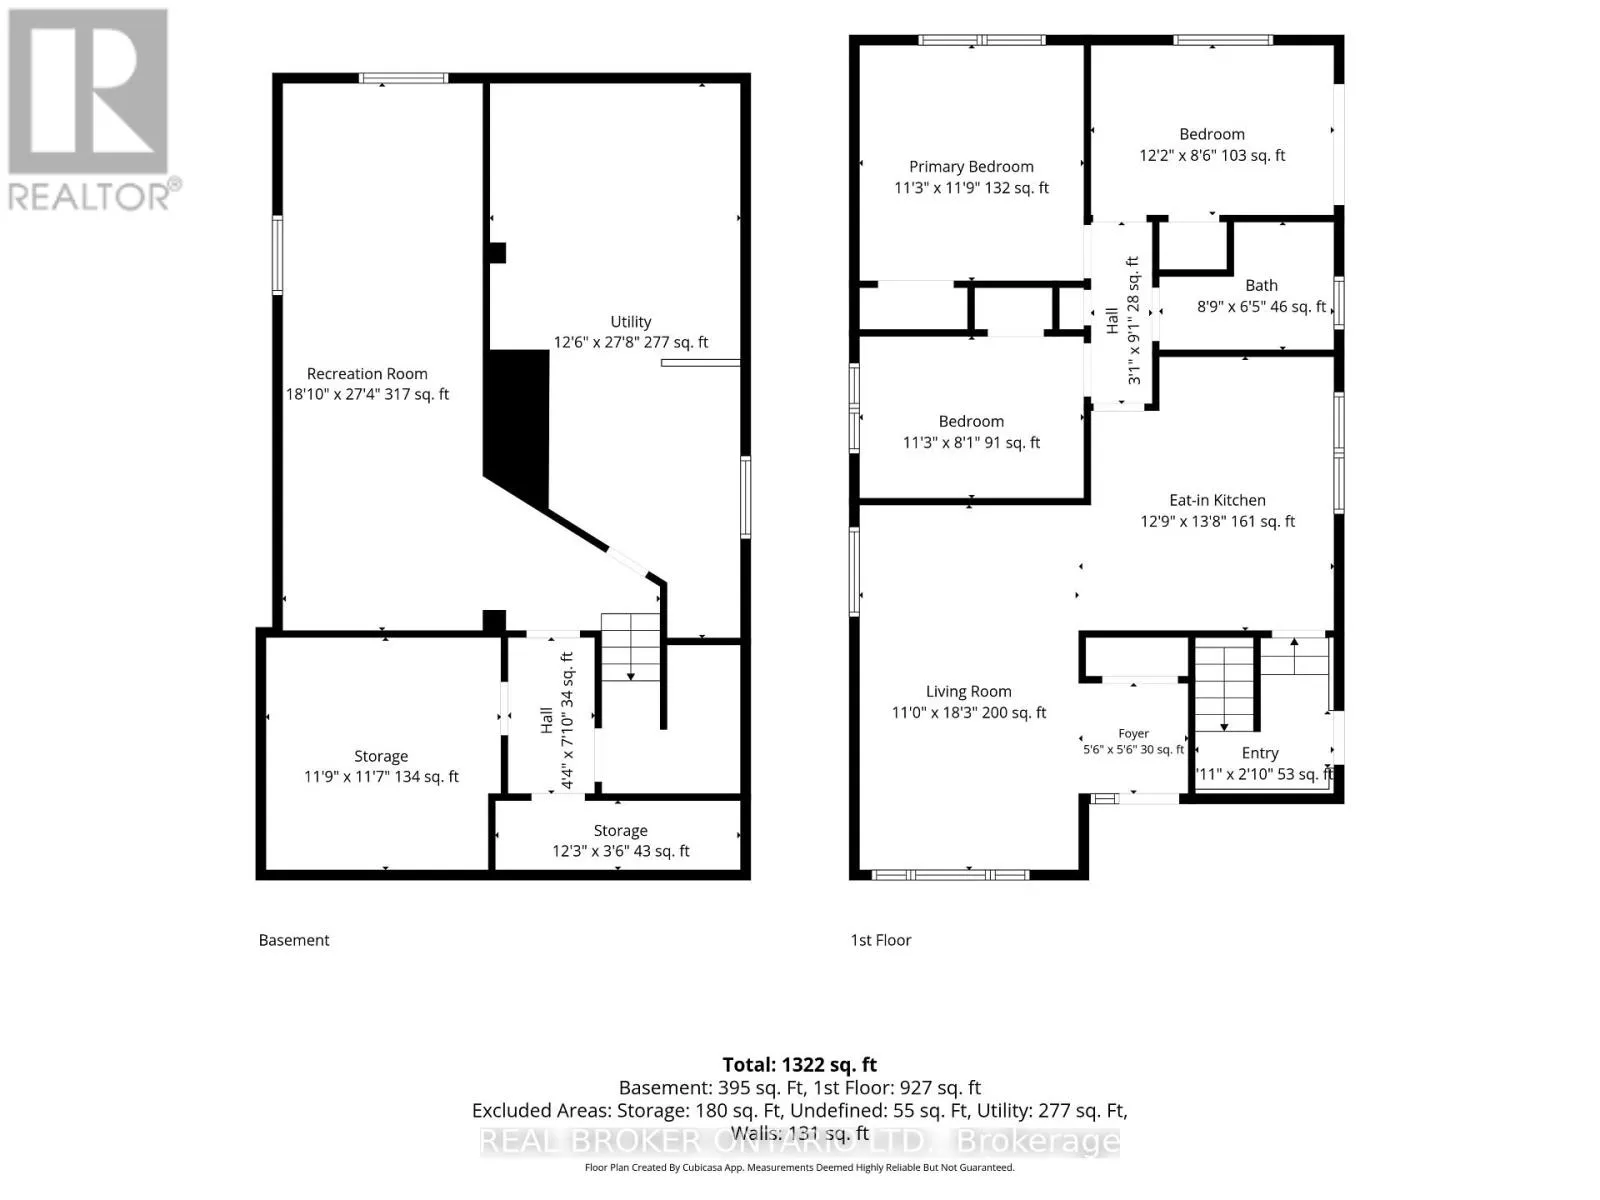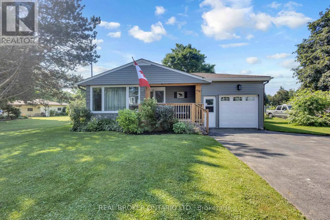
Cross Streets: Maple Avenue N. ** Directions: King Street or Maple Ave N to Dufferin Street. Welcome home to 46 Dufferin Street in the charming town of Burford. Nestled on a private, mature lot just minutes from Brantford, this 3-bedroom home is the perfect opportunity for first-time buyers or anyone looking to enjoy small-town living at an affordable price.Step inside to a bright and spacious open-concept layout designed for comfortable everyday living. The inviting living room features an oversized front window that fills the space with natural light and flows seamlessly into the generous eat-in kitchen. Complete with white shaker-style cabinetry, stainless steel appliances, ample cupboard and counter space, this kitchen is both functional and welcoming. Down the hall, you'll find three well-sized bedrooms, including the primary bedroom, along with a 4-piece bathroom. A sliding patio door at the rear of the home leads directly to the backyard and deck, making indoor-outdoor living effortless.The finished lower level adds valuable living space with a spacious recreation room, while the utility room offers laundry hookups and plenty of additional storage. An attached garage provides everyday convenience and extra storage space.Outside, the expansive, fully fenced backyard has been beautifully maintained and offers plenty of room to relax, entertain, or play. Enjoy the partially covered wooden deck with space for both dining and lounge furniture, unwind in the included hot tub, and take advantage of two large storage sheds. Located within walking distance to downtown Burford, parks, community centres, schools, and local amenities, this home offers the perfect blend of peaceful small-town living with easy access to Brantford and surrounding communities. (id:27476)