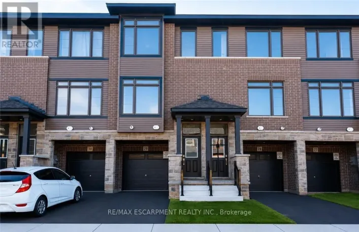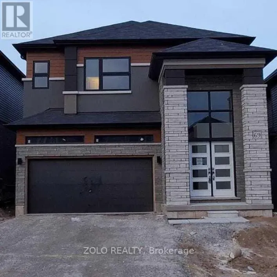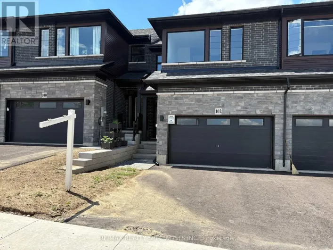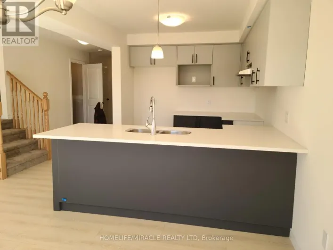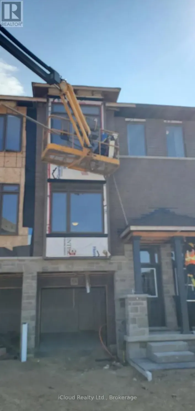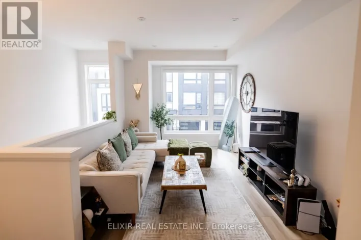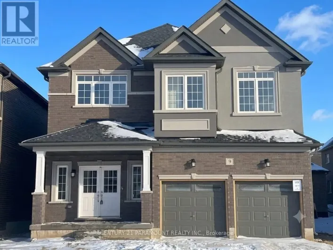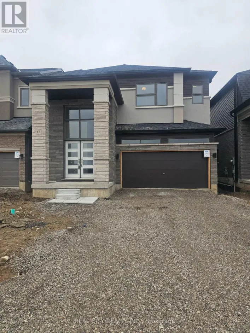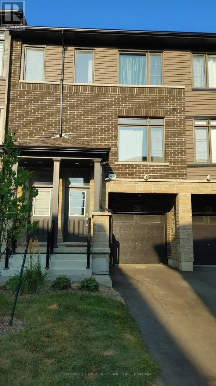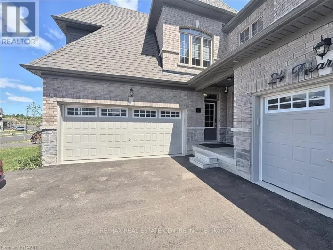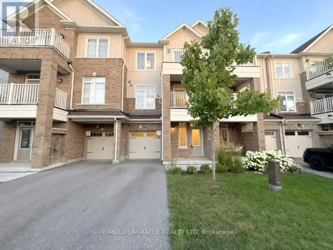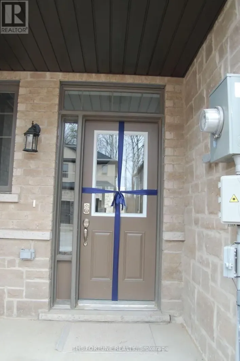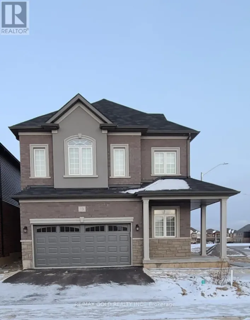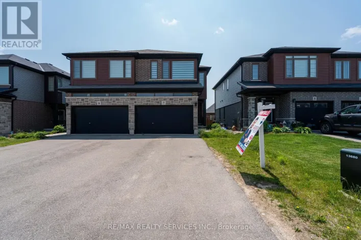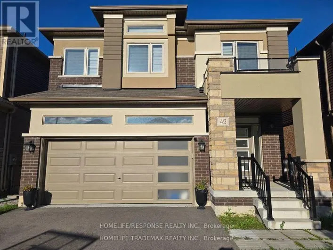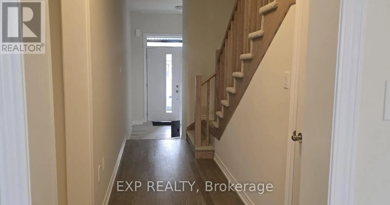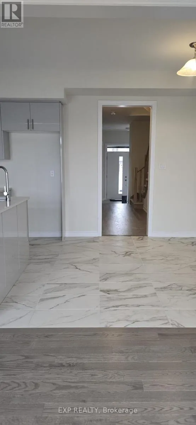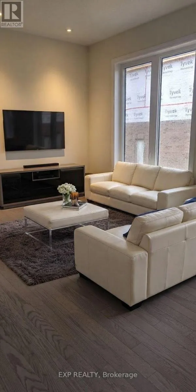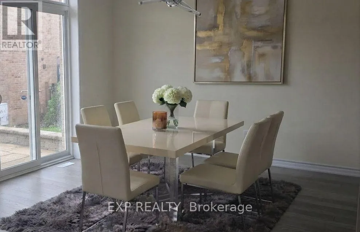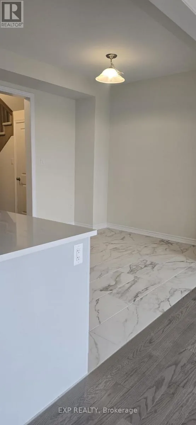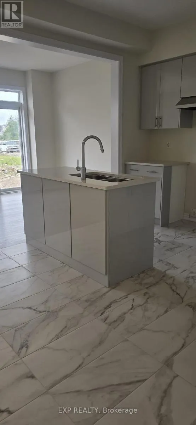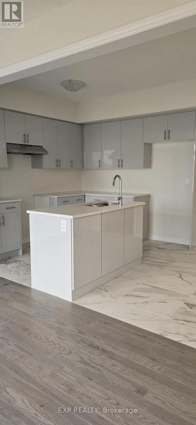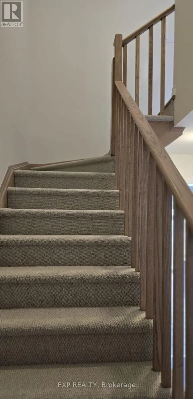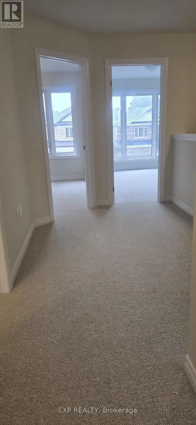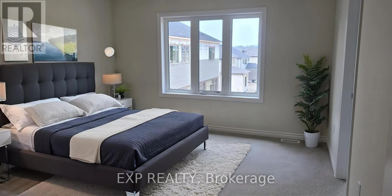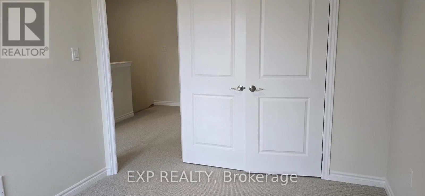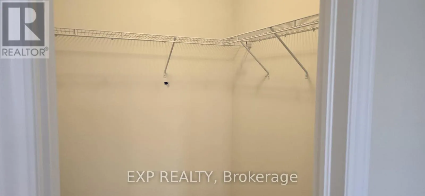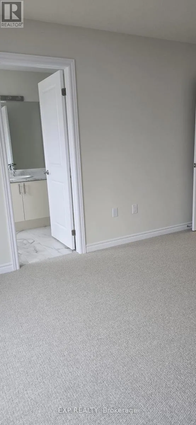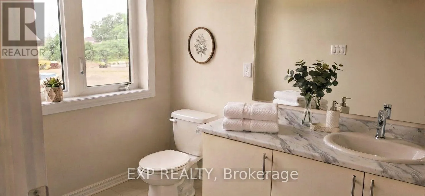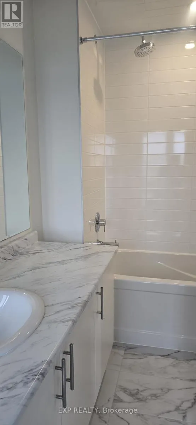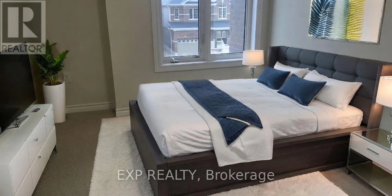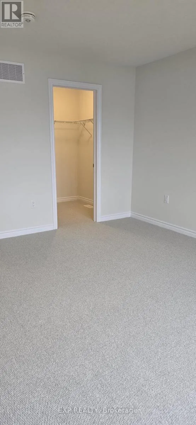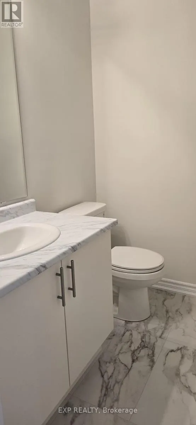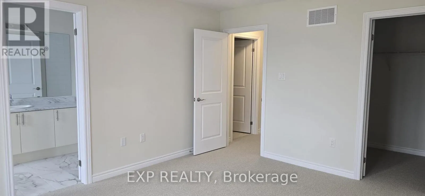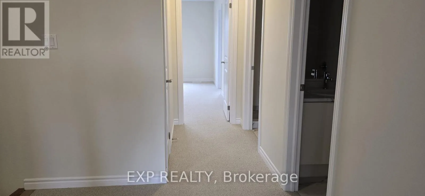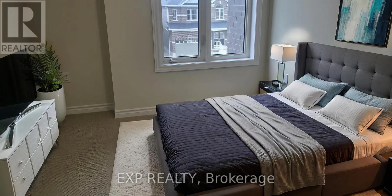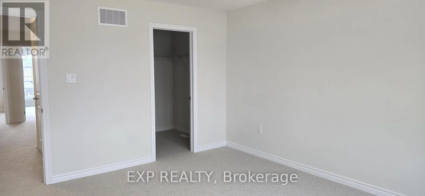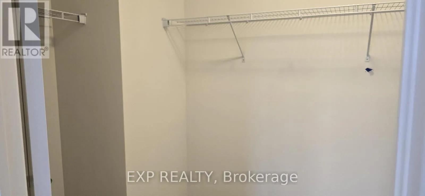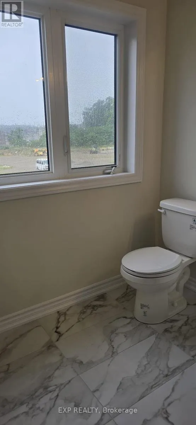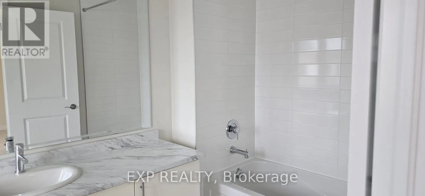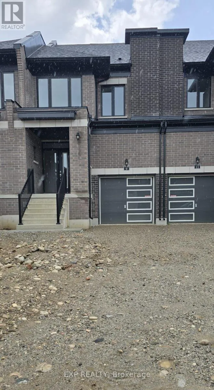
Cross Streets: Bendemere Rd & Chapman Rd. ** Directions: West. Welcome to this stunning 3 bedroom, 3 bathroom ready to move-in home with attractive brick exterior, private garage, extended driveway located in Paris' sought-after Riverside community. You can't miss the contemporary entrance with polished floors giving a celebrity walkway impression before you even walk through the door. This home is surrounded with scenic walking trails, parks, and exciting future amenities, including schools and shopping, this growing neighborhood offers the perfect blend of nature and convenience. Step inside to a bright, open-concept main floor filled with natural light from oversized windows. At the heart of the home is a beautiful modern kitchen featuring sleek cabinetry, generous counter space and a large Centre island that provides additional workspace and storage. The neutral finishes, glossy cabinet and colors of cabinetry invites to this Gourmet style kitchen. The modern kitchen features also include the custom finished quartz countertops, a center island, stainless steel appliances, elegant blue cabinetry and stylish 12" x 24" tile flooring is perfect for everyday living and entertaining. Upstairs, you'll find three spacious bedrooms, including a generous primary suite with a walk-in closet and a private 3-piece ensuite. Premium finishes throughout include 9-foot ceilings, hardwood flooring on the main level, and upgraded plush carpeting on the second floor. The unfinished basement offers plenty of storage and future potential, while the attached garage and private driveway provide added convenience. Ideally located just minutes from schools, shopping, restaurants, parks, and all everyday amenities, this home is a fantastic opportunity to enjoy modern living in one of Paris' fastest-growing communities. (id:27476)