19 Baker Lane, Brant, Ontario N3L 0K3

Listed for:
$749,000
4 beds
4 baths
Listed 3 days ago
House for rent: 19 Baker Lane, Brant, Ontario N3L 0K3

View all 31 photos

About

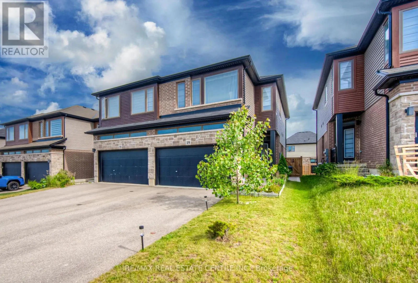
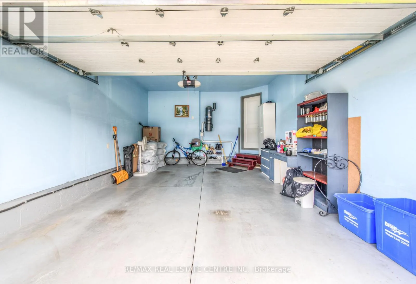
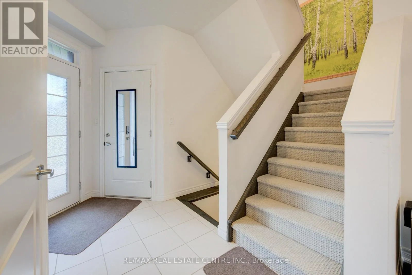
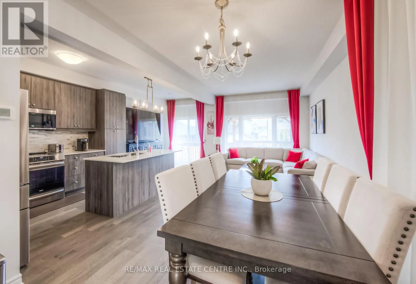
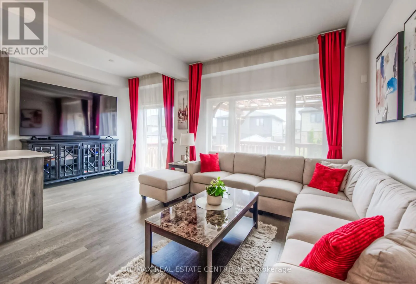
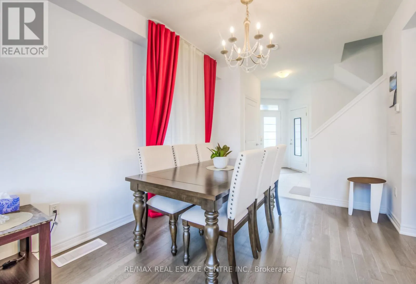
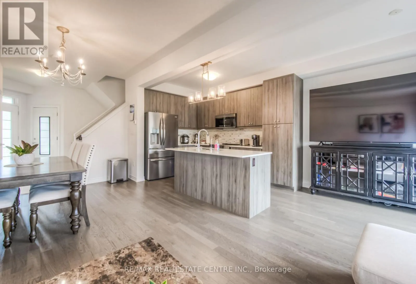
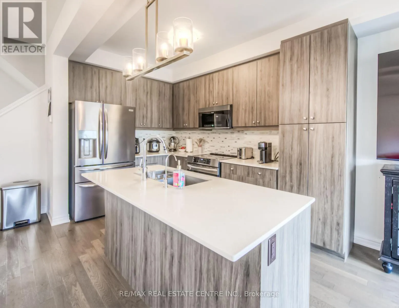
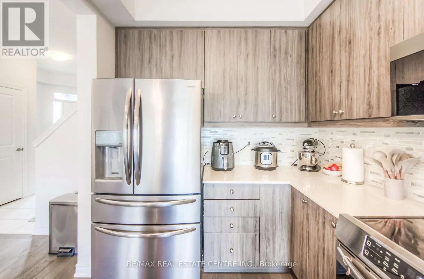
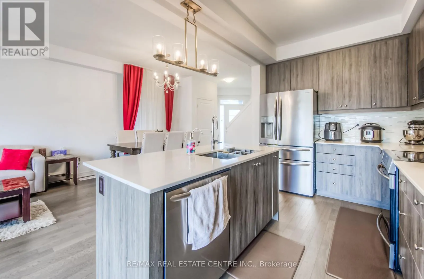
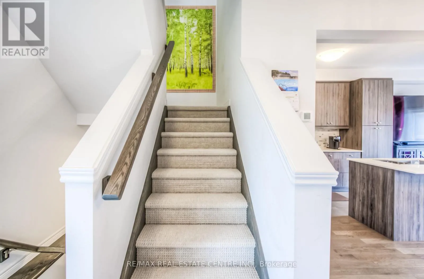
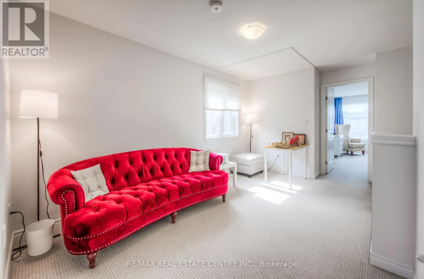
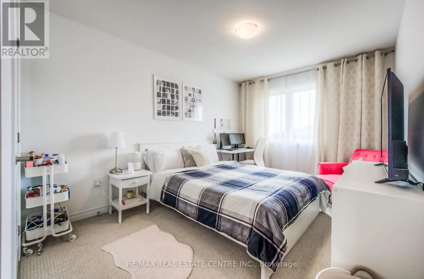
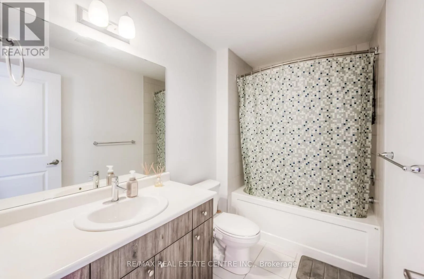
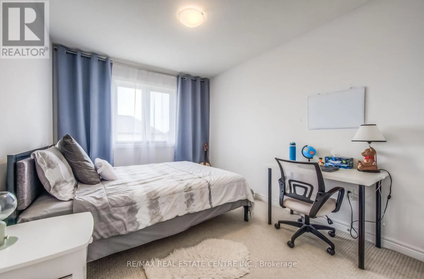
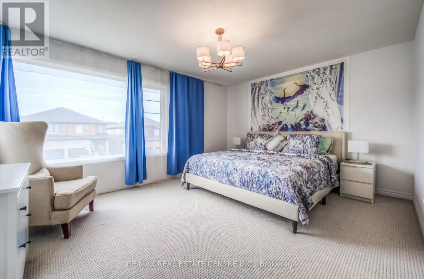
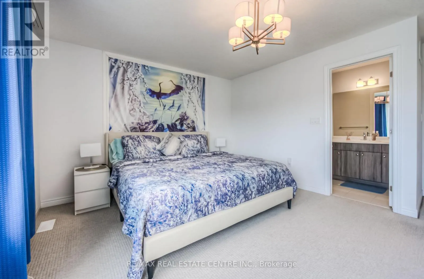
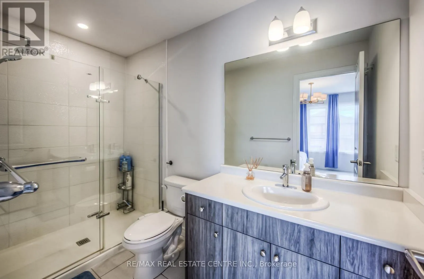
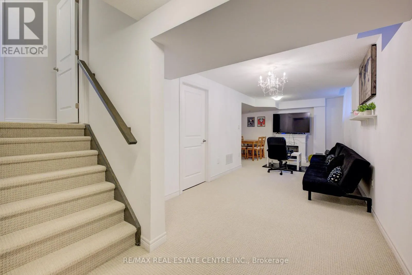
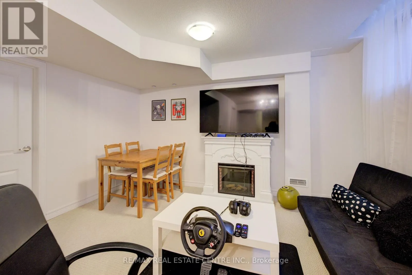
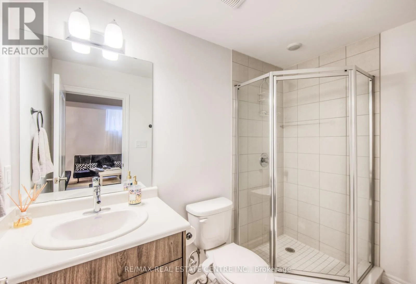
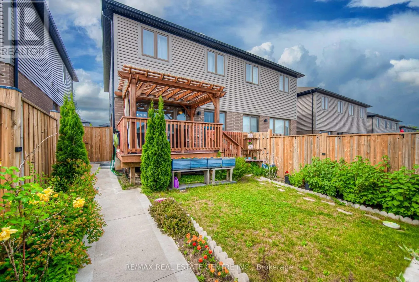
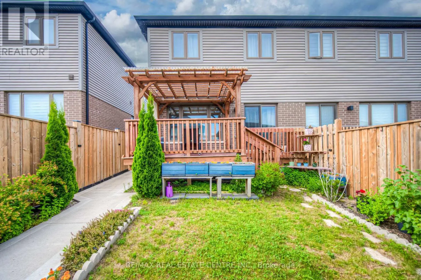
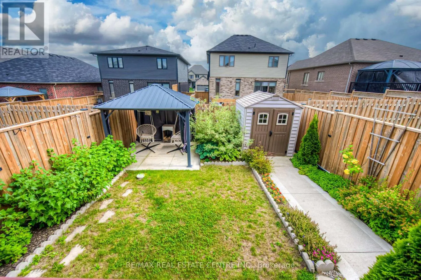
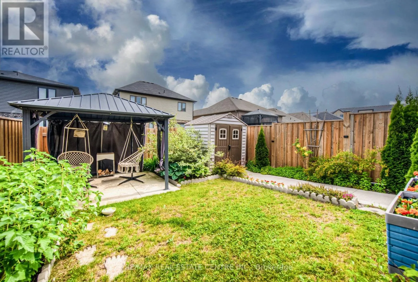
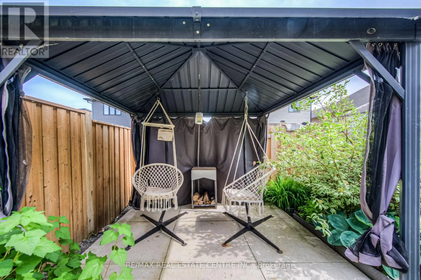
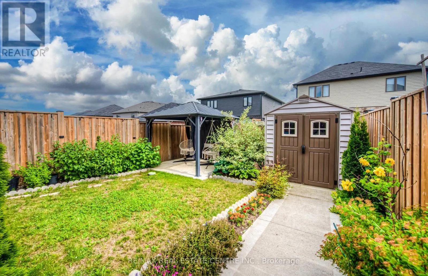
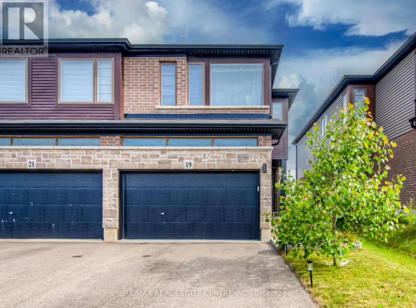
Cross Streets: Rest Acres And King Edward St. ** Directions: Rest Acres Rd / Lydia Ln / Tom Brown Dr / Baker Ln. Welcome to our new listing in the beautiful and historic town of Paris! This Stunning and Spacious 3+1 generous size bedroom 4 washroom Executive SemiDetached By Losani, and boasts over 2000 sq ft of living space. 4 Car on driveway, 1.5 Garage, Owner occupied house well updated, Over $100K in upgrades and improvements master with ensuite & walk-in closet Main floor offers modern living with all the comfort and convenience you need. featuring a bright and open-concept main floor 9 ft ceiling modern luxury Vinyl flooring, open concept kitchen with stainless steel appliances, backsplash, & island breakf ast bar & a Professionally finished basement perfect for a family room or home office with full washroom and a rare 1. 5 garage with inside entry Private fully fenced backyard & deck/pergola/gazebo ideal for outdoor entertaining, wide driveway for 4 car parking & located in a family-friendly neighborhood, close to schools, parks, shopping, and Highway 403. Whether you' re a growing family, this home has it all. Move-in ready and waiting for you in one of Ontarios prettiest towns! EV Charger, 9 feet ceiling Stainless Steel Appliances, upstairs Sitting Area (id:27476)

Property Highlights

MLS® Number
X13794544
Type
Single Family
Community Name
Paris
Ownership Type
Freehold
Land Size
24.6 x 10⁵ FT
Parking Space Total
6

Building

Building Type
House
Storeys
2.00
Square Footage
1500 - 2000 sqft
Bathrooms Total
4
Bedrooms Above Ground
3
Bedrooms Total
4
Exterior Finish
Brick Facing, Stone
Fireplace Present
No
Basement Type
N/A (Finished), N/A
Basement Features
Walk-up
Building Heating Type
Forced air
Heating Fuel
Natural gas
Building Cooling Type
Central air conditioning

Utilities

Water
Municipal water
Utility Sewer
Sanitary sewer

Room Layout

Den
Second level
4.49 m x 2.42 m
Primary Bedroom
Second level
4.6 m x 3.99 m
Bedroom 2
Second level
4.04 m x 2.87 m
Bedroom 3
Second level
3.91 m x 2.95 m
Bathroom
Second level
Measurements not available
Recreational, Games room
Basement
6.27 m x 3.89 m
Bathroom
Basement
Measurements not available
Living room
Main level
6.43 m x 3.25 m
Kitchen
Main level
4.19 m x 2.44 m
Dining room
Main level
2.95 m x 2.95 m
Partial bathroom
Main level
Measurements not available

Location

Learn more about this property
Listing provided by:
RE/MAX REAL ESTATE CENTRE INC.
MLS® number:
X13794544
Agent:
Bill Chahal
*Indicates required field
Name is required
Email is required
Please enter a valid phone number (e.g., 416-111-1111).