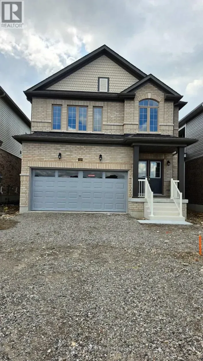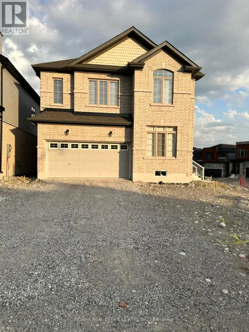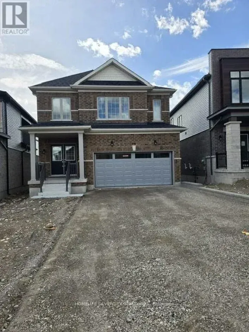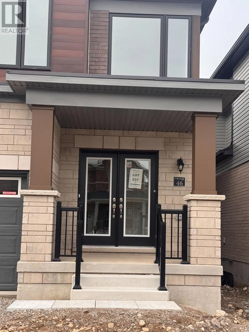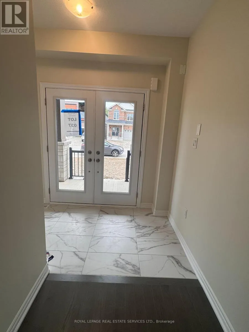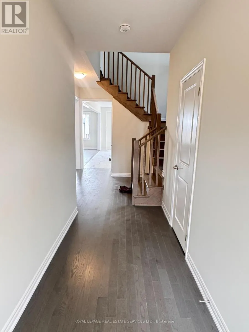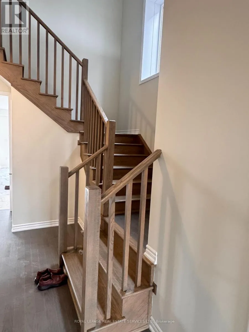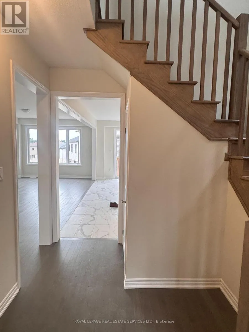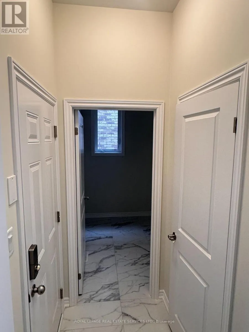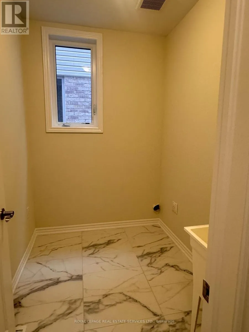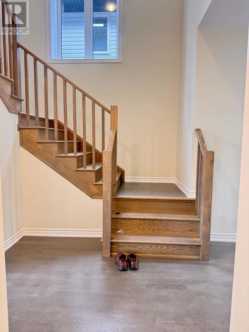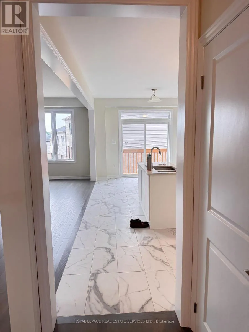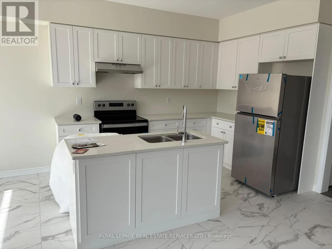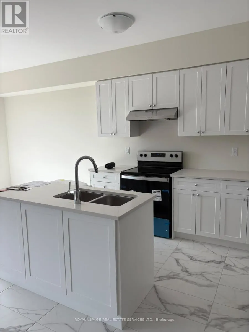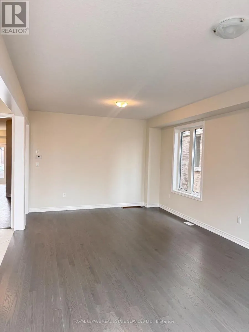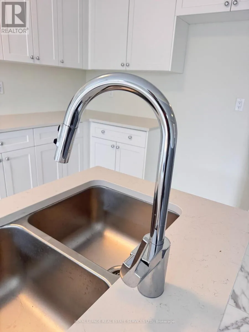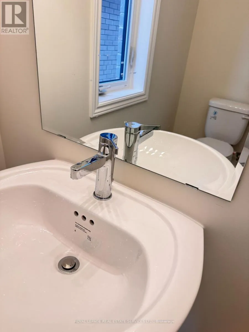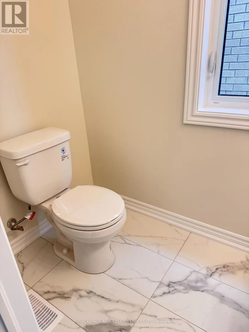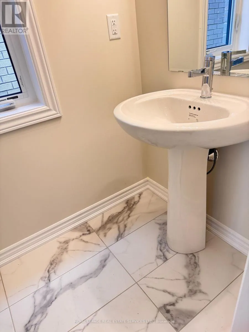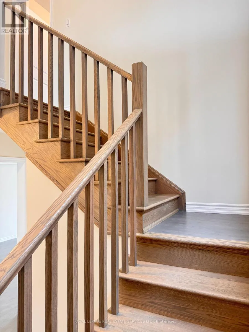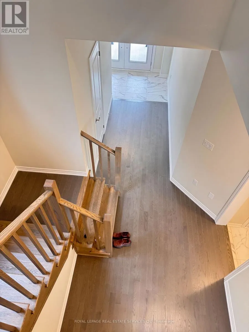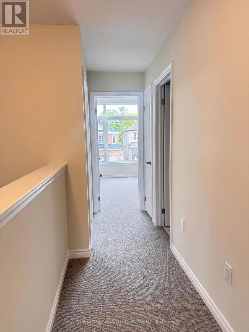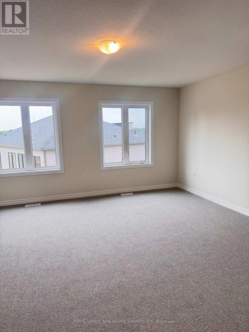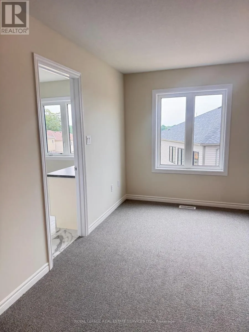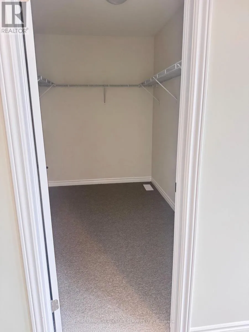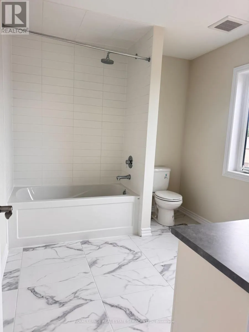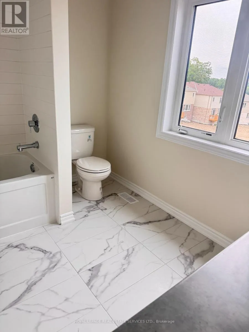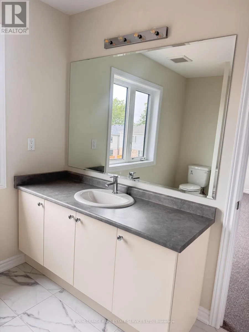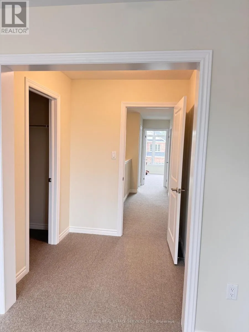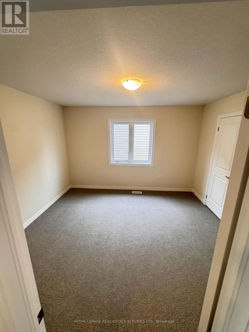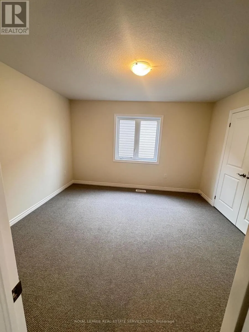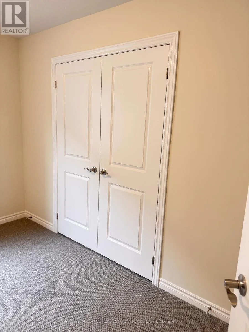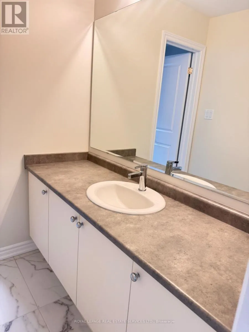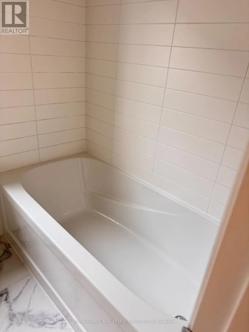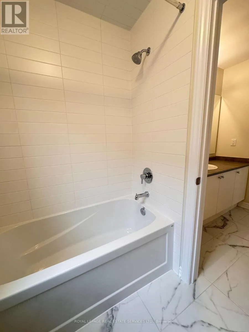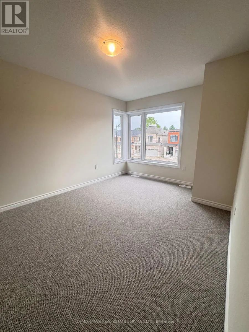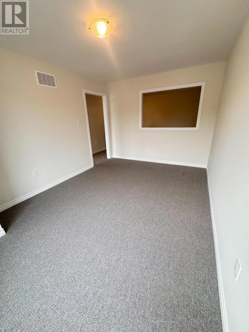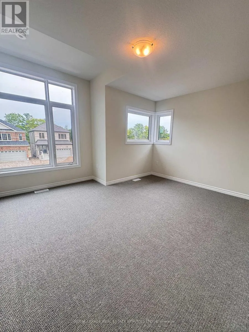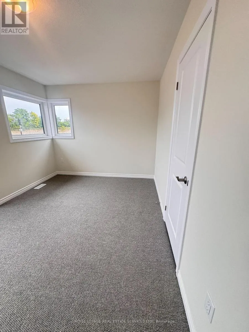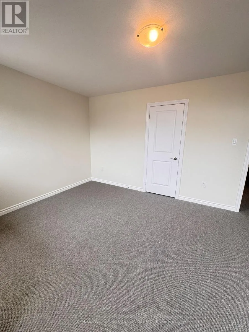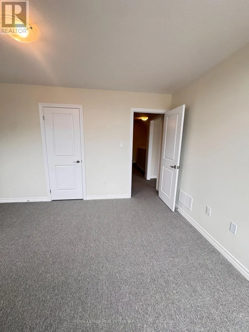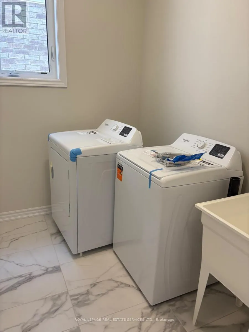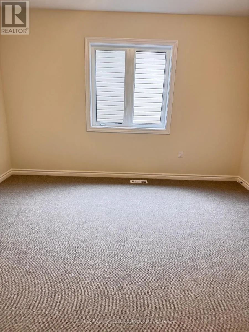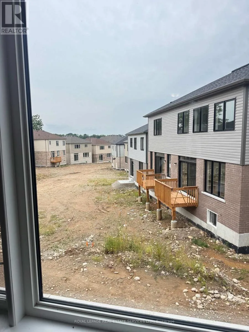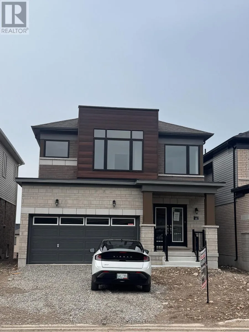
Bendemere Road/Southern Avenue/Postill Road Brand New Detached Home for Rent - Welcome to this stunning, never-lived-in detached home in one of Paris's newest communities. This thoughtfully designed home blends modern finishes with functional family living, all across a bright, open-concept layout.The main floor begins with a welcoming foyer and convenient powder room, leading into a gourmet kitchen with ample cabinetry that flows seamlessly into a spacious breakfast area with patio door access to the backyard - perfect for morning coffee or casual dining. The adjoining Great Room, featuring a high ceiling, is ideal for relaxing or entertaining A formal Dining Room with a matching high ceiling completes the main level, along with a main-floor laundry room and direct access to the attached double garage.Upstairs, the primary retreat impresses with a spacious Master Bedroom with ensuite, a walk-in closets Her & His, and a spa-like ensuite with double sinks and a soaker tub. Bedroom 2 offers its own walk-in closet, while Bedroom 3 features a vaulted ceiling - both serviced by a well-appointed main bathroom with double sinks. A versatile Media Room completes the upper level, perfect as a family lounge, home theatre, or flex space. The unfinished basement offers excellent potential for future customization, with rough-in for an additional bathroom already in place.This home offers double car garage parking, main floor laundry, a covered front porch, a primary suite with ensuite and walk-in closet, and an unfinished basement with a 3-piece rough-in - all brand new and never occupied. Located in a desirable, family-friendly Paris neighbourhood close to schools, parks, and everyday amenities. Available immediately - don't miss your chance to be the first to call this beautiful home yours! (id:27476)