11 - 80 Willow Street, Brant, Ontario N3L 2K6

Listed for:
$900,000
3 beds
3 baths
Listed 2 days ago
Row / Townhouse for rent: 11 - 80 Willow Street, Brant, Ontario N3L 2K6

View all 37 photos

About

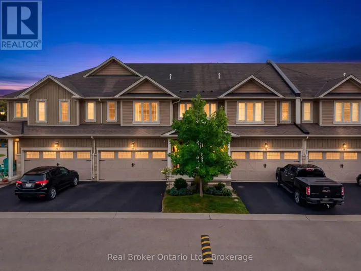
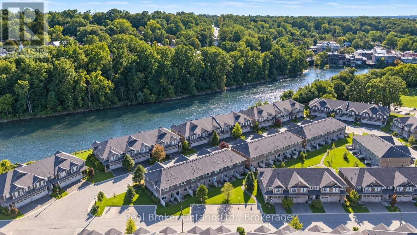
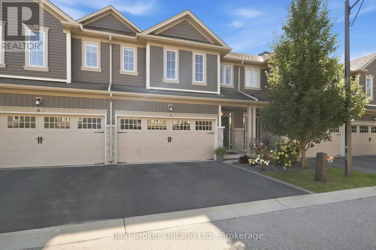
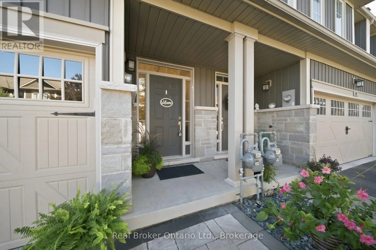
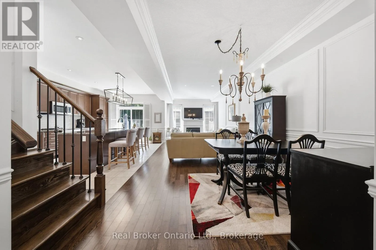
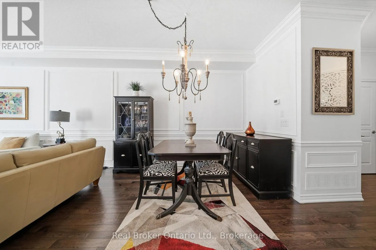
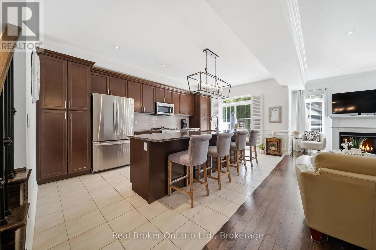
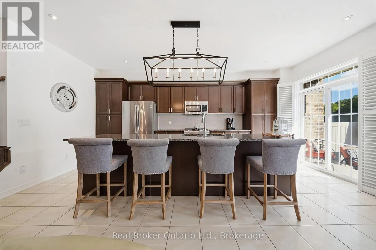
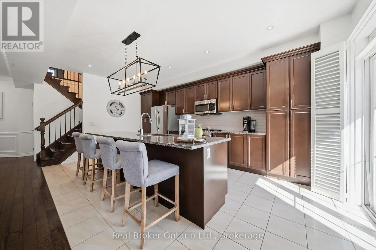
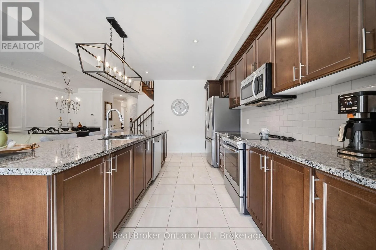
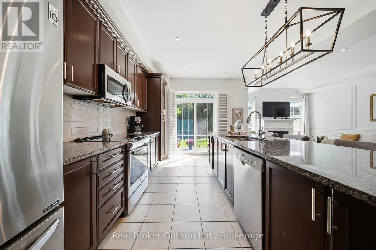
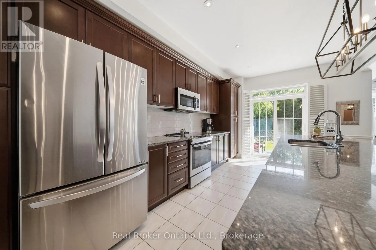
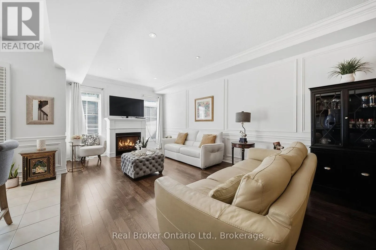
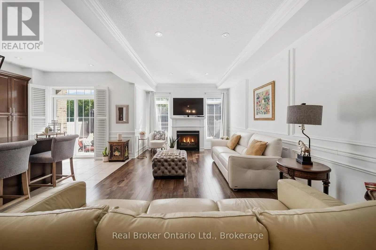
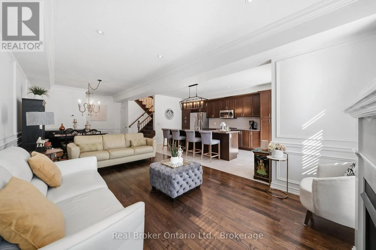
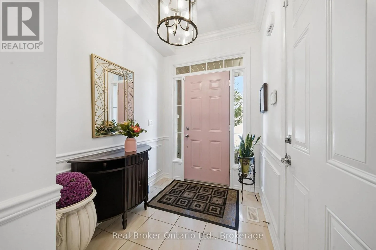
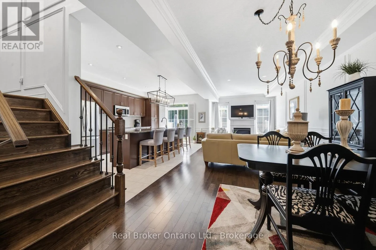
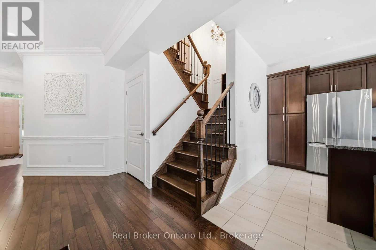
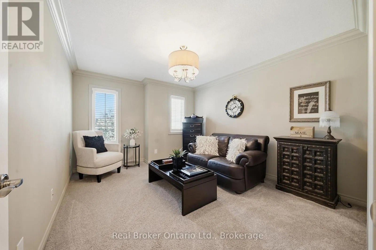
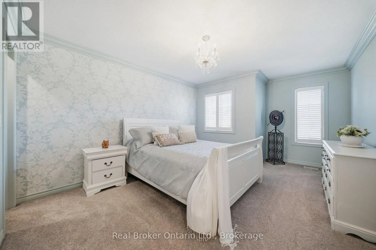
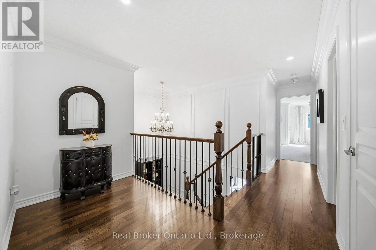
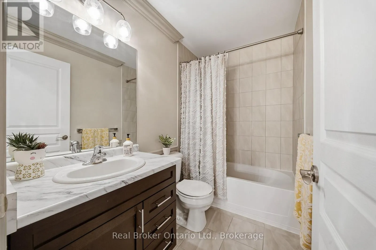
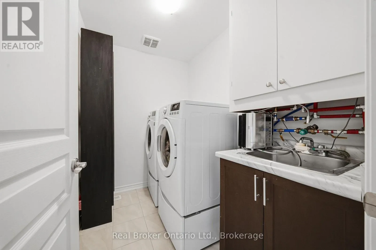
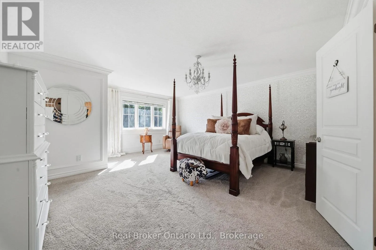
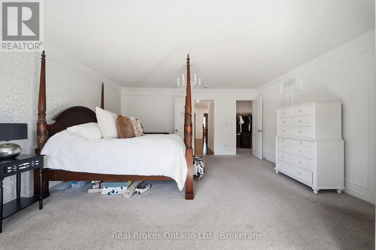
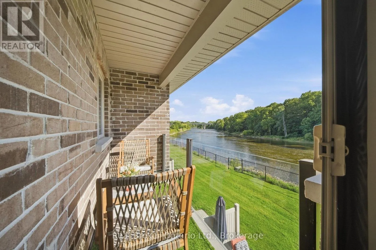
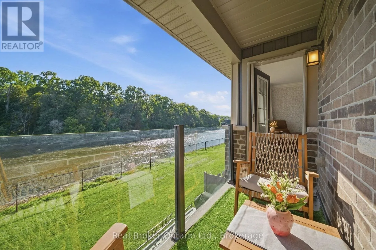
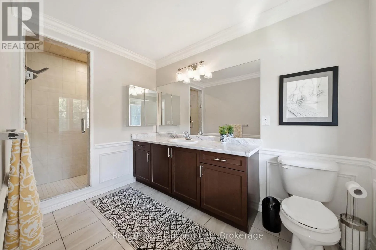
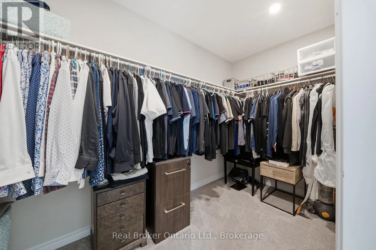
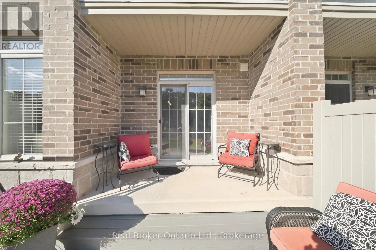
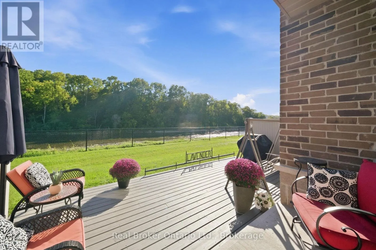
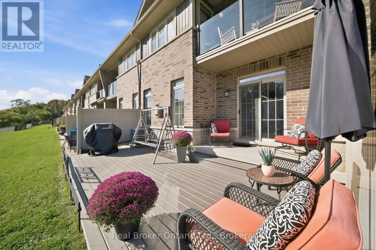
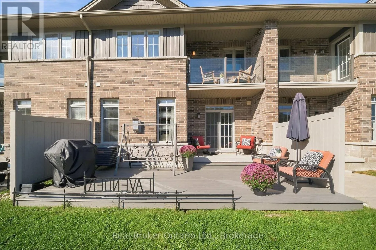
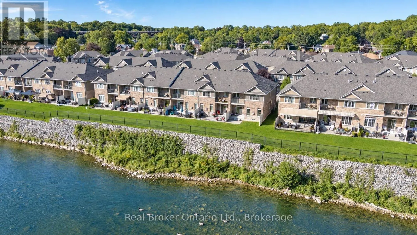
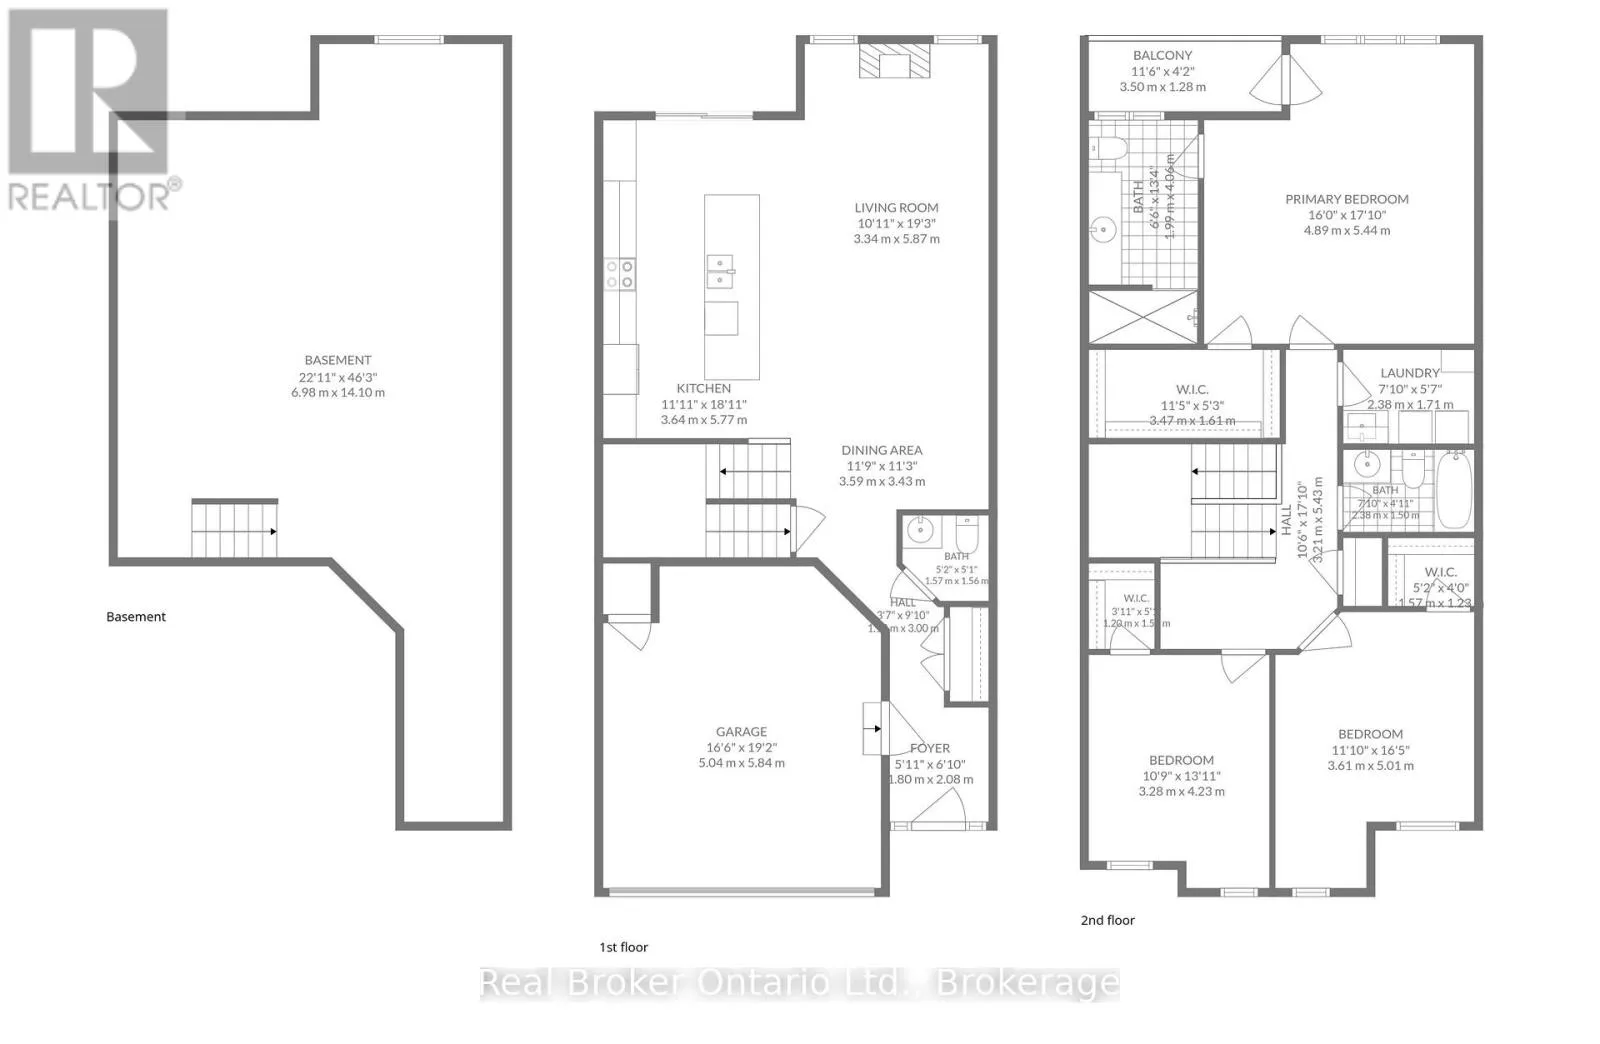
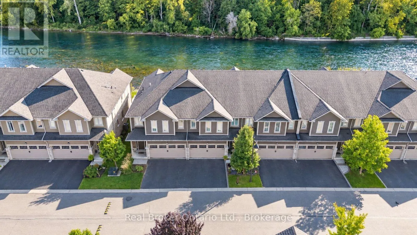
William St. to Willow St This is the riverfront lifestyle you have been waiting for in Paris. Backing directly onto the Grand River, this beautifully maintained 3-bedroom, 3- bathroom townhome offers captivating four-season views of the water, forest and wildlife from both the main living area and the private balcony off the primary bedroom. With more than 2,000 sq. ft. of finished above-grade living space, the home combines quality finishes and generous room sizes with the ease of low-maintenance living, including weekly grass cutting. The open-concept main floor features 9-foot ceilings, a spacious kitchen with granite countertops, stainless steel appliances and a large island overlooking the dining and living areas. A gas fireplace adds warmth, while the river provides an ever-changing natural backdrop. Upstairs, the large primary suite includes a private riverfront balcony, walk-in closet and ensuite bathroom. Two additional bedrooms, a full bathroom and convenient second-floor laundry complete the level. A twocar garage and private driveway provide the parking and storage that can be difficult to find in a walkable location. Enjoy morning coffee by the river, dinner on the deck, or an easy walk into downtown Paris for shops, restaurants and local events. This is a rare opportunity to enjoy direct Grand River views, a low-maintenance home and the full Paris lifestyle, all in one exceptional property. (id:27476)

Property Highlights

MLS® Number
X13799928
Type
Single Family
Community Name
Paris
Ownership Type
Freehold
Land Size
7.3 x 27.2 M
Parking Space Total
4

Building

Building Type
Row / Townhouse
Storeys
2.00
Square Footage
2000 - 2500 sqft
Bathrooms Total
3
Bedrooms Above Ground
3
Bedrooms Total
3
Exterior Finish
Brick, Vinyl siding
Fireplace Present
Yes
Basement Type
Full (Unfinished)

Basement Features
Building Heating Type
Forced air
Heating Fuel
Natural gas
Building Cooling Type
Central air conditioning

Utilities

Water
Municipal water
Utility Sewer
Sanitary sewer

Room Layout

Laundry room
Second level
2.39 m x 1.7 m
Other
Second level
1.58 m x 1.22 m
Bedroom
Second level
3.28 m x 4.24 m
Other
Second level
3.48 m x 1.6 m
Bathroom
Second level
1.98 m x 4.06 m
Bathroom
Second level
2.39 m x 1.5 m
Bedroom
Second level
3.61 m x 5 m
Primary Bedroom
Second level
4.88 m x 5.18 m
Other
Second level
1.19 m x 1.55 m
Other
Basement
6.99 m x 14.1 m
Dining room
Main level
3.58 m x 3.43 m
Living room
Main level
3.33 m x 5.87 m
Kitchen
Main level
3.63 m x 5.77 m
Foyer
Main level
1.8 m x 2.08 m
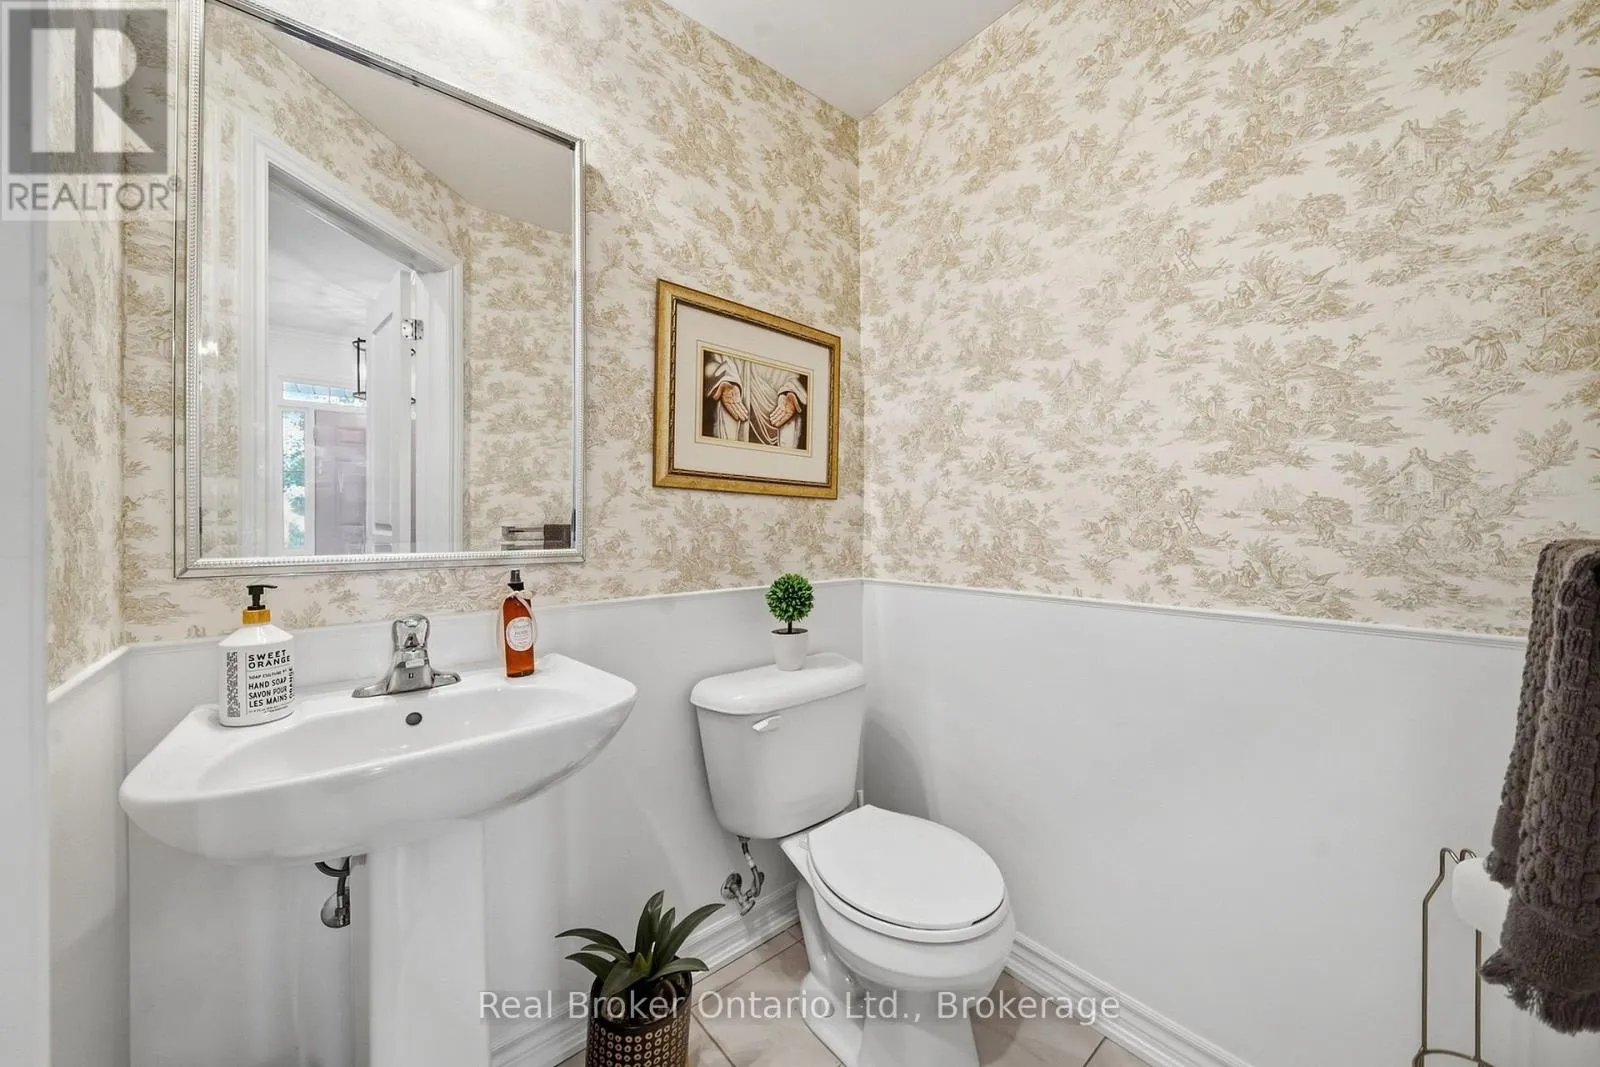
Bathroom
Main level
1.58 m x 1.55 m
Other
Main level
5.03 m x 5.84 m

Location

Learn more about this property
Listing provided by:
Real Broker Ontario Ltd.
MLS® number:
X13799928
Agent:
Steve Zahnd
*Indicates required field
Name is required
Email is required
Please enter a valid phone number (e.g., 416-111-1111).