295 Brant Road, Brant, Ontario N0E 1N0

Listed for:
$1,950,000
5 beds
3 baths
Listed 5 days ago
House for rent: 295 Brant Road, Brant, Ontario N0E 1N0

View all 40 photos

About

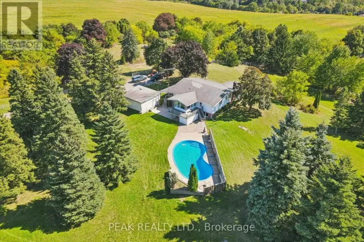
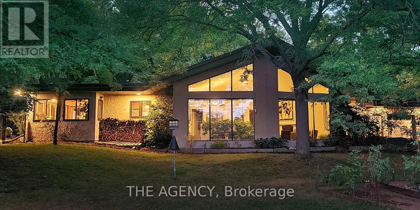
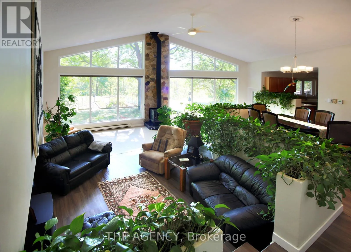
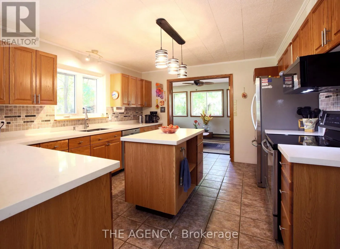
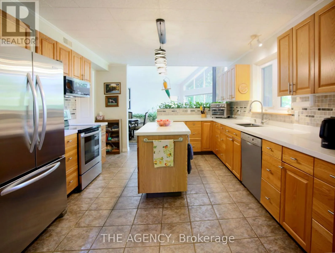
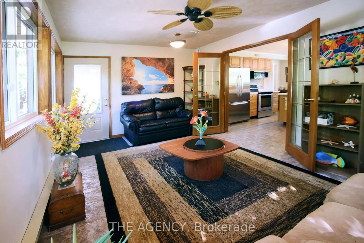
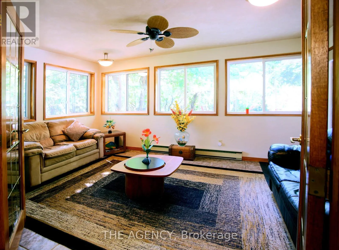
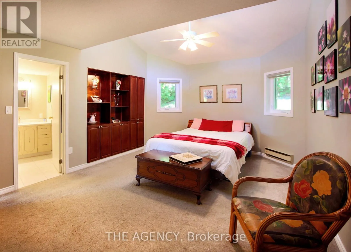
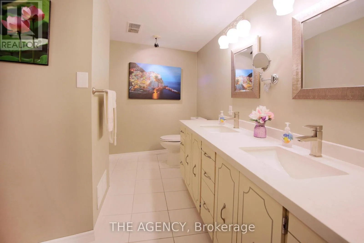
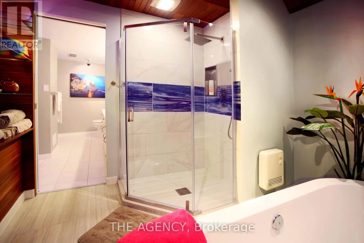
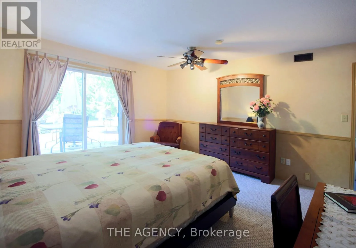
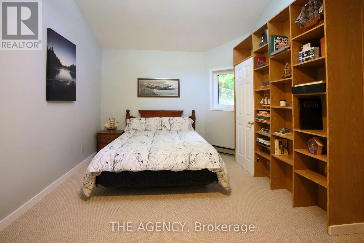
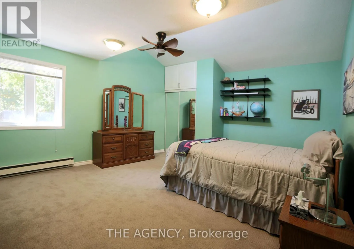
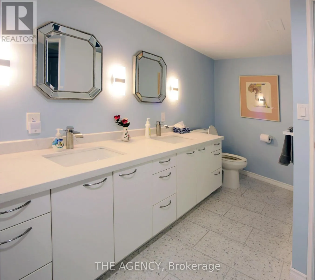
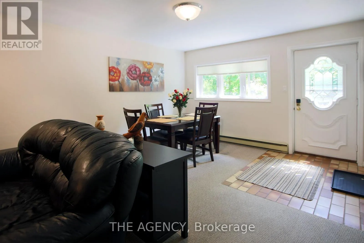
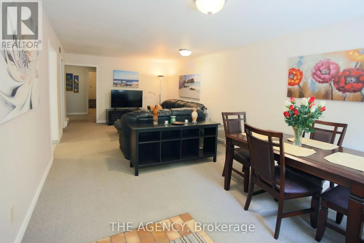
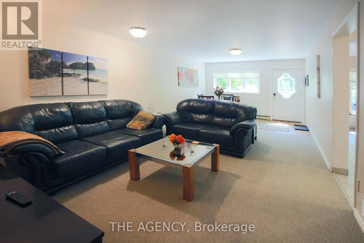
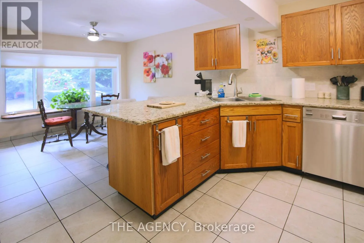
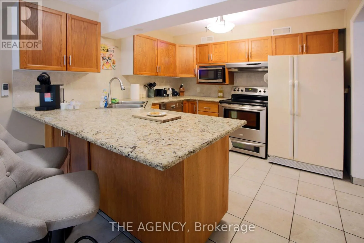
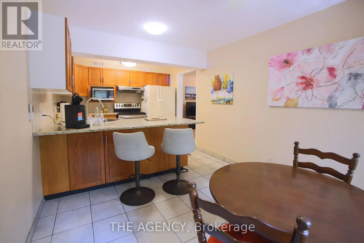
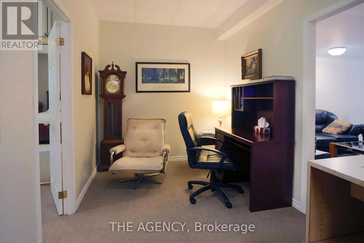
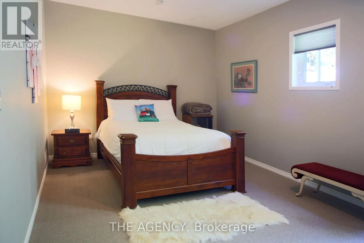
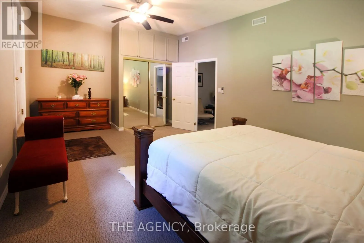
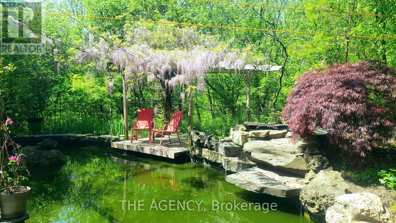
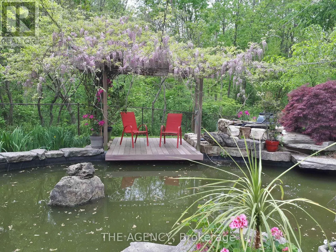
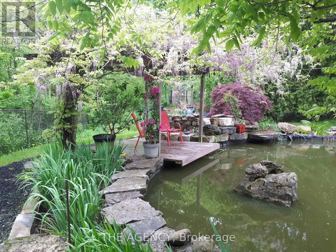
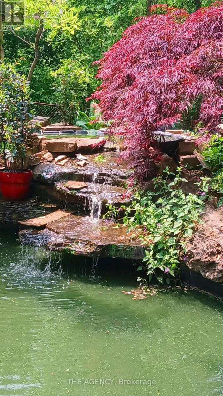
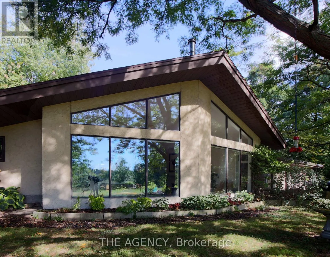
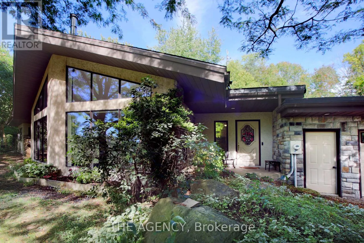
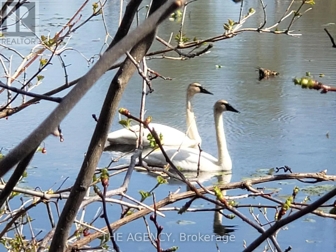
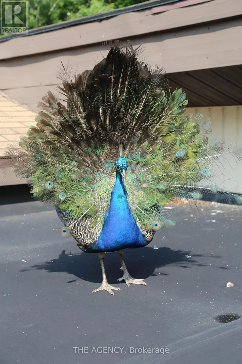
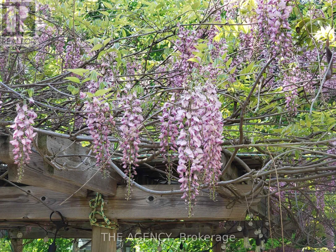
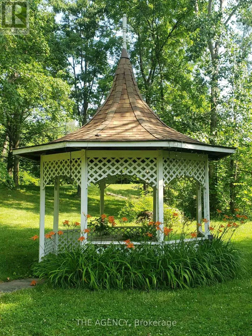
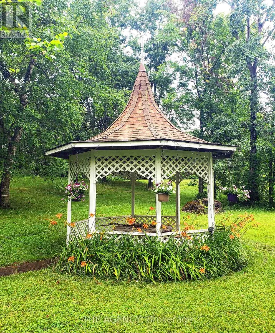
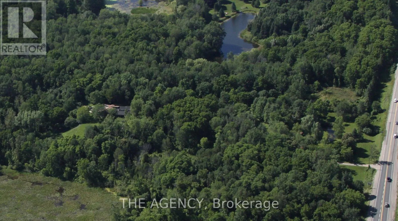
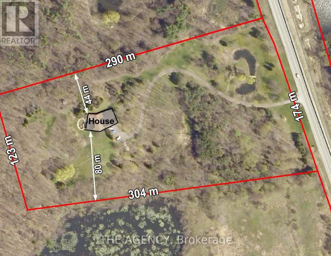
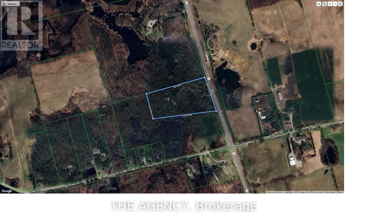
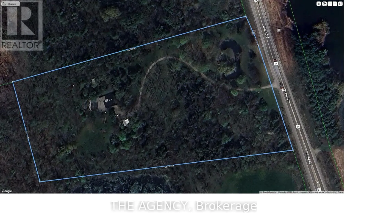
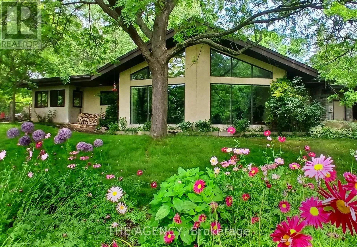
Cross Streets: Brant Rd & Scenic Dr. ** Directions: Highway 24 (Brant Rd), North of Scenic Road. From HWY 403, go north on Brant Rd. Eleven private acres of mature forest, open parkland, and winding wilderness trails, home to deer, birds, and all the wildlife you'd hope to see out your window. Set well back from the road with no neighbours in sight, this custom-built 4,000 sq. ft. home has 5+1 bedrooms and cathedral windows that bring the landscape indoors. Inside, you'll find quartz countertops, generous bedrooms, and a soaker tub for unwinding. A cold-climate heat pump, superior insulation, and newer roofing keep utility costs remarkably low. The full in-law suite is flexible. It was previously tenanted at $2,050 per month and now operates as a successful Airbnb. Keep it as a mortgage helper, or use it as multigenerational living space, a home office, or a storefront. Outside, a Koi pond with a rock waterfall, a pergola, and a patio make a peaceful spot for morning coffee or evening gatherings. Development potential adds long-term upside. You're one hour from the GTA and minutes from Cambridge, Brantford, and Kitchener-Waterloo, so you get country seclusion with the city close by. Acreage, privacy, and income potential at this price are hard to come by. (id:27476)

Property Highlights

MLS® Number
X13831352
Type
Single Family
Community Name
South Dumfries
Ownership Type
Freehold
Land Size
564 x 967.9 FT ; 967.85ftx412.77ft x1018.34ftx566.13ft|10 - 24.99 acres
Parking Space Total
7

Building

Building Type
House
Storeys
1.00
Square Footage
3500 - 5000 sqft
Bathrooms Total
3
Bedrooms Above Ground
5
Bedrooms Total
5
Exterior Finish
Stone, Stucco
Fireplace Present
Yes
Basement Type
None
Basement Features
Building Heating Type
Baseboard heaters, Other
Heating Fuel
Electric, Wood
Building Cooling Type
Central air conditioning

Utilities

Water
Drilled Well
Utility Sewer
Septic System

Room Layout

Living room
Ground level
8.63 m x 6.99 m
Mud room
Ground level
3.6 m x 2.73 m
Utility room
Ground level
2.46 m x 1.2 m
Office
Ground level
5.7 m x 4.98 m
Workshop
Ground level
2.34 m x 1.98 m
Laundry room
Ground level
2.91 m x 2.24 m
Sitting room
Ground level
3 m x 2.24 m
Bedroom 5
Ground level
5.93 m x 3.57 m
Living room
Ground level
3.6 m x 3.6 m
Kitchen
Ground level
5.85 m x 3 m
Dining room
Ground level
4.13 m x 3.6 m
Family room
Ground level
8.63 m x 6.99 m
Foyer
Ground level
2.48 m x 1.62 m
Dining room
Ground level
5.1 m x 3.25 m
Kitchen
Ground level
4.35 m x 3.63 m
Laundry room
Ground level
3.57 m x 1.58 m
Sunroom
Ground level
4.8 m x 3.3 m
Primary Bedroom
Ground level
5.79 m x 3.6 m
Bedroom 2
Ground level
5.25 m x 4.27 m
Bedroom 3
Ground level
4.2 m x 3.3 m
Bedroom 4
Ground level
5.25 m x 4.27 m

Location

Learn more about this property
Listing provided by:
THE AGENCY
MLS® number:
X13831352
Agent:
Shanna Kelly
*Indicates required field
Name is required
Email is required
Please enter a valid phone number (e.g., 416-111-1111).