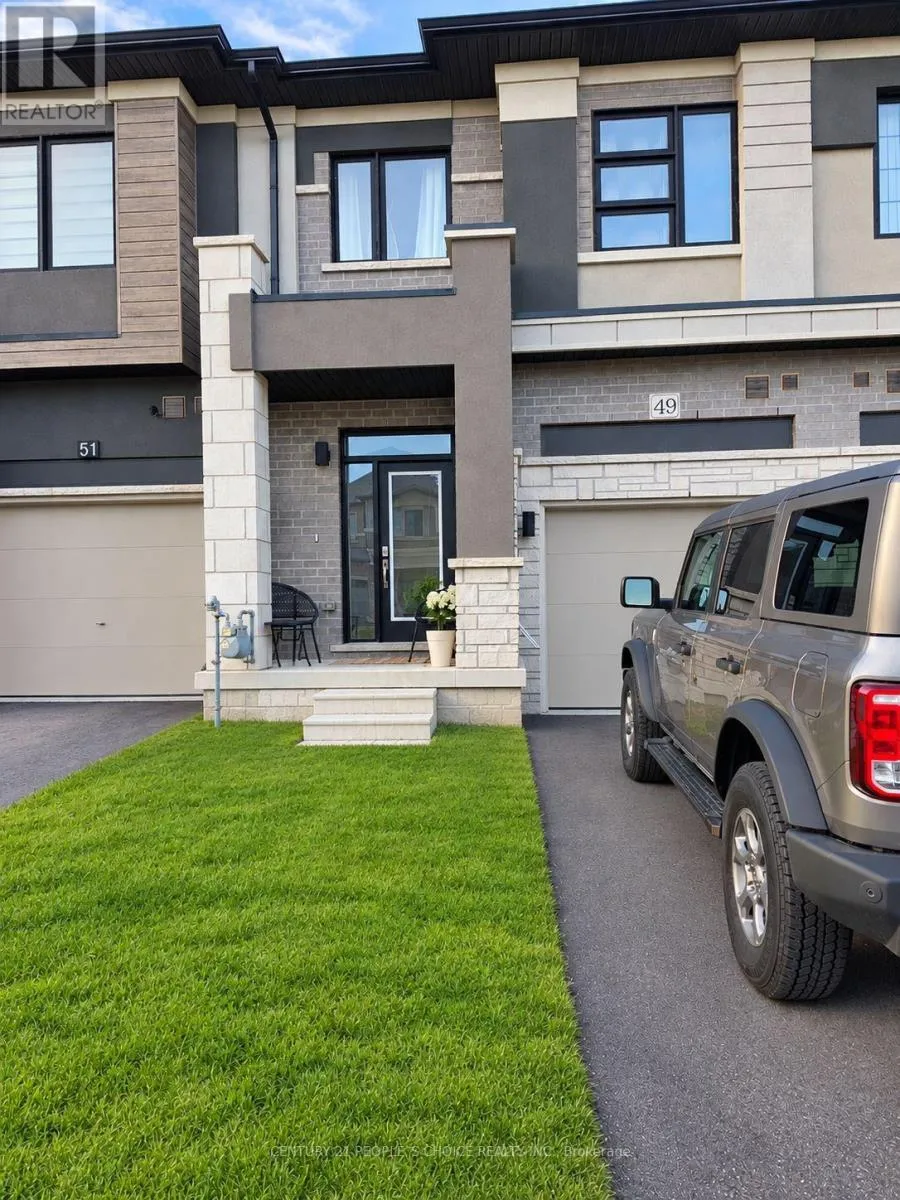
49 George Brier Drive, Brant, Ontario N3L 0L8

Listed for:
$599,900
3 beds
3 baths
Listed 15 days ago
Row / Townhouse for rent: 49 George Brier Drive, Brant, Ontario N3L 0L8

View all 22 photos

About

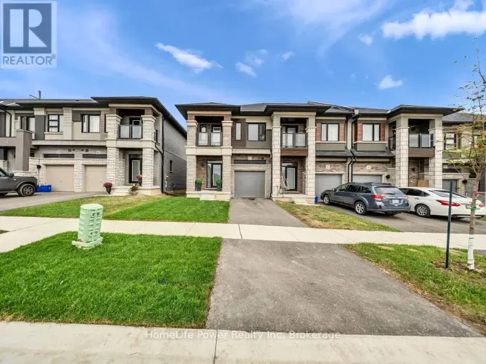
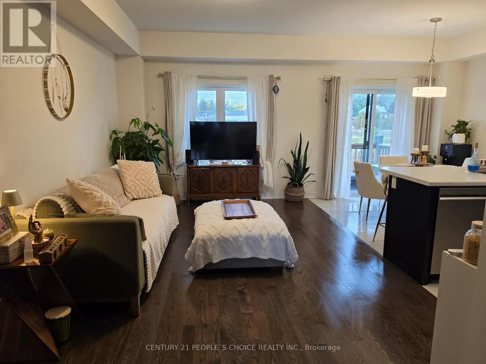
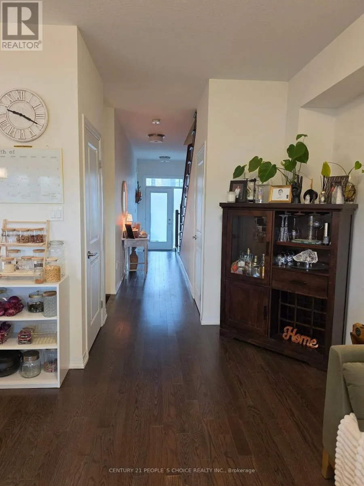
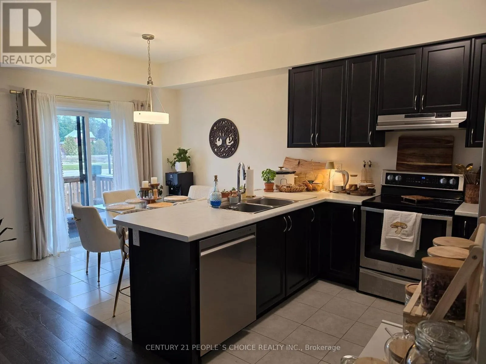
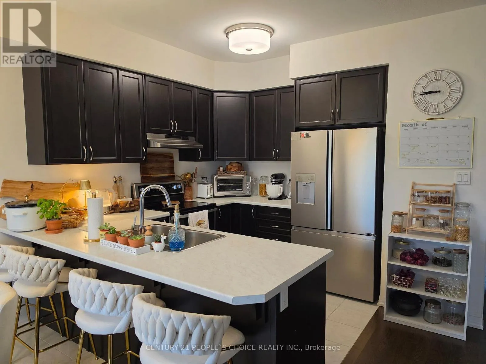
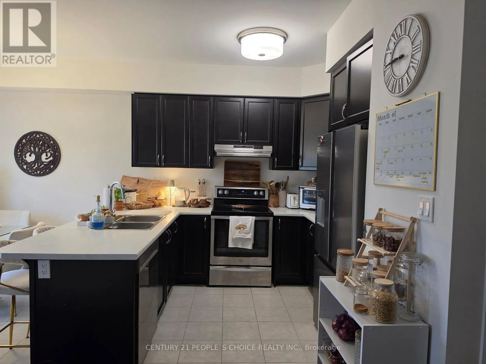
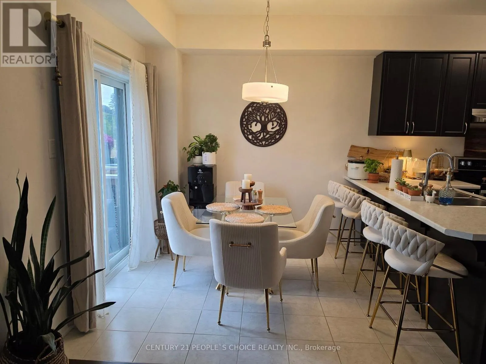
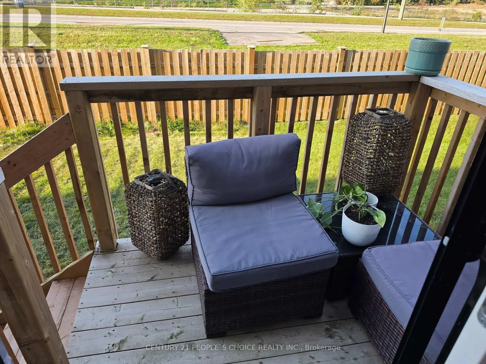
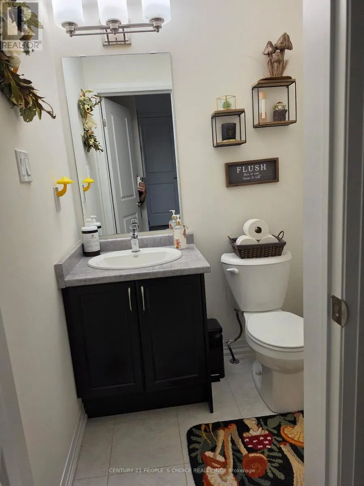
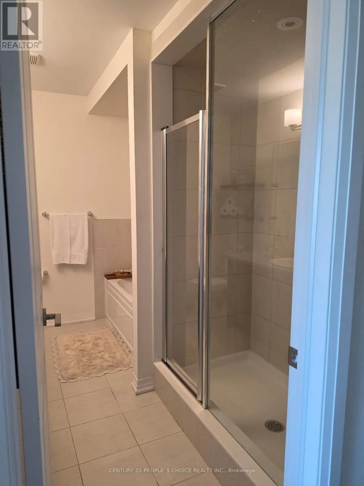
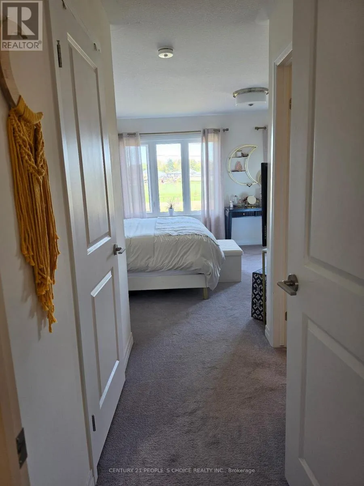
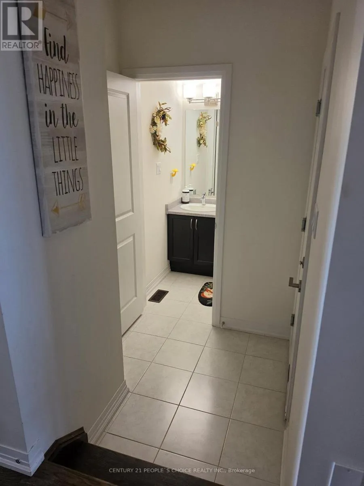
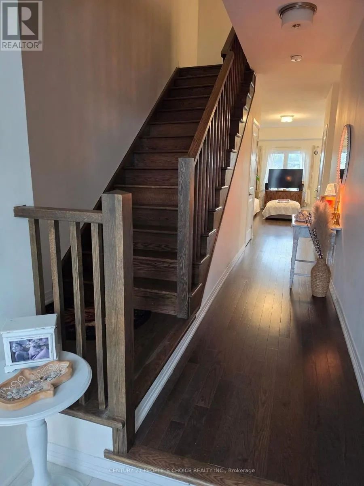
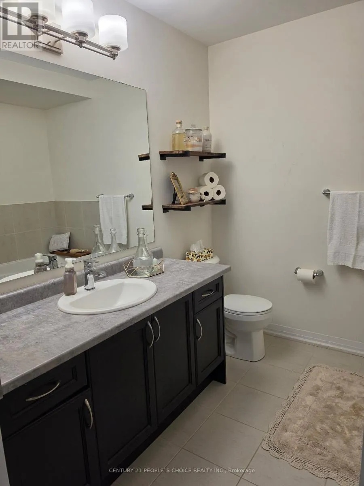
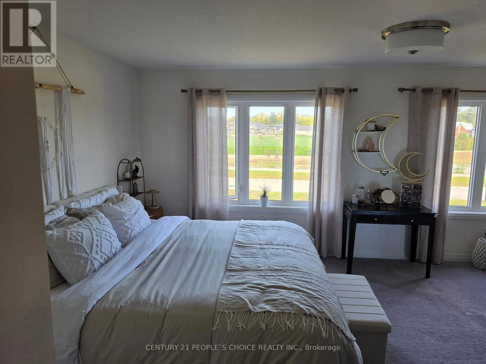
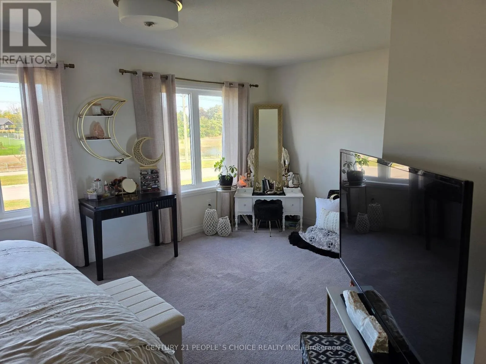
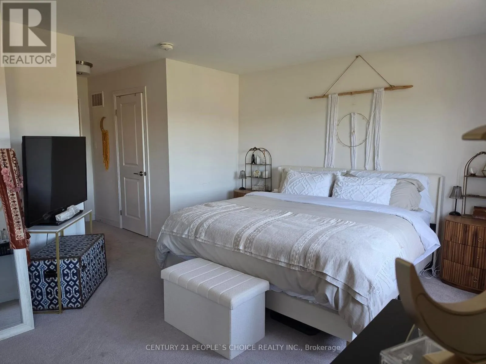
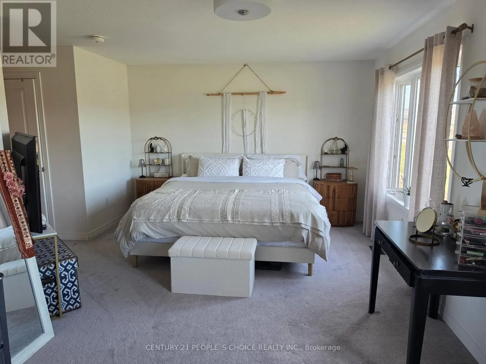
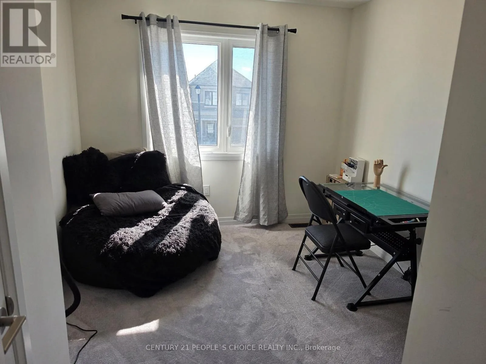
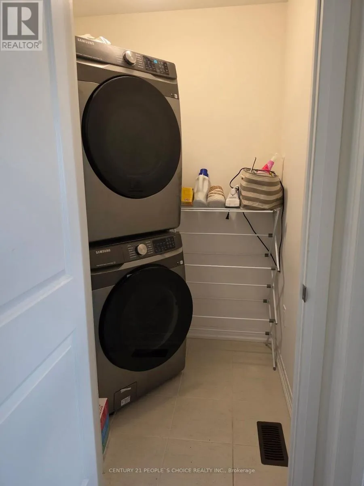
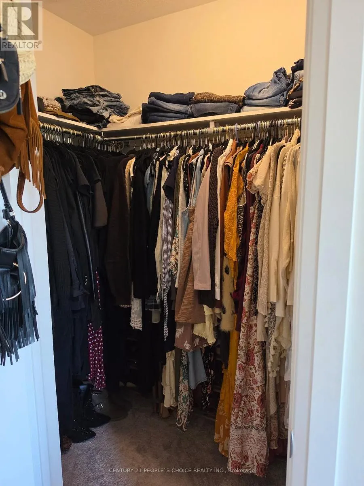
Rest Acres Rd & Powerline Rd Welcome to this inviting two-storey townhouse in Paris, Brant, offering 1,596 sq. ft. of living space, 3 bedrooms and 4 bathrooms. The open-concept main floor creates a welcoming setting for everyday living and entertaining, with a flowing layout that connects the kitchen and living areas. Modern kitchen cabinetry and a stylish backsplash complement the space, while convenient main-floor access to the backyard makes it easy to enjoy outdoor dining and relaxation.Upstairs, three generously sized bedrooms offer comfortable space to unwind. The spacious primary bedroom features a walk-in closet and an upgraded ensuite, creating a private retreat with practical storage. Two additional bedrooms provide flexibility for guests, a home office or everyday needs. An attached single-car garage and an additional driveway parking space accommodate two vehicles. Located near Highway 403, parks, the river, grocery stores, schools and transit, this home combines a functional layout with convenient access to recreation, shopping and commuter routes. (id:27476)

Property Highlights

MLS® Number
X13874444
Type
Single Family
Community Name
Paris
Ownership Type
Freehold
Land Size
20 x 93.5 FT|under 1/2 acre
Parking Space Total
2

Building

Building Type
Row / Townhouse
Storeys
2.00
Square Footage
1500 - 2000 sqft
Bathrooms Total
3
Bedrooms Above Ground
3
Bedrooms Total
3
Exterior Finish
Brick
Fireplace Present
No
Basement Type
N/A (Unfinished)
Basement Features
Building Heating Type
Forced air
Heating Fuel
Natural gas
Building Cooling Type
Central air conditioning

Utilities

Water
Municipal water
Utility Sewer
Sanitary sewer

Room Layout

Primary Bedroom
Second level
5.52 m x 3.78 m
Bedroom 2
Second level
2.84 m x 2.88 m
Bedroom 3
Second level
3.39 m x 2.84 m
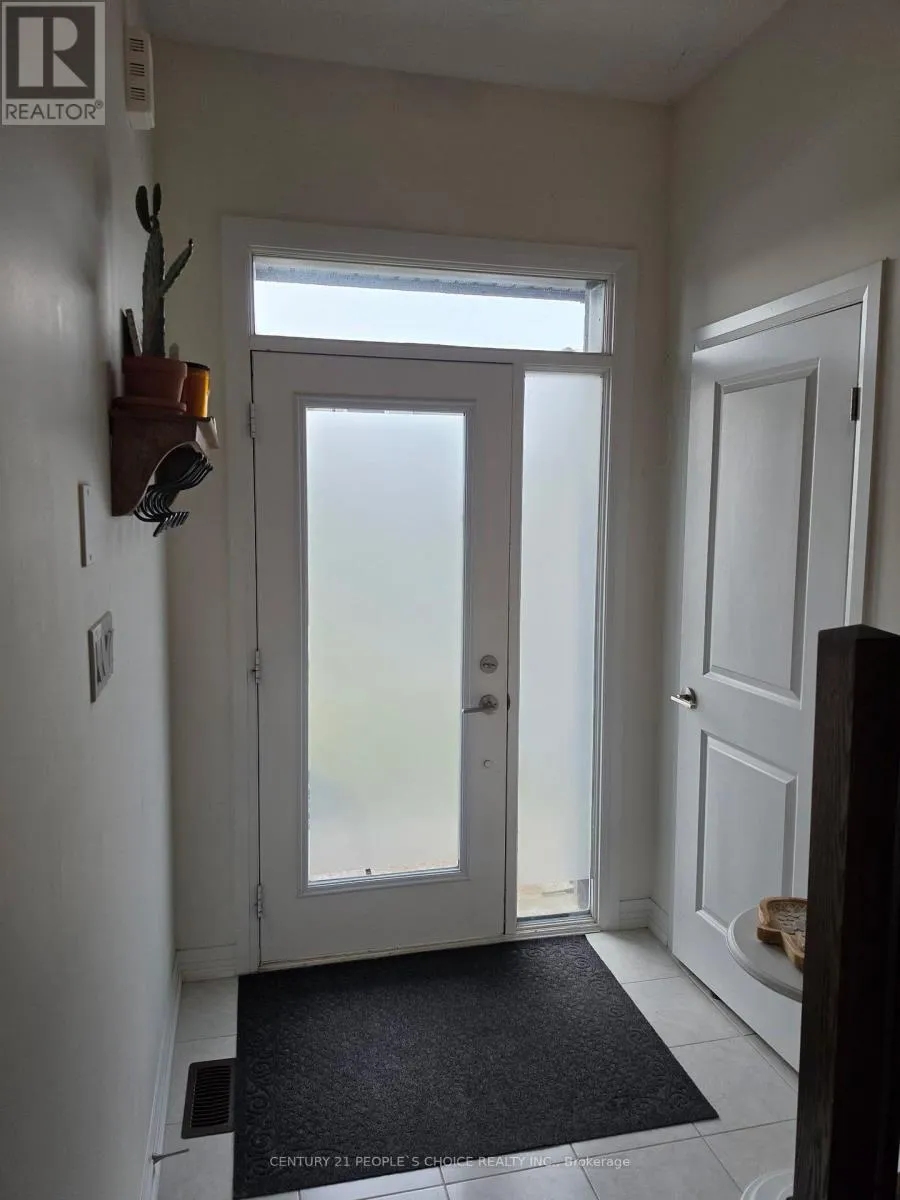
Foyer
Main level
Measurements not available
Living room
Main level
5.82 m x 2.23 m
Dining room
Main level
2.56 m x 3.05 m
Kitchen
Main level
Measurements not available
Partial bathroom
Main level
Measurements not available

Location

Learn more about this property
Listing provided by:
CENTURY 21 PEOPLE'S CHOICE REALTY INC.
MLS® number:
X13874444
Agent:
Gaurang Bharatbhai Nagar
*Indicates required field
Name is required
Email is required
Please enter a valid phone number (e.g., 416-111-1111).