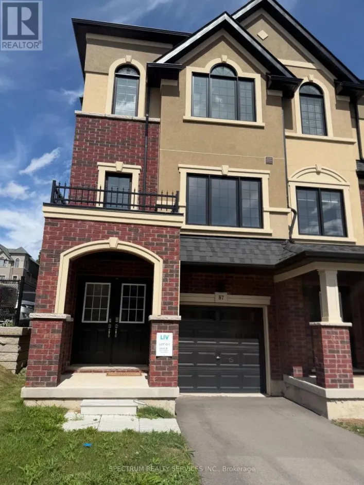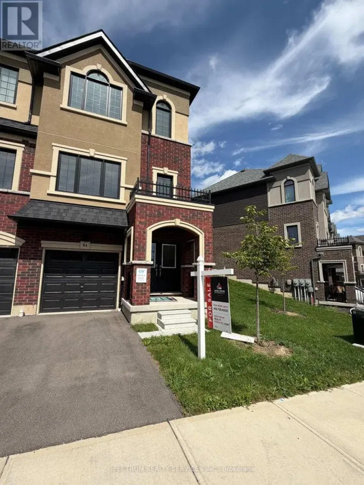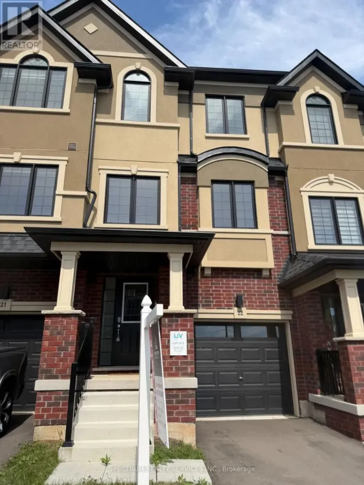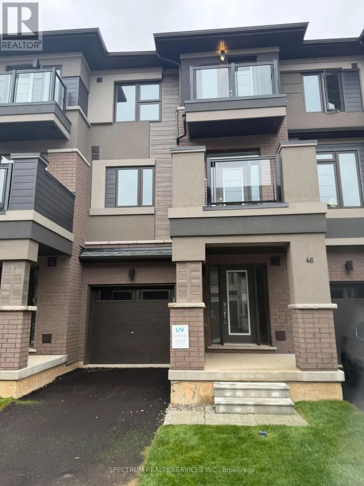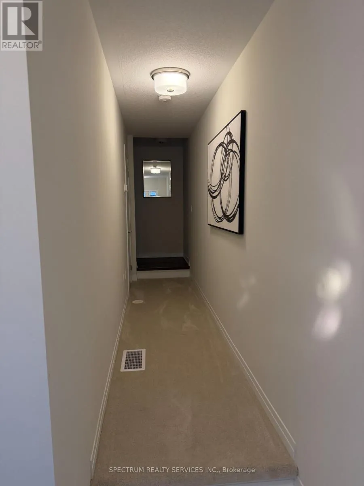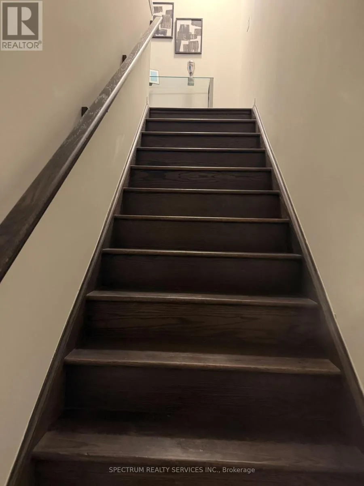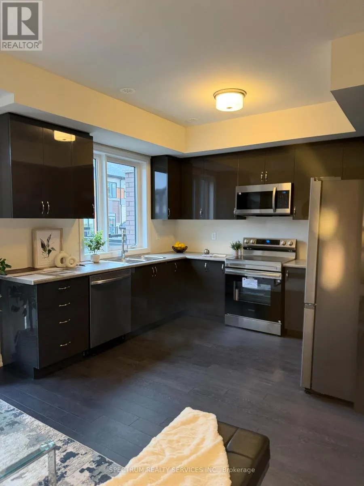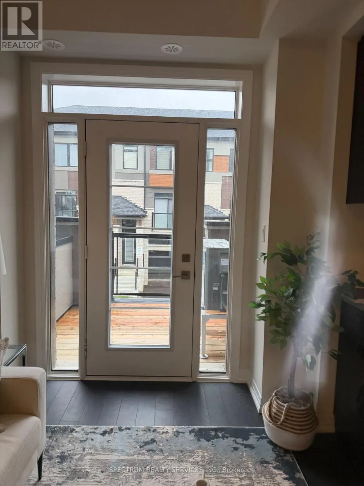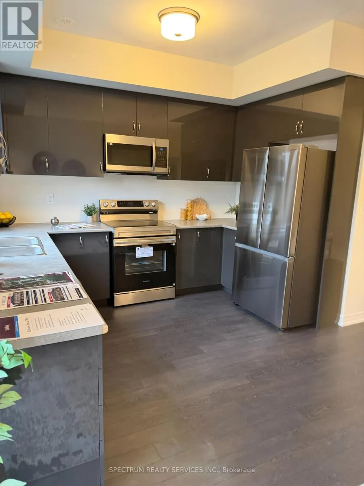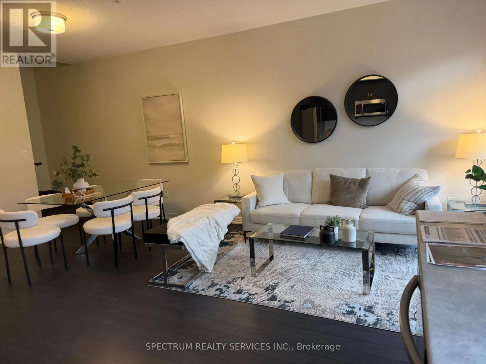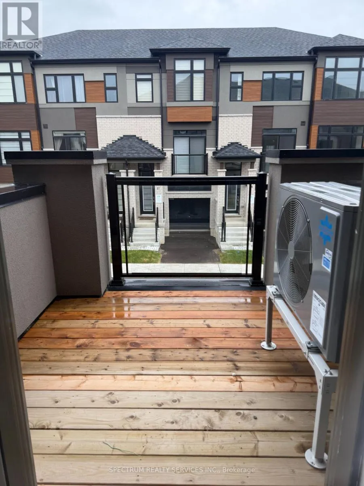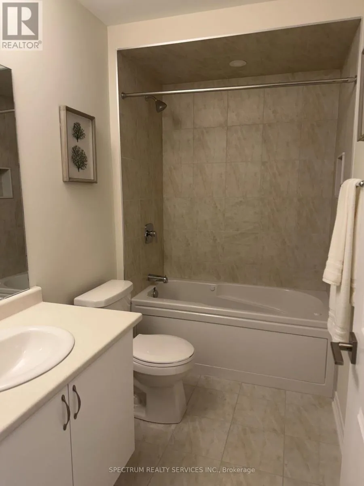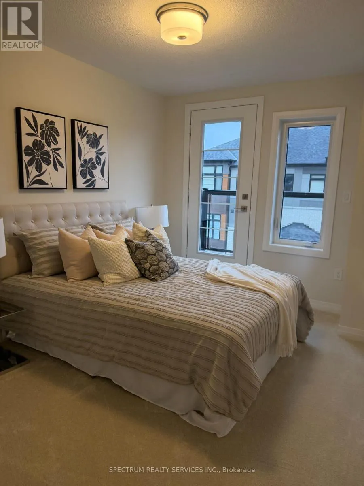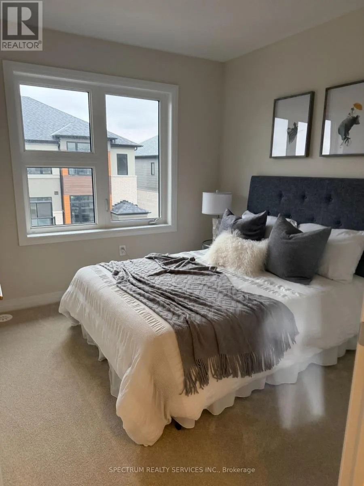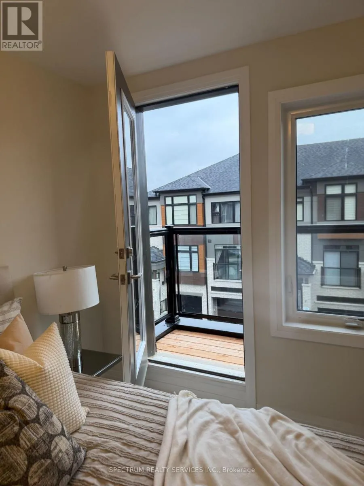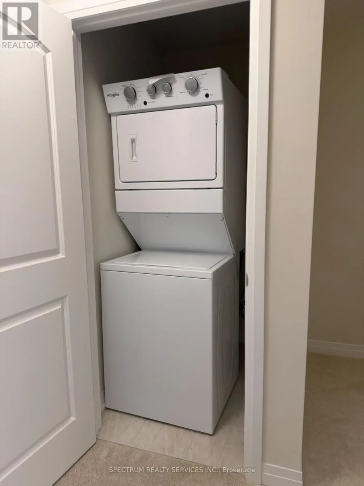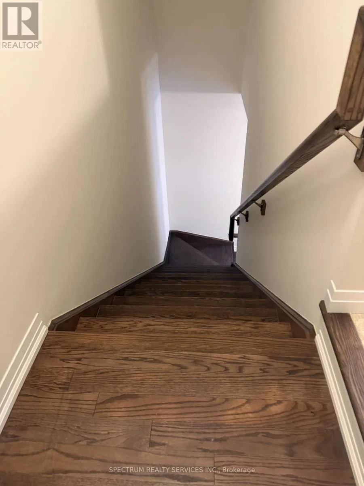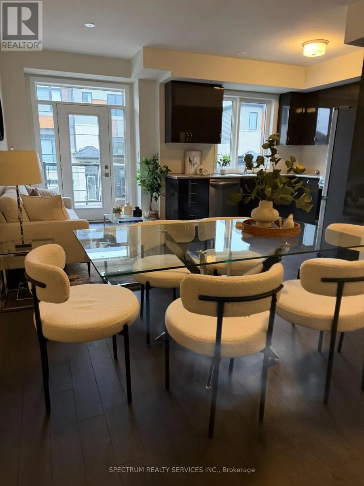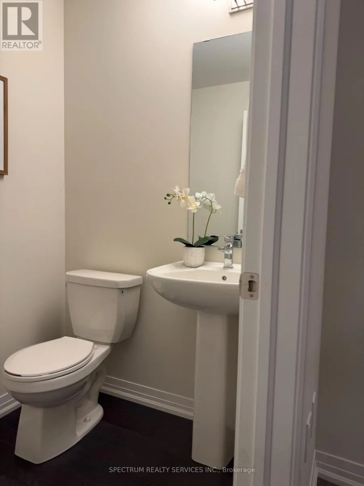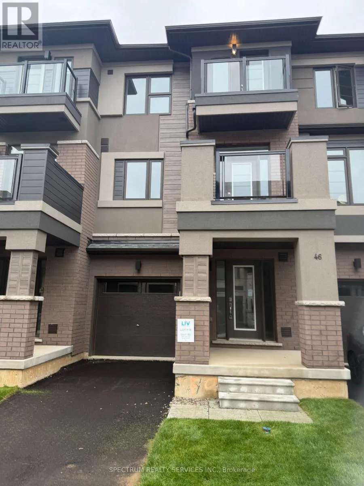
Pleasent Ridge & Colborne St W Discover low-maintenance living at Sienna Woods West! Nestled atop the escarpment in a scenic natural setting, this contemporary back-to-back townhome offers an appealing alternative to traditional homeownership for first-time buyers, professionals and those looking to simplify their lifestyle. The Robinson Elevation A features approximately 1,275 sq. ft. of multi-level living space, 2 bedrooms, 1.5 bathrooms and an attached garage. Enjoy a stylish kitchen with high-gloss cabinetry, laminate flooring, elegant oak stairs and air conditioning and a 5-piece appliances. Spend less time worrying about maintaining a traditional yard and more time enjoying the outdoors, with nearby trails, D'Aubigny Creek Park, Oak Hill Trail, the Grand River and Brant Conservation Area. Conveniently located approximately 7 minutes from Highway 403, 6 minutes from downtown Brantford and 9 minutes from Brantford General Hospital, with shopping, restaurants and everyday amenities nearby. Featuring approximately $24,681 upgrades and $1,500 in premiums, this home offers a practical, low-maintenance lifestyle in a nature-inspired setting. (id:27476)