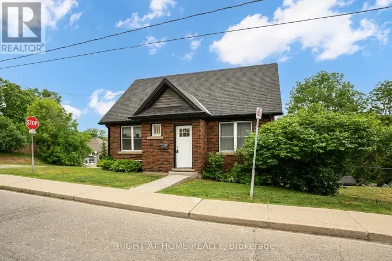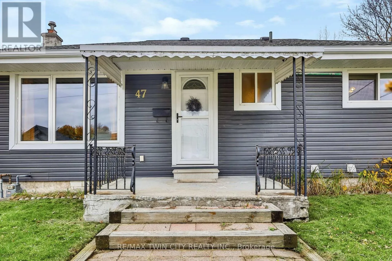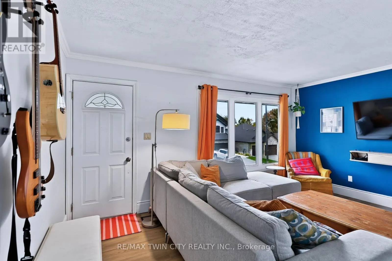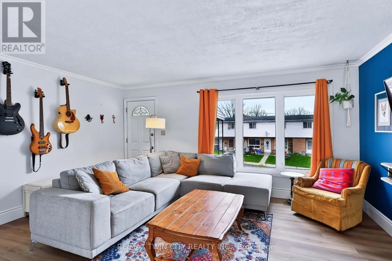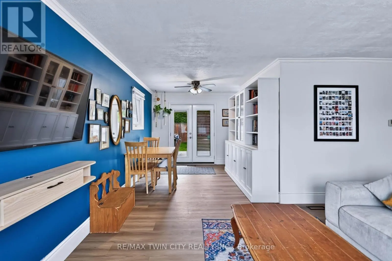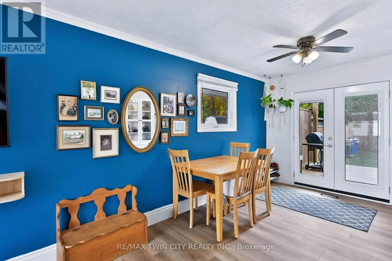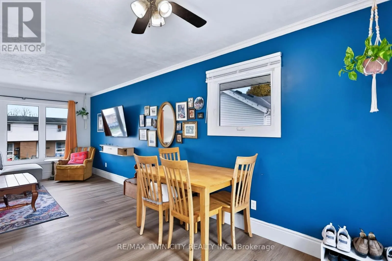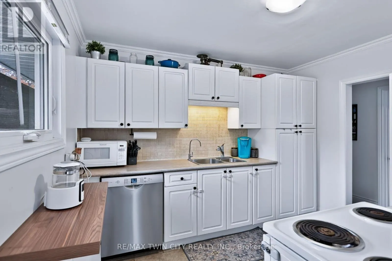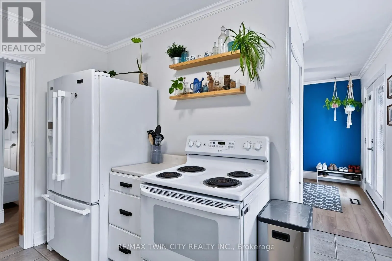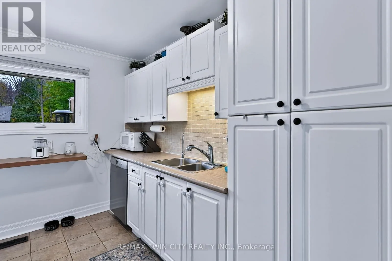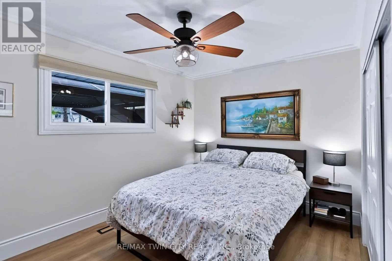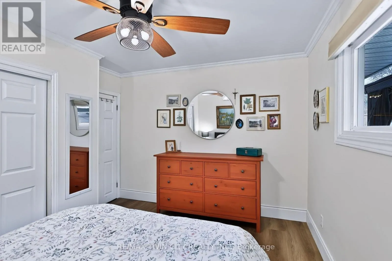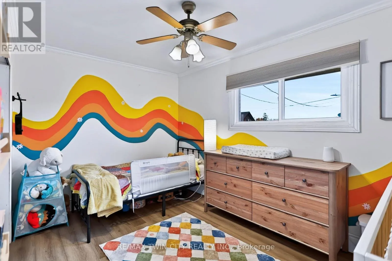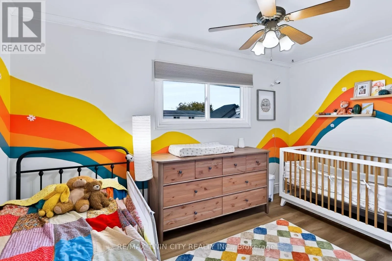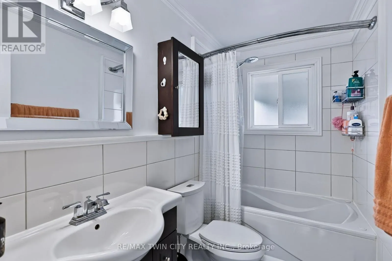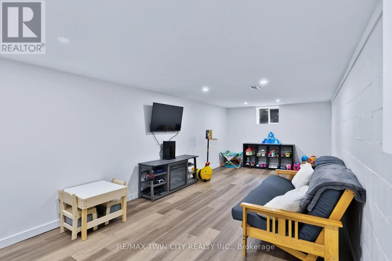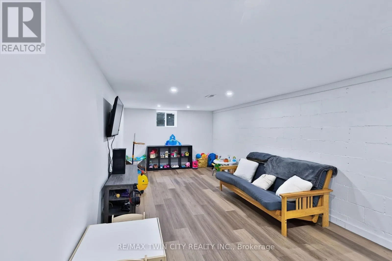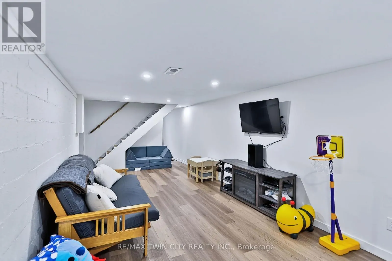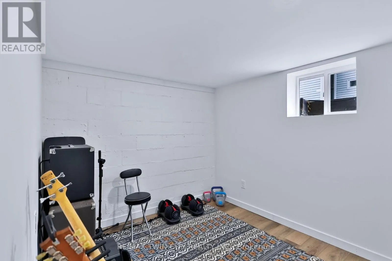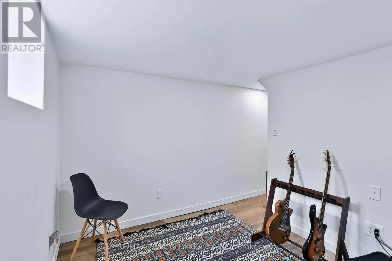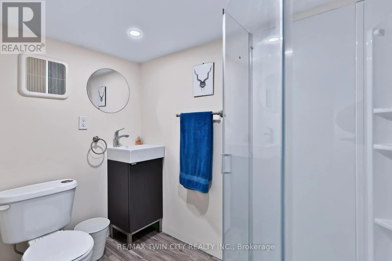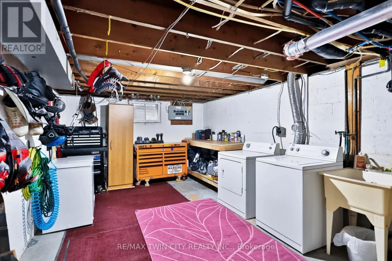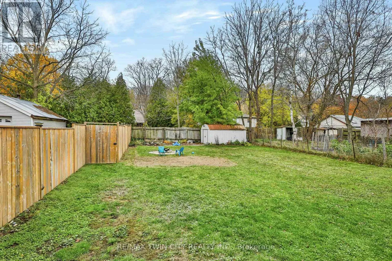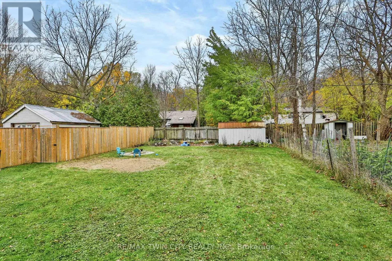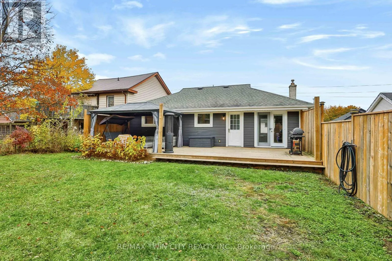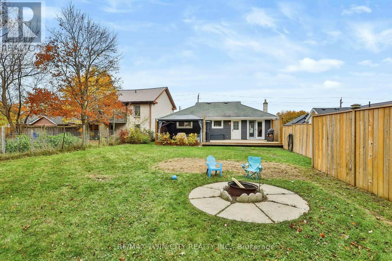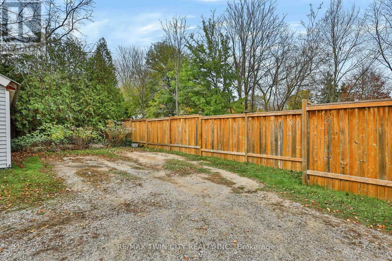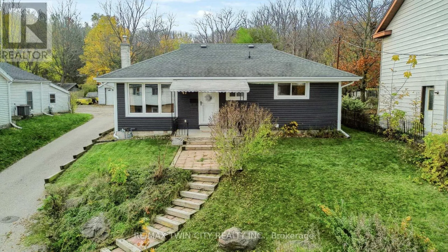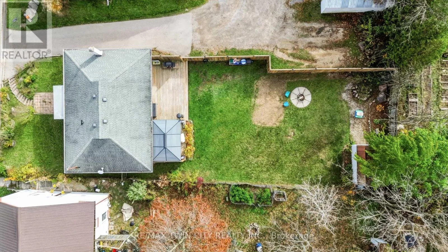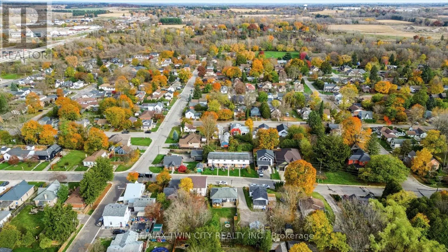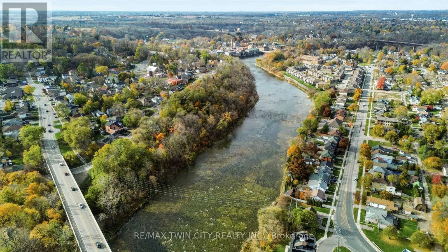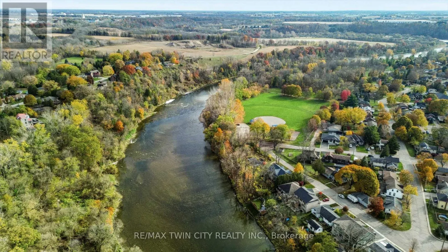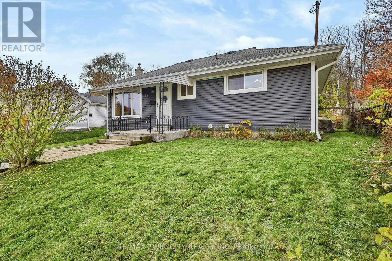
Cross Streets: Catherine St and Washington St. ** Directions: Main St to Washington St. They say good things come in small packages, and this charming bungalow in Paris is no exception! Located in the "Prettiest Little Town in Canada," this cozy 2 bedroom, 2 bathroom home offers comfortable living, a great backyard, and a convenient location. The main floor features updated flooring in the open concept living and dining area, along with a functional kitchen overlooking the backyard. Patio doors off the dining area lead to a spacious deck complete with a gazebo, perfect for summer BBQs, outdoor dining, or simply relaxing. The large, fully fenced backyard offers plenty of room for kids, pets, gardening, or entertaining. Downstairs, the partially finished basement provides additional living space with a newly finished rec room, a bonus flex area that could serve as a home office, hobby space, or playroom, plus a convenient 3 piece bathroom, laundry room, and loads of storage space. Situated in a great location close to downtown Paris, Bean Park, the Grand River, and just minutes from everyday amenities and Highway 403 access, you'll enjoy the charm of small town living without sacrificing convenience. Whether you're a first time buyer, looking to downsize, or searching for an investment opportunity - this little gem is full of possibilities! (id:27476)